#102 10149 83 Av NW
Strathcona · Edmonton, AB T6E 2C5
MLS® E4509065 · Listing courtesy of MaxWell Challenge Realty
$119,900 list price · 1 bedrooms · 1 bathrooms · 589 sq ft · Condo
What it costs to own
- List price
- $119,900
- Down payment (10%)
- $11,990
- Mortgage
- $107,910
- Rate · amortization
- 4.34% · 25 years
- Principal & interest
- $590/mo
- Condo fee
- $432 monthly
Principal and interest only. Property tax, insurance, utilities, condo fees and maintenance are extra.
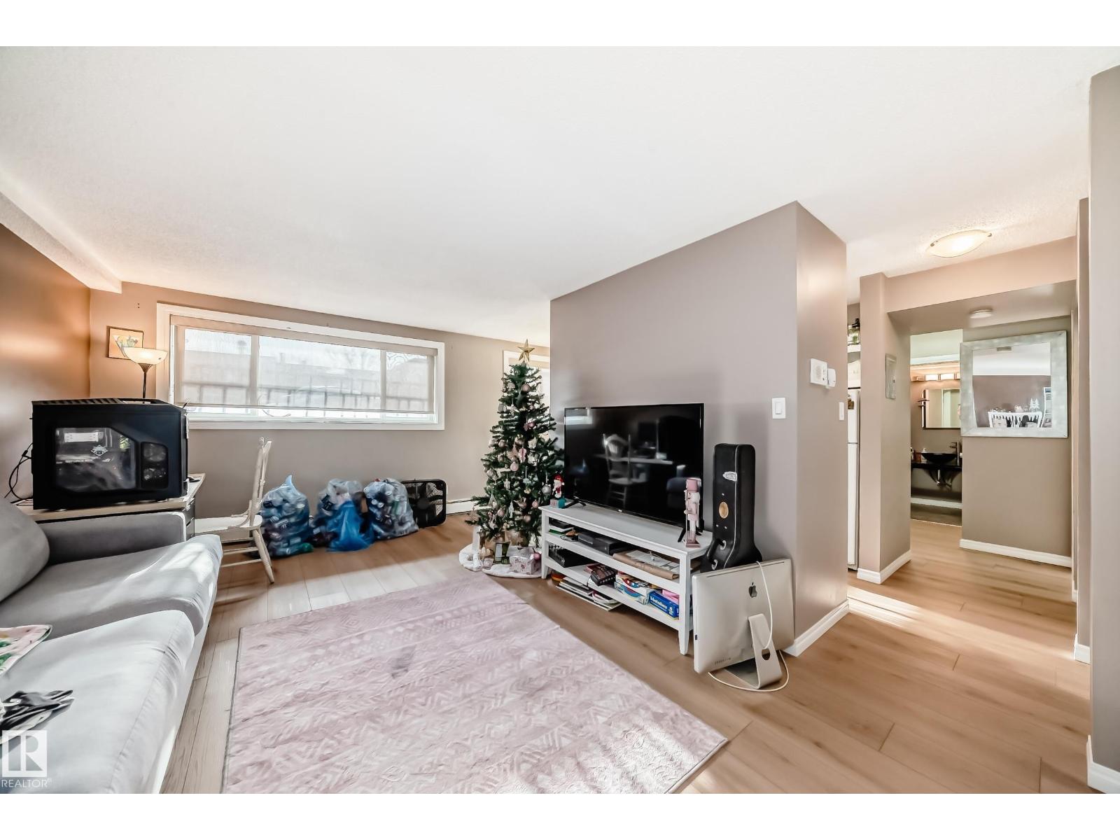
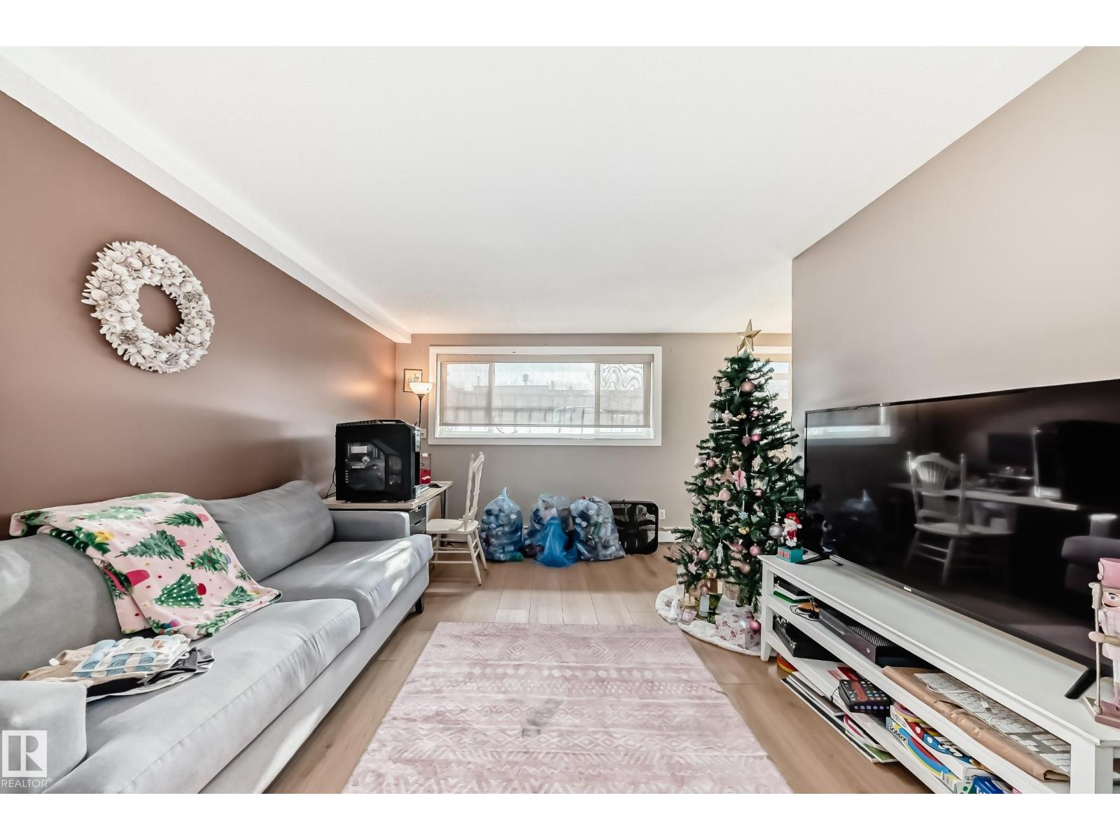
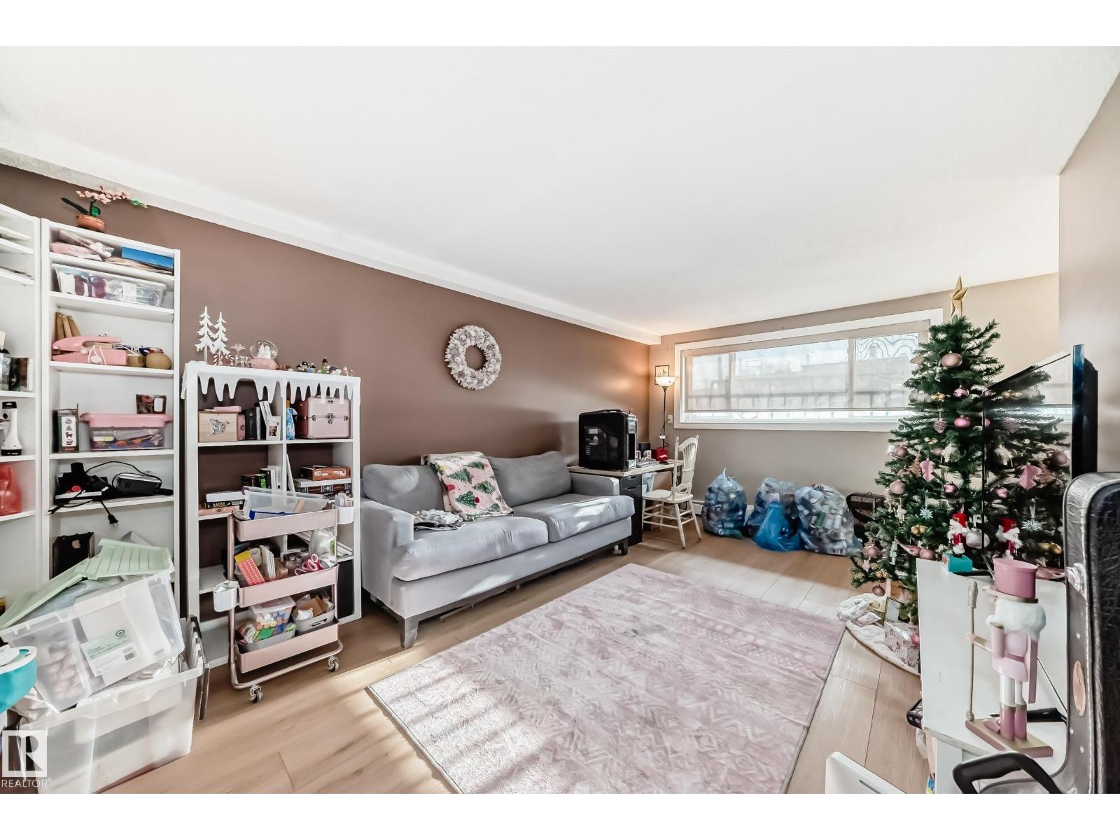
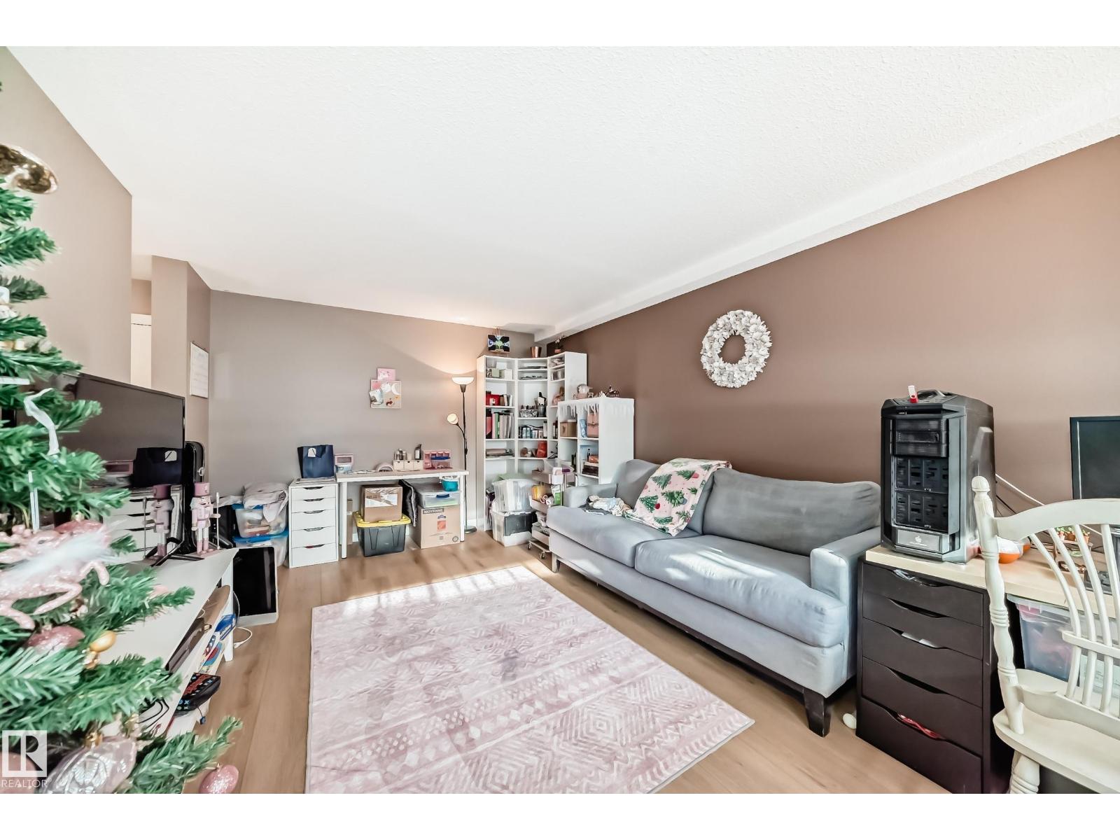
About this home
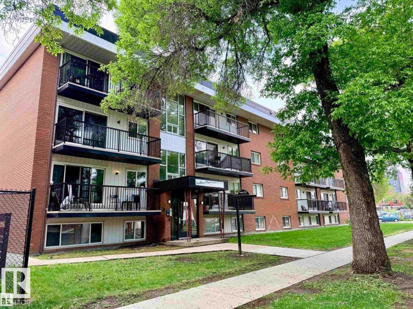
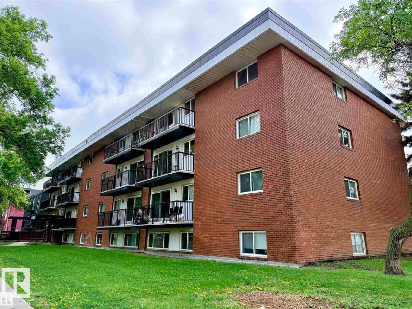
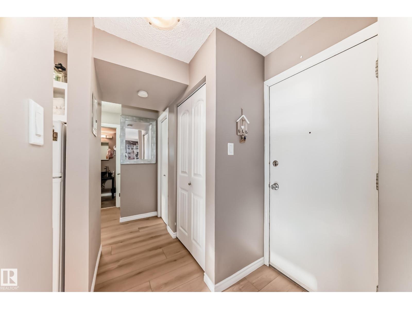
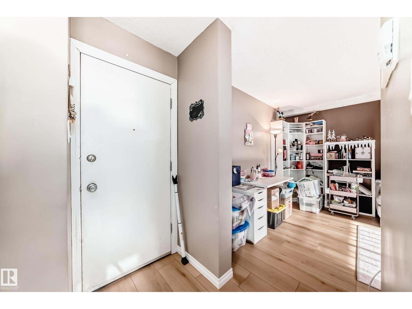
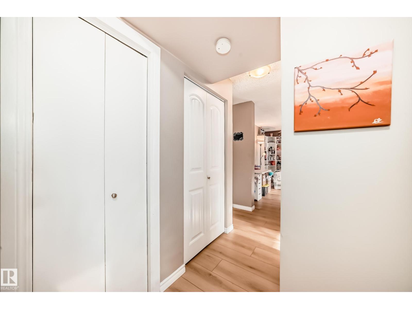
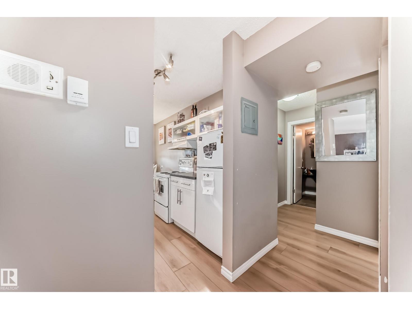
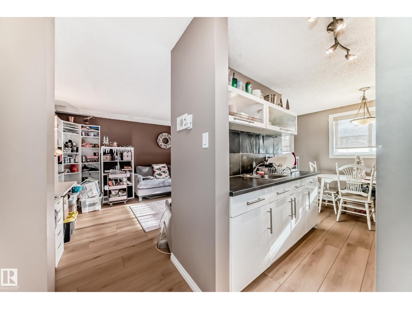
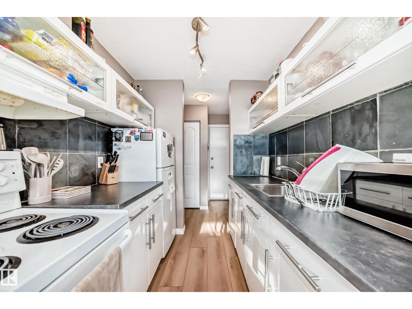
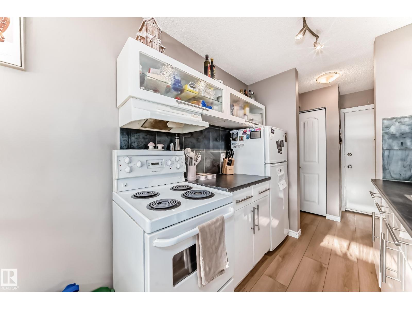
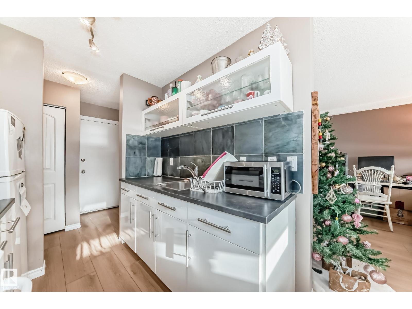
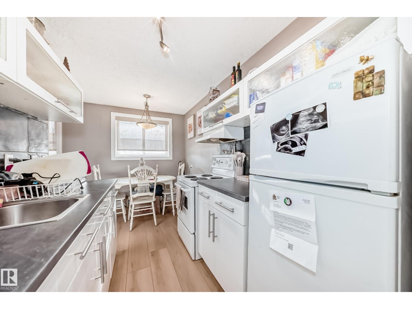
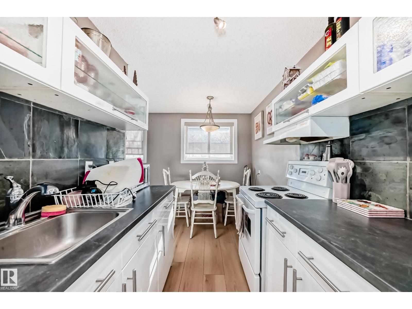
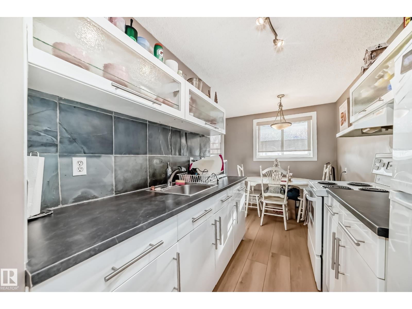
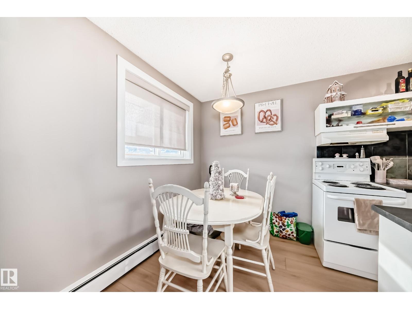
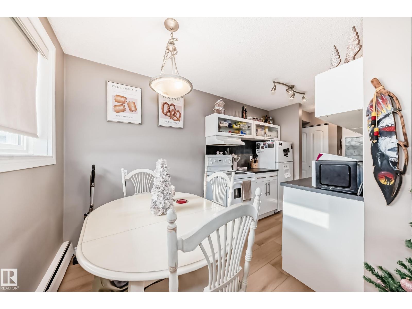
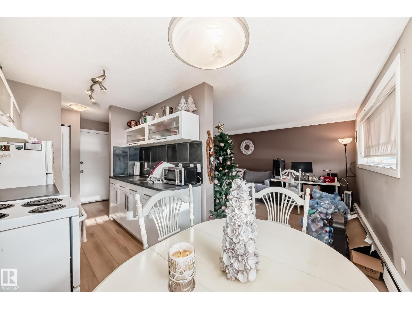
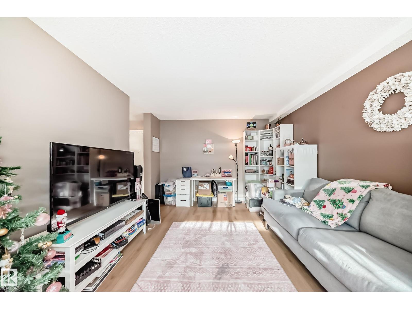
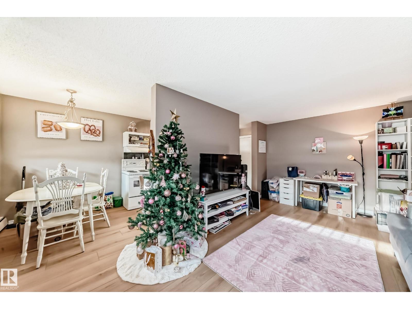
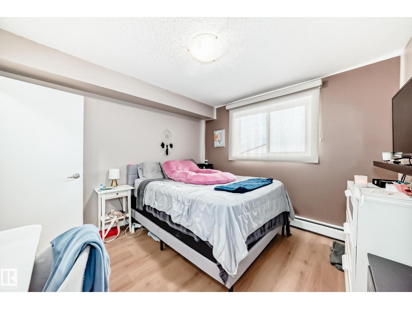
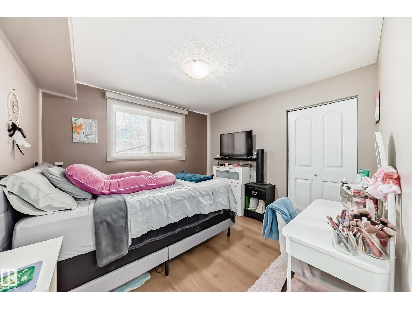
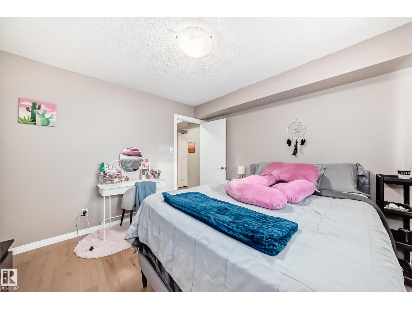
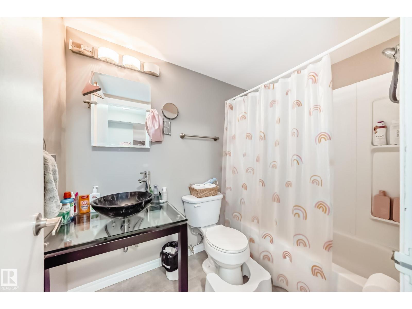
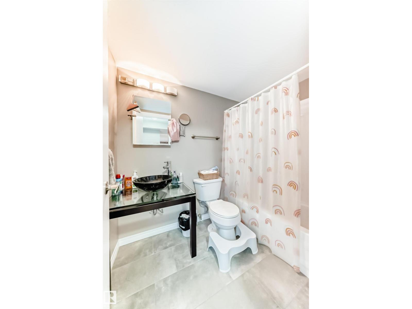
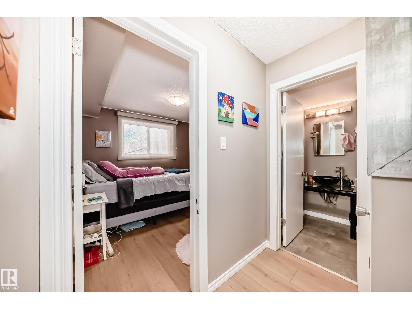
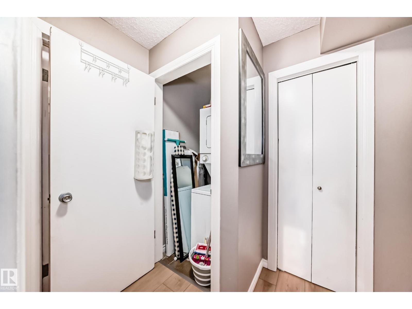
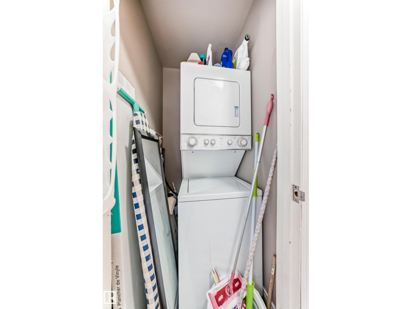
Step into this charming, newly renovated 1-bedroom, 1-bathroom condo located in the heart of Edmonton’s iconic Whyte Ave corridor. Truly turn-key, this unit has been updated from top to bottom, featuring fresh flooring, modern cabinetry, new paint, and a fully updated bathroom. This unit stands out with a rare in-suite washer and dryer, providing a level of convenience that’s hard to find in this building. Maximizing every square foot, the bright and inviting living space offers a comfortable and highly functional layout. Step outside, and you are instantly immersed in the vibrant energy of Whyte Ave—one of Edmonton's premier walkable districts—celebrated for its endless array of restaurants, cafes, unique local boutiques, and entertainment. This property comes complete with a dedicated outdoor parking stall and easy access to the U of A, making this the perfect home for a student or young professional seeking a low-maintenance lifestyle close to everything. (id:66555)
Property details
Property
- Style
- Apartment
- Year built
- 1971
- Living area
- 589 square feet
- MLS® number
- E4509065
Interior
- Bedrooms
- 1
- Bathrooms
- 1
- Basement
- None
- Appliances
- Refrigerator, Stove, Hood Fan, Window Coverings, Washer/Dryer Stack-Up
Systems
- Heating
- Baseboard heaters
Parking
- Parking
- Stall
City assessment
- Assessed value
- $114,500 (2025)
- Assessment class
- Residential
Lot & site
- Lot features
- No Animal Home, No Smoking Home
- Site influences
- No Animal Home, No Smoking Home
- Community
- Strathcona
Rooms
Main level
- Living room3.42 × 5.77 meters
- Dining room2.32 × 1.89 meters
- Kitchen2.12 × 2.14 meters
- Primary Bedroom3.32 × 3.3 meters
The building
Southern Place: what units cost to own, condo fees and every unit for sale.
More homes in Strathcona
All 60 homes for sale in Strathcona, with what each one costs a month.
Listing courtesy of MaxWell Challenge Realty. Listing data is provided under copyright by the REALTORS® Association of Edmonton via the CREA Data Distribution Facility (DDF®). Information is deemed reliable but is not guaranteed accurate by CREA, the board, or Padster, and should be independently verified. Not intended to solicit properties currently listed for sale.