#4404 10360 102 St NW
Downtown (Edmonton) · Edmonton, AB T5J 0K6
MLS® E4508920 · Listing courtesy of McLeod Realty & Management LTD
$1,040,000 list price · 2 bedrooms · 3 bathrooms · 1,603 sq ft · Condo
What it costs to own
- List price
- $1,040,000
- Down payment (10%)
- $104,000
- Mortgage
- $936,000
- Rate · amortization
- 4.34% · 25 years
- Principal & interest
- $5,118/mo
- Condo fee
- $2,141 monthly
Principal and interest only. Property tax, insurance, utilities, condo fees and maintenance are extra.
About this home
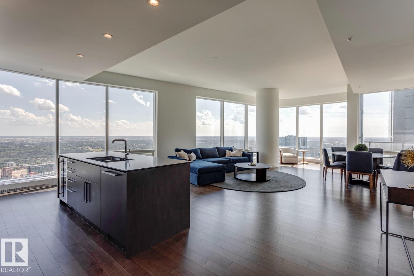
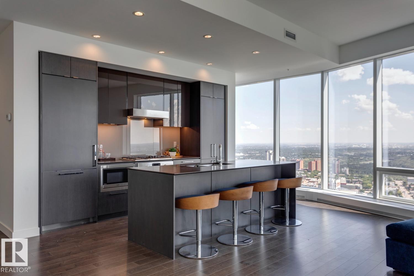
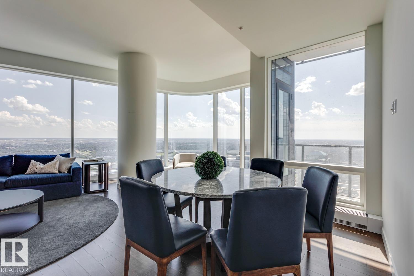
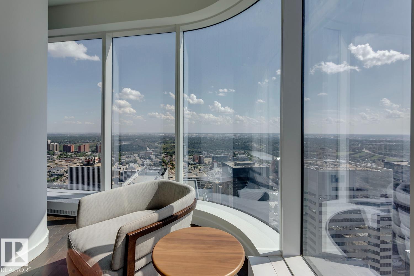
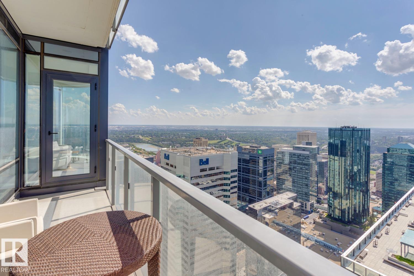
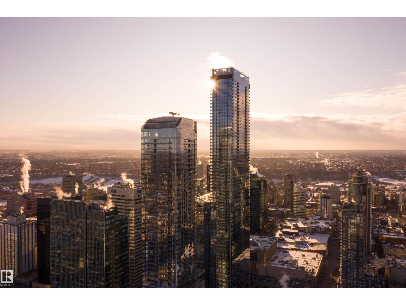
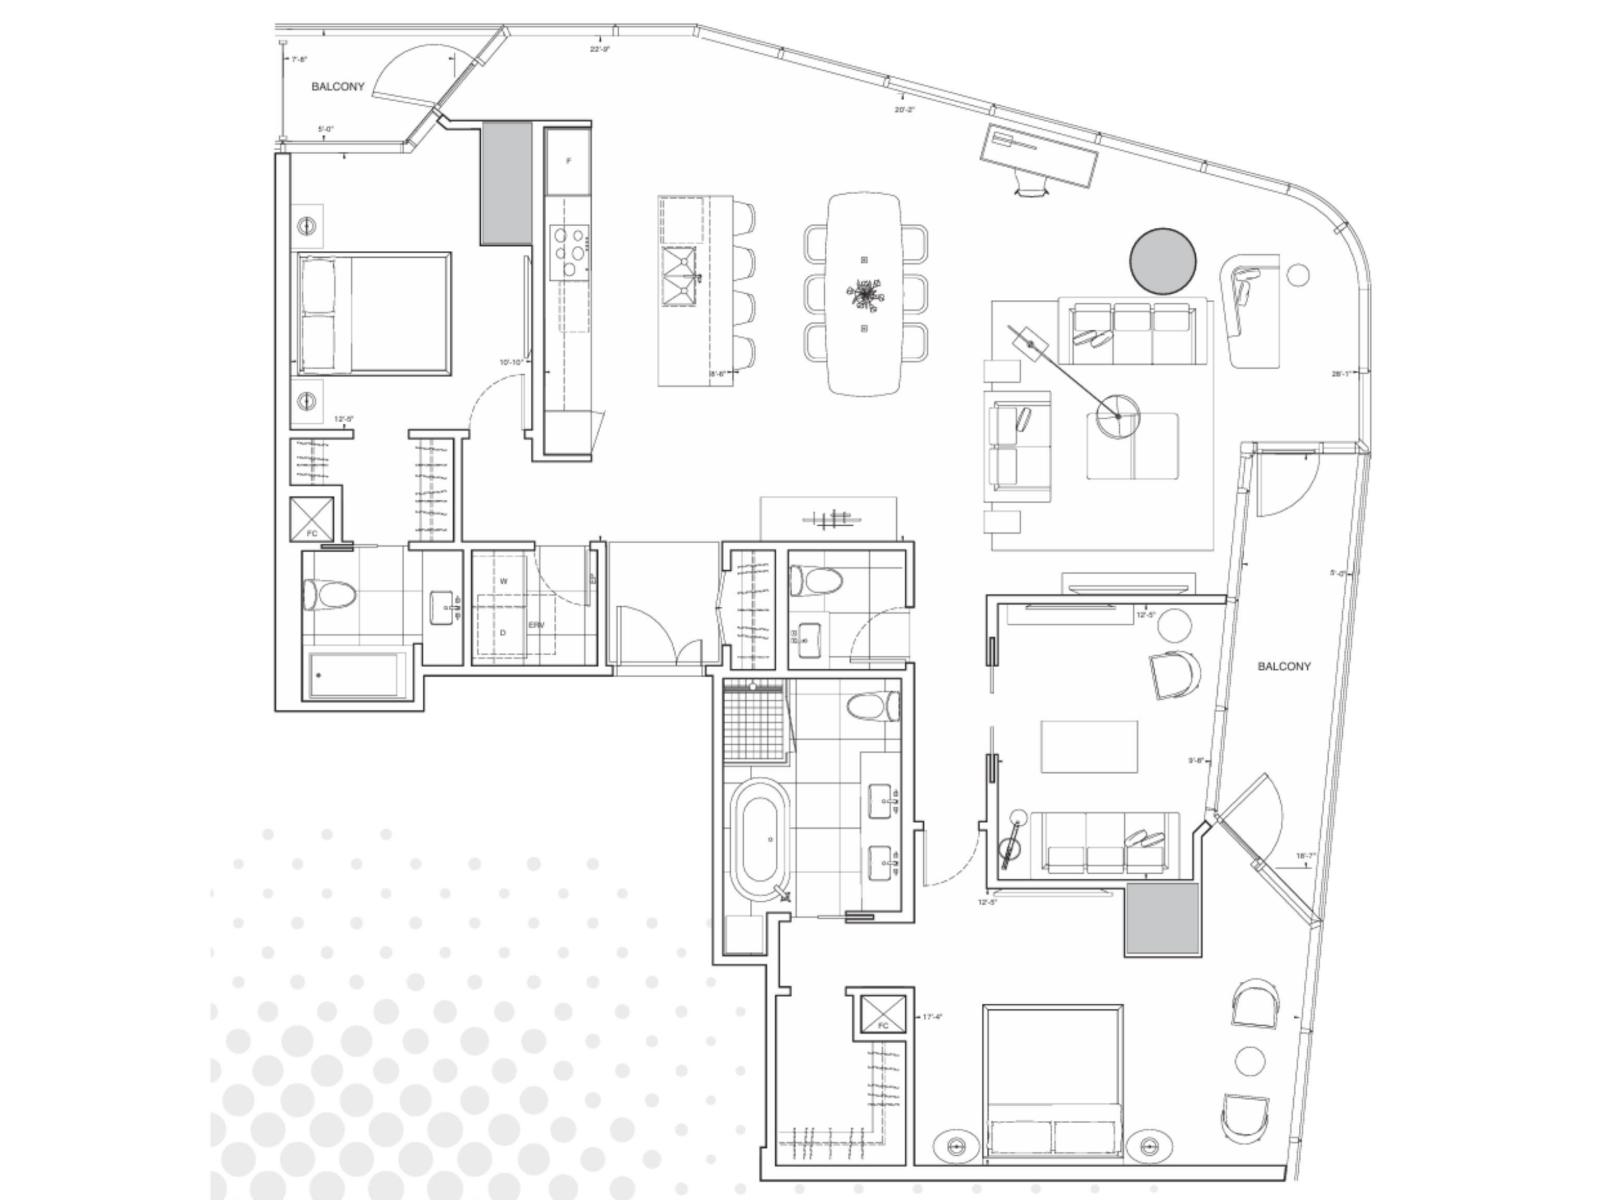
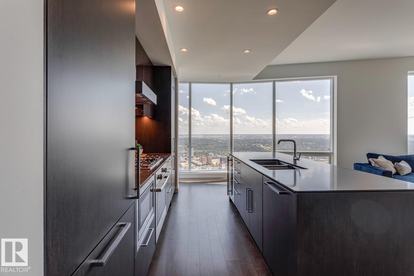
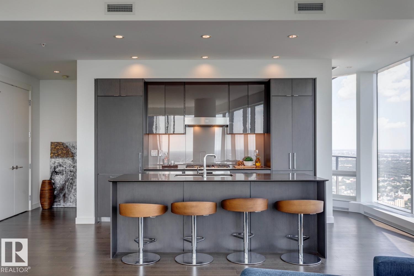
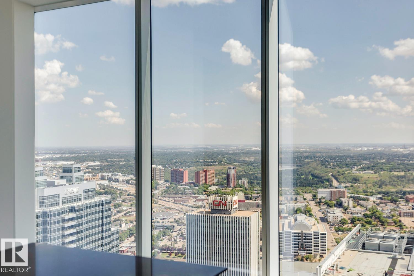
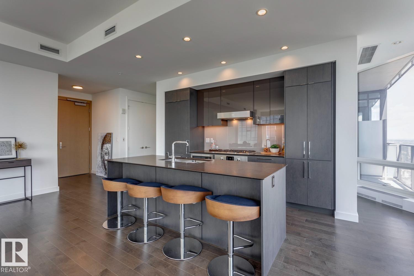
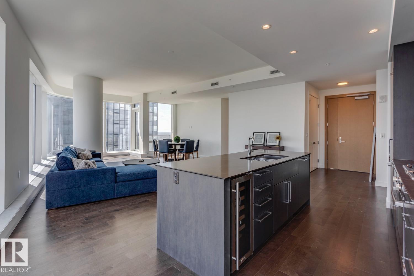
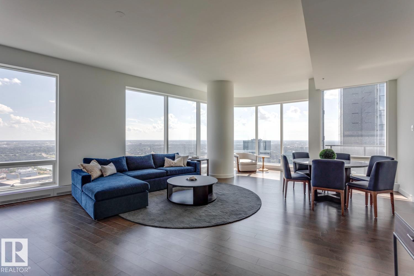
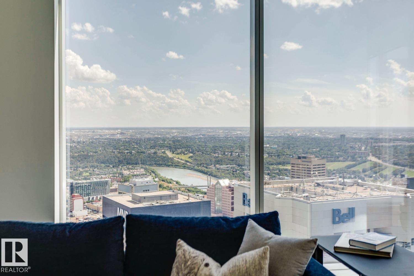
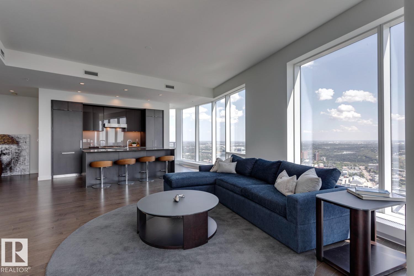
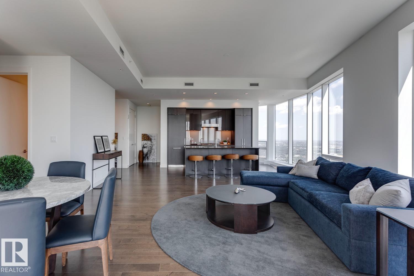
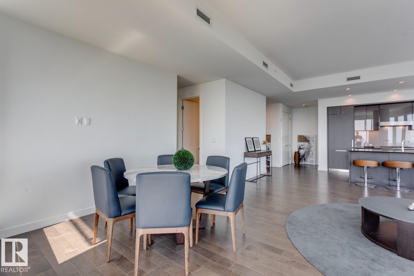
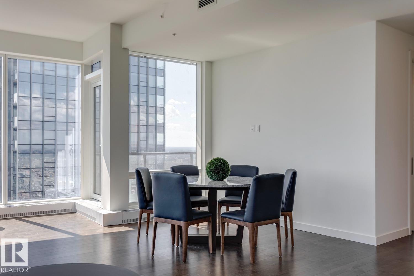
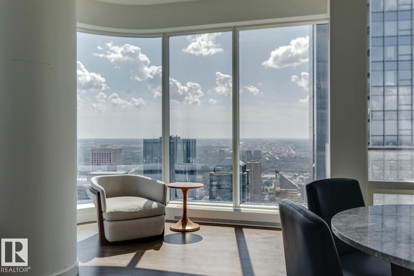
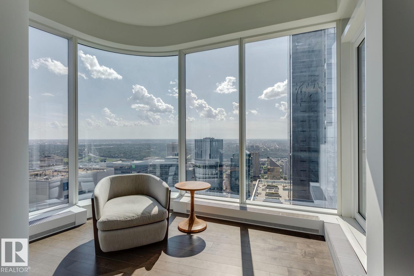
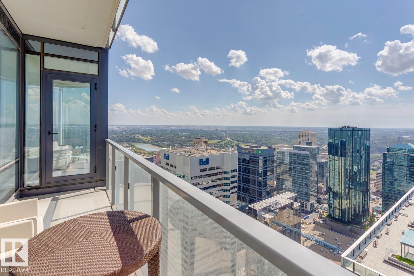
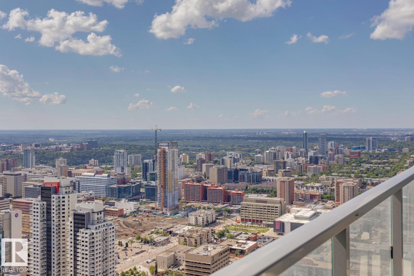
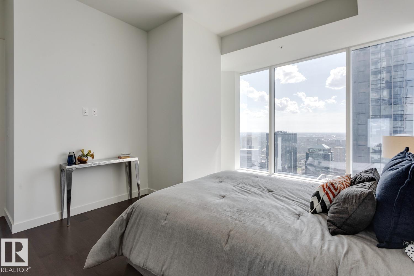
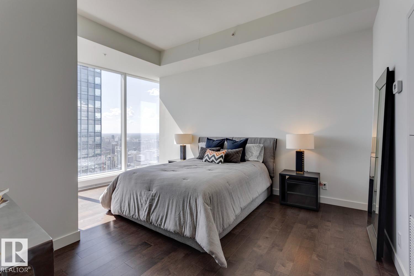
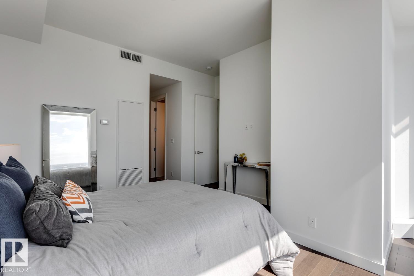
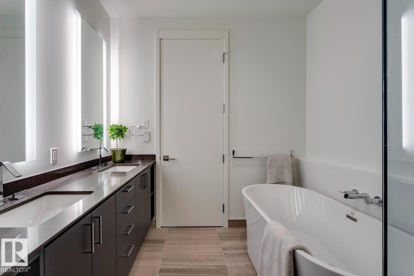
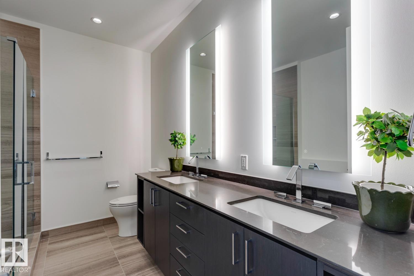
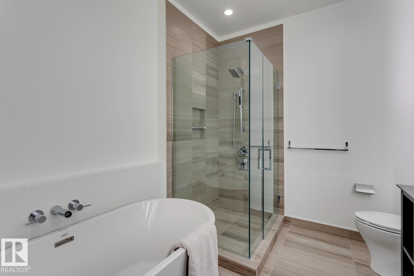
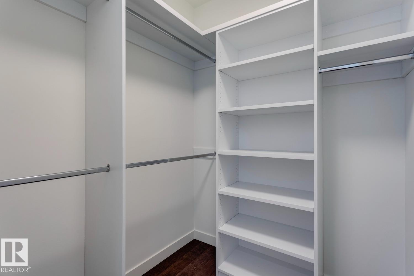
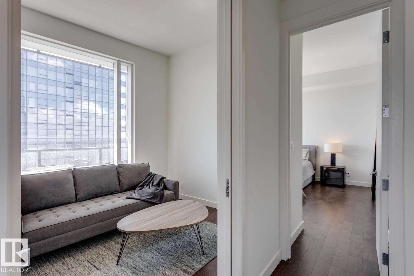
SOUTH-EAST RIVER VIEWS from every angle of this Special Residence #4404 at the Legends Private Residences! Few opportunities exist at upgraded PINNACLE FINISHES + Coveted SOUTH-EXPOSURES. Suite Highlights include a Modern Dark-Gloss Kitchen with Full-Size Appliances, a Wine-Fridge and Convenient Side-by-Side Laundry Configuration. The King-Size Primary Suite has a Beautiful Ensuite with Walk-In Shower, Soaker-Tub and Heated-Floors, plus a Walk-In-Closet. The Second Bedroom is very comfortable with it’s own Ensuite and River View Balcony. Additional Highlights of this 1,600 SQFT Design include a Bright, Natural-Light Den with Pocket Doors and a Large South-Balcony with Dual Access (Living Area + Primary). ICE District's Central Location encourages a true walk-indoors experience with pedway access to Rogers Place, financial core, groceries + more. World-class JW Marriott facilities include sensational spa with indoor pool + steam areas, ARCHETYPE Fitness, 24/7 concierge/security, valet and dining services. (id:66555)
Property details
Property
- Style
- Apartment
- Year built
- 2019
- Living area
- 1,603 square feet
- MLS® number
- E4508920
Interior
- Bedrooms
- 2
- Bathrooms
- 3
- Basement
- None
- Appliances
- Washer, Refrigerator, Dishwasher, Wine Fridge, Stove, Dryer, Microwave, Oven - Built-In, Hood Fan
Systems
- Heating
- Coil Fan
Parking
- Parking
- Parkade
City assessment
- Assessed value
- $995,500 (2025)
- Assessment class
- Residential
Lot & site
- Lot features
- See remarks, Closet Organizers
- Site influences
- See remarks, Closet Organizers
- Community
- Downtown (Edmonton)
Rooms
Main level
- Living room5.81 × 2.8 meters
- Dining room5.9 × 2.8 meters
- Kitchen3.73 × 2.63 meters
- Den3.77 × 2.63 meters
- Primary Bedroom4.88 × 3.8 meters
- Bedroom 23.63 × 2.65 meters
The building
The Legends Private Residences: what units cost to own, condo fees and every unit for sale.
More homes in Downtown (Edmonton)
All 205 homes for sale in Downtown (Edmonton), with what each one costs a month.
Listing courtesy of McLeod Realty & Management LTD. Listing data is provided under copyright by the REALTORS® Association of Edmonton via the CREA Data Distribution Facility (DDF®). Information is deemed reliable but is not guaranteed accurate by CREA, the board, or Padster, and should be independently verified. Not intended to solicit properties currently listed for sale.