3601 42 Av
Triomphe Estates · Beaumont, AB T4X 3G4
MLS® E4508913 · Listing courtesy of Royal Lepage Arteam Realty
$595,000 list price · 5 bedrooms · 3 bathrooms · 2,251 sq ft · House
What it costs to own
- List price
- $595,000
- Down payment (10%)
- $59,500
- Mortgage
- $535,500
- Rate · amortization
- 4.34% · 25 years
- Principal & interest
- $2,928/mo
Principal and interest only. Property tax, insurance, utilities, condo fees and maintenance are extra.
About this home
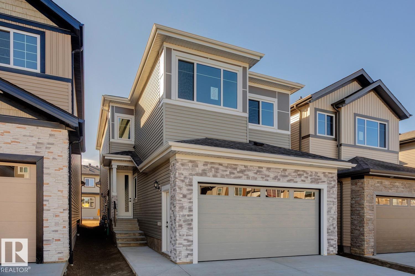
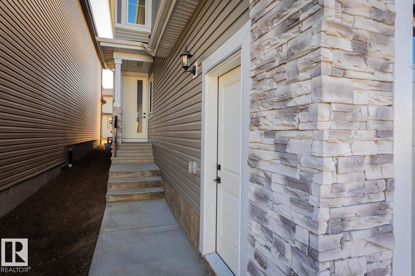
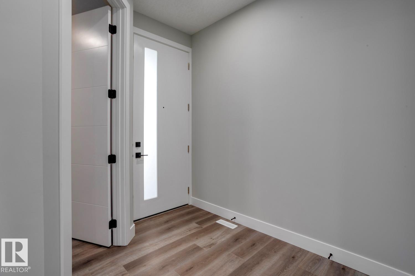
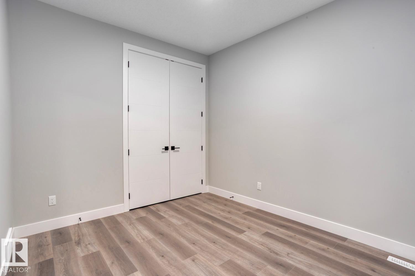
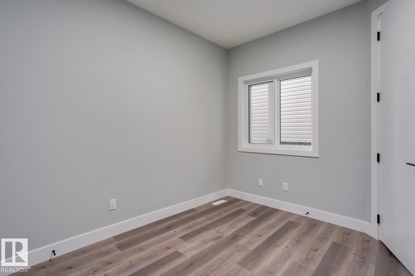
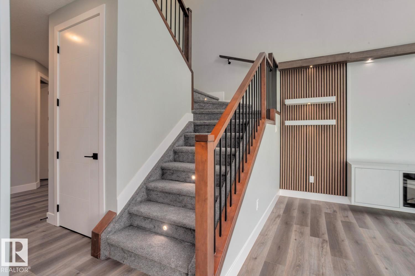
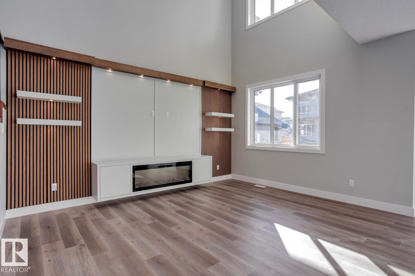
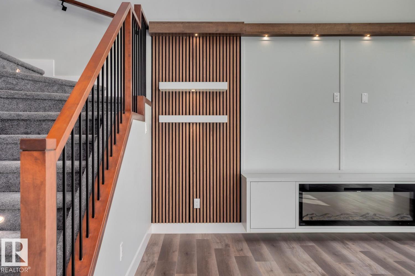
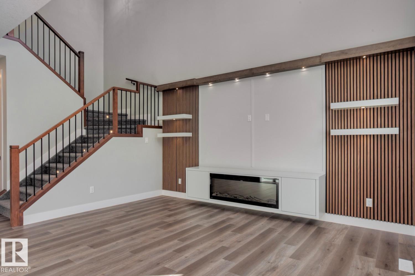
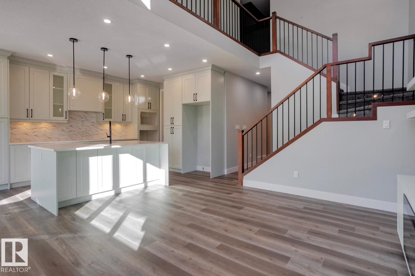
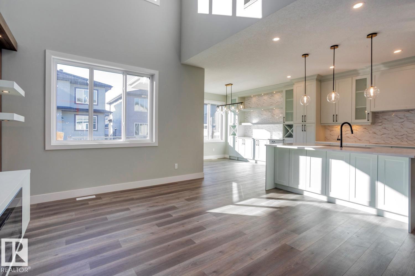
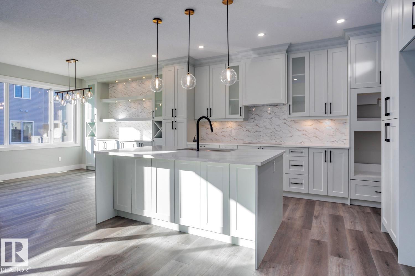
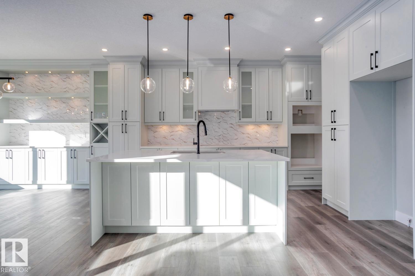
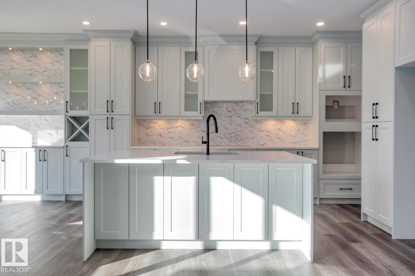
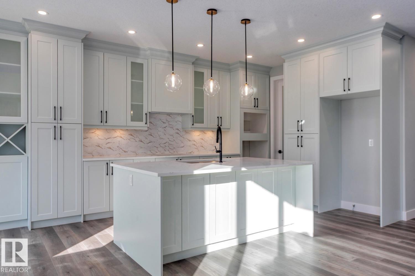
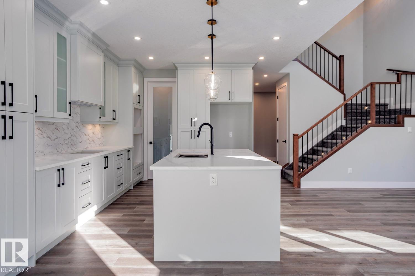
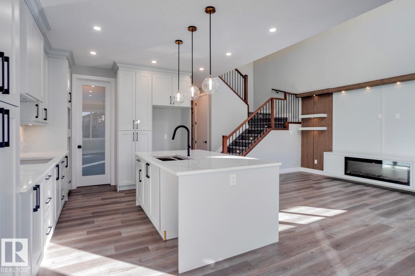
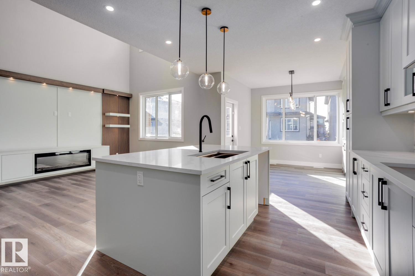
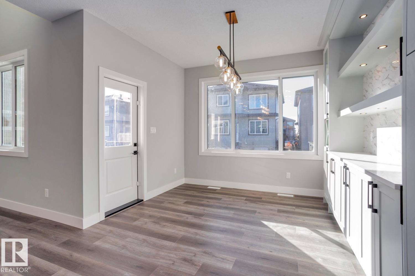
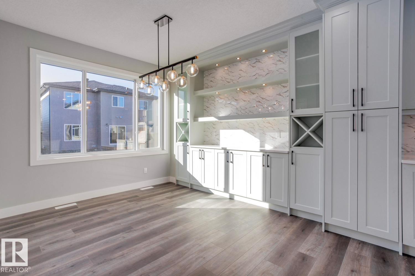
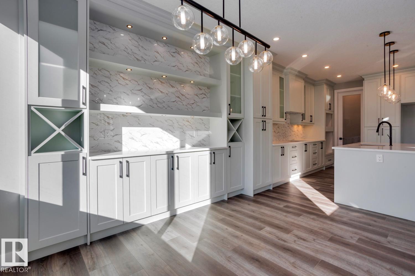
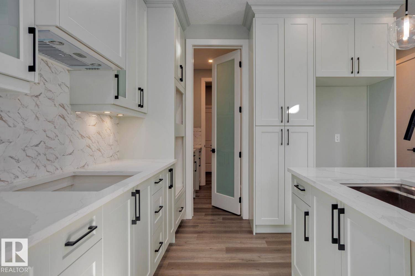
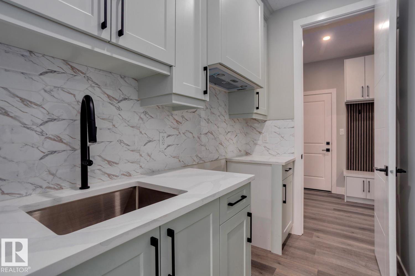
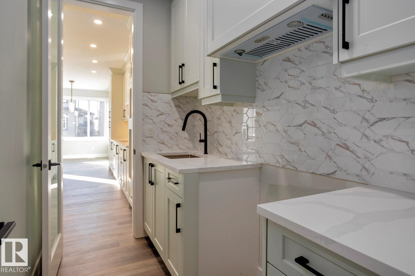
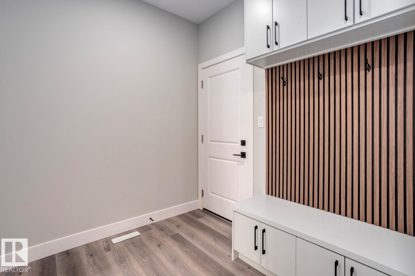
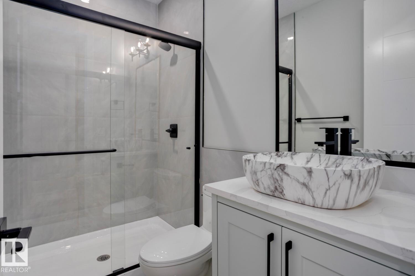
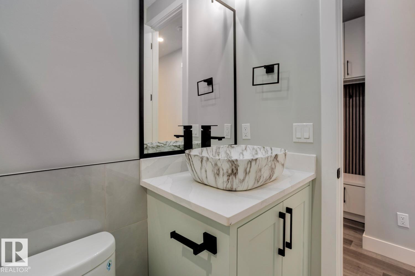
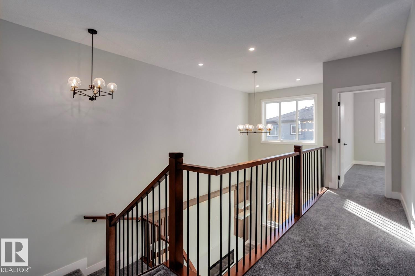
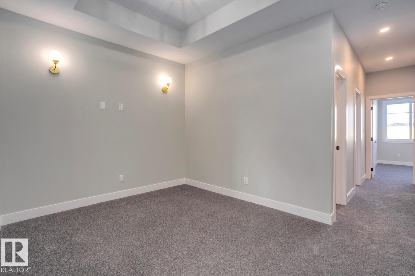
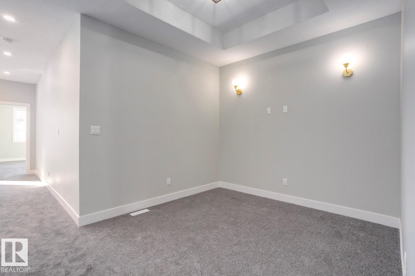
Brand new and beautiful sits this stunning 2storey with upgrades galore. This home has it all, 4 bedrooms + den, 3 bathrooms, SPICE KITCHEN, OPEN TO BELOW IN LIVING ROOM and SIDE SEPARATE ENTRANCE. This home features beautiful luxury vinyl plank, upgraded plumbing, lighting and more. The functional layout offers a bedroom on the main level which can also be used as a den, a full bath, generous dining area, huge living room with fireplace and a breathtaking kitchen. The custom kitchen features soft close cabinets and quartz countertops. Not to forget, the kitchen also includes a spice kitchen that walks through to the mudroom. The upper level is where you will find the additional 4 bedrooms, 2 full bath, bonus room and laundry room. The primary bedroom is absolute stunning and includes its own walk-in closet and beautiful 5pc ensuite with his and her sinks. This home includes a double attached garage and comes with New Home Warranty. This is a must see. (id:66555)
Property details
Property
- Style
- House
- Year built
- 2025
- Living area
- 2,251 square feet
- MLS® number
- E4508913
Interior
- Bedrooms
- 5
- Bathrooms
- 3
- Basement
- Unfinished, Full
- Appliances
- Garage door opener
Systems
- Heating
- Forced air
Parking
- Parking
- Attached Garage
Lot & site
- Site influences
- Public Swimming Pool
- Community
- Triomphe Estates
Rooms
Main level
- Living room3.67 × 4.55 meters
- Dining room3.32 × 3.37 meters
- Kitchen3.32 × 4.55 meters
- Bedroom 53.33 × 2.9 meters
- Second Kitchen—
Upper Level
- Primary Bedroom3.88 × 4.41 meters
- Bedroom 23.01 × 4.05 meters
- Bedroom 32.83 × 3.64 meters
- Bedroom 42.83 × 4.36 meters
- Bonus Room3.89 × 2.99 meters
More homes in Triomphe Estates
All 25 homes for sale in Triomphe Estates, with what each one costs a month.
Listing courtesy of Royal Lepage Arteam Realty. Listing data is provided under copyright by the REALTORS® Association of Edmonton via the CREA Data Distribution Facility (DDF®). Information is deemed reliable but is not guaranteed accurate by CREA, the board, or Padster, and should be independently verified. Not intended to solicit properties currently listed for sale.