#31 15 Woodsmere Cl
Westpark_FSAS · Fort Saskatchewan, AB T8L 4S2
MLS® E4508656 · Listing courtesy of Royal LePage Noralta Real Estate
$289,500 list price · 3 bedrooms · 3 bathrooms · 1,303 sq ft · Townhouse
What it costs to own
- List price
- $289,500
- Down payment (10%)
- $28,950
- Mortgage
- $260,550
- Rate · amortization
- 4.34% · 25 years
- Principal & interest
- $1,425/mo
- Condo fee
- $357 monthly
Principal and interest only. Property tax, insurance, utilities, condo fees and maintenance are extra.
About this home
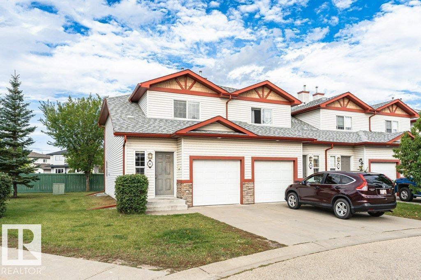
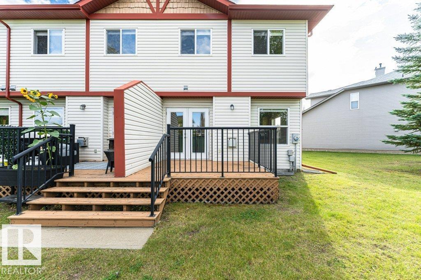
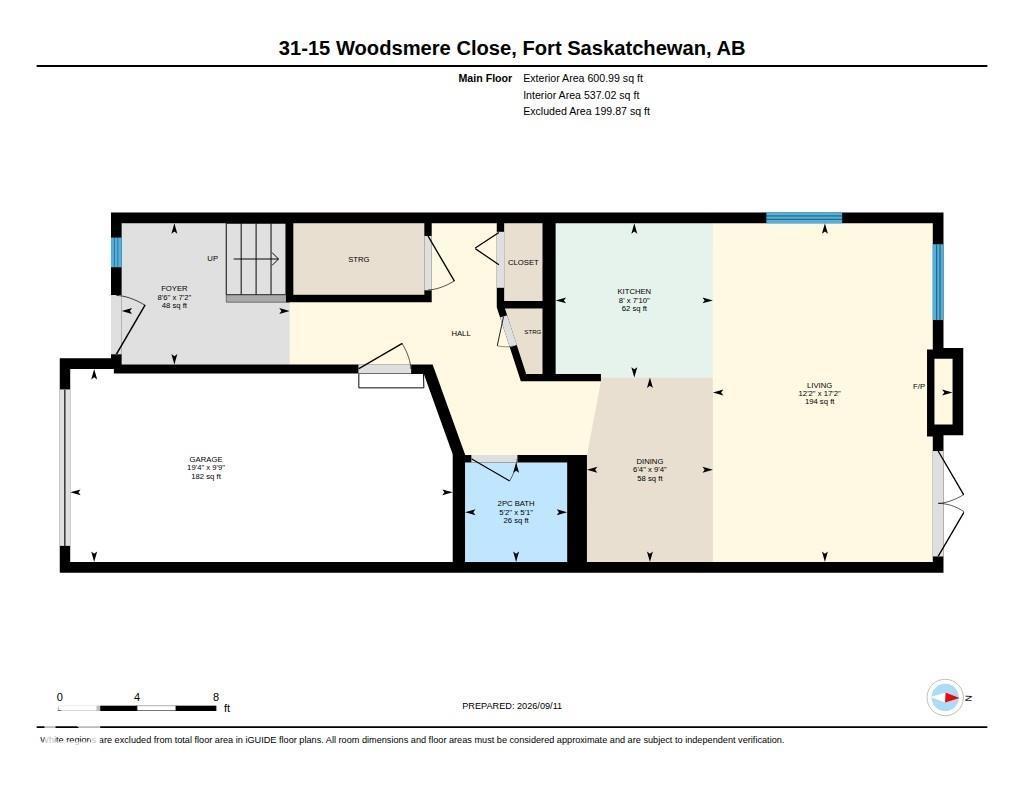
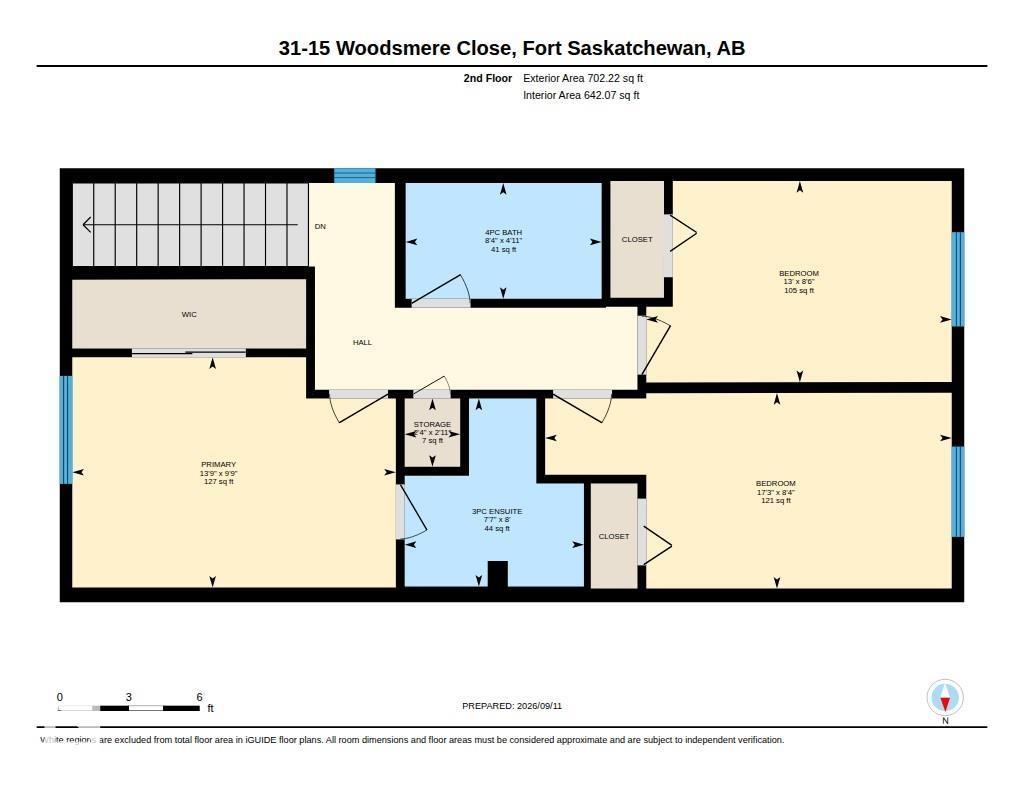
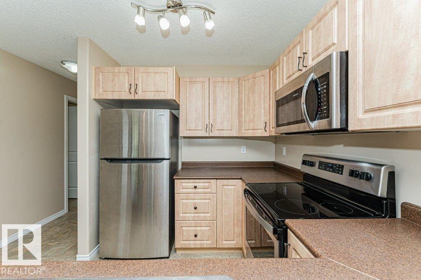
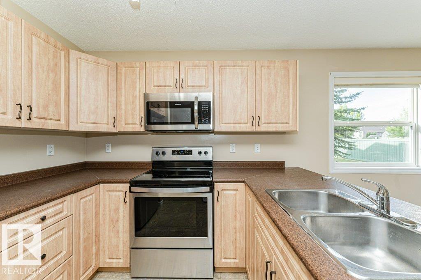
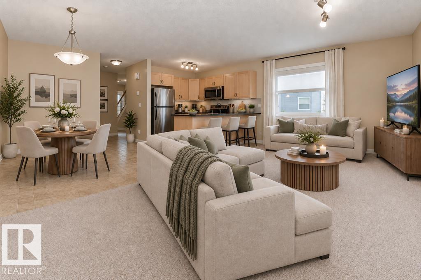
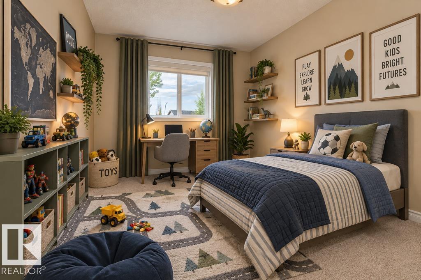
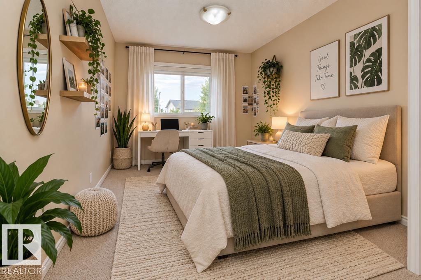
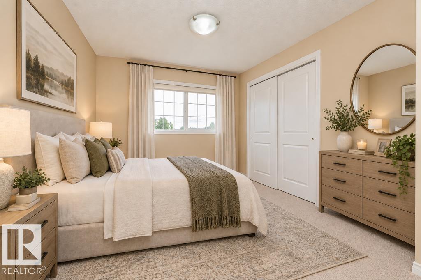
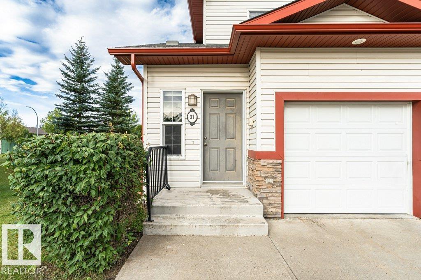
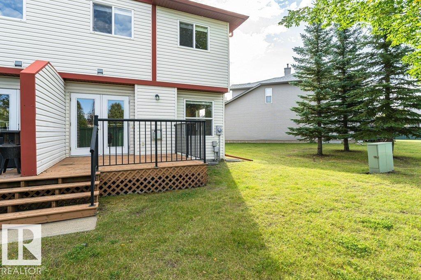
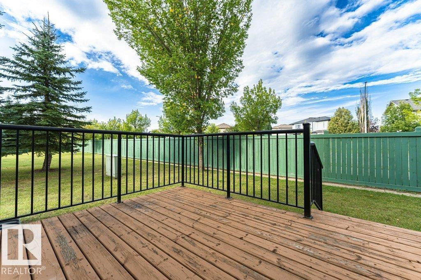
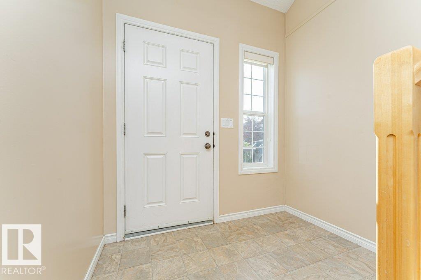
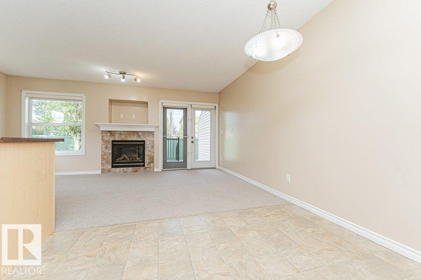
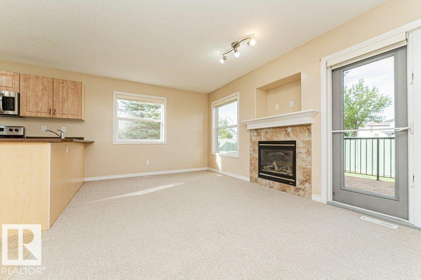
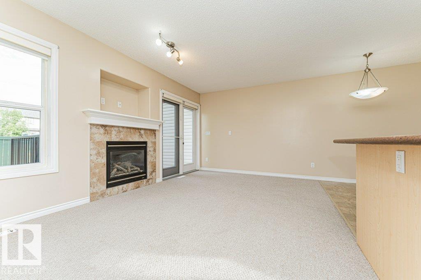
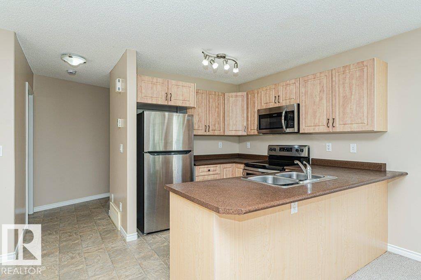
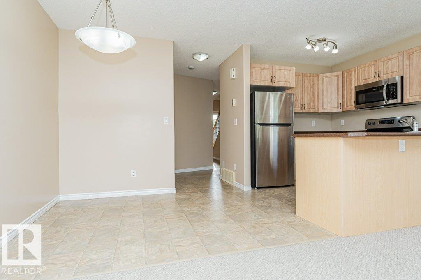
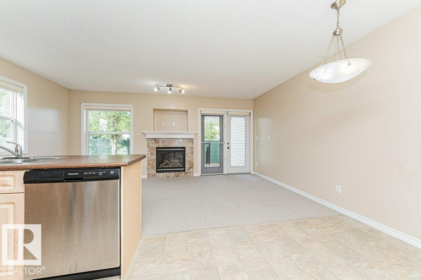
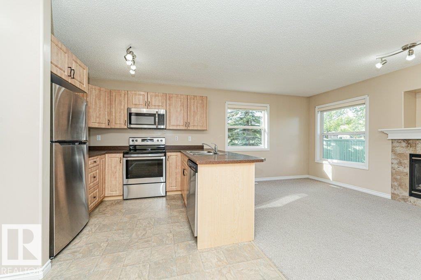
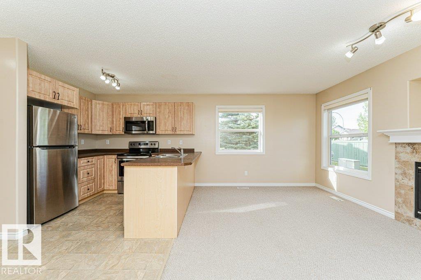
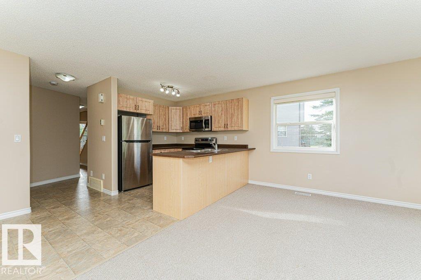
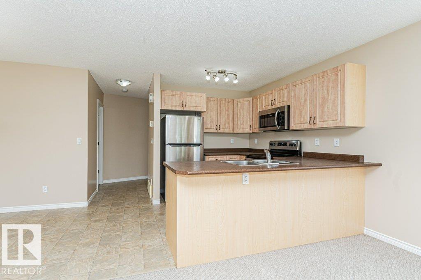
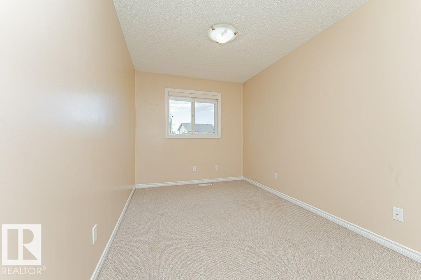
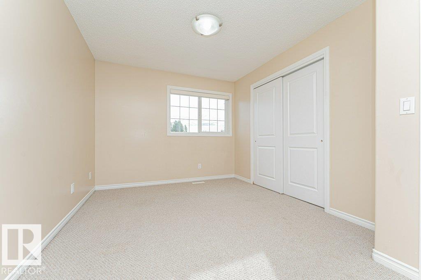
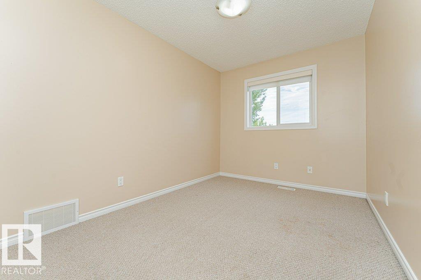
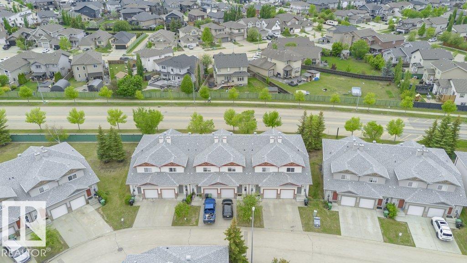
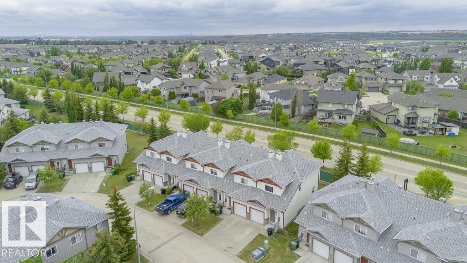
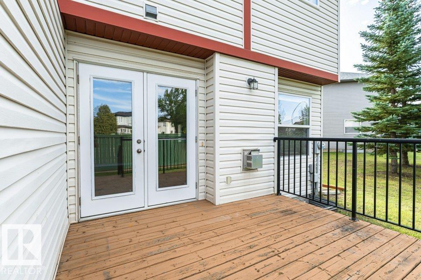
Perfect for first-time buyers or investors! This well-maintained 3-bedroom townhouse condo offers a functional layout, great value, and a convenient location. The bright main floor features an open-concept kitchen overlooking the spacious great room, complete with a cozy gas fireplace and garden door leading to deck—perfect for BBQ season and outdoor relaxation. All major appliances are included, along with the convenience of a single attached garage and a 2-piece powder room on the main level. Upstairs you'll find 3 bedrooms and 2 full bathrooms, including a primary suite with its own ensuite. Located in a pet-friendly complex close to public transit, shopping, restaurants, grocery stores, schools, and everyday amenities. Whether you're looking for your first home, downsizing, or adding to your investment portfolio, this property offers comfort, convenience, and excellent potential. This is a great end unit offering more windows and natural light into the home. (id:66555)
Property details
Property
- Style
- Row / Townhouse
- Year built
- 2005
- Living area
- 1,303 square feet
- MLS® number
- E4508656
Interior
- Bedrooms
- 3
- Bathrooms
- 3
- Basement
- Unfinished, Full
- Appliances
- Washer, Refrigerator, Dishwasher, Stove, Dryer, Microwave Range Hood Combo, Window Coverings, Garage door opener, Garage door opener remote(s)
Systems
- Heating
- Forced air
Parking
- Parking
- Attached Garage
Lot & site
- Lot features
- Exterior Walls- 2x6"
- Site influences
- Exterior Walls- 2x6"
- Community
- Westpark_FSAS
Rooms
Main level
- Living room5.23 × 3.7 meters
- Dining room2.85 × 1.94 meters
- Kitchen2.38 × 2.43 meters
Upper Level
- Primary Bedroom4.19 × 2.98 meters
- Bedroom 25.26 × 2.53 meters
- Bedroom 33.95 × 2.6 meters
More homes in Westpark_FSAS
All 55 homes for sale in Westpark_FSAS, with what each one costs a month.
Listing courtesy of Royal LePage Noralta Real Estate. Listing data is provided under copyright by the REALTORS® Association of Edmonton via the CREA Data Distribution Facility (DDF®). Information is deemed reliable but is not guaranteed accurate by CREA, the board, or Padster, and should be independently verified. Not intended to solicit properties currently listed for sale.