#1201 10135 Saskatchewan Dr NW
Strathcona · Edmonton, AB T6E 4Y9
MLS® E4508607 · Listing courtesy of Schmidt Realty Group Inc
$264,400 list price · 2 bedrooms · 2 bathrooms · 1,077 sq ft · Condo
What it costs to own
- List price
- $264,400
- Down payment (10%)
- $26,440
- Mortgage
- $237,960
- Rate · amortization
- 4.34% · 25 years
- Principal & interest
- $1,301/mo
- Condo fee
- $802 monthly
Principal and interest only. Property tax, insurance, utilities, condo fees and maintenance are extra.
About this home
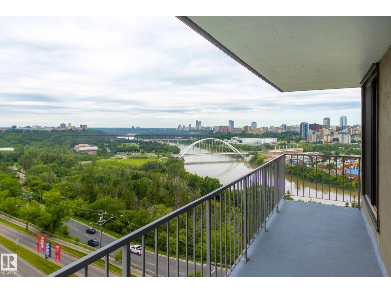
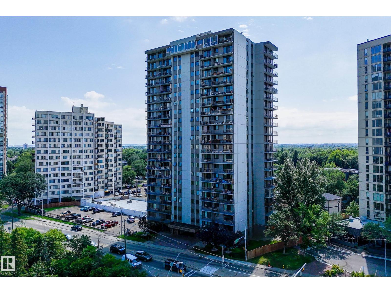
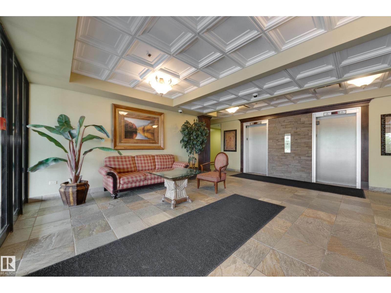
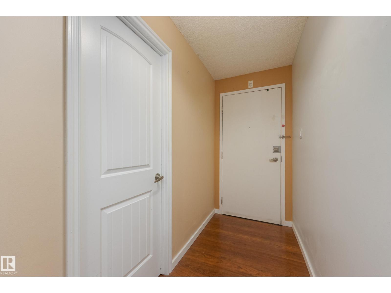
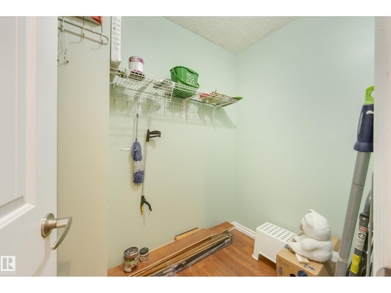
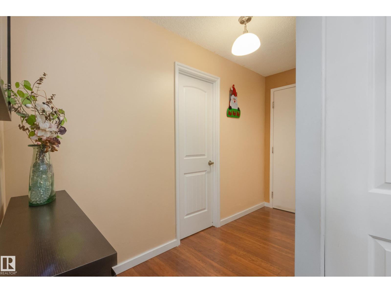
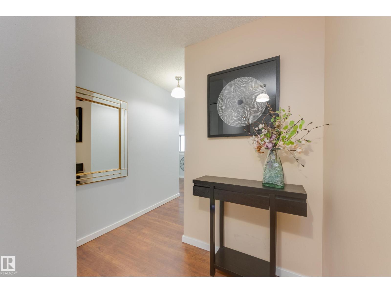
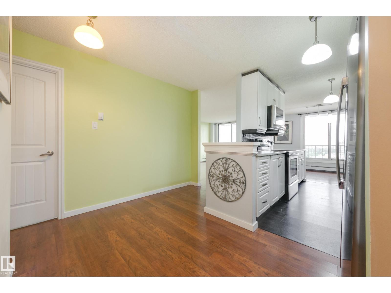
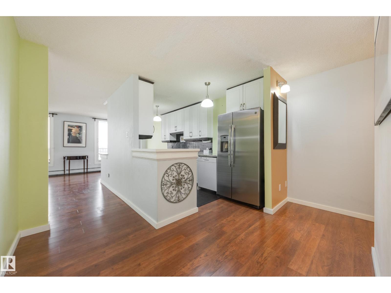
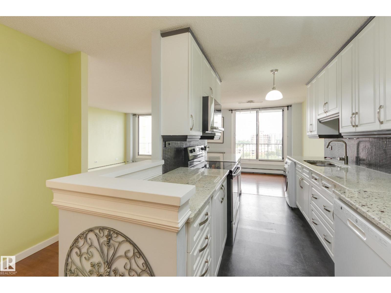
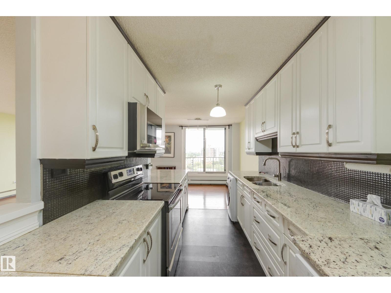
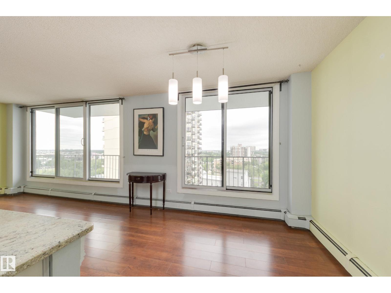
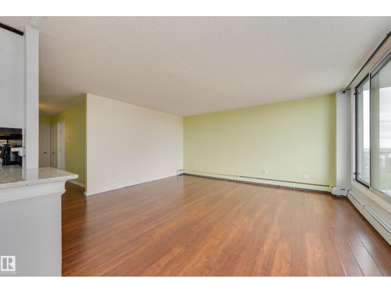
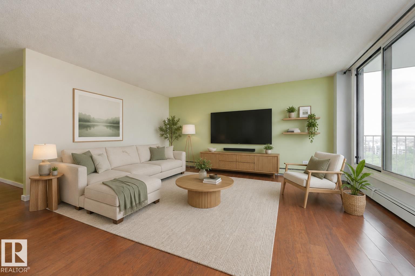
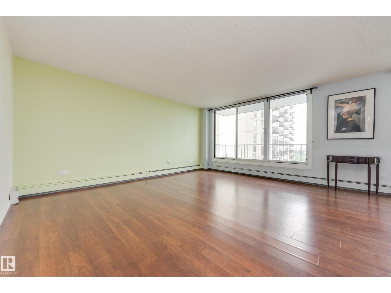
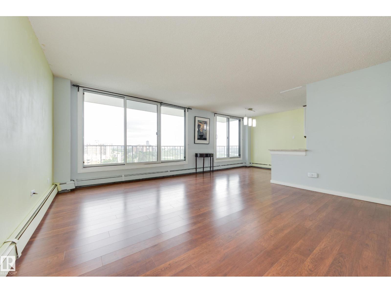
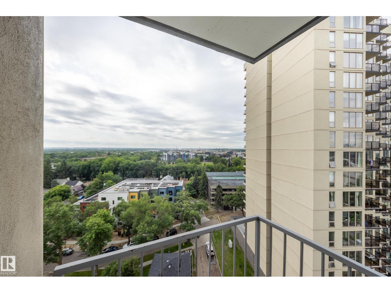
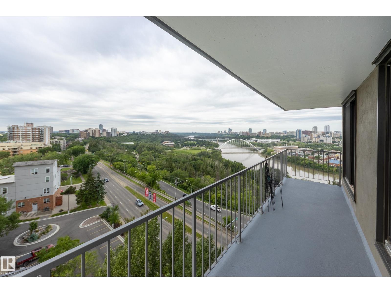
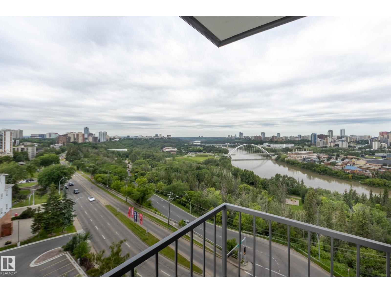
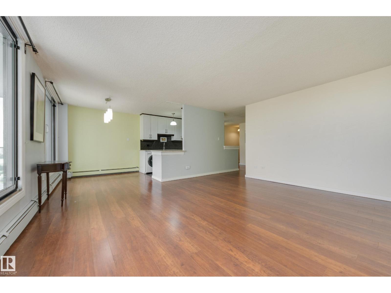
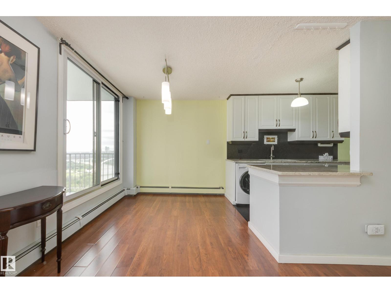
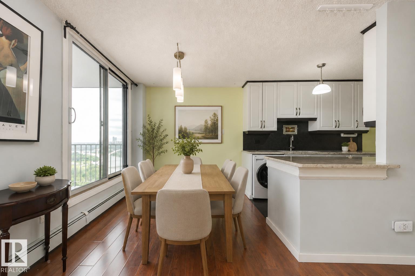
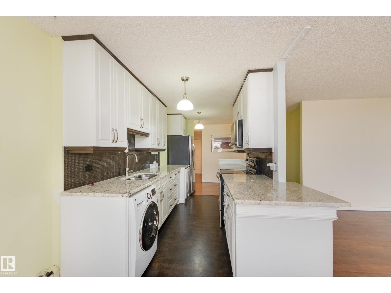
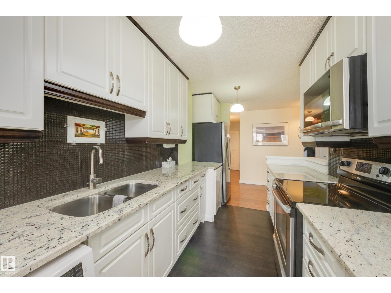
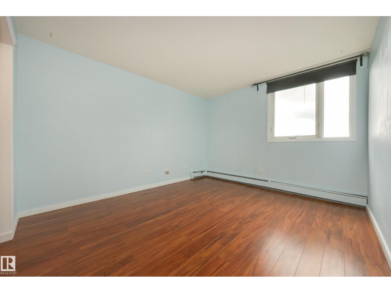
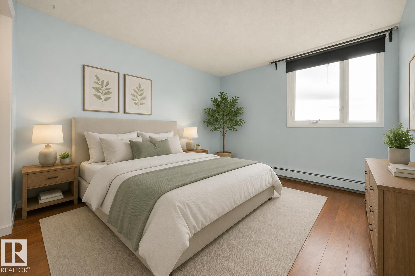
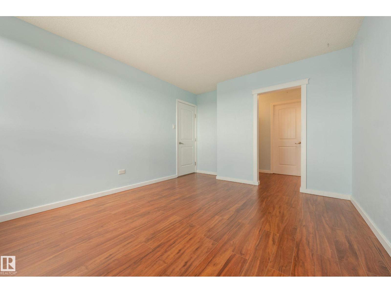
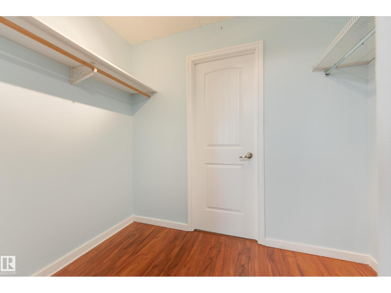
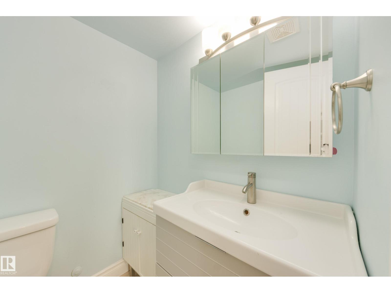
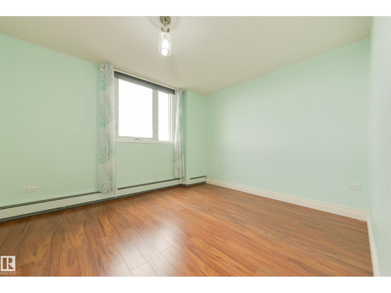
Welcome to this charming, meticulously cared-for, bright 2 BDRM CORNER END-UNIT w/PRIVATE ENTRY! Newer patio doors lead to stunning north & south river valley and city views- the perfect place to enjoy your morning coffee or take in festive fireworks! An open remodelled kitchen features granite countertops & newer appliances, perfect for entertaining. Creating a convenient layout & flow, the 2 BDRMs (including a primary BDRM w/walk-in closet) & 1.5 baths are tucked away on the opposite side, providing a warm & homey feel. Deep closets & added storage at the entry provide great functionality. Enjoy IN-SUITE laundry PLUS bonus bldg laundry facilities! Well-run, maintained PET-FRIENDLY bldg offers great amenities incl. pool, sauna, gym, TITLED UNDERGROUND PARKING, secured entry & ON-SITE MANAGEMENT! NEW elevators, NEW boiler, NEW air circulation unit & NEW roof. Wow! All utilities included in condo fees. Unbeatable location close to Whyte Ave, U of A, downtown, city trails, cafes & markets. A MUST see! (id:66555)
Property details
Property
- Style
- Apartment
- Year built
- 1973
- Living area
- 1,077 square feet
- MLS® number
- E4508607
Interior
- Bedrooms
- 2
- Bathrooms
- 2
- Basement
- None
- Appliances
- Refrigerator, Dishwasher, Stove, Microwave Range Hood Combo, Washer/Dryer Combo, Window Coverings, Garage door opener remote(s)
Systems
- Heating
- Hot water radiator heat, Baseboard heaters
Parking
- Parking
- Underground, Indoor, Parkade, Stall
City assessment
- Assessed value
- $200,000 (2025)
- Assessment class
- Residential
Lot & site
- Lot features
- Park/reserve, No Animal Home, No Smoking Home
- Site influences
- Park/reserve, No Animal Home, No Smoking Home
- Community
- Strathcona
Rooms
Main level
- Living room5.0 × 4.61 meters
- Dining room2.46 × 2.41 meters
- Kitchen3.59 × 2.35 meters
- Primary Bedroom4.2 × 3.34 meters
- Bedroom 23.75 × 3.18 meters
The building
Cranleigh Towers: what units cost to own, condo fees and every unit for sale.
More homes in Strathcona
All 60 homes for sale in Strathcona, with what each one costs a month.
Listing courtesy of Schmidt Realty Group Inc. Listing data is provided under copyright by the REALTORS® Association of Edmonton via the CREA Data Distribution Facility (DDF®). Information is deemed reliable but is not guaranteed accurate by CREA, the board, or Padster, and should be independently verified. Not intended to solicit properties currently listed for sale.