115 Calvert Wd
South Pointe · Fort Saskatchewan, AB T8L 0E5
MLS® E4508110 · Listing courtesy of RE/MAX Real Estate
$369,888 list price · 3 bedrooms · 2 bathrooms · 1,403 sq ft · Duplex
What it costs to own
- List price
- $369,888
- Down payment (10%)
- $36,989
- Mortgage
- $332,899
- Rate · amortization
- 4.34% · 25 years
- Principal & interest
- $1,820/mo
Principal and interest only. Property tax, insurance, utilities, condo fees and maintenance are extra.
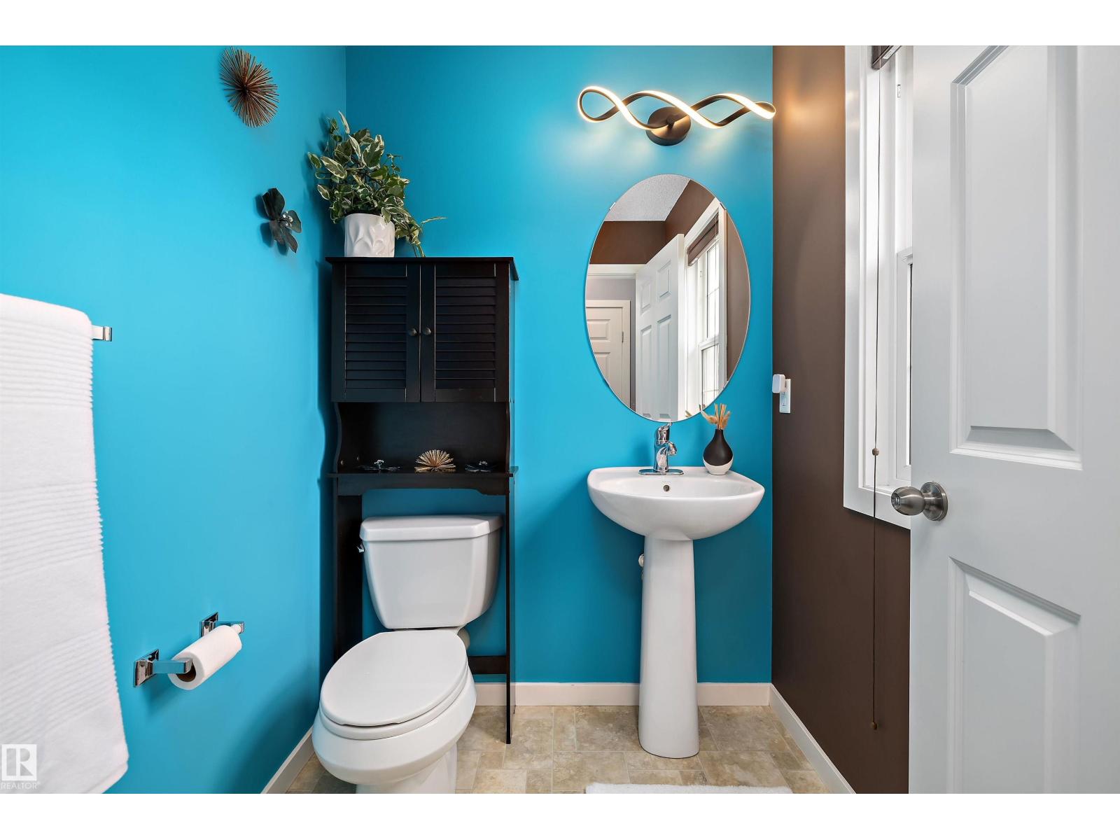
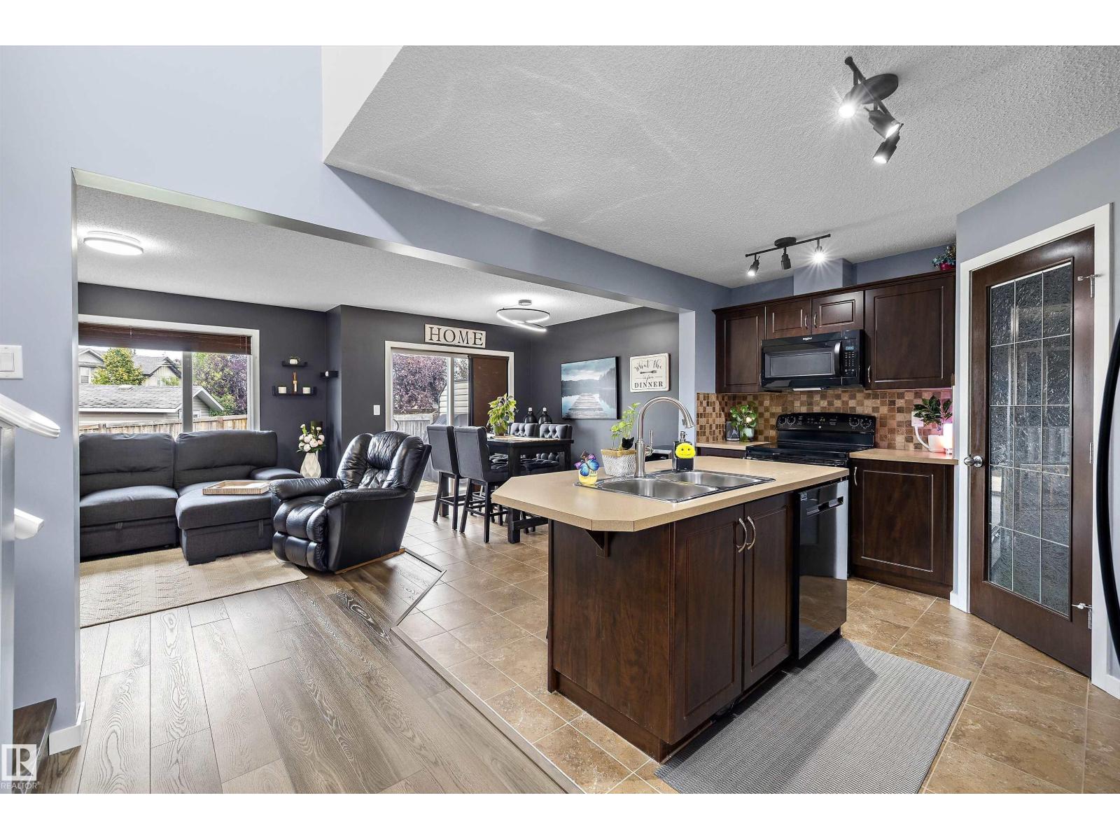
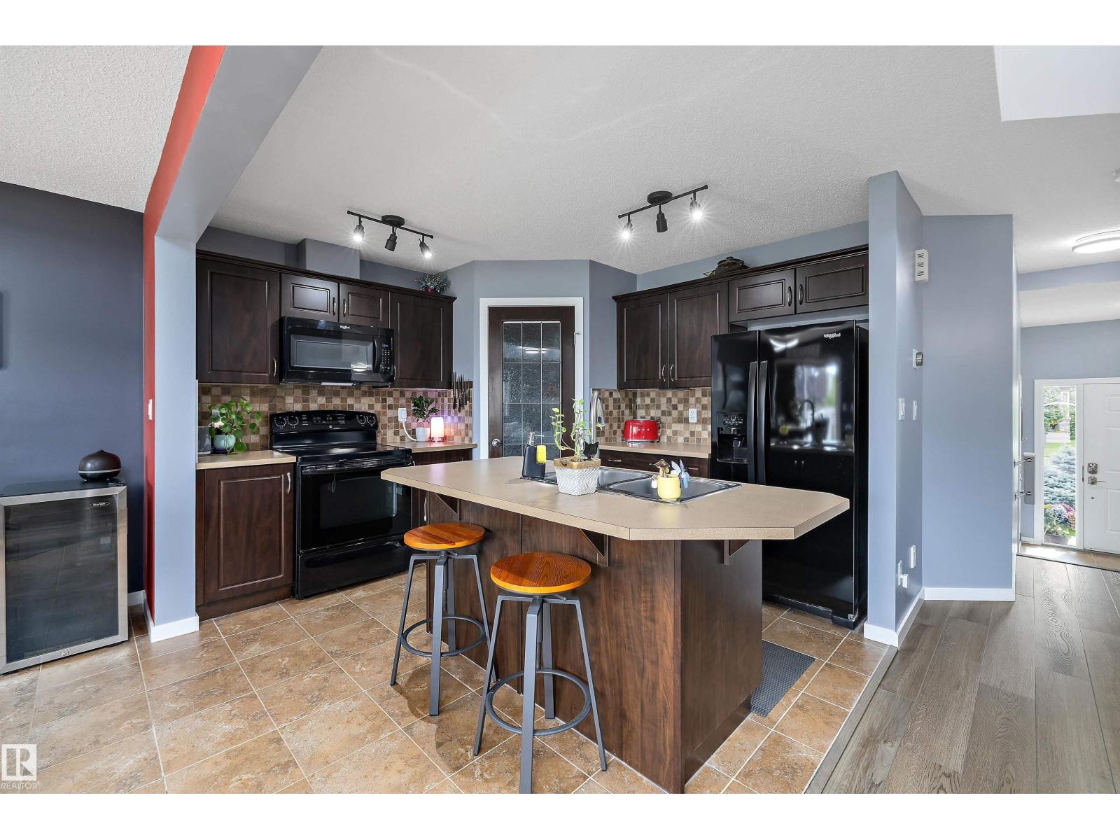
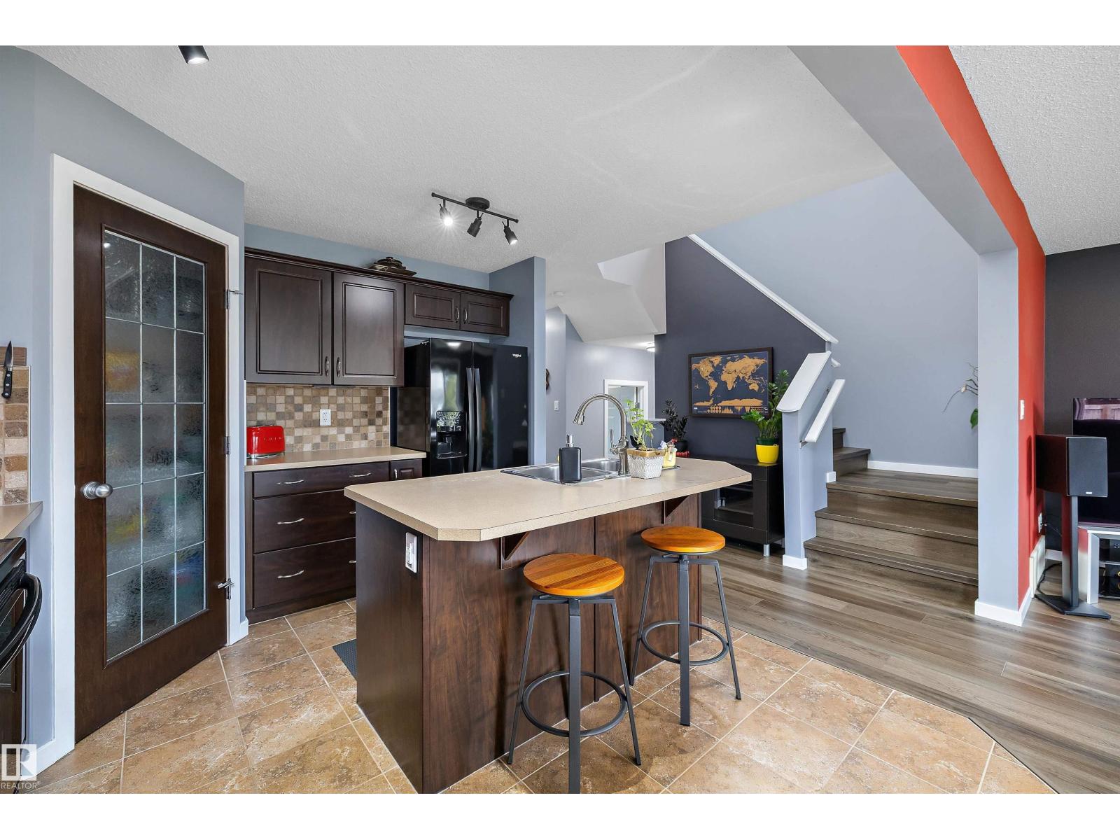
About this home
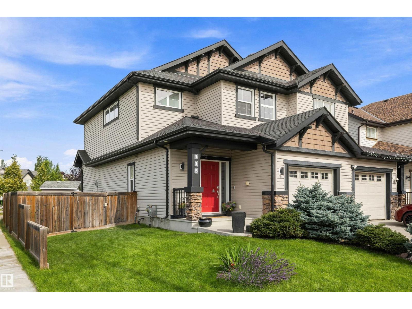
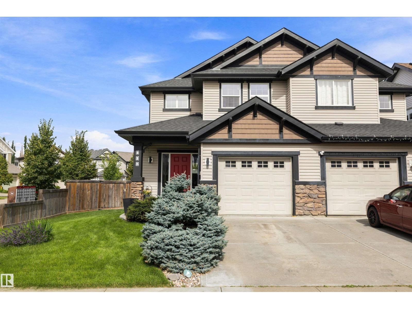
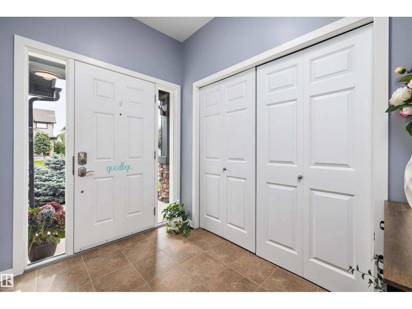
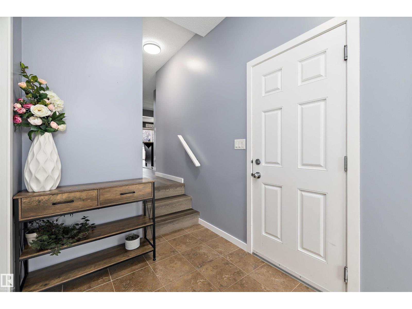
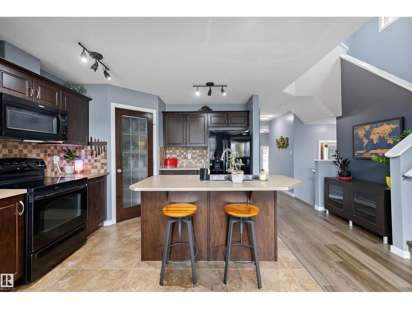
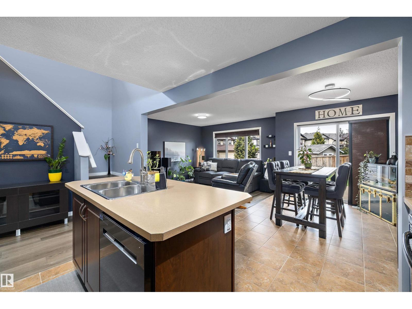
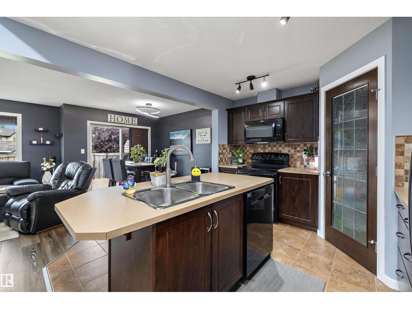
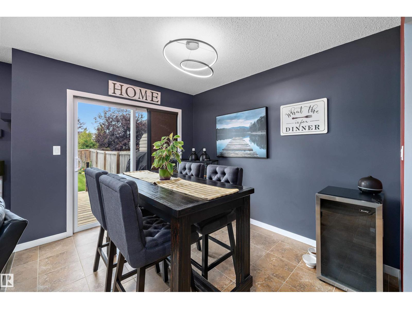
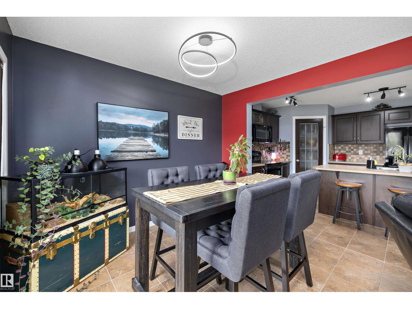
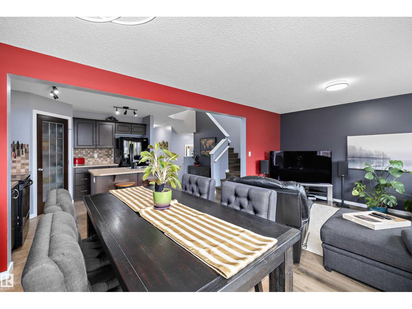
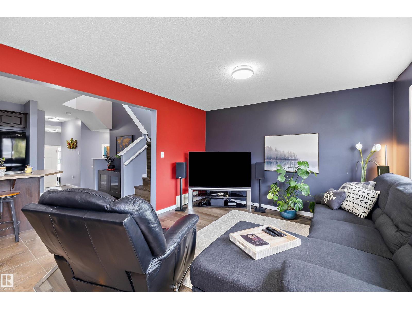
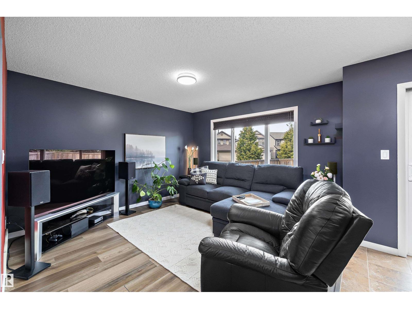
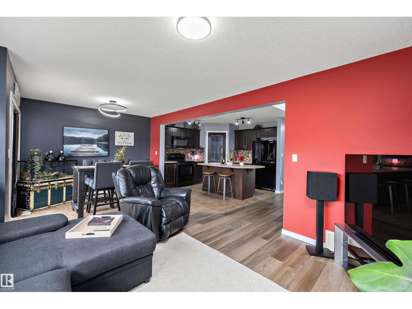
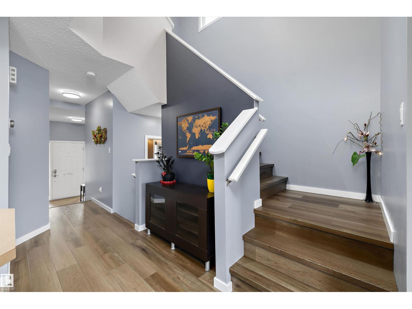
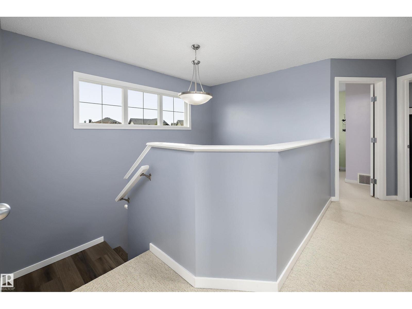
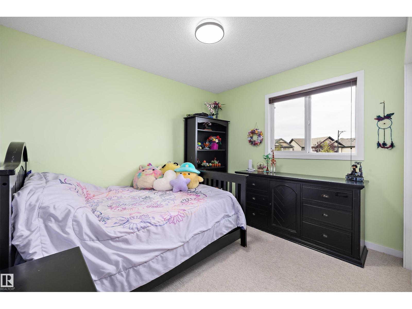
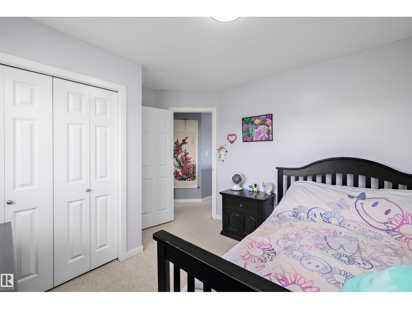
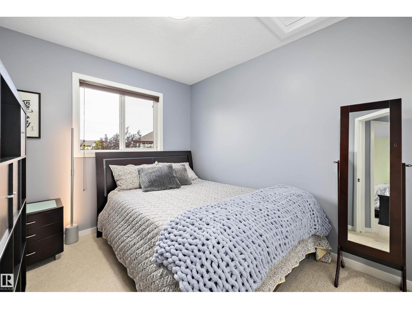
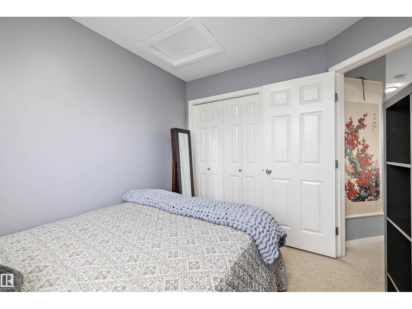
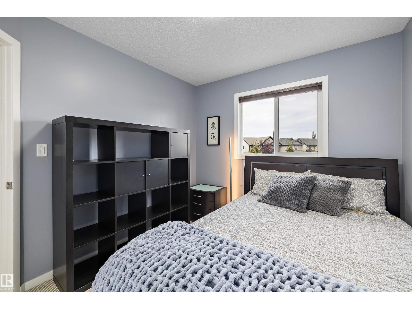
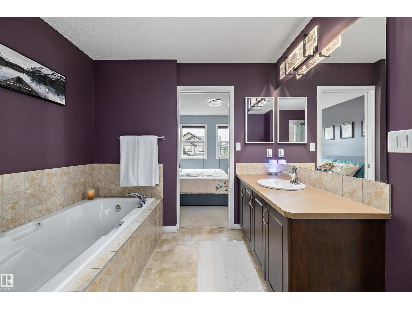
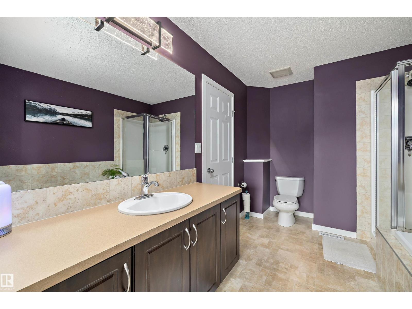
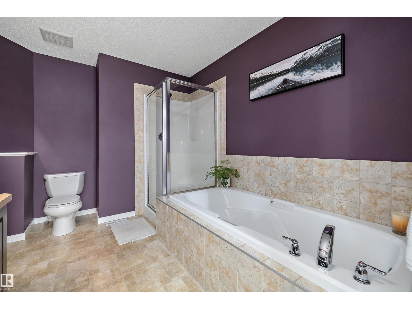
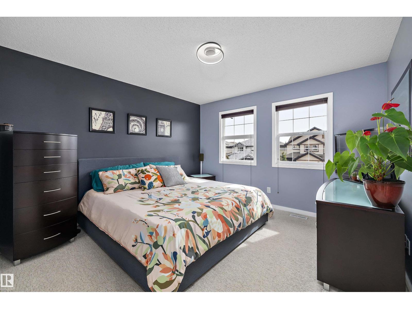
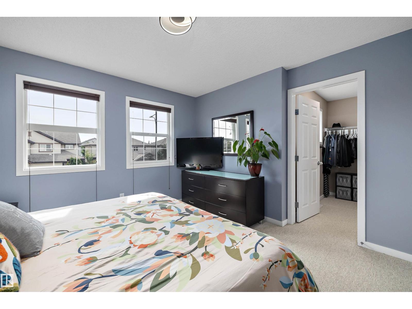
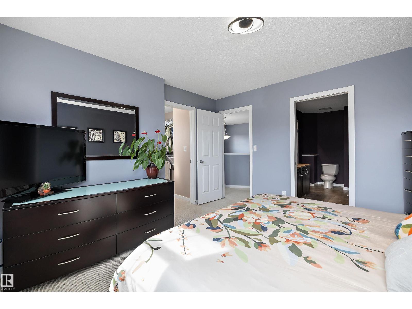
Welcome to 115 Calvert Wynd in Fort Saskatchewan! This immaculate, 1,403 sq. ft. open-concept home features a bright main floor with rich dark cabinetry, a central island, tile and vinyl plank flooring, and seamless sightlines to the living and dining areas. Upstairs hosts 3 spacious bedrooms, including a private primary retreat complete with a walk-in closet and a 4-piece ensuite featuring a deep soaker tub and separate shower. Set on a rare, oversized corner lot, you enjoy an extra 10 ft of private backyard space, a deck, and fantastic outdoor potential. The full unfinished basement offers endless future expansion or storage options plus a convenient laundry area. Location is unbeatable: a 10-minute walk (or 2-minute drive) to K-9 Southpointe School, steps from three neighborhood parks and playgrounds, and an easy stroll to GoodLife Fitness, Starbucks, Tim Hortons, and local restaurants. Combining style, space, and ultimate family convenience, this turnkey property is a must-see! HURRY! (id:66555)
Property details
Property
- Style
- Duplex
- Year built
- 2010
- Living area
- 1,403 square feet
- MLS® number
- E4508110
Interior
- Bedrooms
- 3
- Bathrooms
- 2
- Basement
- Unfinished, Full
- Appliances
- Washer, Refrigerator, Dishwasher, Stove, Dryer, Microwave Range Hood Combo, Window Coverings
Systems
- Heating
- Forced air
Parking
- Parking
- Attached Garage
Lot & site
- Lot size
- 381 m² (4,103 sq ft)
- Lot features
- Corner Site, See remarks, No back lane
- Site influences
- Corner Site, See remarks, No back lane
- Community
- South Pointe
Rooms
Main level
- Living room3.7 × 3.61 meters
- Dining room3.17 × 2.73 meters
- Kitchen3.47 × 3.36 meters
Upper Level
- Primary Bedroom3.71 × 3.74 meters
- Bedroom 23.16 × 3.47 meters
- Bedroom 33.15 × 2.75 meters
More homes in South Pointe
All 34 homes for sale in South Pointe, with what each one costs a month.
Listing courtesy of RE/MAX Real Estate. Listing data is provided under copyright by the REALTORS® Association of Edmonton via the CREA Data Distribution Facility (DDF®). Information is deemed reliable but is not guaranteed accurate by CREA, the board, or Padster, and should be independently verified. Not intended to solicit properties currently listed for sale.