11431 88 St NW
Parkdale (Edmonton) · Edmonton, AB T5B 3P9
MLS® E4507708 · Listing courtesy of Exp Realty
$319,000 list price · 4 bedrooms · 2 bathrooms · 1,151 sq ft · Bungalow
What it costs to own
- List price
- $319,000
- Down payment (10%)
- $31,900
- Mortgage
- $287,100
- Rate · amortization
- 4.34% · 25 years
- Principal & interest
- $1,570/mo
Principal and interest only. Property tax, insurance, utilities, condo fees and maintenance are extra.
About this home
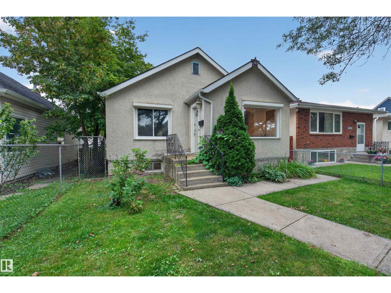
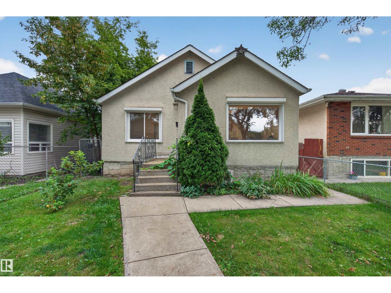
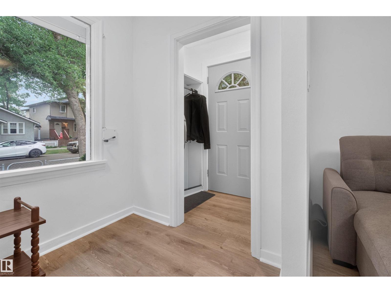
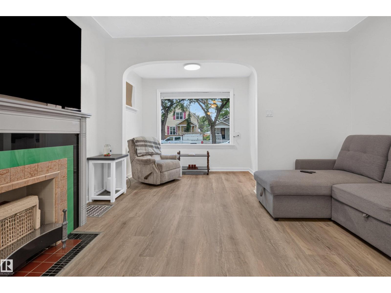
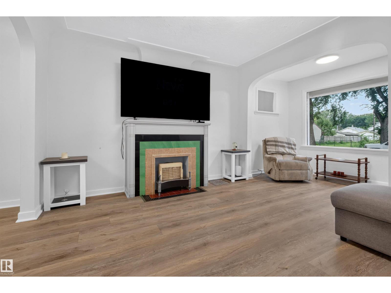
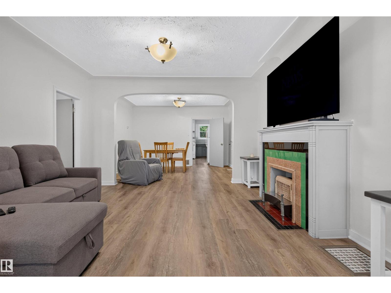
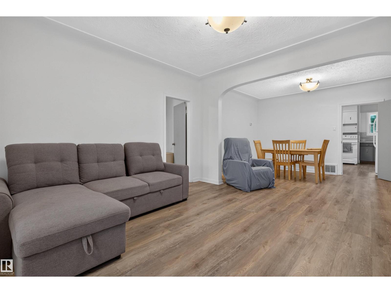
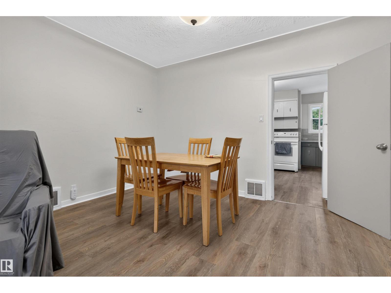
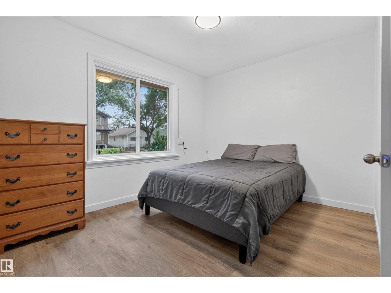
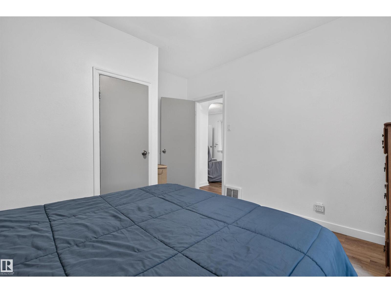
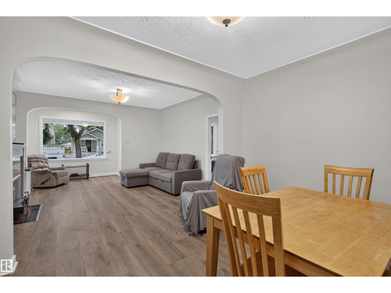
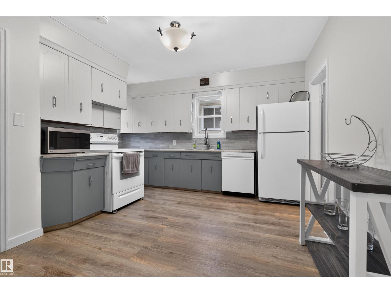
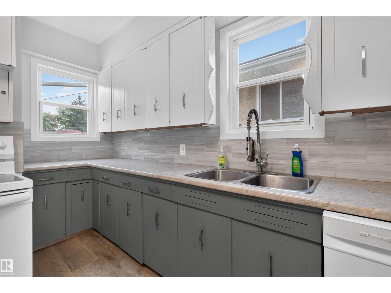
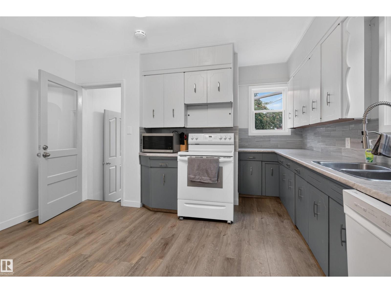
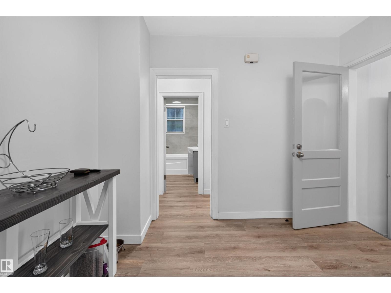
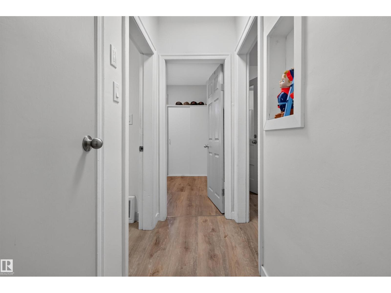
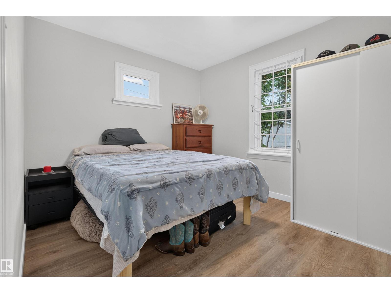
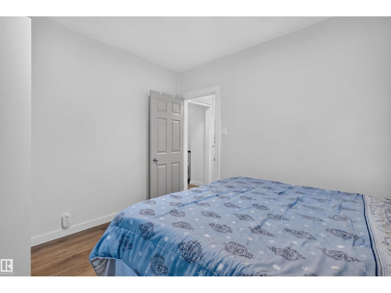
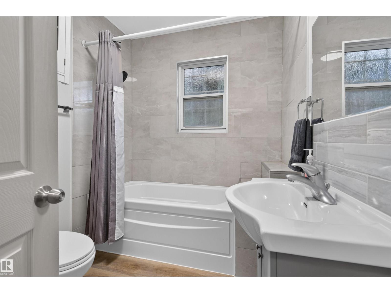
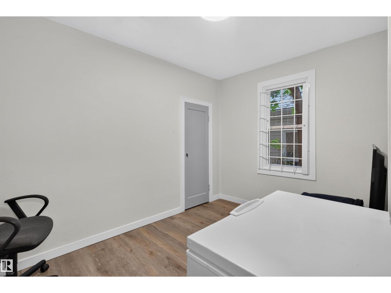
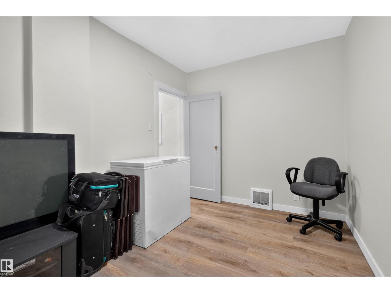
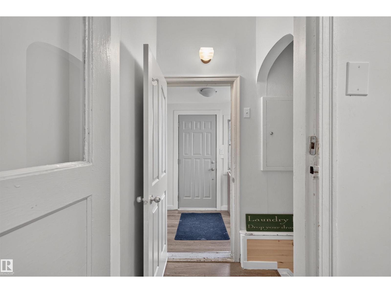
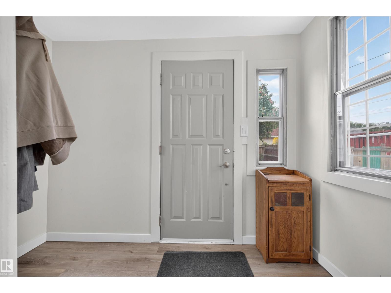
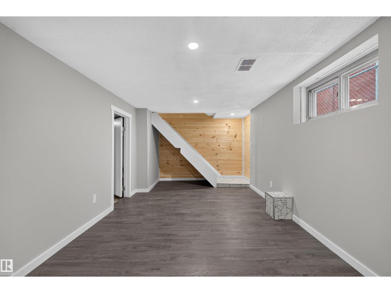
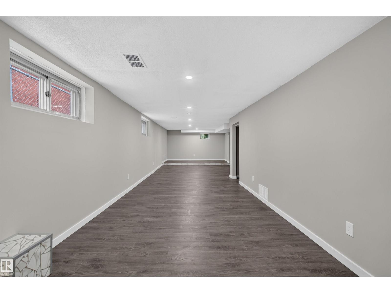
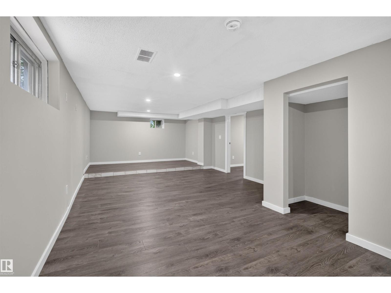
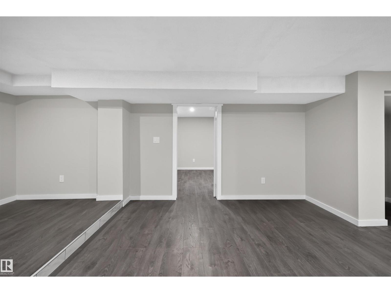
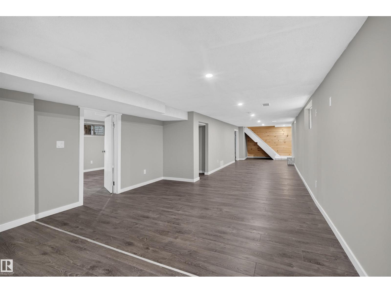
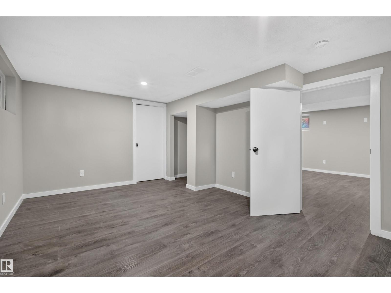
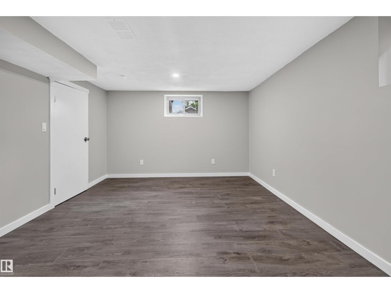
Welcome to this CHARMING & UPDATED BUNGALOW offering the character of an established home with the space and functionality today’s buyers are looking for! With approximately 1,150 SQ FT ABOVE GRADE, this home offers notably generous living space for its era, including 3 BEDROOMS on the main floor. Original character blends beautifully with thoughtful updates throughout. The inviting living room features a FIREPLACE, while the spacious dining area and large kitchen provide plenty of room for everyday living & entertaining. A bright DEN adds valuable flex space for a home office, reading room or play area. Downstairs, the developed basement expands the possibilities with a HUGE REC ROOM, 4TH BEDROOM, 3PC BATH, laundry & excellent additional space. A rear MUDROOM adds everyday convenience. Located in an established central Edmonton neighbourhood close to parks, schools, transit & amenities, this is a wonderful opportunity for buyers who appreciate CHARACTER, SPACE & MODERN UPDATES in a classic bungalow! (id:66555)
Property details
Property
- Style
- Bungalow
- Year built
- 1942
- Living area
- 1,151 square feet
- MLS® number
- E4507708
Interior
- Bedrooms
- 4
- Bathrooms
- 2
- Basement
- Partially finished, Full
- Appliances
- Washer, Refrigerator, Stove, Dryer
Systems
- Heating
- Forced air
Parking
- Parking
- Detached Garage
City assessment
- Assessed value
- $294,500 (2025)
- Assessment class
- Residential
Lot & site
- Lot size
- 506 m² (5,442 sq ft)
- Lot features
- See remarks, Flat site, Lane
- Site influences
- See remarks, Flat site, Lane
- Community
- Parkdale (Edmonton)
Rooms
Main level
- Living room3.6 × 4.06 meters
- Dining room3.11 × 4.06 meters
- Kitchen4.35 × 4.06 meters
- Den1.73 × 2.87 meters
- Primary Bedroom3.59 × 3.5 meters
- Bedroom 22.5 × 3.53 meters
- Bedroom 32.93 × 3.51 meters
- Mud room1.56 × 2.8 meters
Basement
- Bedroom 44.68 × 3.3 meters
- Recreation room12.92 × 3.9 meters
- Utility room6.26 × 4.72 meters
More homes in Parkdale (Edmonton)
All 39 homes for sale in Parkdale (Edmonton), with what each one costs a month.
Listing courtesy of Exp Realty. Listing data is provided under copyright by the REALTORS® Association of Edmonton via the CREA Data Distribution Facility (DDF®). Information is deemed reliable but is not guaranteed accurate by CREA, the board, or Padster, and should be independently verified. Not intended to solicit properties currently listed for sale.