11438 83 St NW
Parkdale (Edmonton) · Edmonton, AB T5B 2Y3
MLS® E4507602 · Listing courtesy of HonestDoor Inc
$377,000 list price · 3 bedrooms · 1 bathrooms · 1,061 sq ft · Bungalow
What it costs to own
- List price
- $377,000
- Down payment (10%)
- $37,700
- Mortgage
- $339,300
- Rate · amortization
- 4.34% · 25 years
- Principal & interest
- $1,855/mo
Principal and interest only. Property tax, insurance, utilities, condo fees and maintenance are extra.
About this home
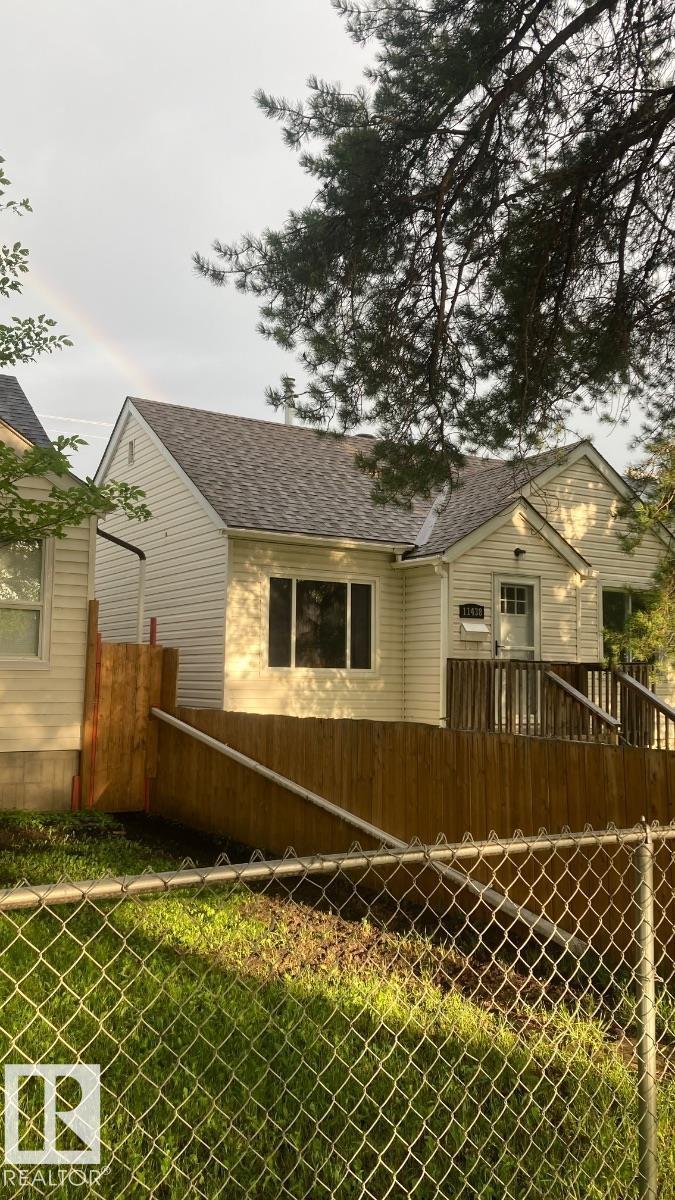
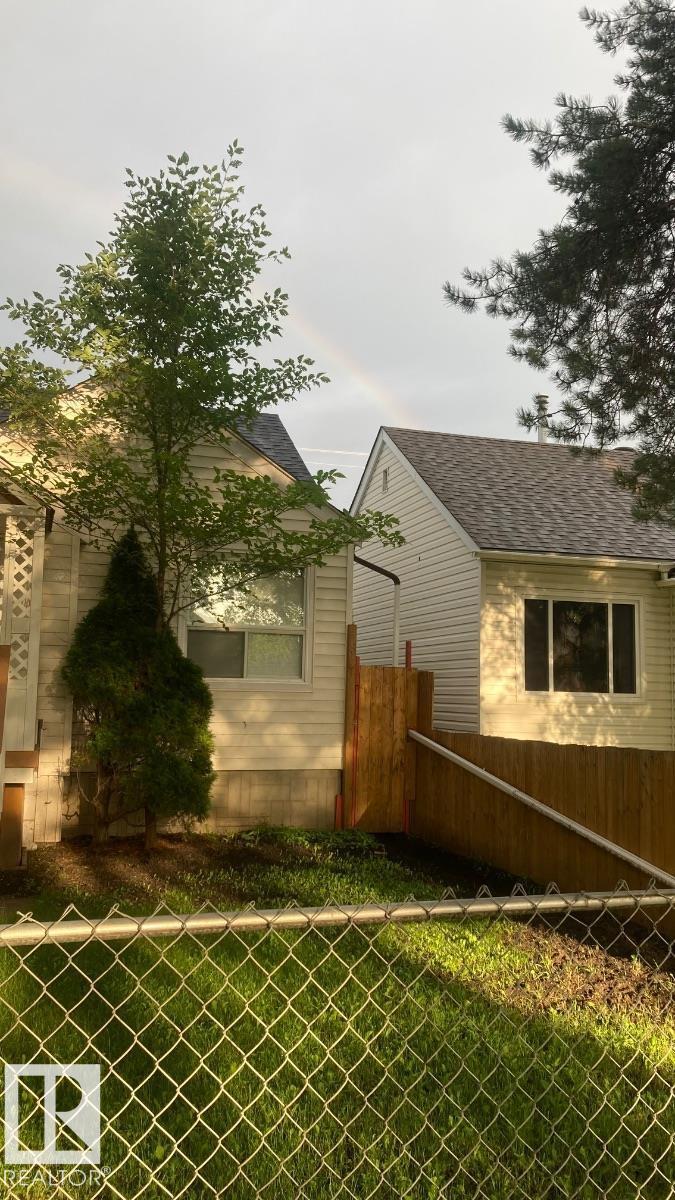
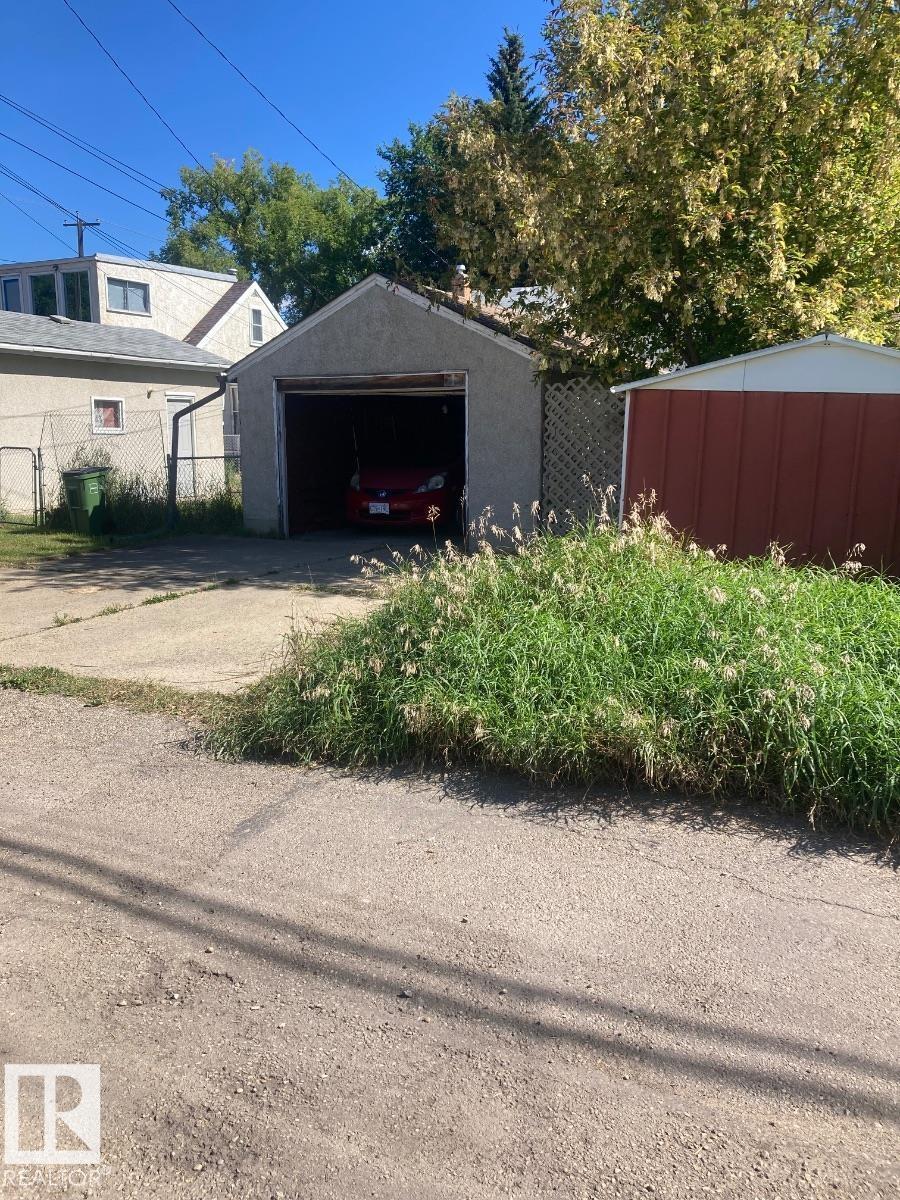
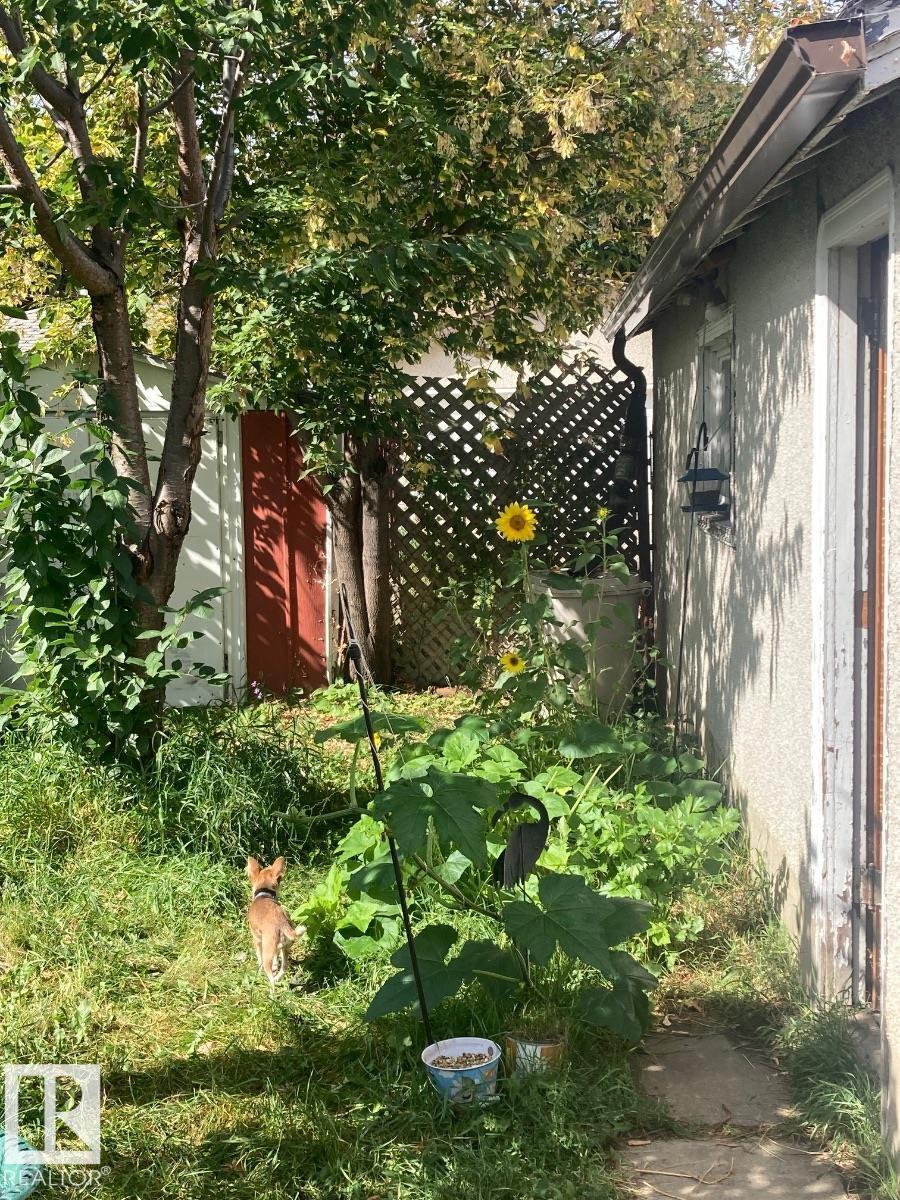
Visit the Listing Brokerage (and/or listing REALTOR®) website to obtain additional information. Move right into this charming, fully detached bungalow featuring a professionally built 2002 addition that blends original character with modern comfort. Major updates include a 2019 furnace, central A/C, premium appliances, new front and rear double doors, plus a 2022 roof and gutters on both the home and detached garage. The home offers original red oak hardwood, laminate and vinyl flooring, quality window coverings, attractive vinyl siding, and a solid, level concrete-slab foundation. Enjoy a single detached garage with automatic opener and a fully fenced, dog-friendly yard. The mostly unfinished basement includes a den/bedroom and flexible workshop or storage space with future development potential. Ideally located near downtown, this is a great fit for professionals, families, or pet lovers seeking a well-maintained, worry-free character home. Interior photos are omitted for occupant privacy. (id:66555)
Property details
Property
- Style
- Bungalow
- Year built
- 1943
- Living area
- 1,061 square feet
- MLS® number
- E4507602
Interior
- Bedrooms
- 3
- Bathrooms
- 1
- Basement
- Partially finished, Full
- Appliances
- See remarks
Systems
- Heating
- Forced air
Parking
- Parking
- Detached Garage
City assessment
- Assessed value
- $264,500 (2025)
- Assessment class
- Residential
Lot & site
- Lot size
- 368 m² (3,959 sq ft)
- Lot features
- Flat site, Paved lane, Park/reserve, Lane, No Smoking Home
- Site influences
- Flat site, Paved lane, Park/reserve, Lane, No Smoking Home, Public Swimming Pool
- Community
- Parkdale (Edmonton)
Rooms
Main level
- Living room5.7 × 4.3 meters
- Dining room2.4 × 3.3 meters
- Kitchen2.6 × 3.5 meters
- Den3.1 × 1.6 meters
- Primary Bedroom3.2 × 3.8 meters
- Bedroom 23.2 × 3.8 meters
Basement
- Bedroom 3—
More homes in Parkdale (Edmonton)
All 39 homes for sale in Parkdale (Edmonton), with what each one costs a month.
Listing courtesy of HonestDoor Inc. Listing data is provided under copyright by the REALTORS® Association of Edmonton via the CREA Data Distribution Facility (DDF®). Information is deemed reliable but is not guaranteed accurate by CREA, the board, or Padster, and should be independently verified. Not intended to solicit properties currently listed for sale.