#2005 10149 Saskatchewan Dr NW
Strathcona · Edmonton, AB T6E 6B6
MLS® E4507584 · Listing courtesy of 2% Realty Pro
$309,900 list price · 2 bedrooms · 2 bathrooms · 999 sq ft · Condo
What it costs to own
- List price
- $309,900
- Down payment (10%)
- $30,990
- Mortgage
- $278,910
- Rate · amortization
- 4.34% · 25 years
- Principal & interest
- $1,525/mo
- Condo fee
- $855 monthly
Principal and interest only. Property tax, insurance, utilities, condo fees and maintenance are extra.

About this home
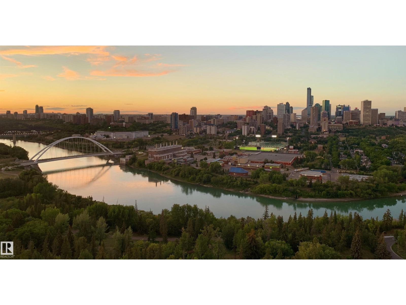
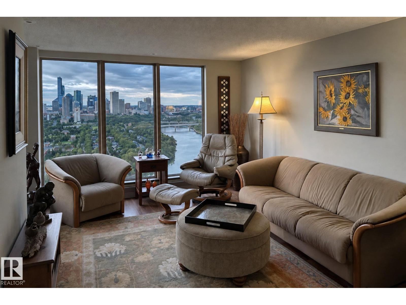
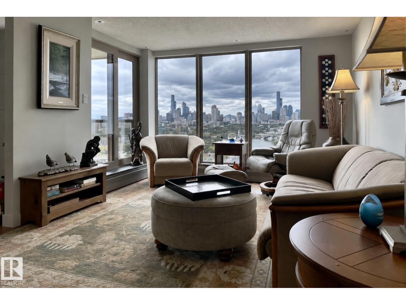
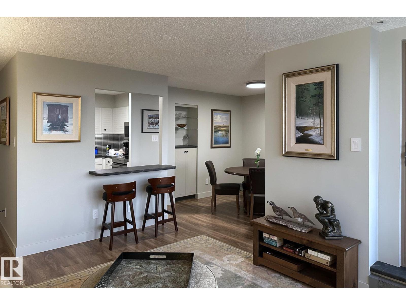
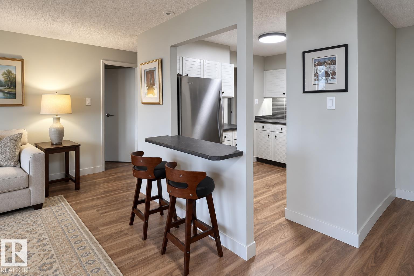
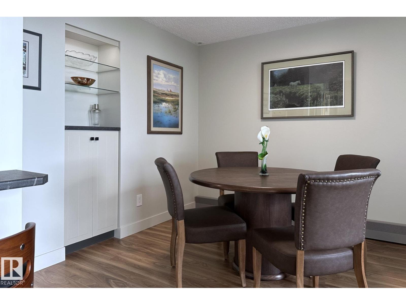
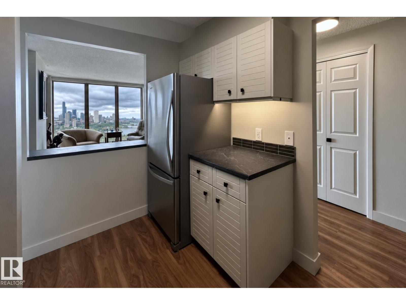
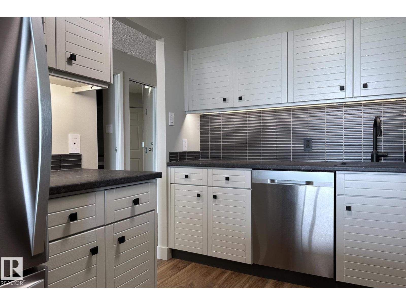
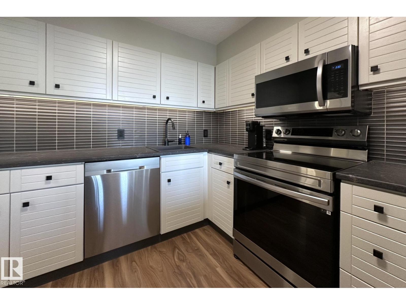
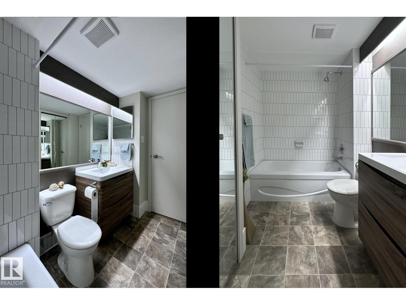
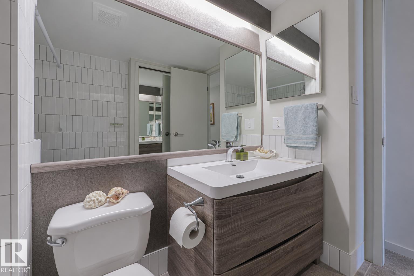
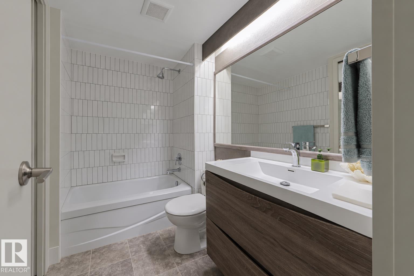
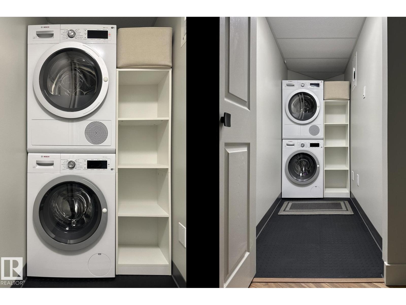
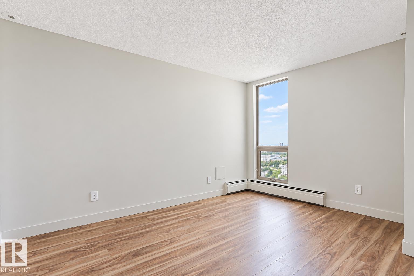
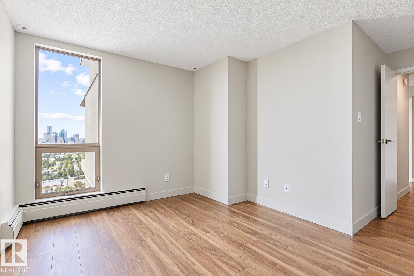
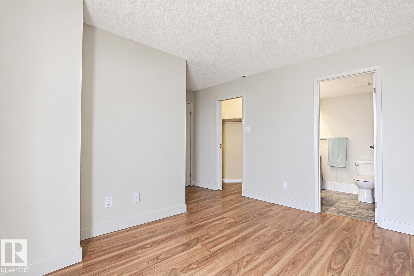
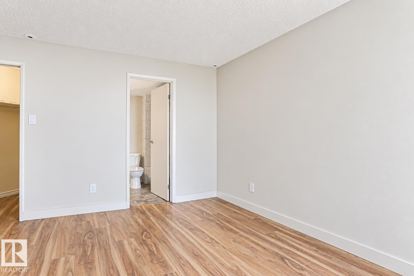
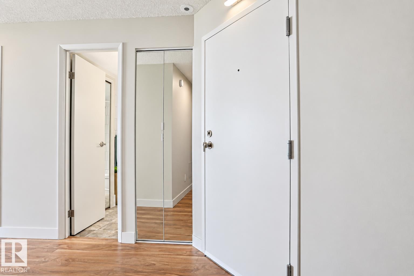
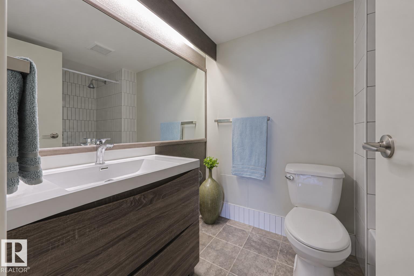
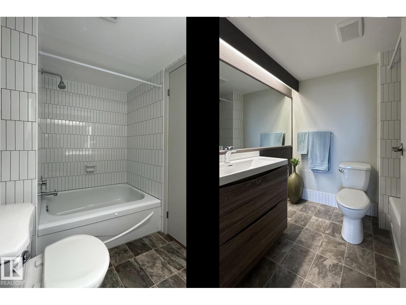
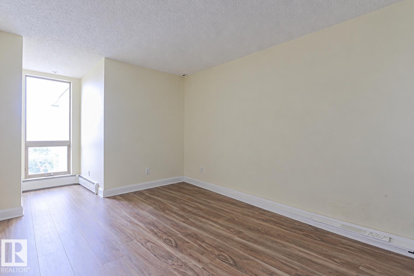
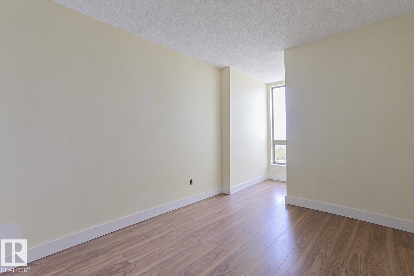
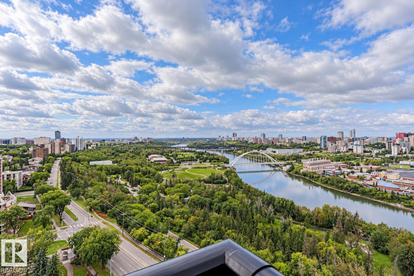
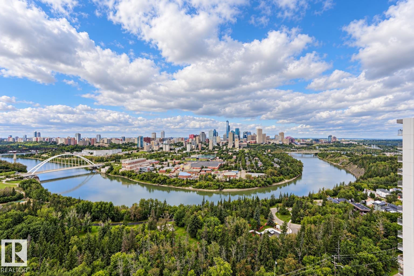
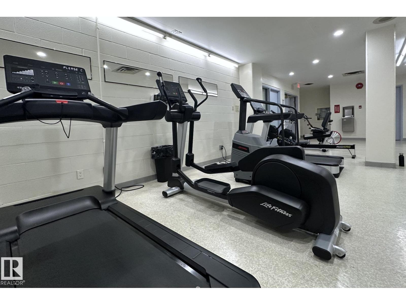
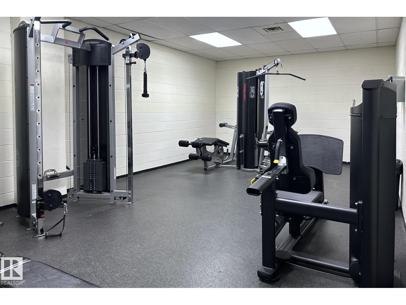
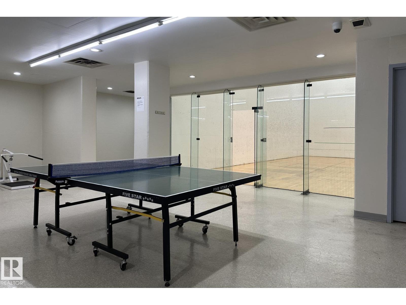
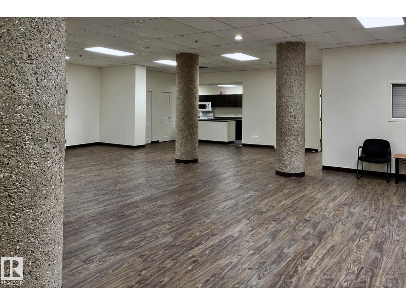
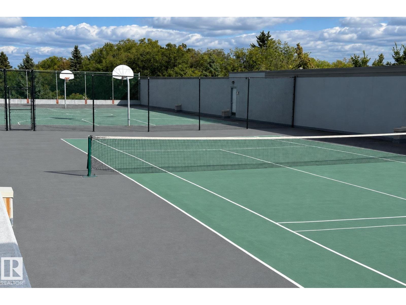
Million-Dollar View — Top Floor! Experience one of Edmonton’s most spectacular condo views from this beautifully updated 2-bedroom, 2-bathroom home on prestigious Saskatchewan Drive. Perched on the top floor, it overlooks the Edmonton skyline, North Saskatchewan River, River Valley and Walterdale Bridge. Both bedrooms have large closets, and the primary bedroom features an ensuite. The thoughtfully renovated kitchen features a large pass-through to the living room, with a breakfast bar comfortably seating two. Three valuable features not available with every unit include in-suite laundry with Bosch W/D, A/C and two secure, side-by-side parking stalls. A well-managed, secure building offers fitness and weight rooms, tennis and racquetball courts, steam room and table tennis. Walk to River Valley trails, Whyte Avenue and the Old Strathcona Farmers’ Market, with quick access to downtown and the U of A. A rare combination of space, view, privacy, comfort and location. (id:66555)
Property details
Property
- Style
- Apartment
- Year built
- 1981
- Living area
- 999 square feet
- MLS® number
- E4507584
Interior
- Bedrooms
- 2
- Bathrooms
- 2
- Basement
- None
- Appliances
- Refrigerator, Dishwasher, Stove, Washer/Dryer Stack-Up
Systems
- Heating
- Hot water radiator heat, Baseboard heaters
Parking
- Parking
- Parkade
City assessment
- Assessed value
- $242,000 (2025)
- Assessment class
- Residential
Lot & site
- Lot size
- 46 m² (493 sq ft)
- Lot features
- See remarks, Park/reserve
- Site influences
- See remarks, Park/reserve, Public Swimming Pool
- Community
- Strathcona
Rooms
Main level
- Living room15' x 11'9"
- Dining room13'3 x 9'3"
- Kitchen10'2 x 8'8"
- Primary Bedroom12' x 14'9"
- Bedroom 218'9 x 9'5"
The building
Waters Edge: what units cost to own, condo fees and every unit for sale.
More homes in Strathcona
All 61 homes for sale in Strathcona, with what each one costs a month.
Listing courtesy of 2% Realty Pro. Listing data is provided under copyright by the REALTORS® Association of Edmonton via the CREA Data Distribution Facility (DDF®). Information is deemed reliable but is not guaranteed accurate by CREA, the board, or Padster, and should be independently verified. Not intended to solicit properties currently listed for sale.