#203 11933 106 Av NW
Queen Mary Park · Edmonton, AB T5H 0S2
MLS® E4507534 · Listing courtesy of Century 21 Masters
$279,900 list price · 2 bedrooms · 1 bathrooms · 980 sq ft · Condo
What it costs to own
- List price
- $279,900
- Down payment (10%)
- $27,990
- Mortgage
- $251,910
- Rate · amortization
- 4.34% · 25 years
- Principal & interest
- $1,377/mo
- Condo fee
- $430 monthly
Principal and interest only. Property tax, insurance, utilities, condo fees and maintenance are extra.
About this home
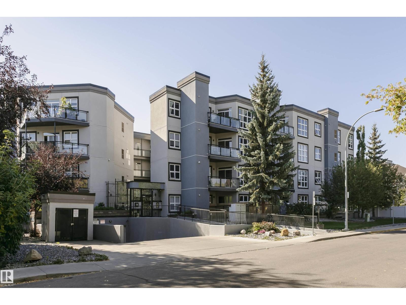
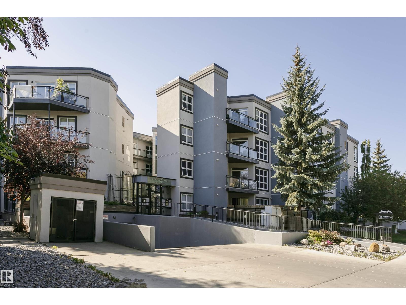
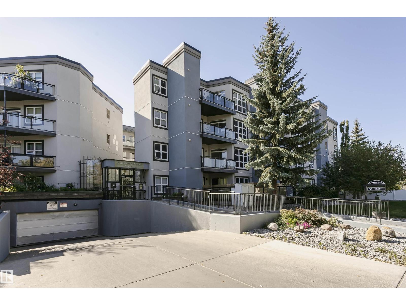
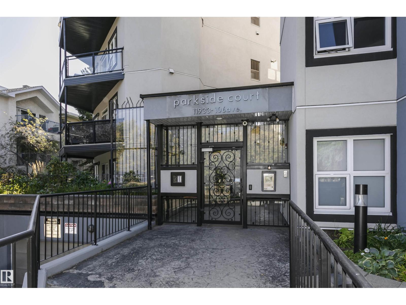
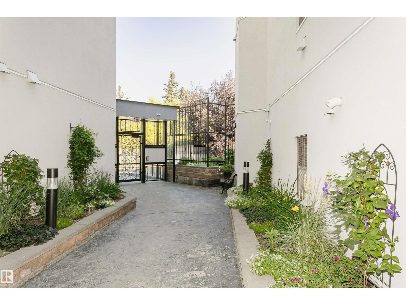
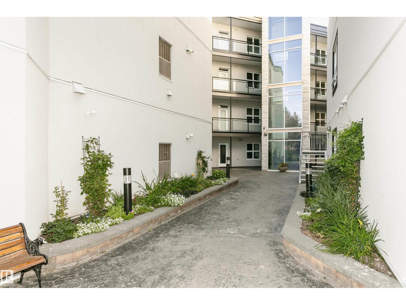
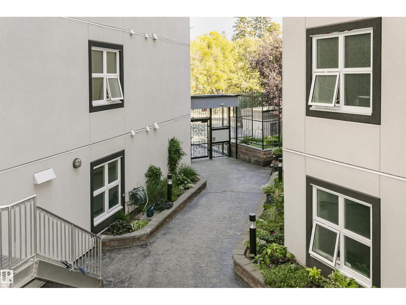
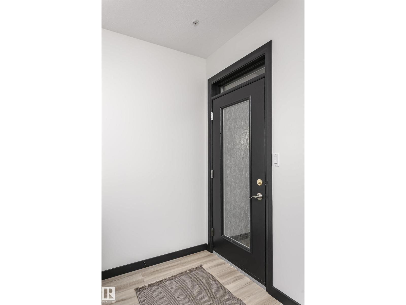
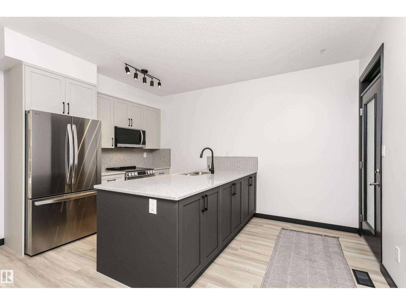
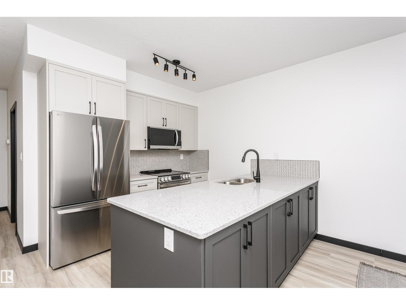
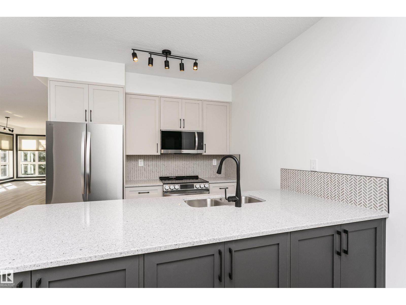
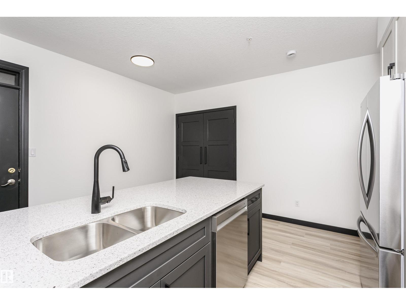
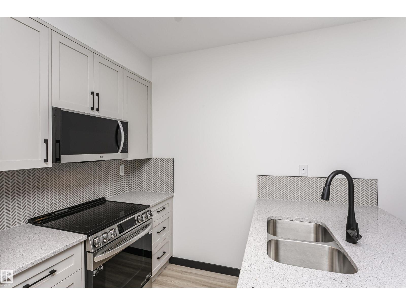
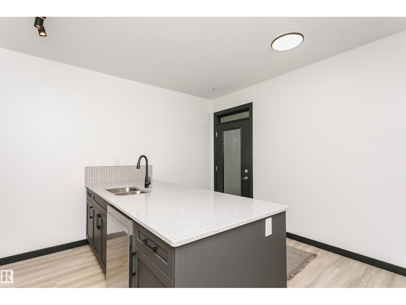
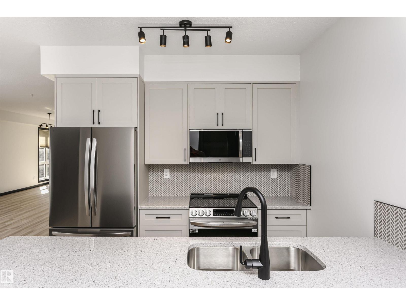
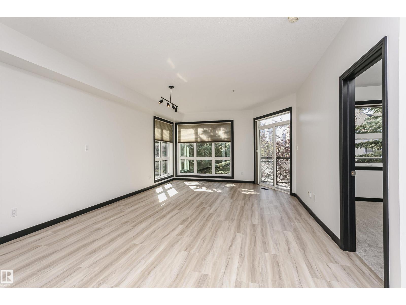
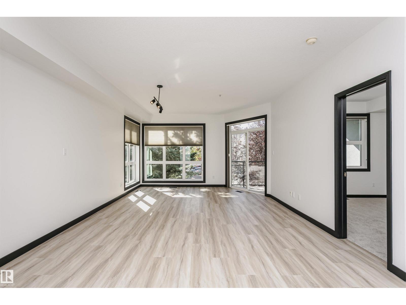
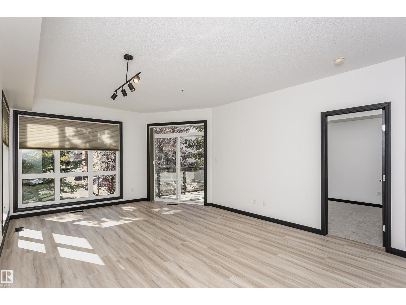
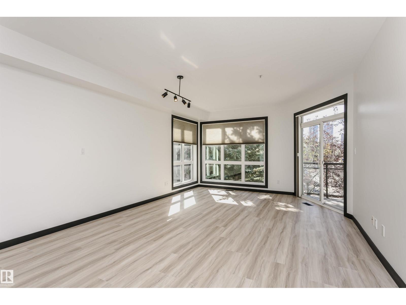
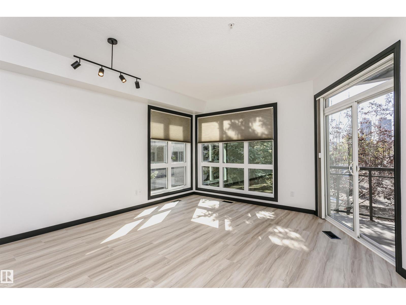
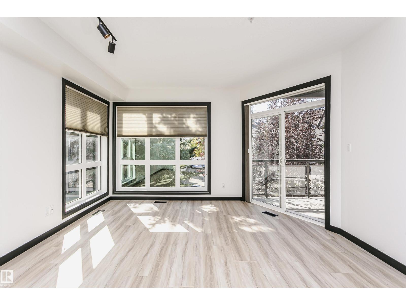
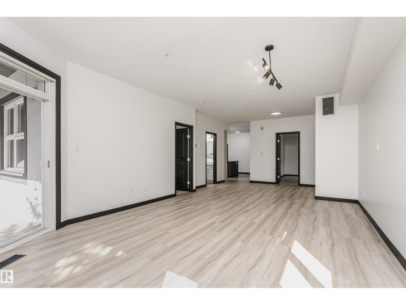
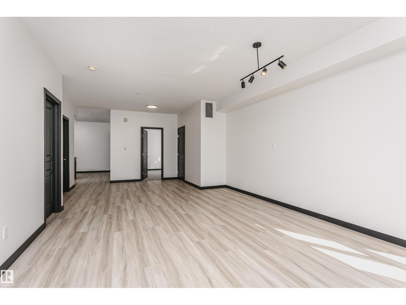
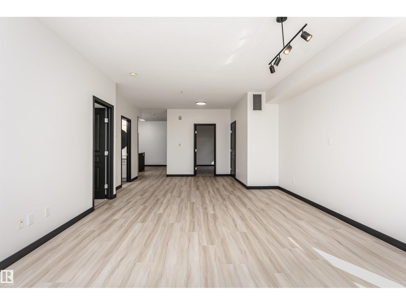
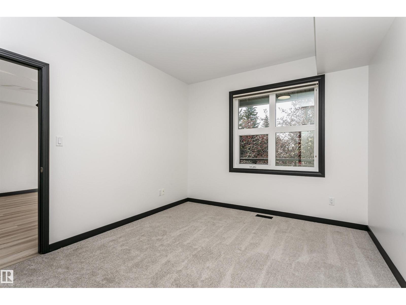
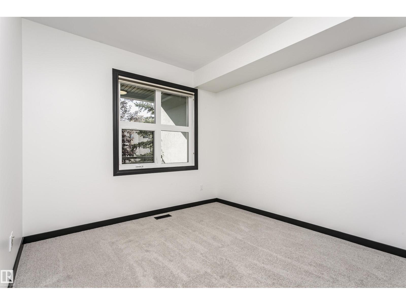
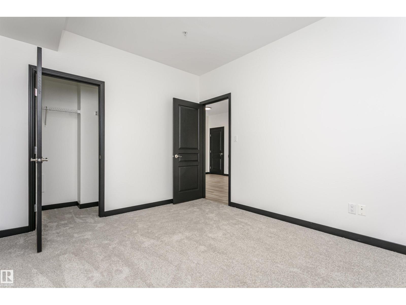
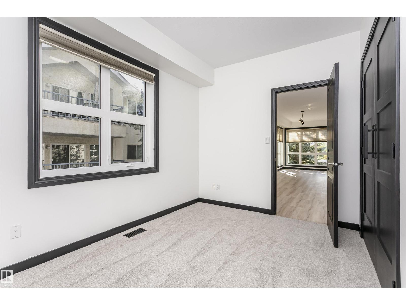
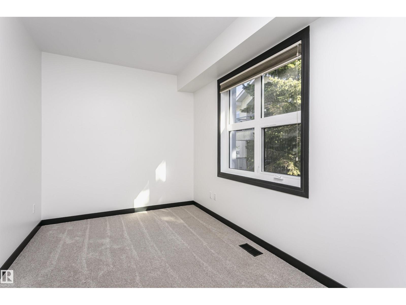
Parkside Court where living is relaxed. This completely renovated 2 bedroom, 1 full bath condo has been reimagined to feels better than new. Offering 980 sq. ft. of open, sun-filled living, Every detail has been updated: new flooring, cabinets, quartz island, appliances, tiles, light fixtures, and a fully renovated bathroom with modern finishes. The sleek kitchen quartz island flows effortlessly into a spacious living and dining area, perfect for hosting friends or enjoying a quiet evenings. Large windows, a generous balcony with a gas hookup bring the outdoors ideal for morning coffee or summer BBQs. Both bedrooms are lg bright and roomy, & in-suite laundry adds everyday convenience. A titled underground parking stall keeps your vehicle safe and warm year round. Just steps from cafés, shops, groceries, and transit, this home combines style, comfort, and location in one move in ready package. Condo fees are $429.76 monthly. Pets allowed with approval. (id:66555)
Property details
Property
- Style
- Apartment
- Year built
- 2004
- Living area
- 980 square feet
- MLS® number
- E4507534
Interior
- Bedrooms
- 2
- Bathrooms
- 1
- Basement
- None
- Appliances
- Washer, Refrigerator, Dishwasher, Stove, Dryer, Garburator, Microwave Range Hood Combo, Oven - Built-In
Systems
- Heating
- Forced air
Parking
- Parking
- Parkade, Heated Garage
City assessment
- Assessed value
- $204,500 (2025)
- Assessment class
- Residential
Lot & site
- Lot features
- No Smoking Home
- Site influences
- No Smoking Home
- Community
- Queen Mary Park
Rooms
Main level
- Living room6.41 × 4.55 meters
- Dining room2.46 × 3.65 meters
- Kitchen4.34 × 4.1 meters
- Primary Bedroom3.66 × 3.2 meters
- Bedroom 23.83 × 2.63 meters
- Utility room2.31 × 1.38 meters
More homes in Queen Mary Park
All 48 homes for sale in Queen Mary Park, with what each one costs a month.
Listing courtesy of Century 21 Masters. Listing data is provided under copyright by the REALTORS® Association of Edmonton via the CREA Data Distribution Facility (DDF®). Information is deemed reliable but is not guaranteed accurate by CREA, the board, or Padster, and should be independently verified. Not intended to solicit properties currently listed for sale.