$570,000 list price · 6 bedrooms · 3 bathrooms · 1,321 sq ft · Bungalow
What it costs to own
- List price
- $570,000
- Down payment (10%)
- $57,000
- Mortgage
- $513,000
- Rate · amortization
- 4.34% · 25 years
- Principal & interest
- $2,805/mo
Principal and interest only. Property tax, insurance, utilities, condo fees and maintenance are extra.
About this home
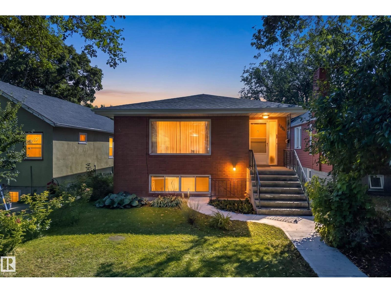
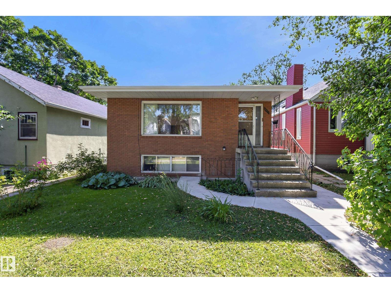
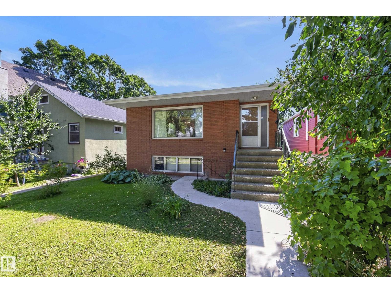
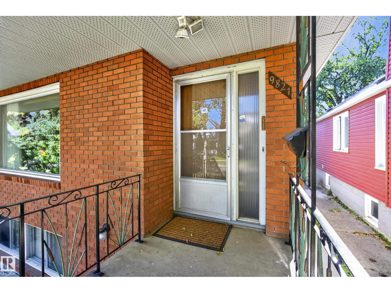
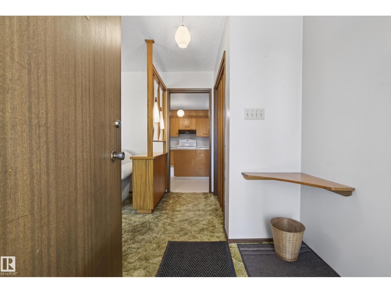
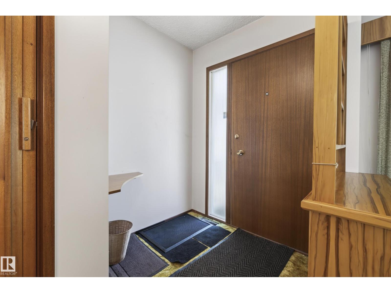
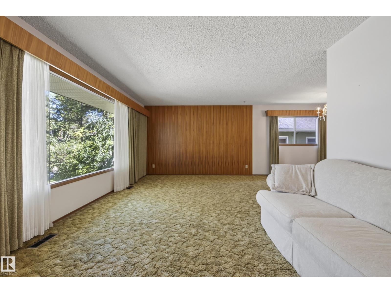
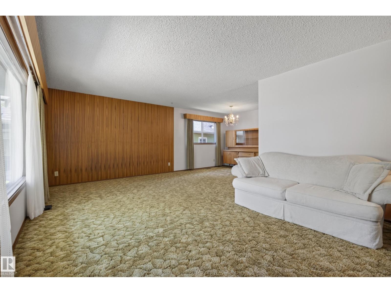
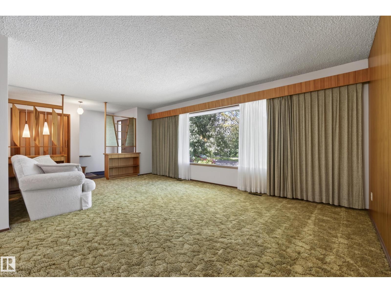
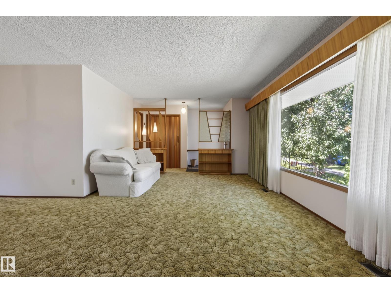
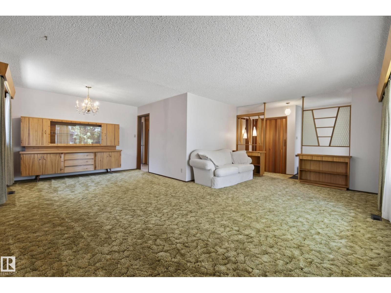
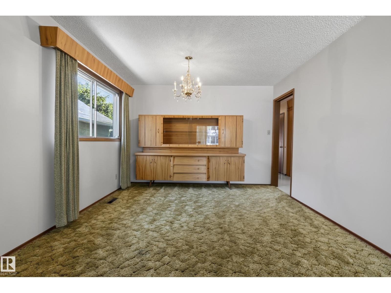
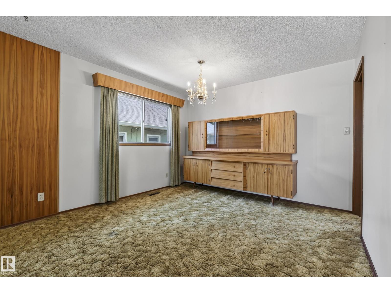
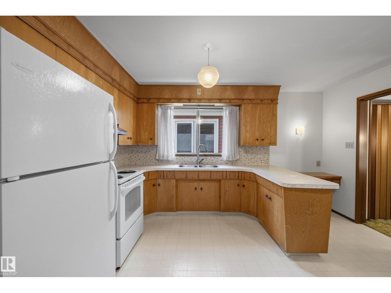
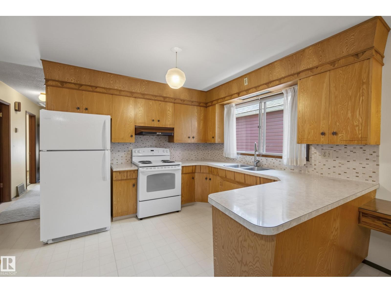
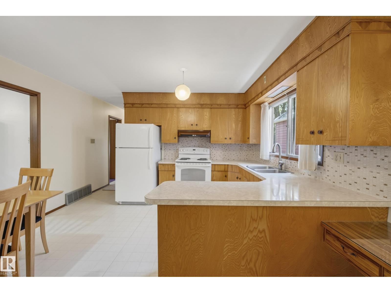
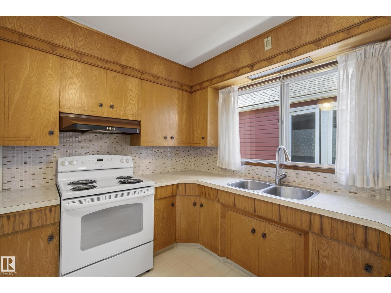
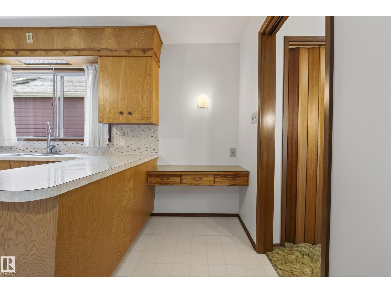
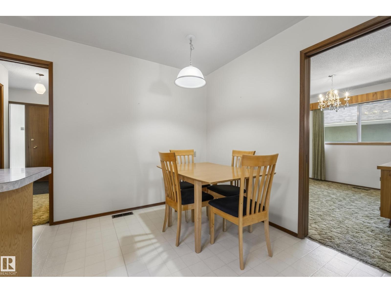
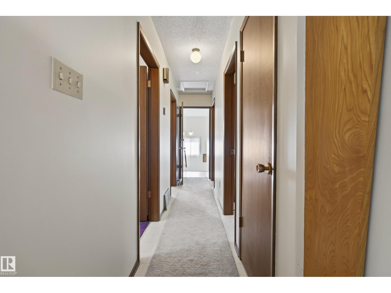
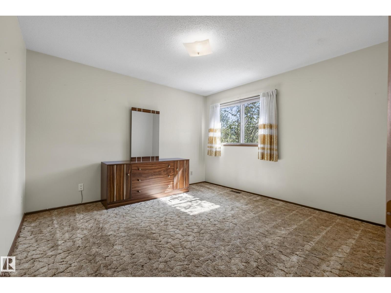
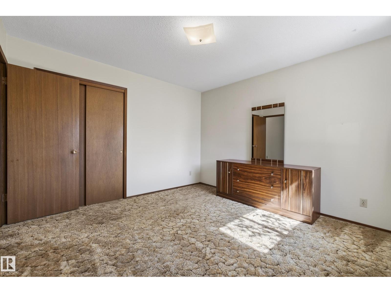
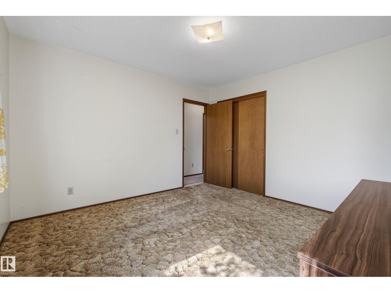
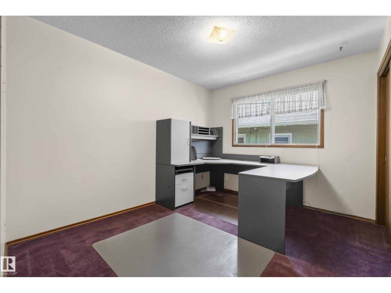
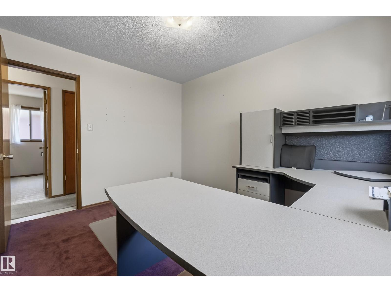
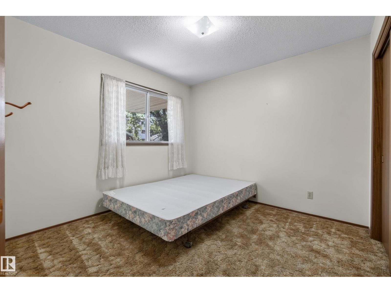
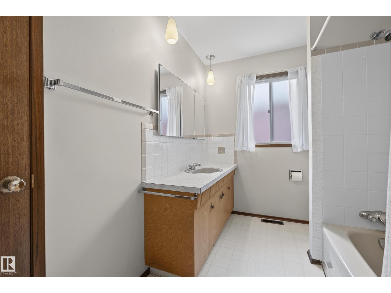
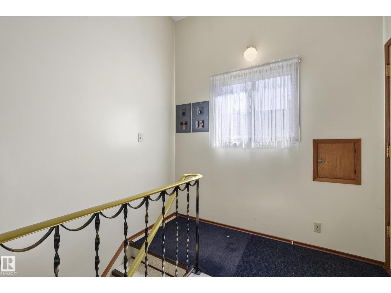
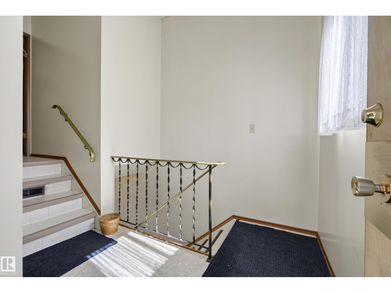
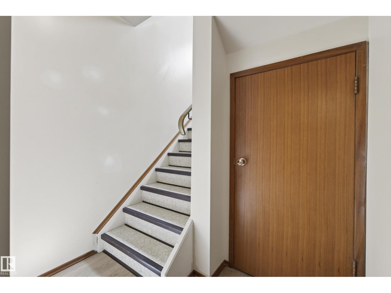
Nestled steps from Mill Creek Ravine, this Strathcona mid-century raised bungalow seamlessly pairs timeless era-authentic charm with brilliant functional design. Lovingly maintained by an artistic eye for over 30 years, the main level features rich wood paneling, original wood cabinetry with vintage hardware, a classic brick facade, and classic four-pane windows that perfectly capture fresh air without a draft. The main floor hosts three bedrooms, complemented by two bright lower-level bedrooms with oversized windows that flood the space with natural light. A rear mudroom opens to a lovely backyard and detached single garage. Adding outstanding versatility, a separate legal one-bedroom basement suite retains its mid-century soul alongside refreshed flooring. Newer shingles and improved concrete grading ensure complete peace of mind. Tucked on a quiet tree-lined street near local bakeries and cafes, this meticulously cared-for home is a rare gem ready for its next proud owner. (id:66555)
Property details
Property
- Style
- Bungalow
- Year built
- 1967
- Living area
- 1,321 square feet
- MLS® number
- E4506939
Interior
- Bedrooms
- 6
- Bathrooms
- 3
- Basement
- Finished, Full, Suite
- Appliances
- Washer, Dryer, Two stoves, Window Coverings, Two Refrigerators
Systems
- Heating
- Forced air
Parking
- Parking
- Detached Garage
City assessment
- Assessed value
- $522,000 (2025)
- Assessment class
- Residential
Lot & site
- Lot size
- 405 m² (4,356 sq ft)
- Lot features
- See remarks
- Site influences
- See remarks
- Community
- Strathcona
Rooms
Main level
- Living room5.87 × 3.79 meters
- Dining room3.5 × 2.89 meters
- Kitchen4.08 × 4.18 meters
- Primary Bedroom3.51 × 3.64 meters
- Bedroom 23.03 × 3.04 meters
- Bedroom 33.51 × 2.94 meters
- Mud room2.51 × 2.42 meters
Basement
- Bedroom 43.42 × 2.64 meters
- Bedroom 52.98 × 3.5 meters
- Bedroom 63.4 × 3.28 meters
- Second Kitchen3.0 × 3.3 meters
- Laundry room3.41 × 4.1 meters
More homes in Strathcona
All 61 homes for sale in Strathcona, with what each one costs a month.
Listing courtesy of RE/MAX Excellence. Listing data is provided under copyright by the REALTORS® Association of Edmonton via the CREA Data Distribution Facility (DDF®). Information is deemed reliable but is not guaranteed accurate by CREA, the board, or Padster, and should be independently verified. Not intended to solicit properties currently listed for sale.