#2400 10180 103 St NW
Downtown (Edmonton) · Edmonton, AB T5J 0L1
MLS® E4506566 · Listing courtesy of Real Broker
$588,888 list price · 2 bedrooms · 2 bathrooms · 1,359 sq ft · Condo
What it costs to own
- List price
- $588,888
- Down payment (10%)
- $58,889
- Mortgage
- $529,999
- Rate · amortization
- 4.34% · 25 years
- Principal & interest
- $2,898/mo
- Condo fee
- $1,111 monthly
Principal and interest only. Property tax, insurance, utilities, condo fees and maintenance are extra.
About this home
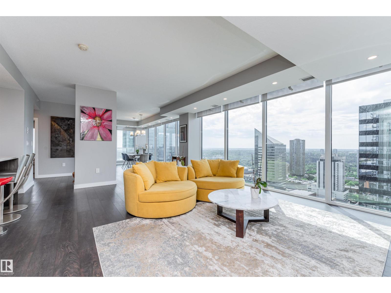
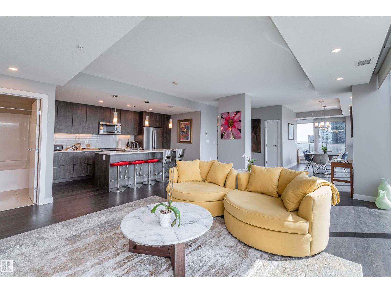
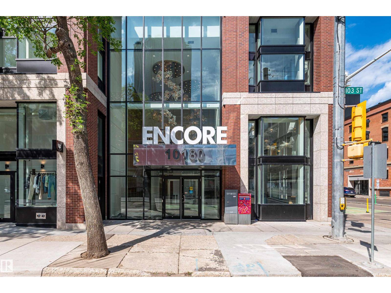
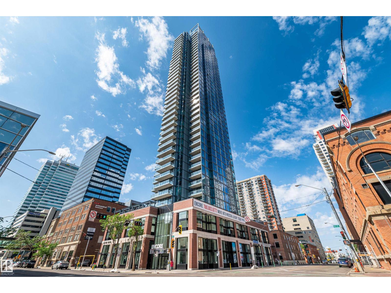
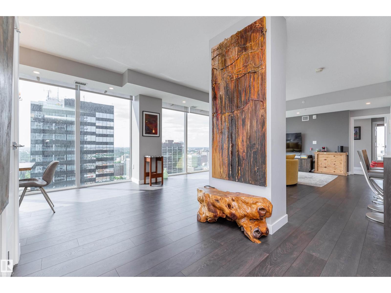
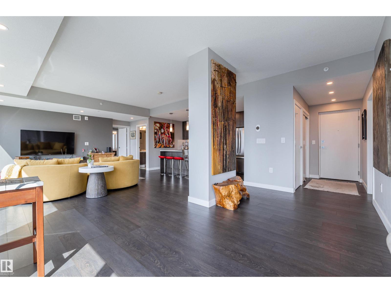
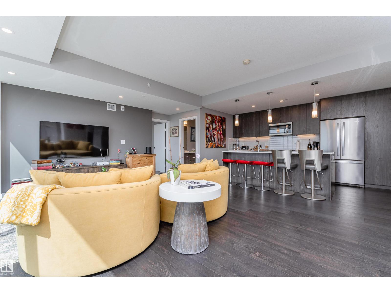
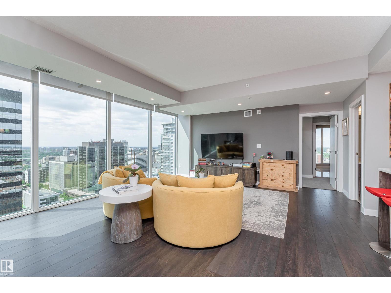
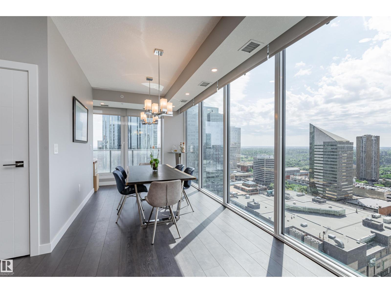
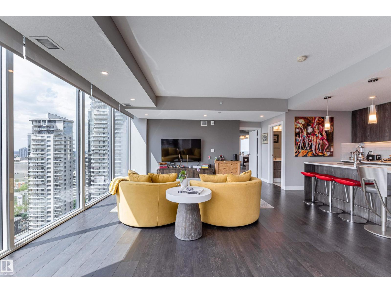
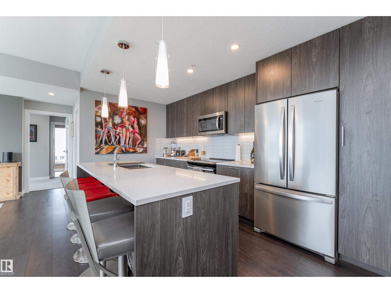
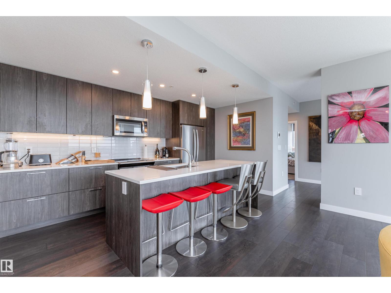
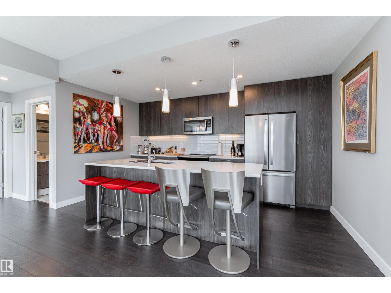
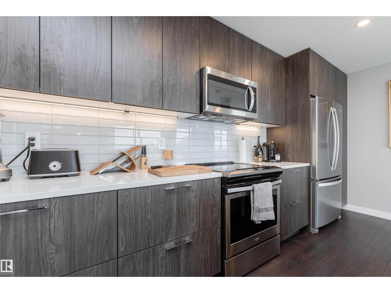
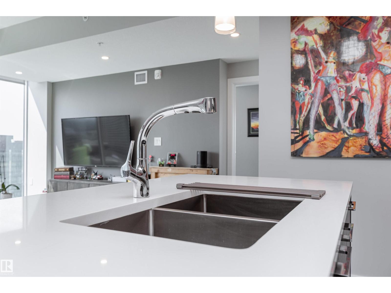
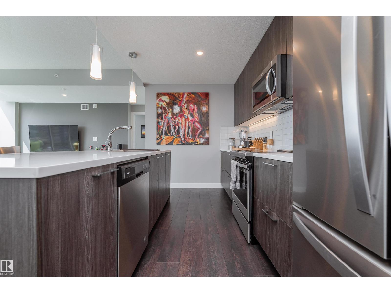
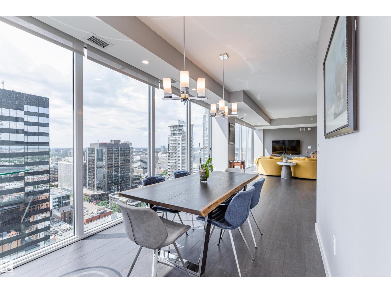
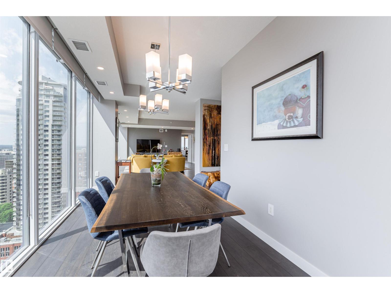
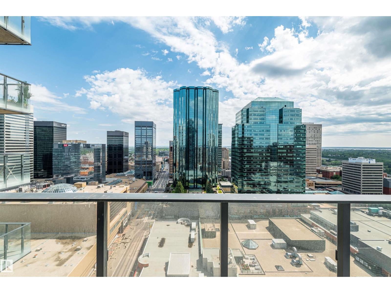
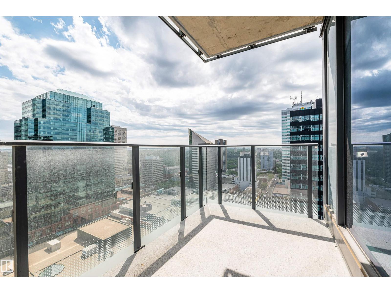
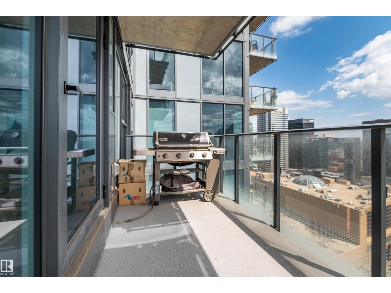
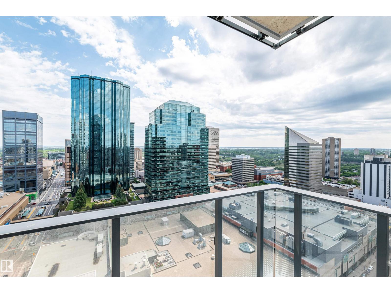
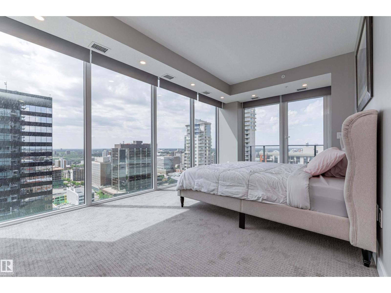
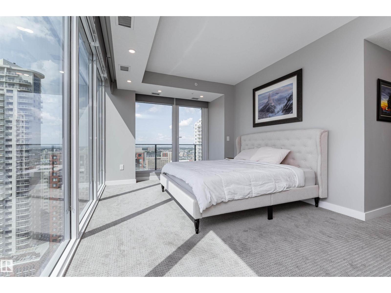
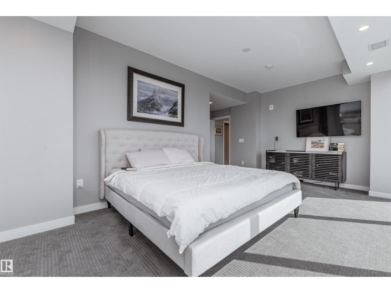
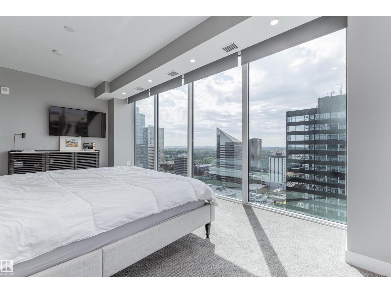
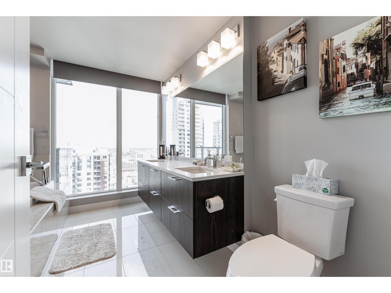
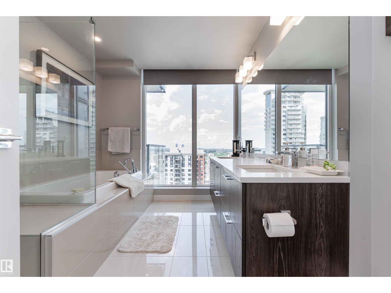
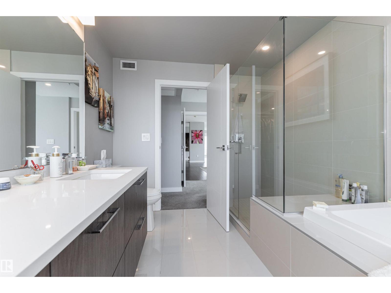
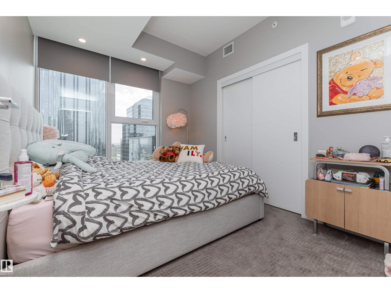
An incredible opportunity to own a premium 2 bed, 2 bath condo on the 24th floor of sought-after Encore Tower. Showcasing breathtaking panoramic views of downtown Edmonton, floor-to-ceiling windows flood the space with natural light, highlighting the modern finishes and sleek design. The open-concept layout seamlessly connects the living, dining, and kitchen areas, while bedrooms are thoughtfully positioned on opposite sides for added privacy. The primary suite features stunning skyline views, a spacious walk-in closet, and a luxurious ensuite with dual vanities, soaker tub, and tiled shower. The second bedroom is generously sized with ample closet space. Enjoy two private balconies and TWO rare underground parking stalls. Encore Tower offers top-tier amenities including a fitness center, rooftop terrace with hot tub, lounge spaces, and concierge service. Prime location with immediate access to Ice District, Financial Core, River Valley, LRT, and more! (id:66555)
Property details
Property
- Style
- Apartment
- Year built
- 2020
- Living area
- 1,359 square feet
- MLS® number
- E4506566
Interior
- Bedrooms
- 2
- Bathrooms
- 2
- Basement
- None
- Appliances
- Washer, Refrigerator, Dishwasher, Stove, Dryer, Microwave Range Hood Combo
Systems
- Heating
- Forced air
Parking
- Parking
- Underground, Parkade, Heated Garage
City assessment
- Assessed value
- $613,000 (2025)
- Assessment class
- Residential
Lot & site
- Lot features
- Closet Organizers
- Site influences
- Closet Organizers
- Community
- Downtown (Edmonton)
Rooms
Main level
- Living room6.63 × 5.01 meters
- Dining room5.54 × 5.01 meters
- Kitchen4.54 × 2.47 meters
- Primary Bedroom6.06 × 5.03 meters
- Bedroom 23.38 × 2.71 meters
The building
Encore Tower: what units cost to own, condo fees and every unit for sale.
More homes in Downtown (Edmonton)
All 206 homes for sale in Downtown (Edmonton), with what each one costs a month.
Listing courtesy of Real Broker. Listing data is provided under copyright by the REALTORS® Association of Edmonton via the CREA Data Distribution Facility (DDF®). Information is deemed reliable but is not guaranteed accurate by CREA, the board, or Padster, and should be independently verified. Not intended to solicit properties currently listed for sale.