#228 10531 117 St NW
Queen Mary Park · Edmonton, AB T5H 0A8
MLS® E4506144 · Listing courtesy of MaxWell Polaris
$259,900 list price · 2 bedrooms · 1 bathrooms · 828 sq ft · Condo
What it costs to own
- List price
- $259,900
- Down payment (10%)
- $25,990
- Mortgage
- $233,910
- Rate · amortization
- 4.34% · 25 years
- Principal & interest
- $1,279/mo
- Condo fee
- $421 monthly
Principal and interest only. Property tax, insurance, utilities, condo fees and maintenance are extra.
About this home
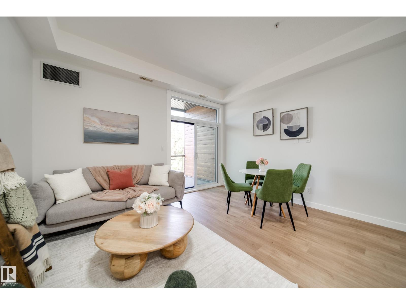
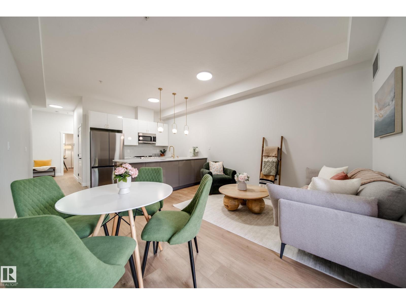
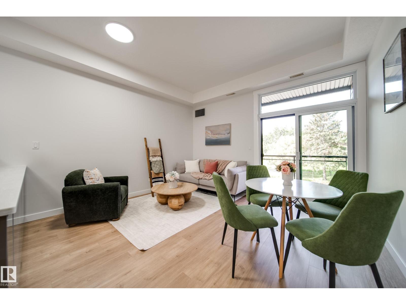
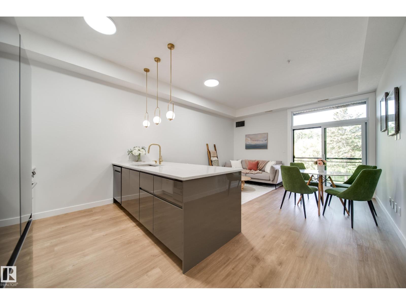
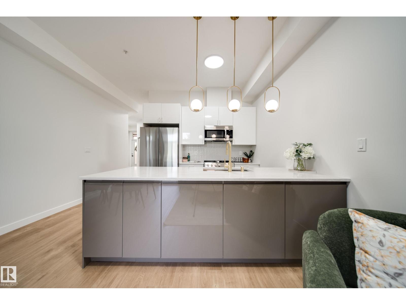
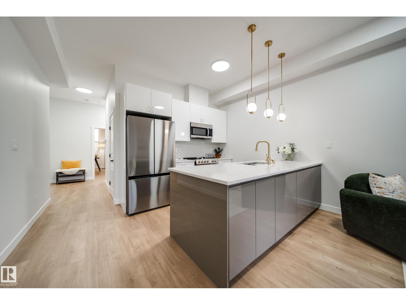
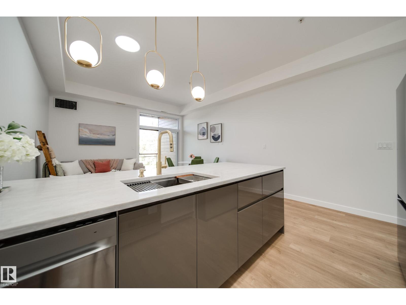
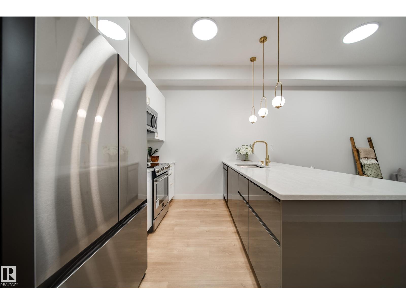
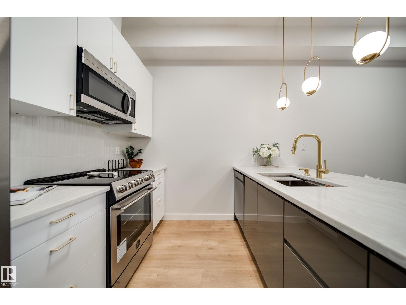
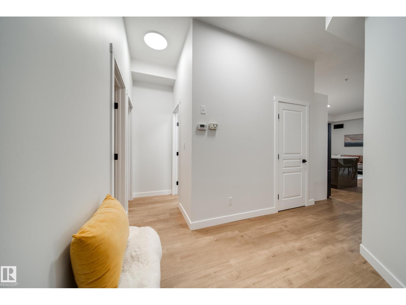
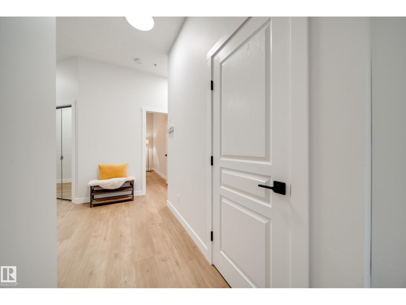
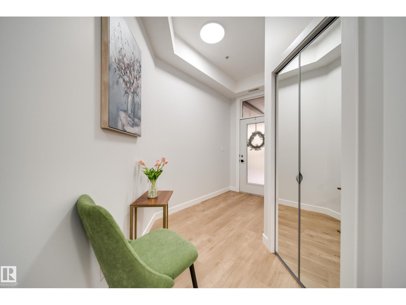
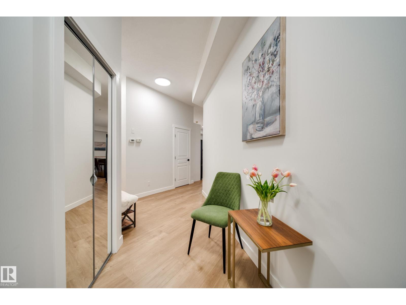
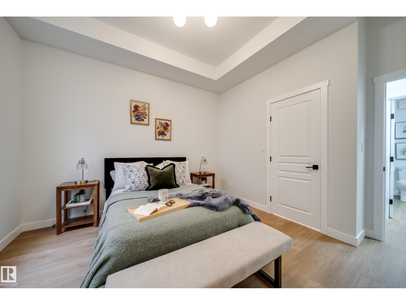
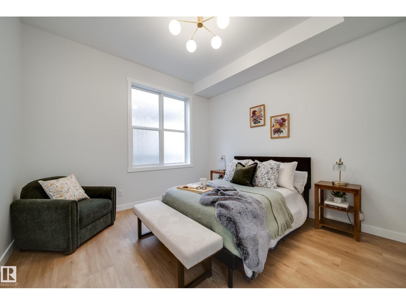
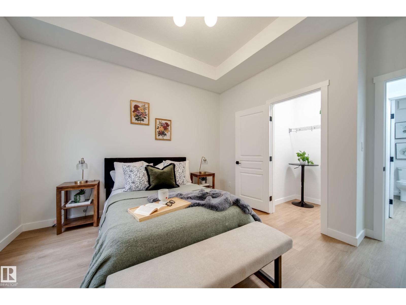
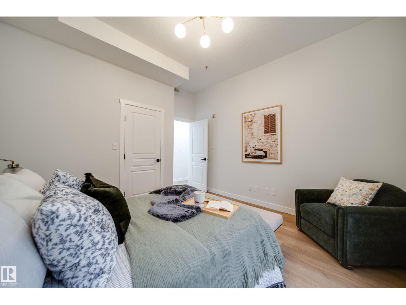
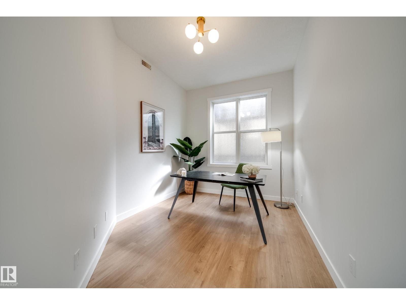
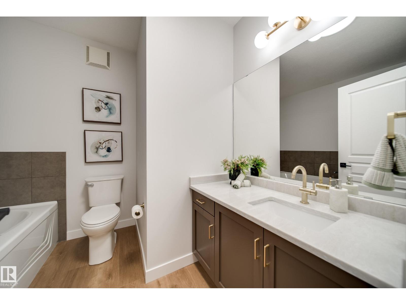
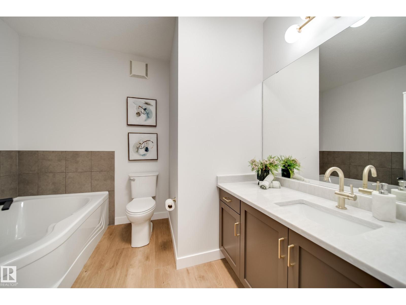
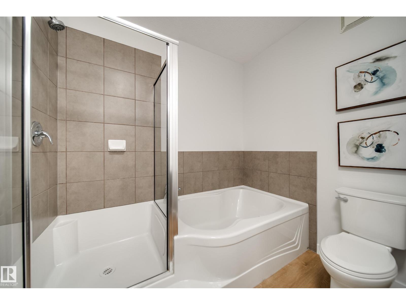
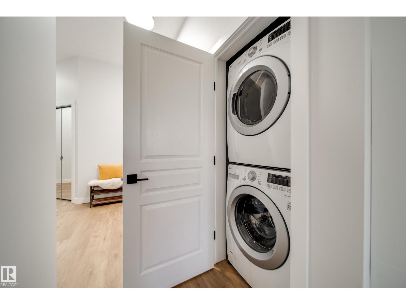
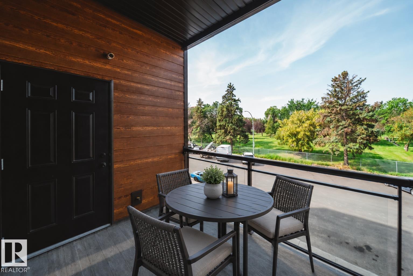
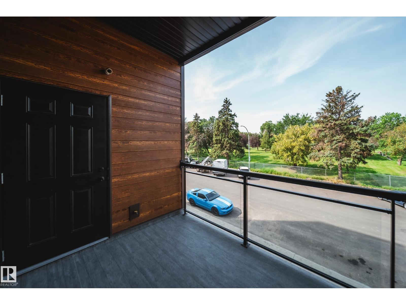
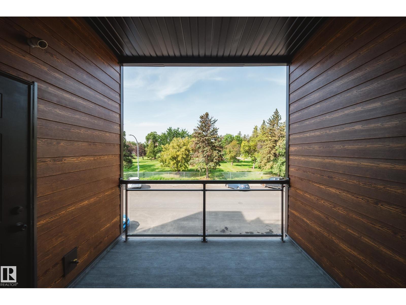
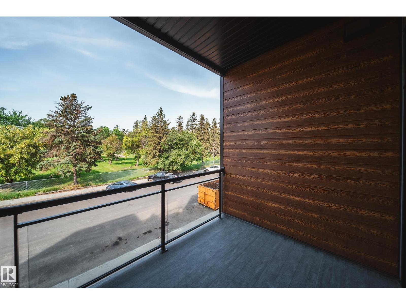
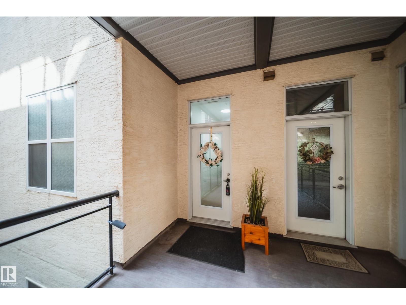
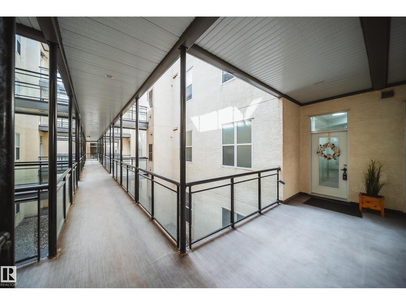
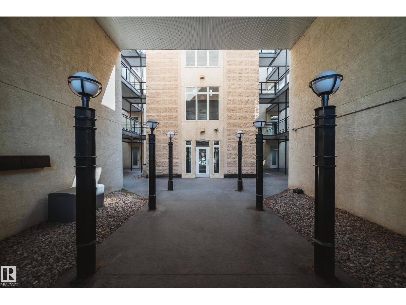
Luxurious living awaits in this FULLY RENOVATED 2 bed 1 bath condo w/HIGH-END finishes in an unbeatable location. Greeted by 10' CEILINGS & an OPEN CONCEPT layout anchored by a stunning BRAND NEW kitchen w/S.S appliances, elegant fixtures, QUARTZ counters, sleek 2 TONE cabinetry & additional built-in storage, offering ample prep space for everyday living & entertaining. Find 2 generously sized beds incld. the grand primary w/LARGE WIC, + a spacious 4pc bath designed as a SPA-LIKE RETREAT w/deep SOAKER TUB & tiled shower. Enjoy newer HWT, all new LUXURY VINYL PLANK flooring, baseboards, trim, stylish light fixtures & fresh paint. Unwind on your private WEST-FACING BALCONY w/natural gas line for BBQ. Enjoy IN-SUITE LAUNDRY + a titled HEATED UNDERGROUND parking stall w/storage cage, + plenty of visitor parking. Steps to Unity Square, transit & cafes,& minutes to MacEwan University, Brewery & ICE Districts & everything DOWNTOWN! Located in a secure GATED, well maintained, pet friendly complex. Call this home! (id:66555)
Property details
Property
- Style
- Apartment
- Year built
- 2007
- Living area
- 828 square feet
- MLS® number
- E4506144
Interior
- Bedrooms
- 2
- Bathrooms
- 1
- Basement
- None
- Appliances
- Refrigerator, Dishwasher, Stove, Microwave Range Hood Combo, Washer/Dryer Stack-Up
Systems
- Heating
- Forced air
Parking
- Parking
- Underground, Stall, Heated Garage
City assessment
- Assessed value
- $203,500 (2025)
- Assessment class
- Residential
Lot & site
- Lot size
- 33 m² (351 sq ft)
- Lot features
- Private setting, No back lane
- Site influences
- Private setting, No back lane
- Community
- Queen Mary Park
Rooms
Main level
- Living room4.21 × 3.63 meters
- Kitchen4.21 × 2.9 meters
- Primary Bedroom3.73 × 4.08 meters
- Bedroom 22.72 × 4.09 meters
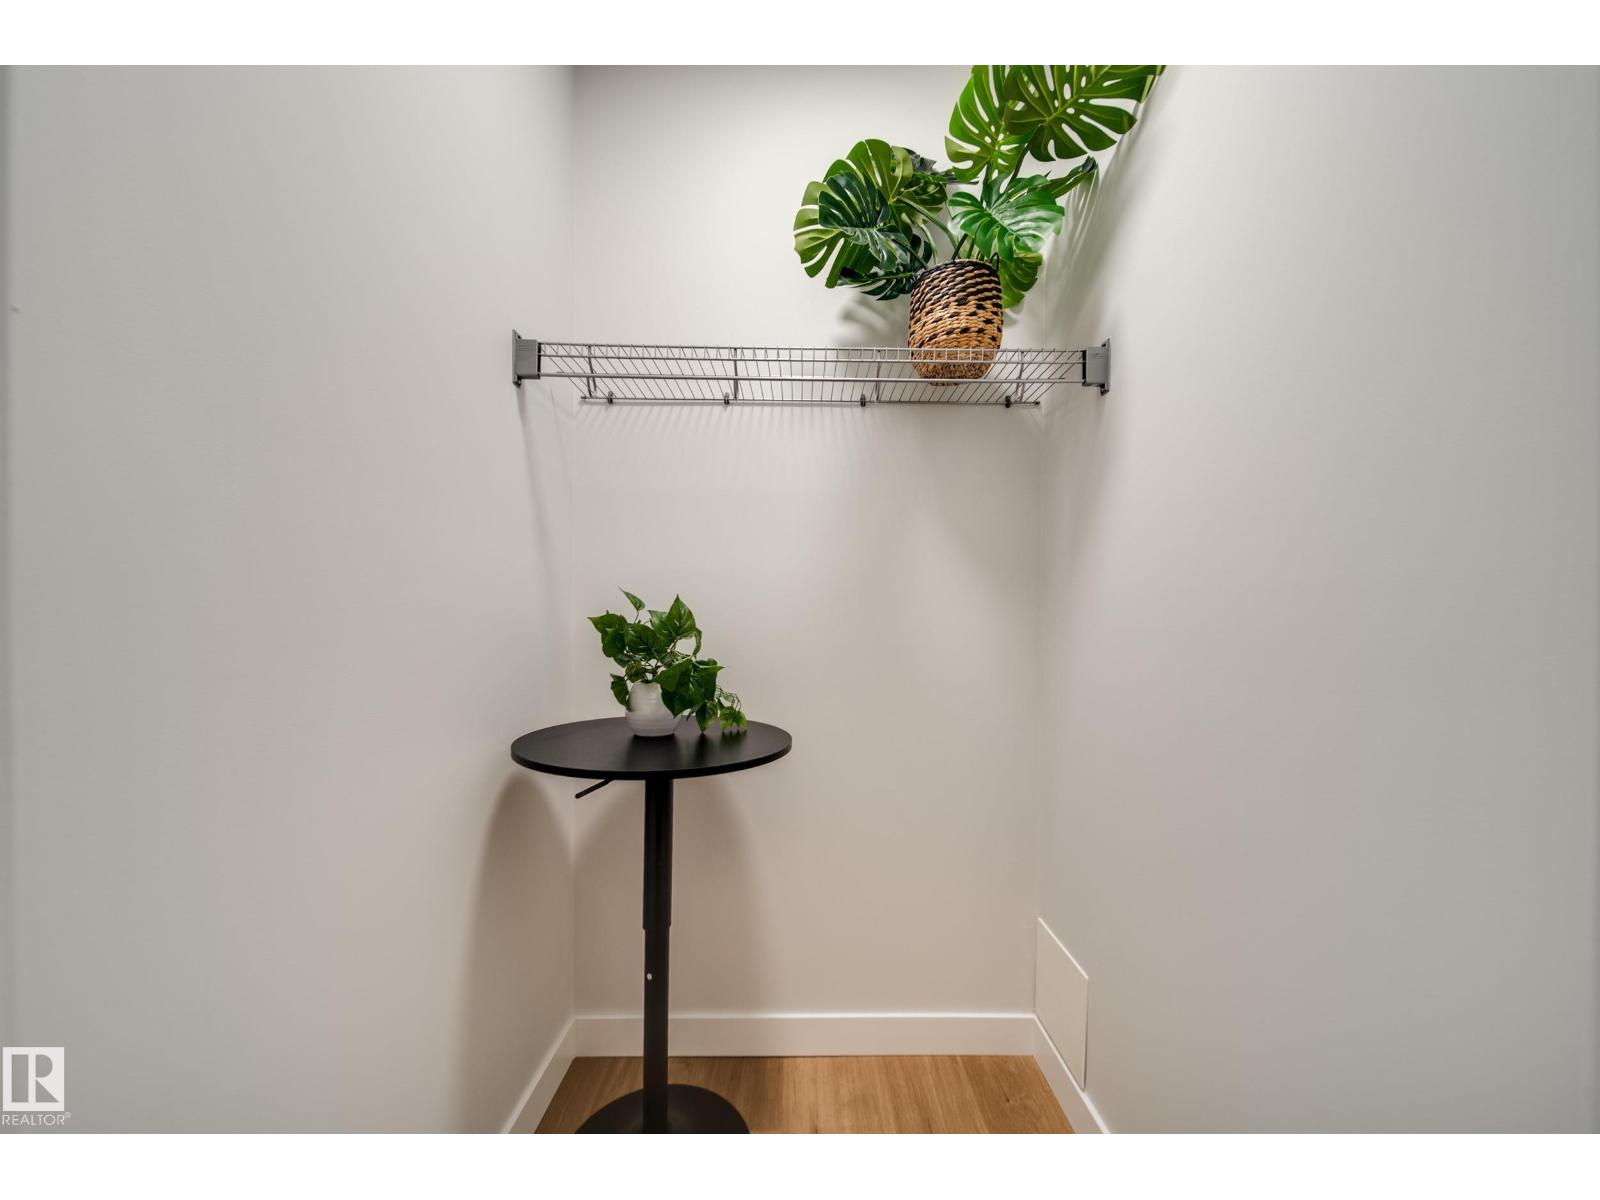
- Utility room1.14 × 2.33 meters
The building
Gates On 117th: what units cost to own, condo fees and every unit for sale.
More homes in Queen Mary Park
All 48 homes for sale in Queen Mary Park, with what each one costs a month.
Listing courtesy of MaxWell Polaris. Listing data is provided under copyright by the REALTORS® Association of Edmonton via the CREA Data Distribution Facility (DDF®). Information is deemed reliable but is not guaranteed accurate by CREA, the board, or Padster, and should be independently verified. Not intended to solicit properties currently listed for sale.