#1704 10388 105 St NW
Downtown (Edmonton) · Edmonton, AB T5J 0C2
MLS® E4505717 · Listing courtesy of Real Broker
$379,900 list price · 2 bedrooms · 2 bathrooms · 1,010 sq ft · Condo
What it costs to own
- List price
- $379,900
- Down payment (10%)
- $37,990
- Mortgage
- $341,910
- Rate · amortization
- 4.34% · 25 years
- Principal & interest
- $1,870/mo
- Condo fee
- $779 monthly
Principal and interest only. Property tax, insurance, utilities, condo fees and maintenance are extra.
About this home
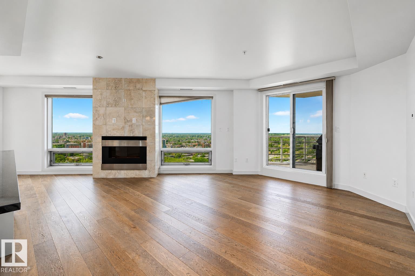
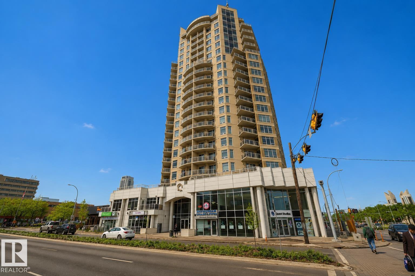
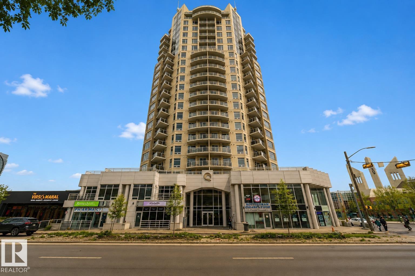
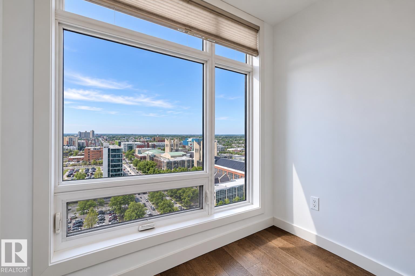
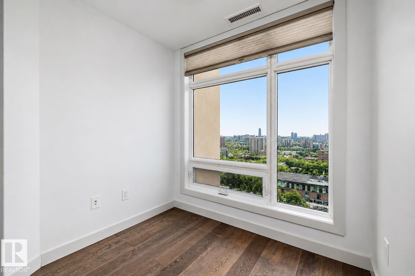
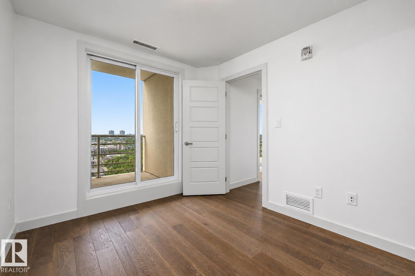
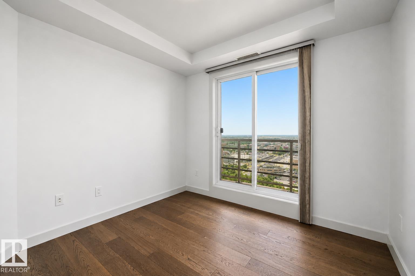
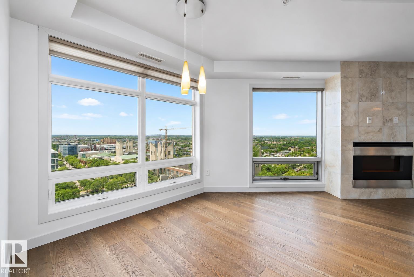
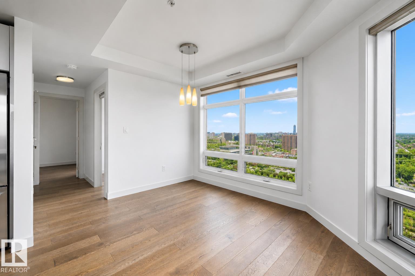
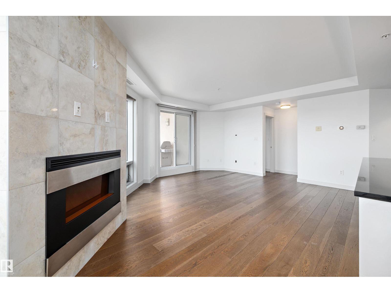
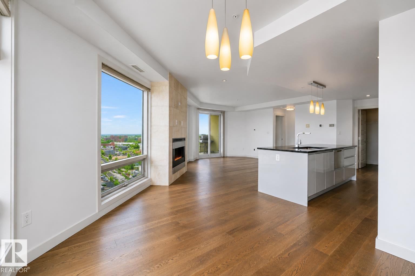
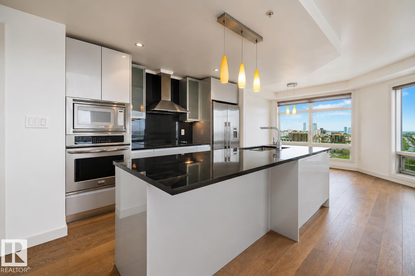
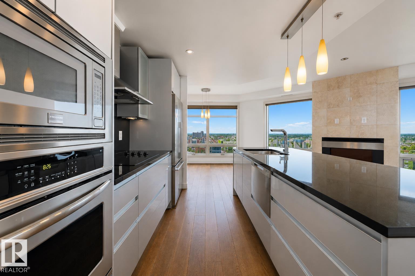
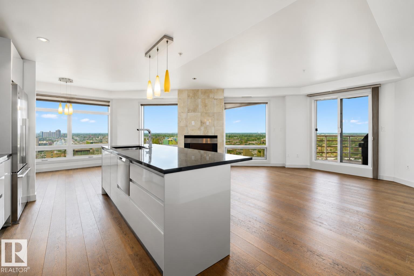
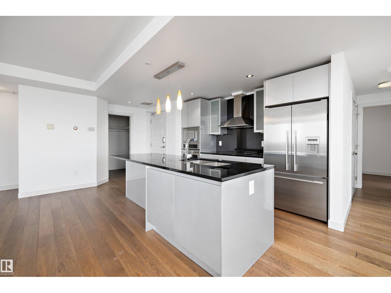
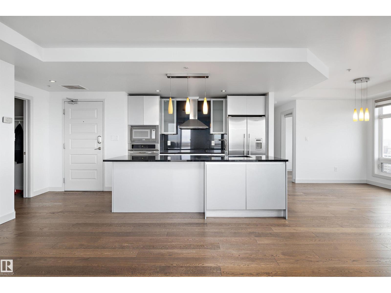
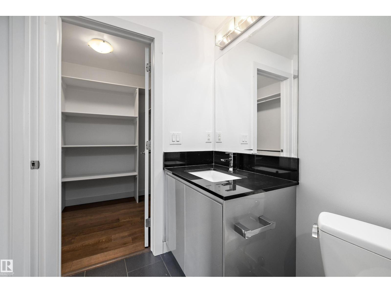
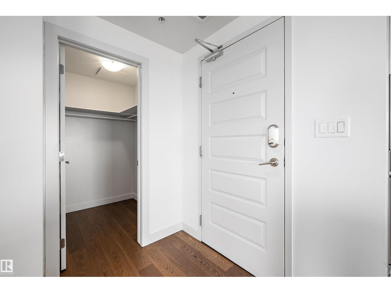
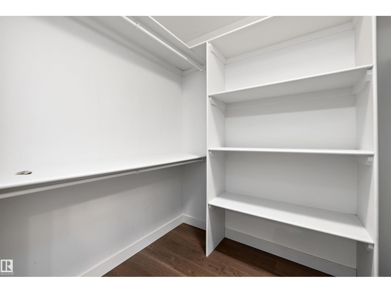
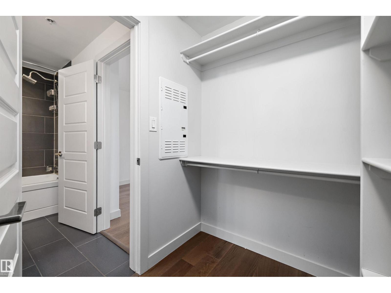
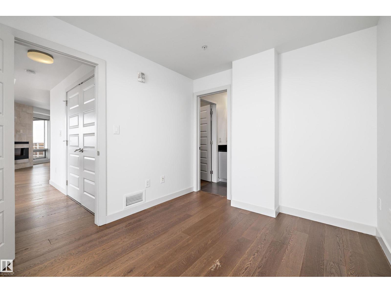
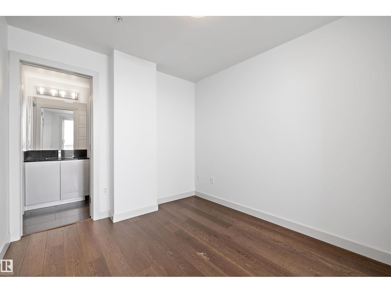
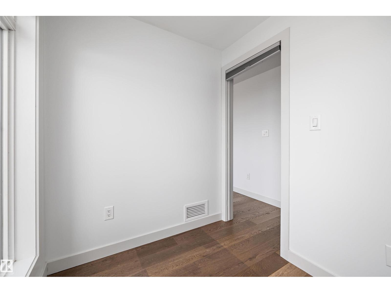
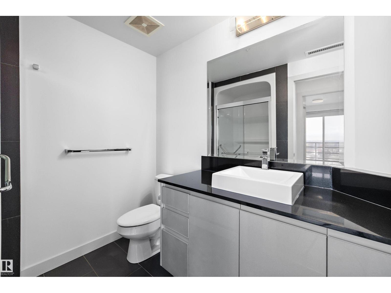
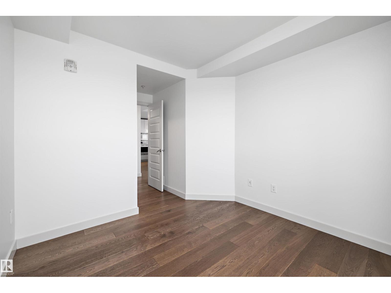
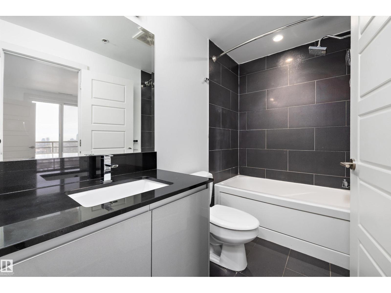
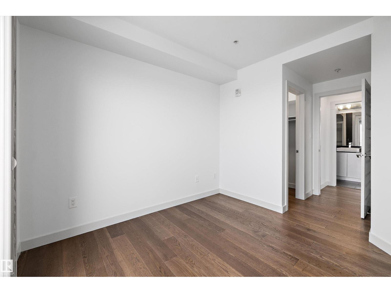
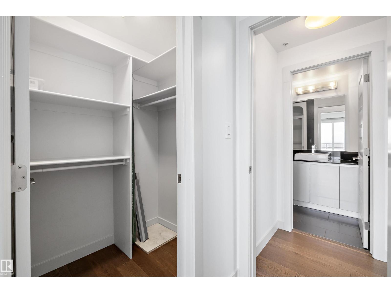
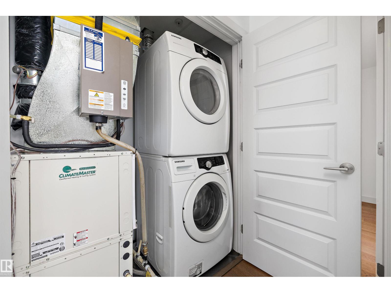
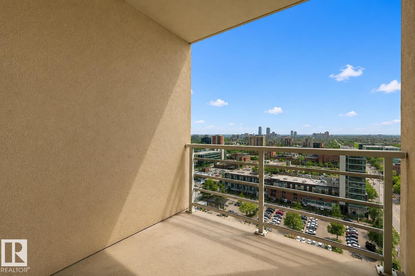
Welcome to this bright and modern 2 bedroom, 2 bathroom condo offers an unbeatable lifestyle with stunning city and downtown views from the 17th floor. With over 1,010 sq ft of well-designed living space, this unit features hardwood and ceramic tile flooring, an open-concept layout, and a sleek kitchen equipped with built-in appliances and an induction cooktop - perfect for entertaining or everyday living. Enjoy the comfort of central air conditioning, in-suite laundry, and the convenience of titled underground heated parking. The building offers premium amenities including concierge service, secured entry, social/party rooms, and visitor parking. Located steps from shopping, restaurants, public transit, and downtown offices, this is the ideal property for professionals, investors, or anyone looking to live in the centre of it all. A fantastic opportunity in one of Edmonton’s most desirable high-rise communities, move-in ready and quick possession! (id:66555)
Property details
Property
- Style
- Apartment
- Year built
- 2009
- Living area
- 1,010 square feet
- MLS® number
- E4505717
Interior
- Bedrooms
- 2
- Bathrooms
- 2
- Basement
- None
- Appliances
- Washer, Refrigerator, Dishwasher, Dryer, Microwave, Oven - Built-In, Hood Fan, Window Coverings
Systems
- Heating
- Heat Pump
Parking
- Parking
- Underground, Parkade, Heated Garage
City assessment
- Assessed value
- $329,000 (2025)
- Assessment class
- Residential
Lot & site
- Lot features
- Built-in wall unit
- Site influences
- Built-in wall unit
- Community
- Downtown (Edmonton)
Rooms
Main level
- Living room4.58 × 7.63 meters
- Dining room2.96 × 3.18 meters
- Kitchen3.57 × 2.67 meters
- Den2.23 × 1.86 meters
- Primary Bedroom2.71 × 3.23 meters
- Bedroom 24.51 × 2.95 meters
- Laundry room0.83 × 1.0 meters
The building
Quest: what units cost to own, condo fees and every unit for sale.
More homes in Downtown (Edmonton)
All 206 homes for sale in Downtown (Edmonton), with what each one costs a month.
Listing courtesy of Real Broker. Listing data is provided under copyright by the REALTORS® Association of Edmonton via the CREA Data Distribution Facility (DDF®). Information is deemed reliable but is not guaranteed accurate by CREA, the board, or Padster, and should be independently verified. Not intended to solicit properties currently listed for sale.