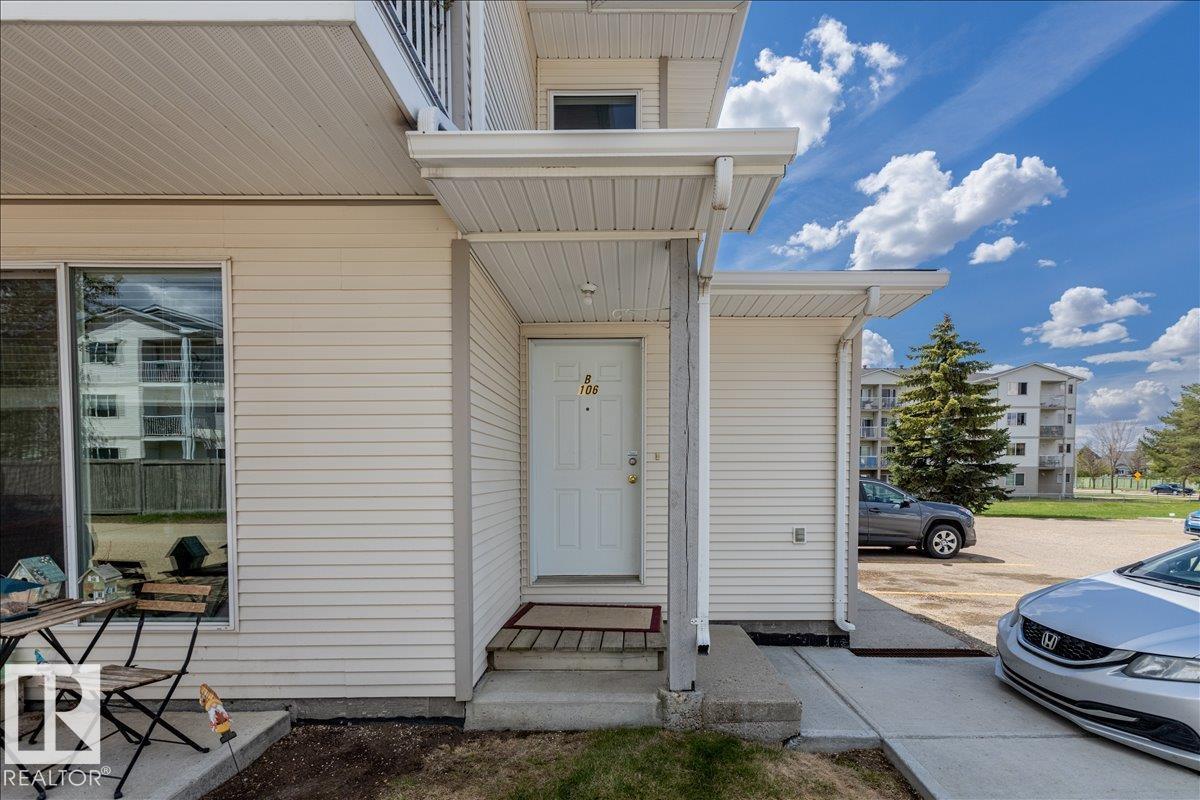
#106B 114 Westpark Dr
Westpark_FSAS · Fort Saskatchewan, AB T8L 4M2
MLS® E4505099 · Listing courtesy of RE/MAX Edge Realty
$174,900 list price · 2 bedrooms · 1 bathrooms · 894 sq ft · Bungalow
What it costs to own
- List price
- $174,900
- Down payment (10%)
- $17,490
- Mortgage
- $157,410
- Rate · amortization
- 4.34% · 25 years
- Principal & interest
- $861/mo
- Condo fee
- $379 monthly
Principal and interest only. Property tax, insurance, utilities, condo fees and maintenance are extra.
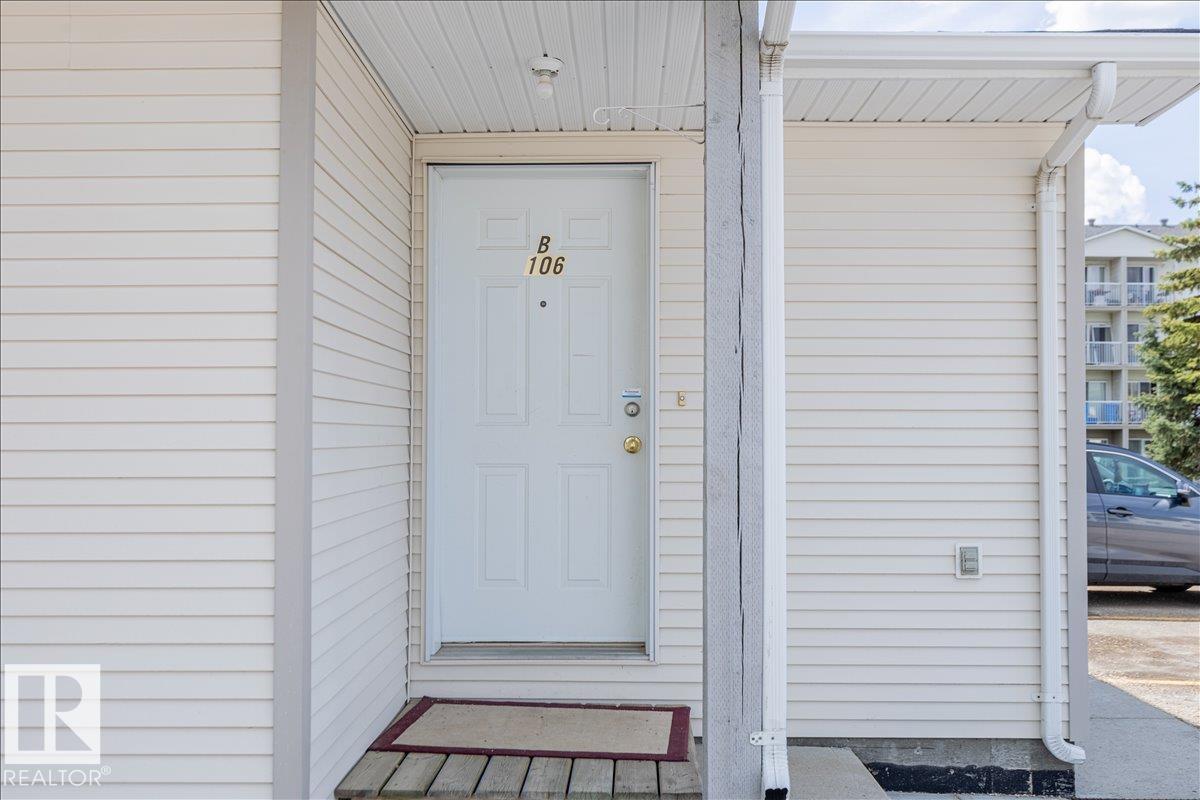
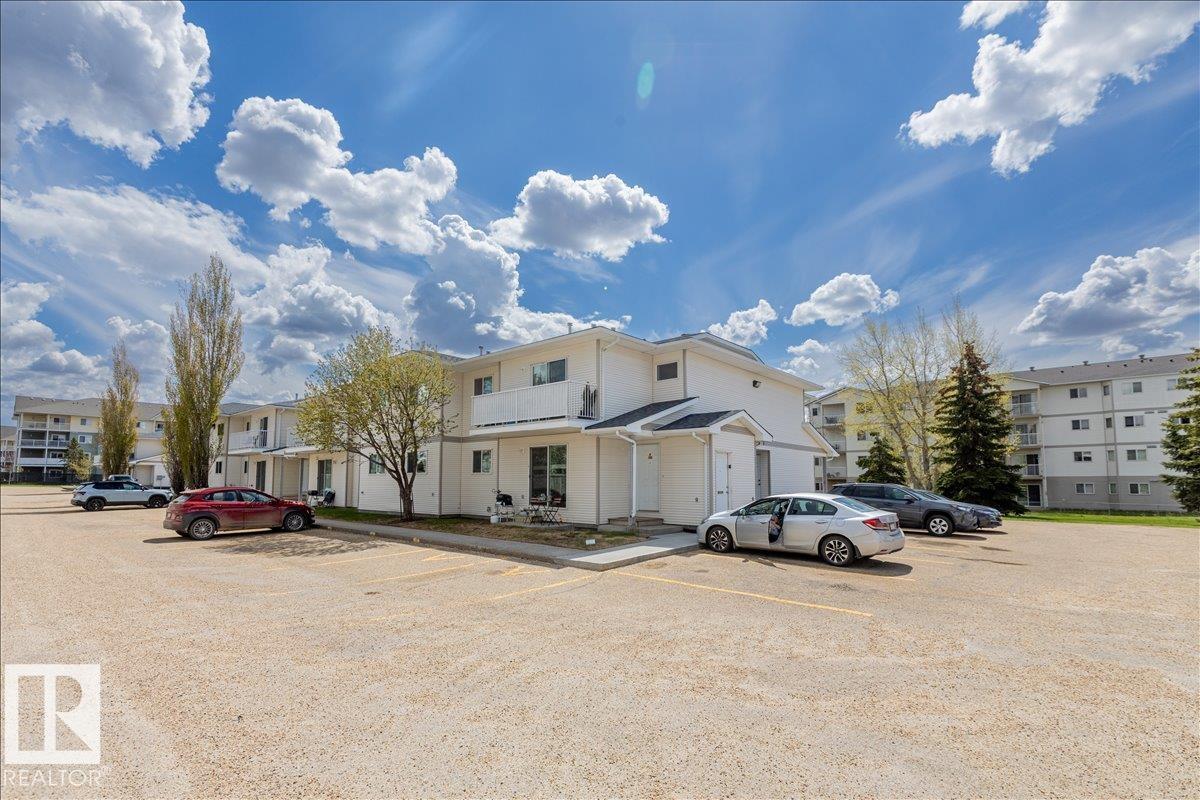
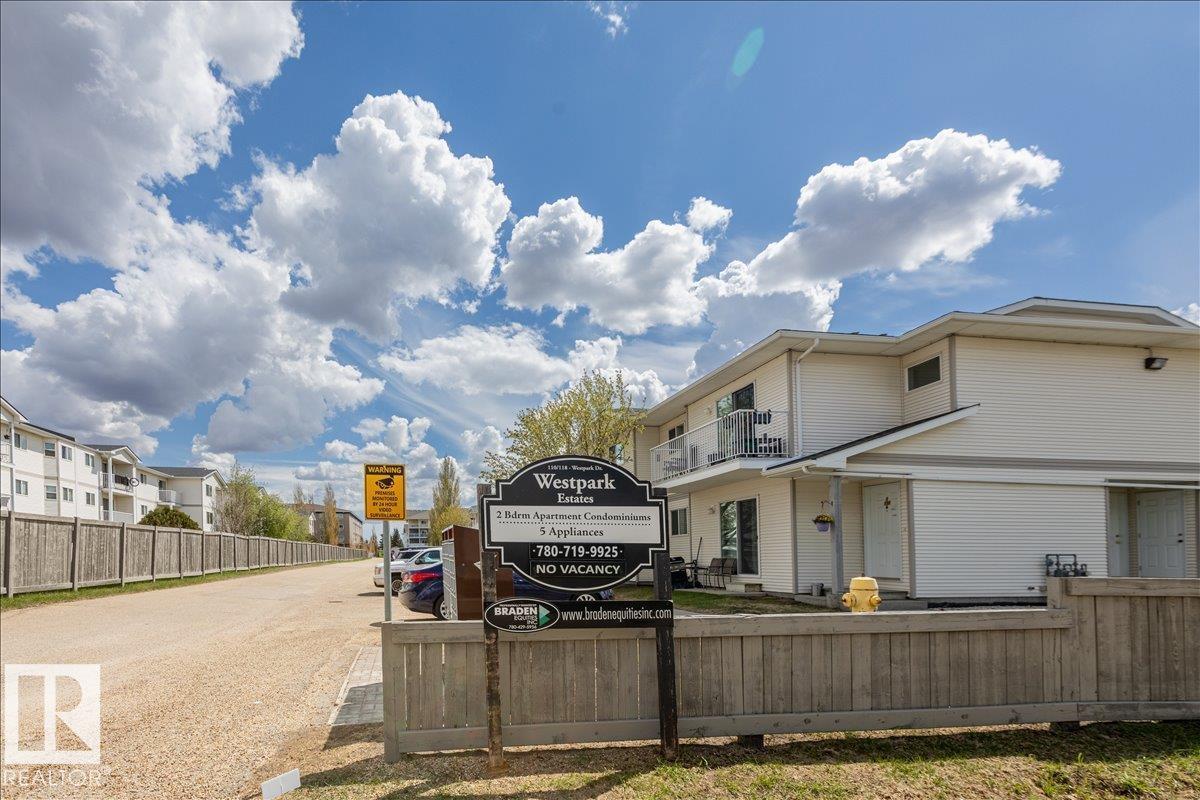
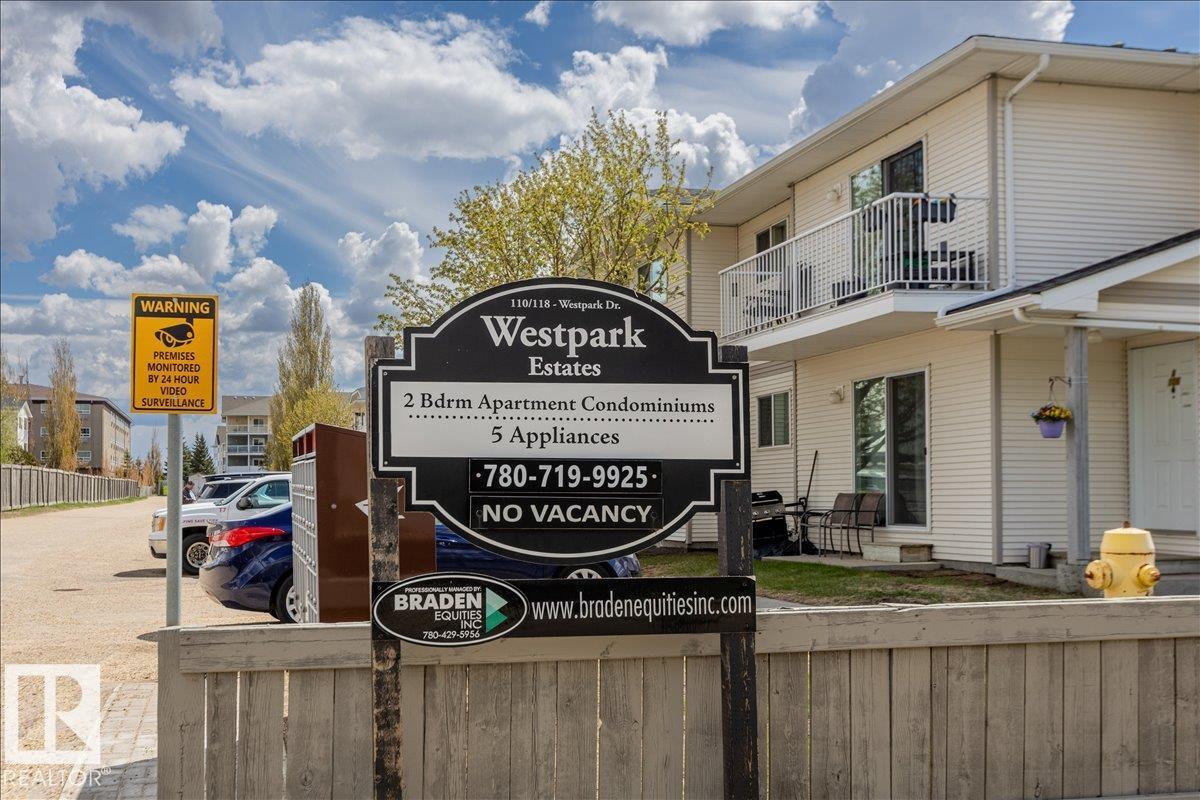
About this home
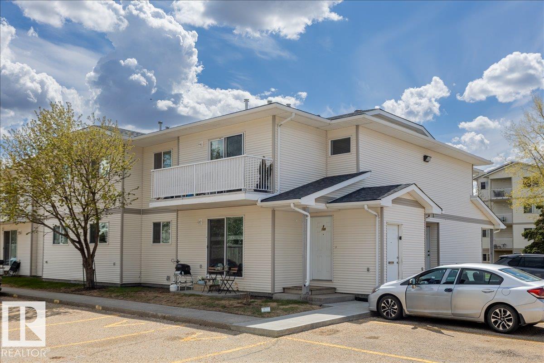
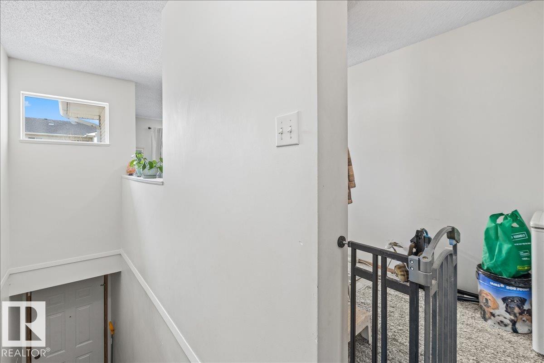
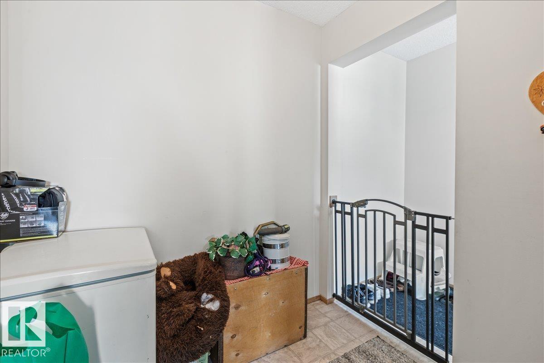
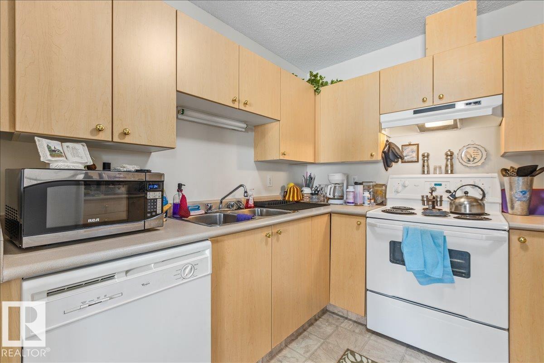
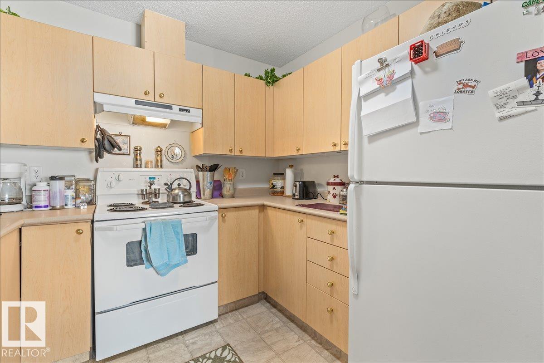
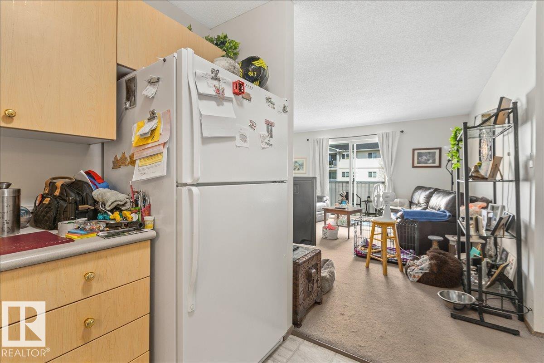
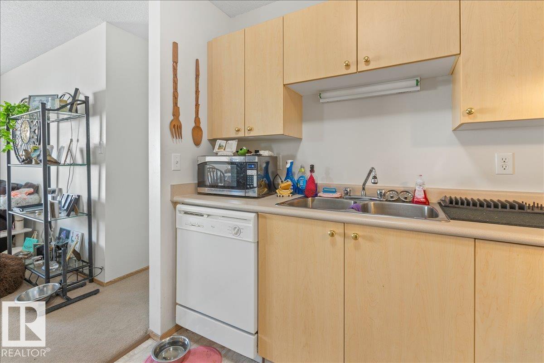
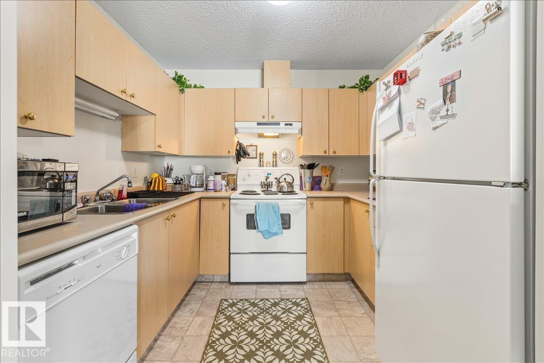
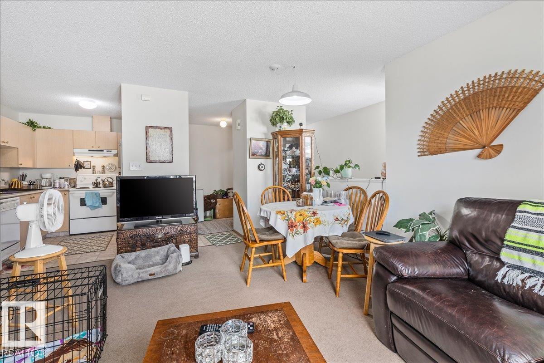
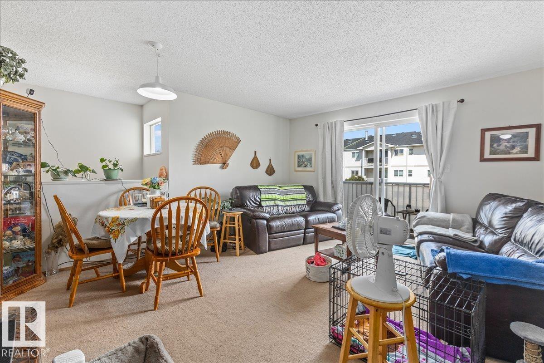
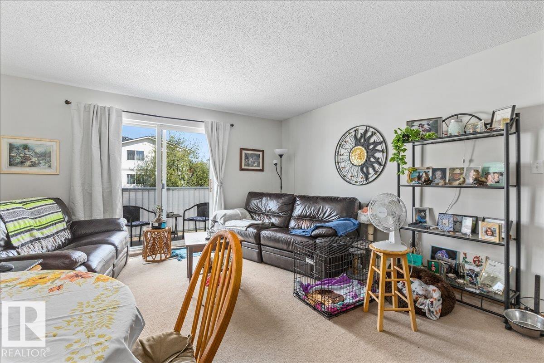
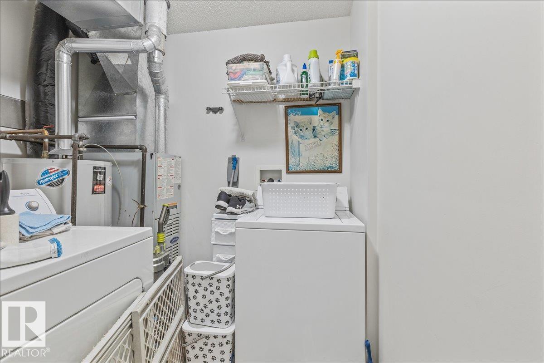
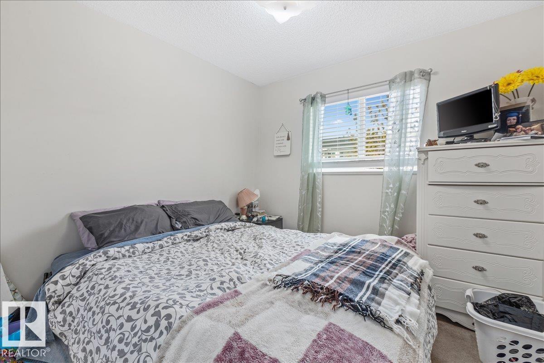
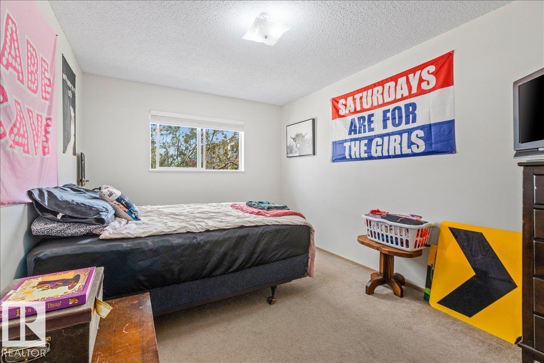
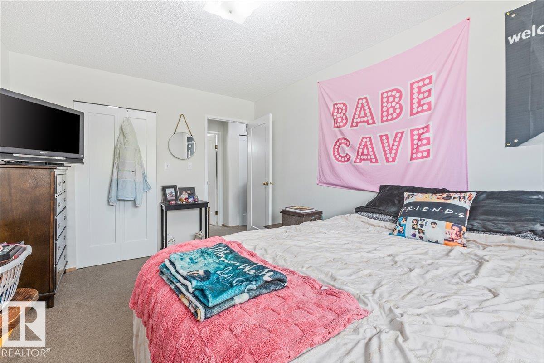
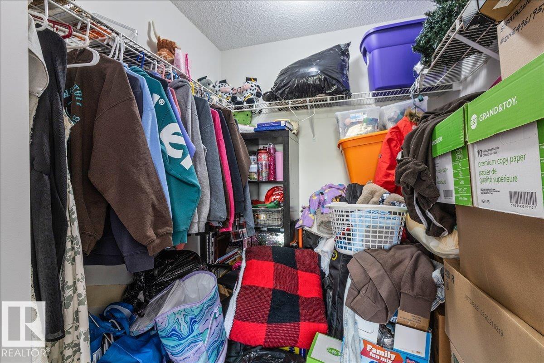
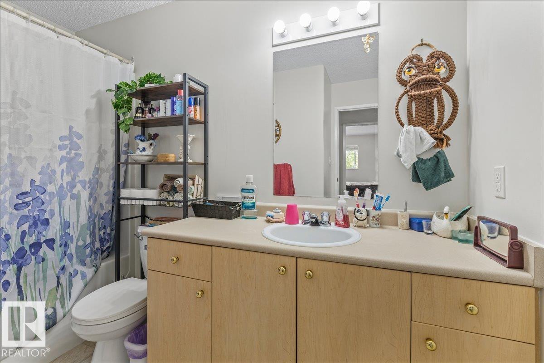
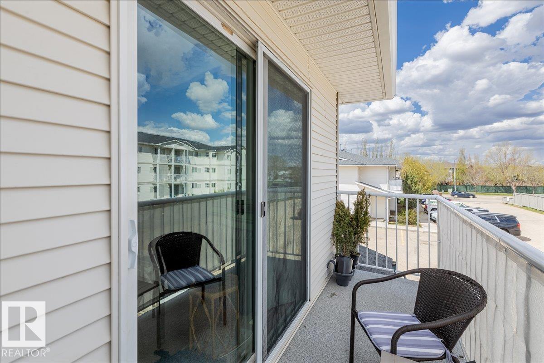
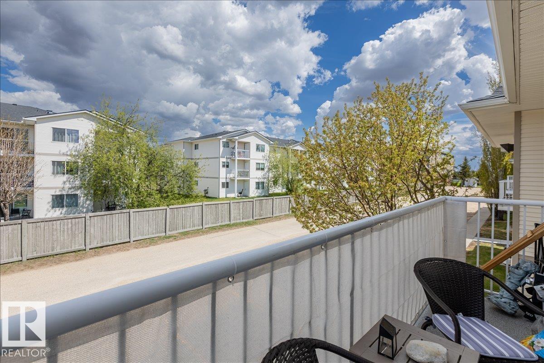
Welcome to this well-designed main floor condo offering a functional layout with comfortable everyday living. The home features a bright living room and dedicated dining area that flow seamlessly together, creating an inviting space for relaxing or entertaining. The kitchen is thoughtfully positioned with easy access to the laundry for added convenience. Down the hall, you’ll find a spacious primary bedroom complete with a walk-in closet, a second bedroom ideal for guests, family, or a home office, and a full 4-piece bathroom. With ample storage throughout, including multiple closets, and a practical floor plan maximizing every square foot, this home offers a perfect blend of comfort and functionality. Close to many amenities including schools and shopping centers! (id:66555)
Property details
Property
- Style
- Bungalow
- Year built
- 2000
- Living area
- 894 square feet
- MLS® number
- E4505099
Interior
- Bedrooms
- 2
- Bathrooms
- 1
- Basement
- None
- Appliances
- Washer, Refrigerator, Dishwasher, Stove, Dryer
Systems
- Heating
- Forced air
Parking
- Parking
- Stall
Lot & site
- Lot features
- See remarks
- Site influences
- See remarks
- Community
- Westpark_FSAS
Rooms
Main level
- Living room2.38 × 4.36 meters
- Dining room2.41 × 4.36 meters
- Kitchen2.57 × 2.77 meters
- Primary Bedroom4.27 × 3.02 meters
- Bedroom 23.37 × 2.78 meters
- Laundry room2.52 × 2.27 meters
More homes in Westpark_FSAS
All 54 homes for sale in Westpark_FSAS, with what each one costs a month.
Listing courtesy of RE/MAX Edge Realty. Listing data is provided under copyright by the REALTORS® Association of Edmonton via the CREA Data Distribution Facility (DDF®). Information is deemed reliable but is not guaranteed accurate by CREA, the board, or Padster, and should be independently verified. Not intended to solicit properties currently listed for sale.