#203 10006 83 Av NW
Strathcona · Edmonton, AB T6E 2C2
MLS® E4501802 · Listing courtesy of RE/MAX Real Estate
$259,888 list price · 2 bedrooms · 2 bathrooms · 890 sq ft · Condo
What it costs to own
- List price
- $259,888
- Down payment (10%)
- $25,989
- Mortgage
- $233,899
- Rate · amortization
- 4.34% · 25 years
- Principal & interest
- $1,279/mo
- Condo fee
- $715 monthly
Principal and interest only. Property tax, insurance, utilities, condo fees and maintenance are extra.
About this home
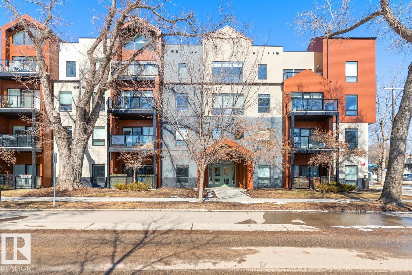
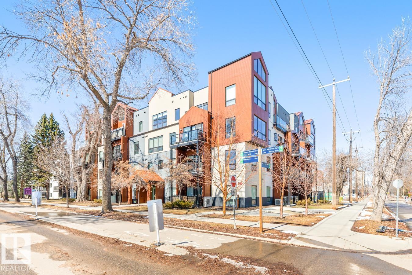
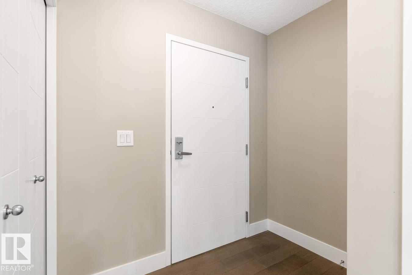
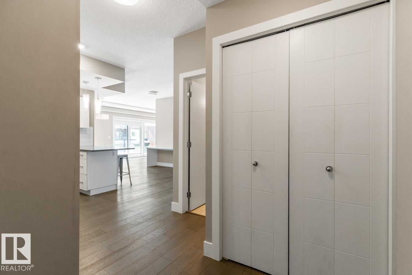
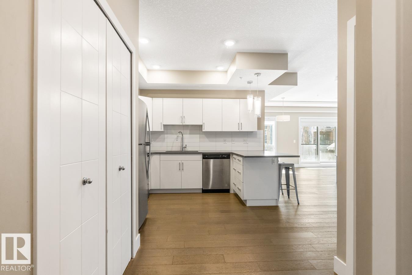
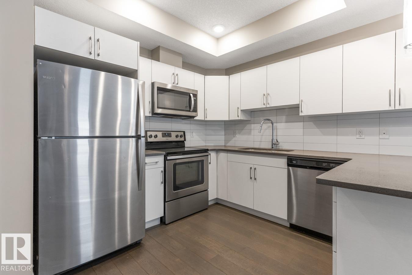
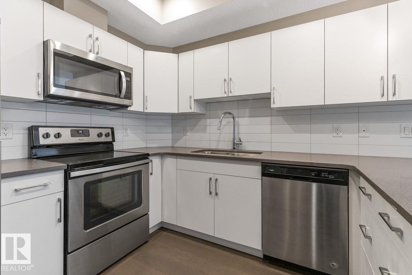
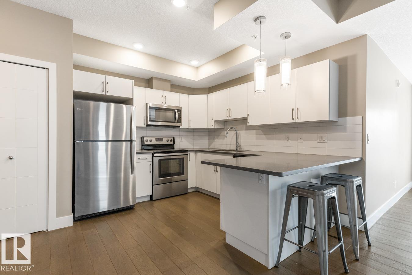
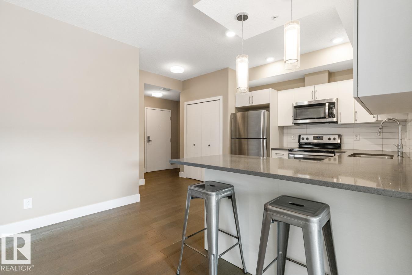
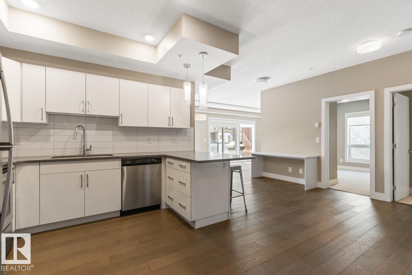
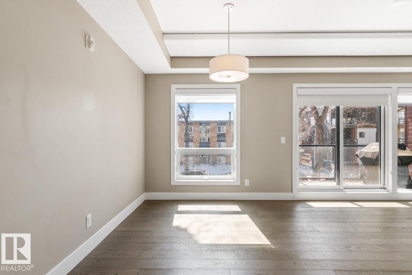
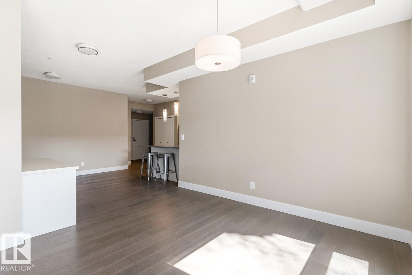
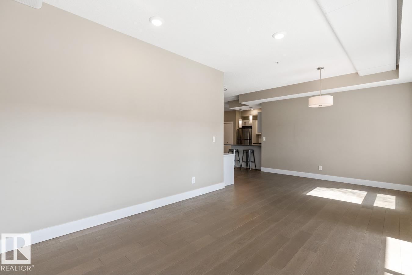

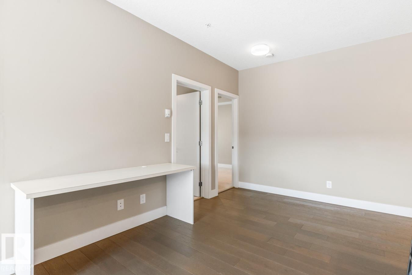
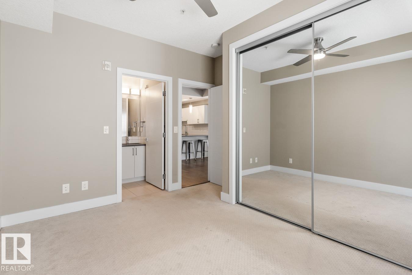
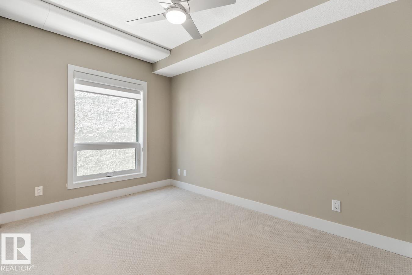
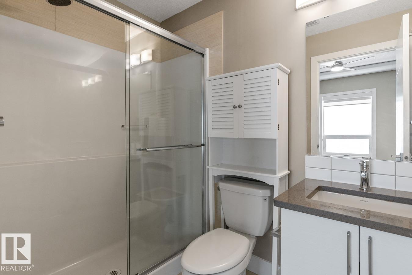
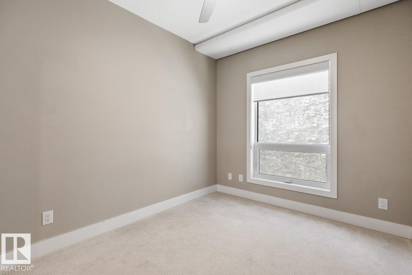
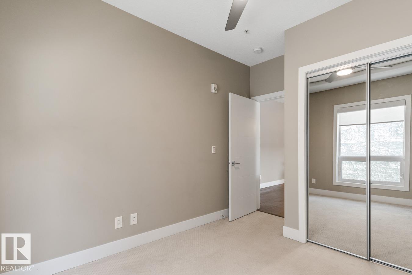
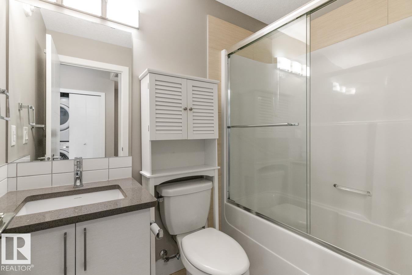
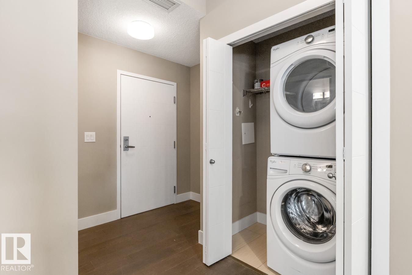
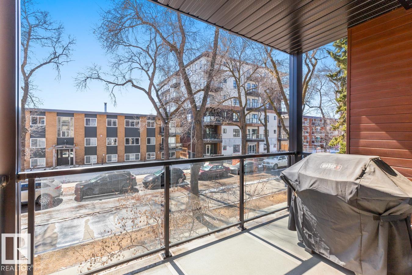
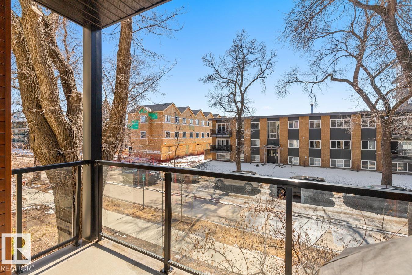
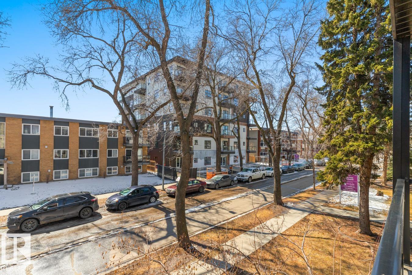
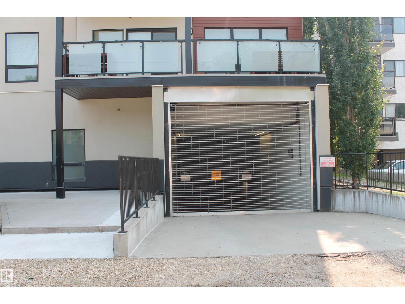
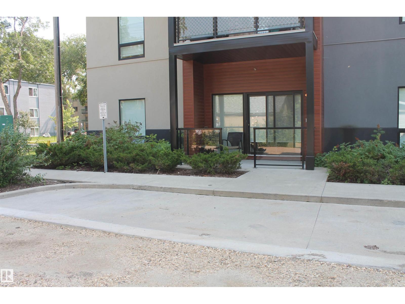
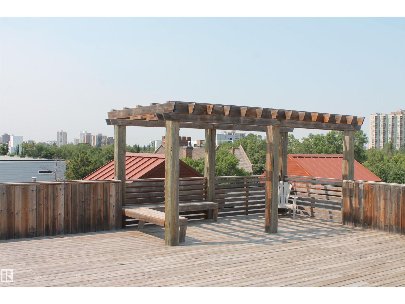
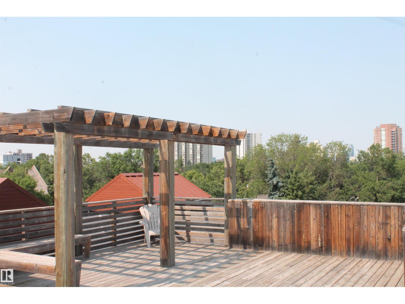
Start Your New Lifestyle Just 1 Street Off Whyte Avenue. Enjoy The Convenience Of Quick Transit To The U Of A, Walking Distance To Clothing Stores, Grocery Stores, Bars And The Always Energetic Night Life In The Heart Of The City. Well Cared For Second Floor Unit With 2 Bedrooms, 2 Bathrooms, Lots Of Cupboards & Drawers In The Kitchen, Stainless Steel Appliances, Pot Lights & The Stackable Washer/Dryer In A Closet By The Front Entrance. Spacious Living Room & Dining Areas. South Facing Patio With Natural Gas Hook-Up. Primary Bedroom With 3 Piece En-Suite Plus Another 4 Piece Bathroom. You And Your Friends Enjoy The great ROOF TOP Patio With Views Of The City. Underground Parking Plus Extra Storage Unit On The 2nd Floor. HEAT & WATER INCLUDED..... In Your Condo Fees. So Just Move Right In And Enjoy Walking To The Strathcona Farmer's Market Or Join In The Fun At The Summer Festivals - It's All Here Just Waiting For You ! ! ! (id:66555)
Property details
Property
- Style
- Apartment
- Year built
- 2017
- Living area
- 890 square feet
- MLS® number
- E4501802
Interior
- Bedrooms
- 2
- Bathrooms
- 2
- Basement
- None
- Appliances
- Refrigerator, Dishwasher, Stove, Microwave Range Hood Combo, Window Coverings, Washer/Dryer Stack-Up
Systems
- Heating
- Hot water radiator heat
Parking
- Parking
- Underground
City assessment
- Assessed value
- $335,500 (2025)
- Assessment class
- Residential
Lot & site
- Lot size
- 47 m² (505 sq ft)
- Lot features
- Corner Site, Paved lane
- Site influences
- Corner Site, Paved lane
- Community
- Strathcona
Rooms
Main level
- Living room3.2 × 3.91 meters
- Dining room3.2 × 2.72 meters
- Kitchen4.54 × 3.36 meters
- Primary Bedroom3.34 × 3.79 meters
- Bedroom 22.7 × 3.74 meters
The building
The Arbor At Avenue 83: what units cost to own, condo fees and every unit for sale.
More homes in Strathcona
All 61 homes for sale in Strathcona, with what each one costs a month.
Listing courtesy of RE/MAX Real Estate. Listing data is provided under copyright by the REALTORS® Association of Edmonton via the CREA Data Distribution Facility (DDF®). Information is deemed reliable but is not guaranteed accurate by CREA, the board, or Padster, and should be independently verified. Not intended to solicit properties currently listed for sale.