#201 10149 83 Av NW
Strathcona · Edmonton, AB T6E 2C5
MLS® E4500955 · Listing courtesy of MaxWell Challenge Realty
$135,000 list price · 2 bedrooms · 1 bathrooms · 864 sq ft · Condo
What it costs to own
- List price
- $135,000
- Down payment (10%)
- $13,500
- Mortgage
- $121,500
- Rate · amortization
- 4.34% · 25 years
- Principal & interest
- $664/mo
- Condo fee
- $637 monthly
Principal and interest only. Property tax, insurance, utilities, condo fees and maintenance are extra.
About this home
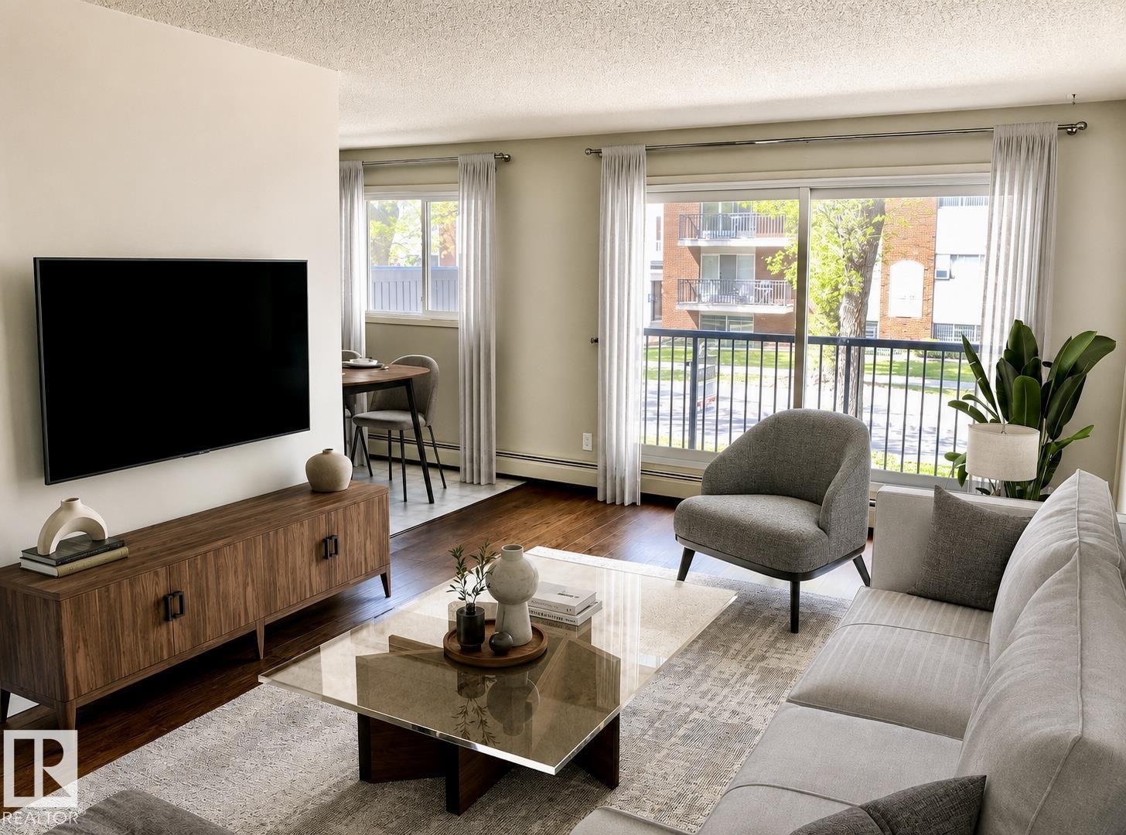
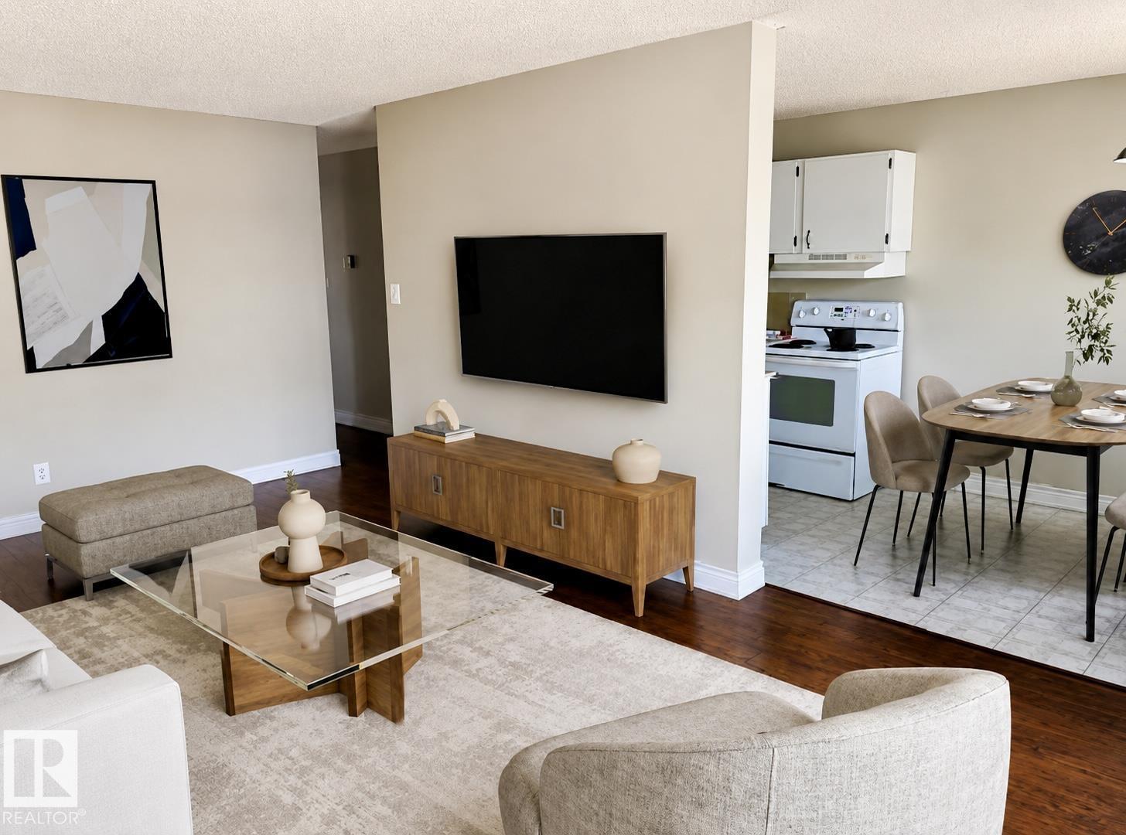
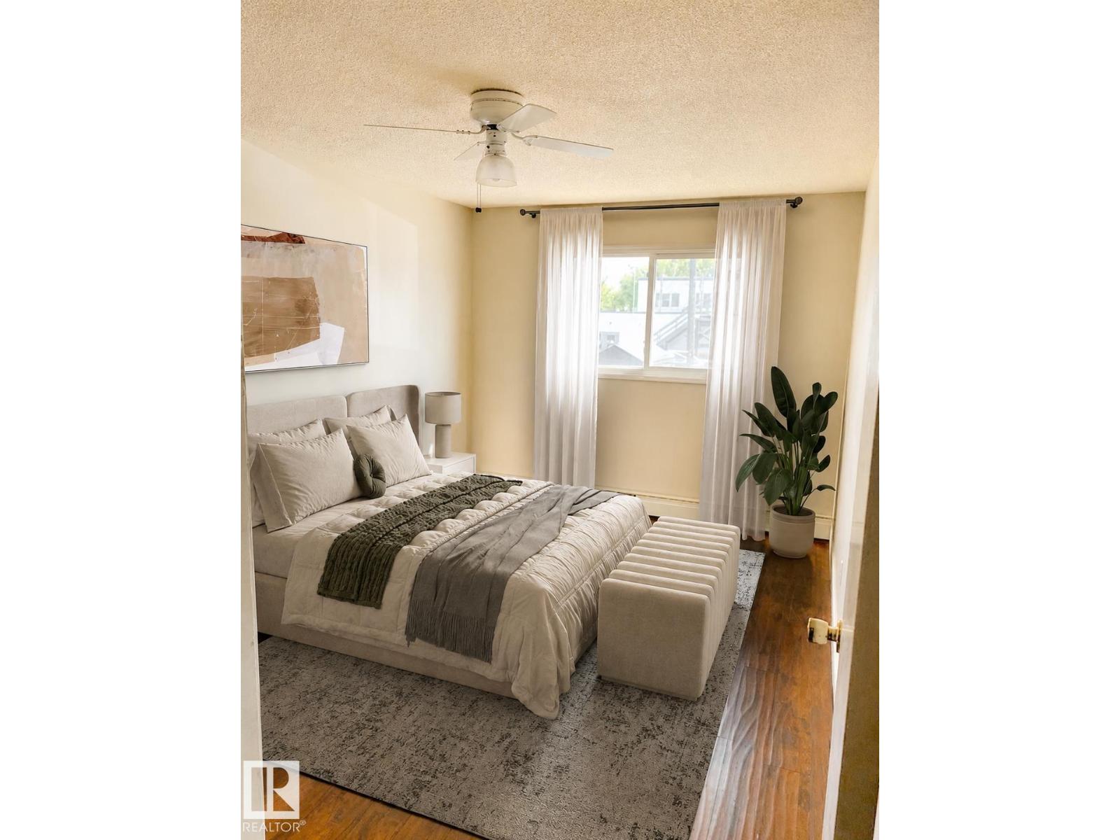
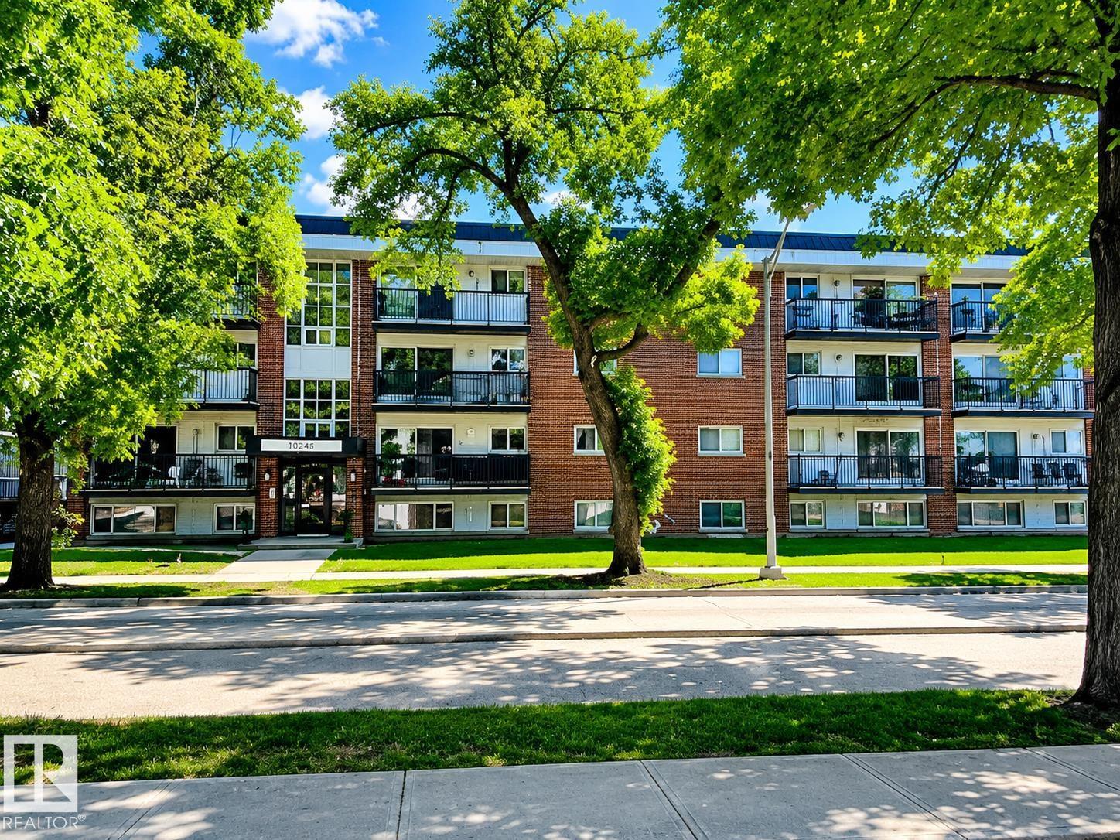
LISTED WELL BELOW TAX ASSESSMENT! ATTN: STUDENTS & INVESTORS!! Live in one of Edmonton’s most sought-after neighbourhoods! This spacious 2-bedroom condo places you just steps from Whyte Avenue, the University of Alberta, and the vibrant Old Strathcona Farmers’ Market. Offering 864 sq. ft., this is one of the largest units in the building, featuring a bright & cheery layout, a well appointed kitchen, dining area, oversized primary bedroom, and convenient in-suite storage. Enjoy your morning coffee or unwind after work on the large balcony overlooking a beautiful tree-lined street. The updated bathroom showcases a modern tub and tile surround, while the assigned powered parking stall adds everyday convenience. Whether you’re a student, first-time buyer, or investor, you’ll appreciate the easy access to transit, downtown, the river valley, restaurants, shopping, and entertainment. The building has seen major updates, including newer windows, balconies, and roof. Some photos digitally staged/altered. (id:66555)
Property details
Property
- Style
- Apartment
- Year built
- 1971
- Living area
- 864 square feet
- MLS® number
- E4500955
Interior
- Bedrooms
- 2
- Bathrooms
- 1
- Basement
- None
- Appliances
- Refrigerator, Stove, Hood Fan
Systems
- Heating
- Baseboard heaters
Parking
- Parking
- Stall
City assessment
- Assessed value
- $159,500 (2025)
- Assessment class
- Residential
Lot & site
- Lot features
- Corner Site, Lane, No Animal Home
- Site influences
- Corner Site, Lane, No Animal Home
- Community
- Strathcona
Rooms
Main level
- Living room3.39 × 5.8 meters
- Dining room2.27 × 2.51 meters
- Kitchen2.27 × 2.17 meters
- Primary Bedroom4.34 × 3.0 meters
- Bedroom 24.35 × 2.66 meters
The building
Southern Place: what units cost to own, condo fees and every unit for sale.
More homes in Strathcona
All 61 homes for sale in Strathcona, with what each one costs a month.
Listing courtesy of MaxWell Challenge Realty. Listing data is provided under copyright by the REALTORS® Association of Edmonton via the CREA Data Distribution Facility (DDF®). Information is deemed reliable but is not guaranteed accurate by CREA, the board, or Padster, and should be independently verified. Not intended to solicit properties currently listed for sale.