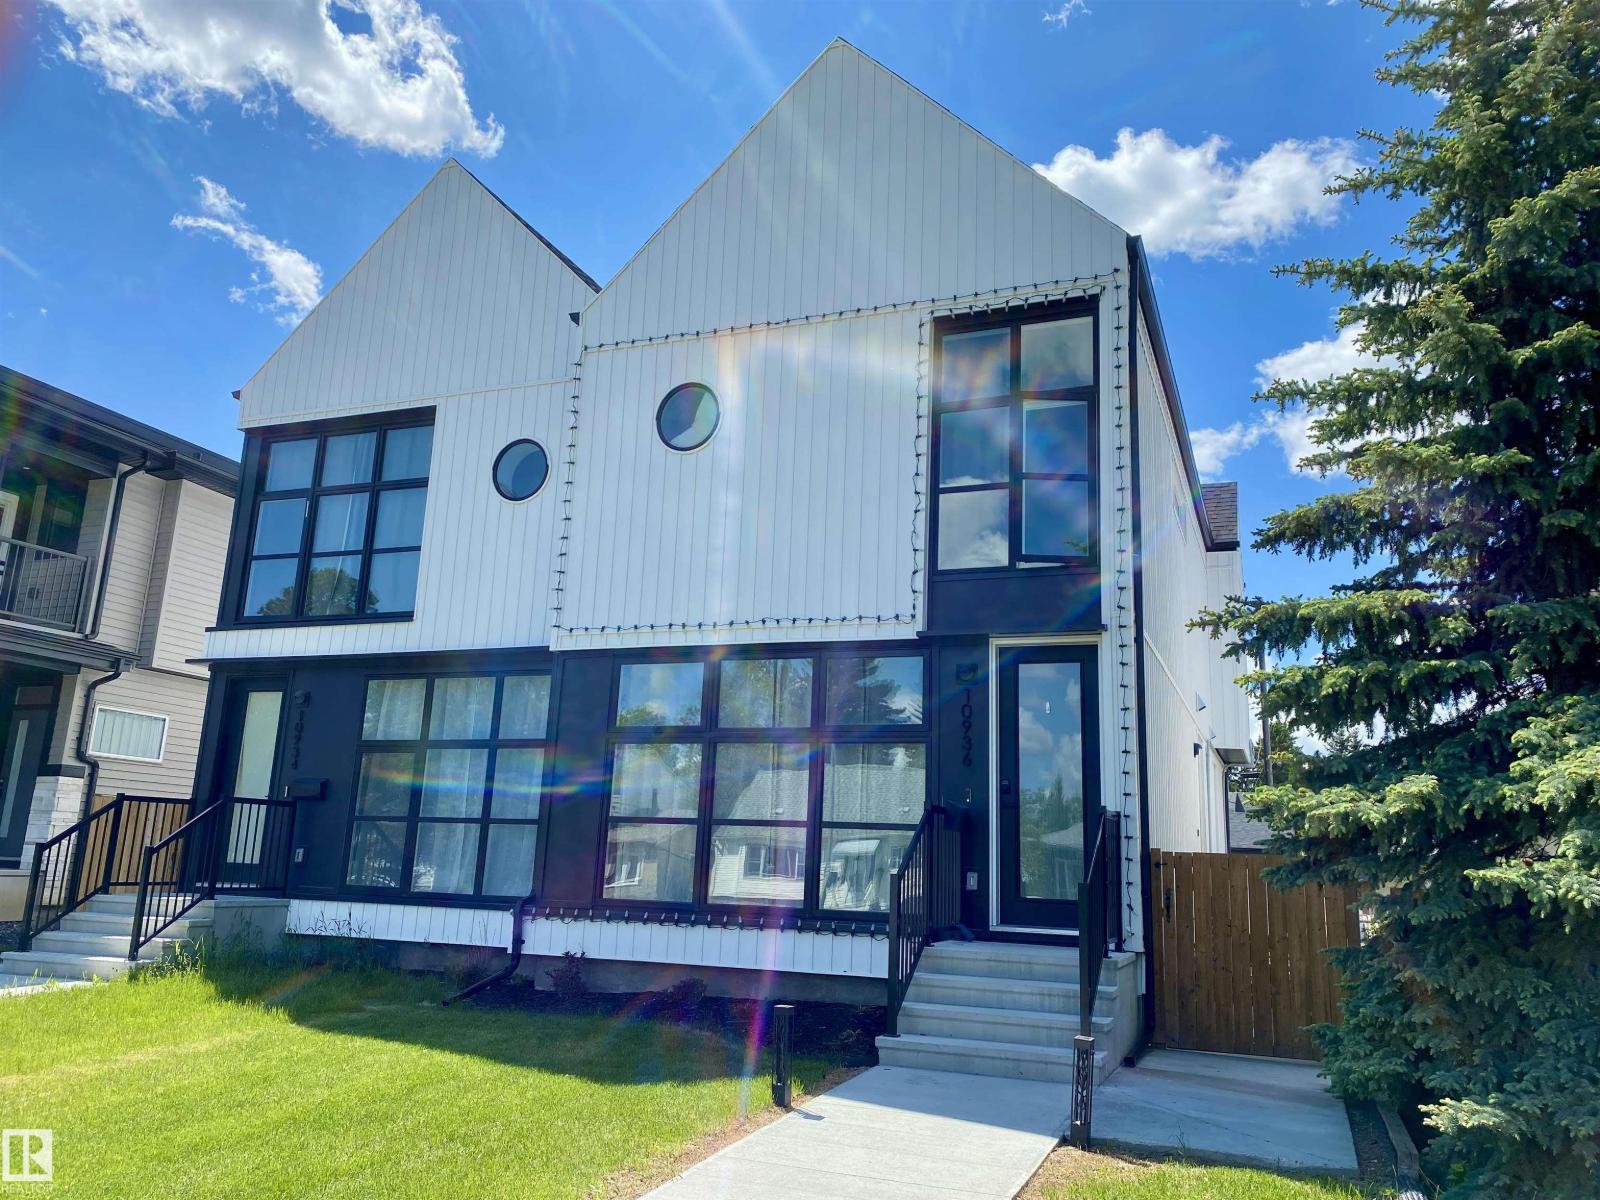
10936 117 St NW
Queen Mary Park · Edmonton, AB T5H 3N6
MLS® E4500609 · Listing courtesy of MaxWell Progressive
$672,000 list price · 4 bedrooms · 4 bathrooms · 1,641 sq ft · Duplex
What it costs to own
- List price
- $672,000
- Down payment (10%)
- $67,200
- Mortgage
- $604,800
- Rate · amortization
- 4.34% · 25 years
- Principal & interest
- $3,307/mo
Principal and interest only. Property tax, insurance, utilities, condo fees and maintenance are extra.
About this home
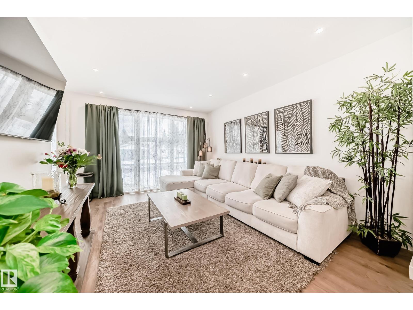
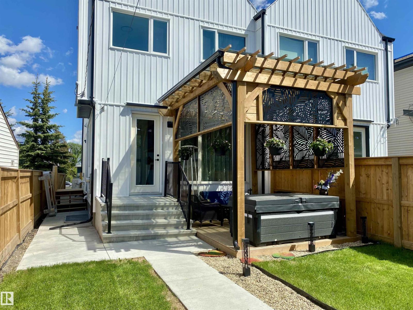
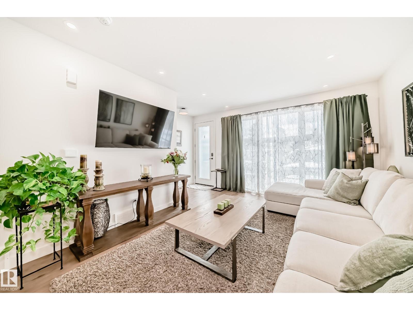
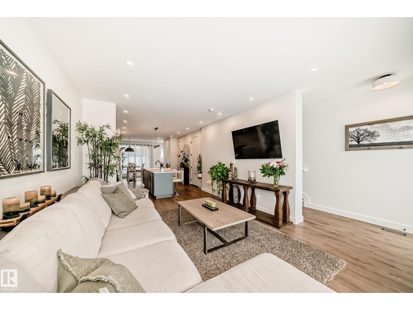
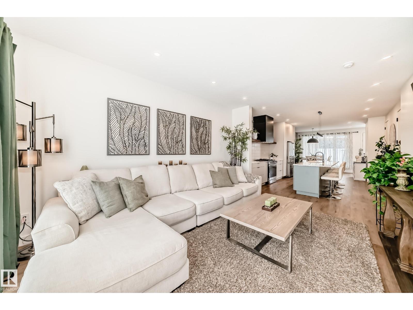
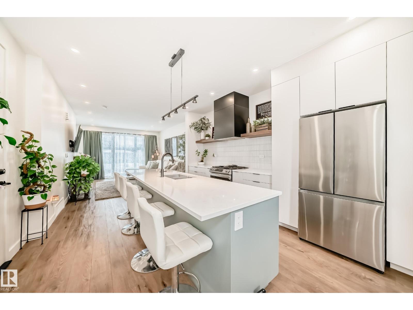
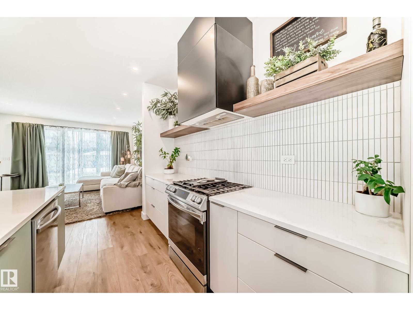
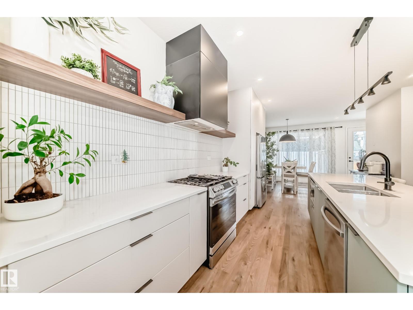
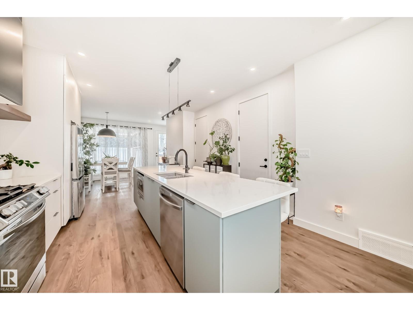
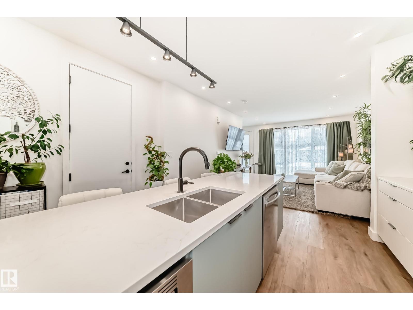
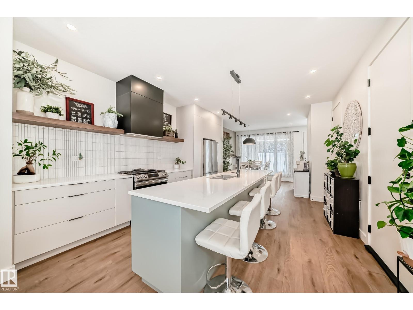
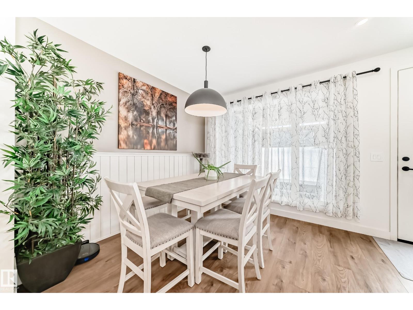
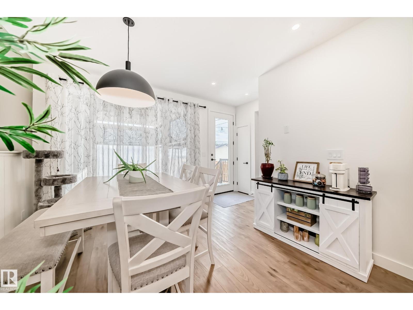
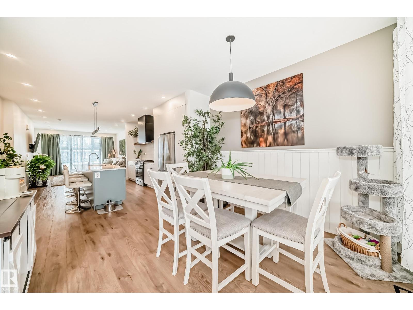
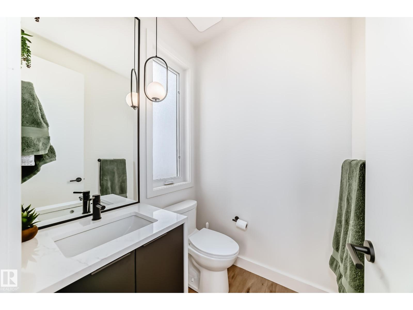
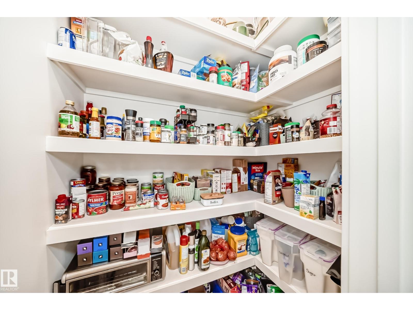
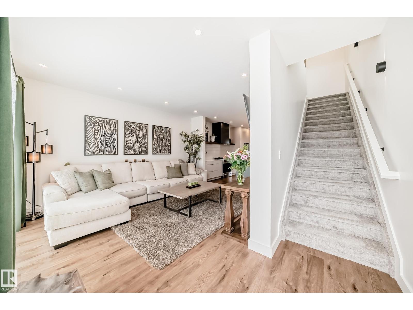
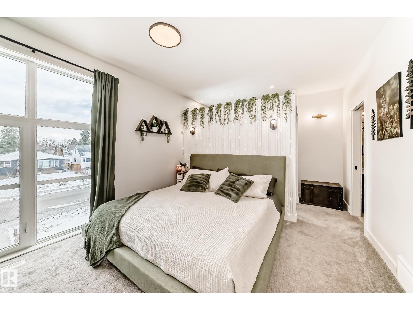
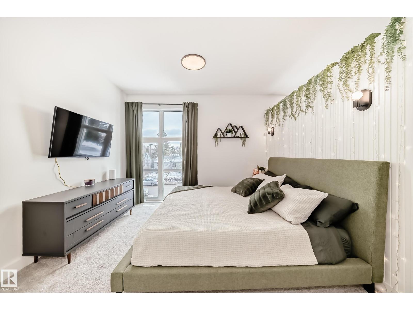
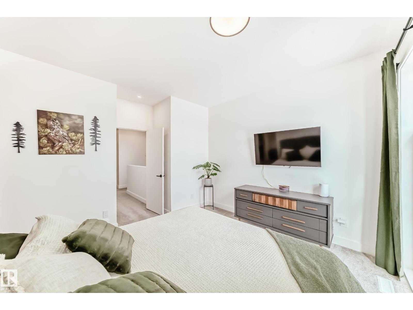
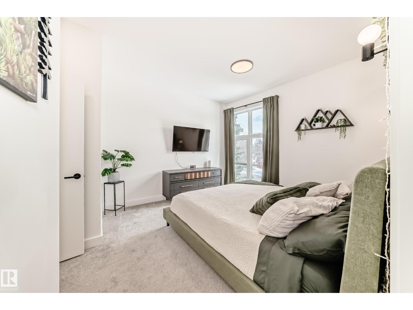
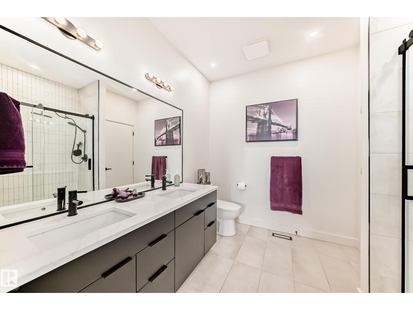
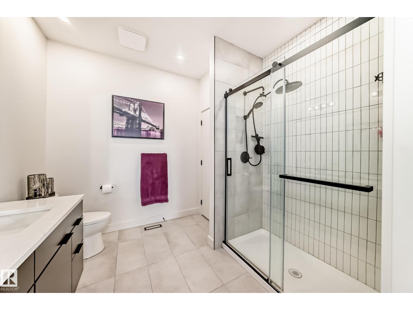
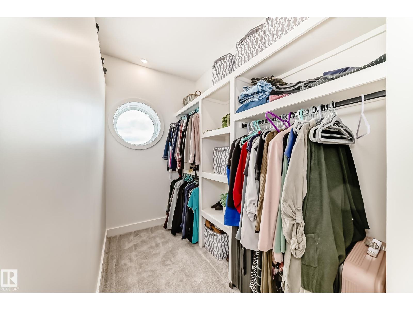
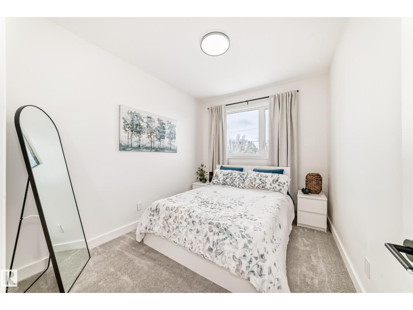
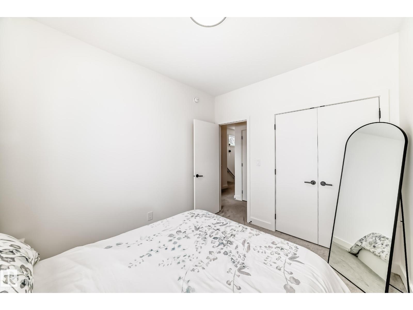
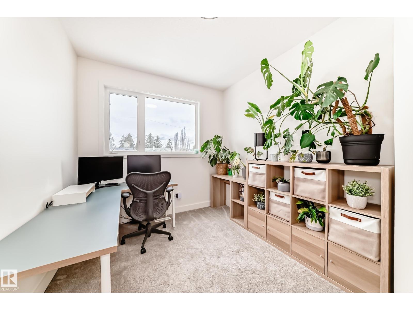
Experience Elevated Living in this Stunning Turnkey half Duplex with Effortless Maintenance! High Quality Finishes are evident throughout along with a Sleek Modern Aesthetic! The bright open-concept main floor flows seamlessly into a chef-inspired kitchen boasting large sophisticated quartz countertops, upgraded stainless appliances, abundance of storage and convenient pantry. Upstairs features 3 generous bedrooms, a Show Room 5 piece bathroom and a primary retreat with a walk-in closet and Gorgeous 4 piece ensuite that feels like a private spa. Outside, a private oasis awaits with a custom pergola containing UV-tinted roof panels. The Ultimate Financial Advantage: The fully legal, separate-entrance basement suite serves as an exceptional mortgage-helper or multi-generational space, providing immediate stability. Minutes from downtown, Kingsway Mall & the City's best amenities! This High Performance Efficient Home Is Ready Now! (id:66555)
Property details
Property
- Style
- Duplex
- Year built
- 2024
- Living area
- 1,641 square feet
- MLS® number
- E4500609
Interior
- Bedrooms
- 4
- Bathrooms
- 4
- Basement
- Finished, Full, Suite
- Appliances
- Dishwasher, Dryer, Microwave Range Hood Combo, Hood Fan, Two stoves, Two Washers, Garage door opener, Garage door opener remote(s), Two Refrigerators
Systems
- Heating
- Forced air
Parking
- Parking
- Detached Garage
City assessment
- Assessed value
- $652,000 (2025)
- Assessment class
- Residential
Lot & site
- Lot features
- Lane, No Smoking Home
- Site influences
- Lane, No Smoking Home
- Community
- Queen Mary Park
Rooms
Main level
- Living room4.95 × 3.86 meters
- Dining room3.41 × 3.53 meters
- Kitchen5.09 × 2.91 meters
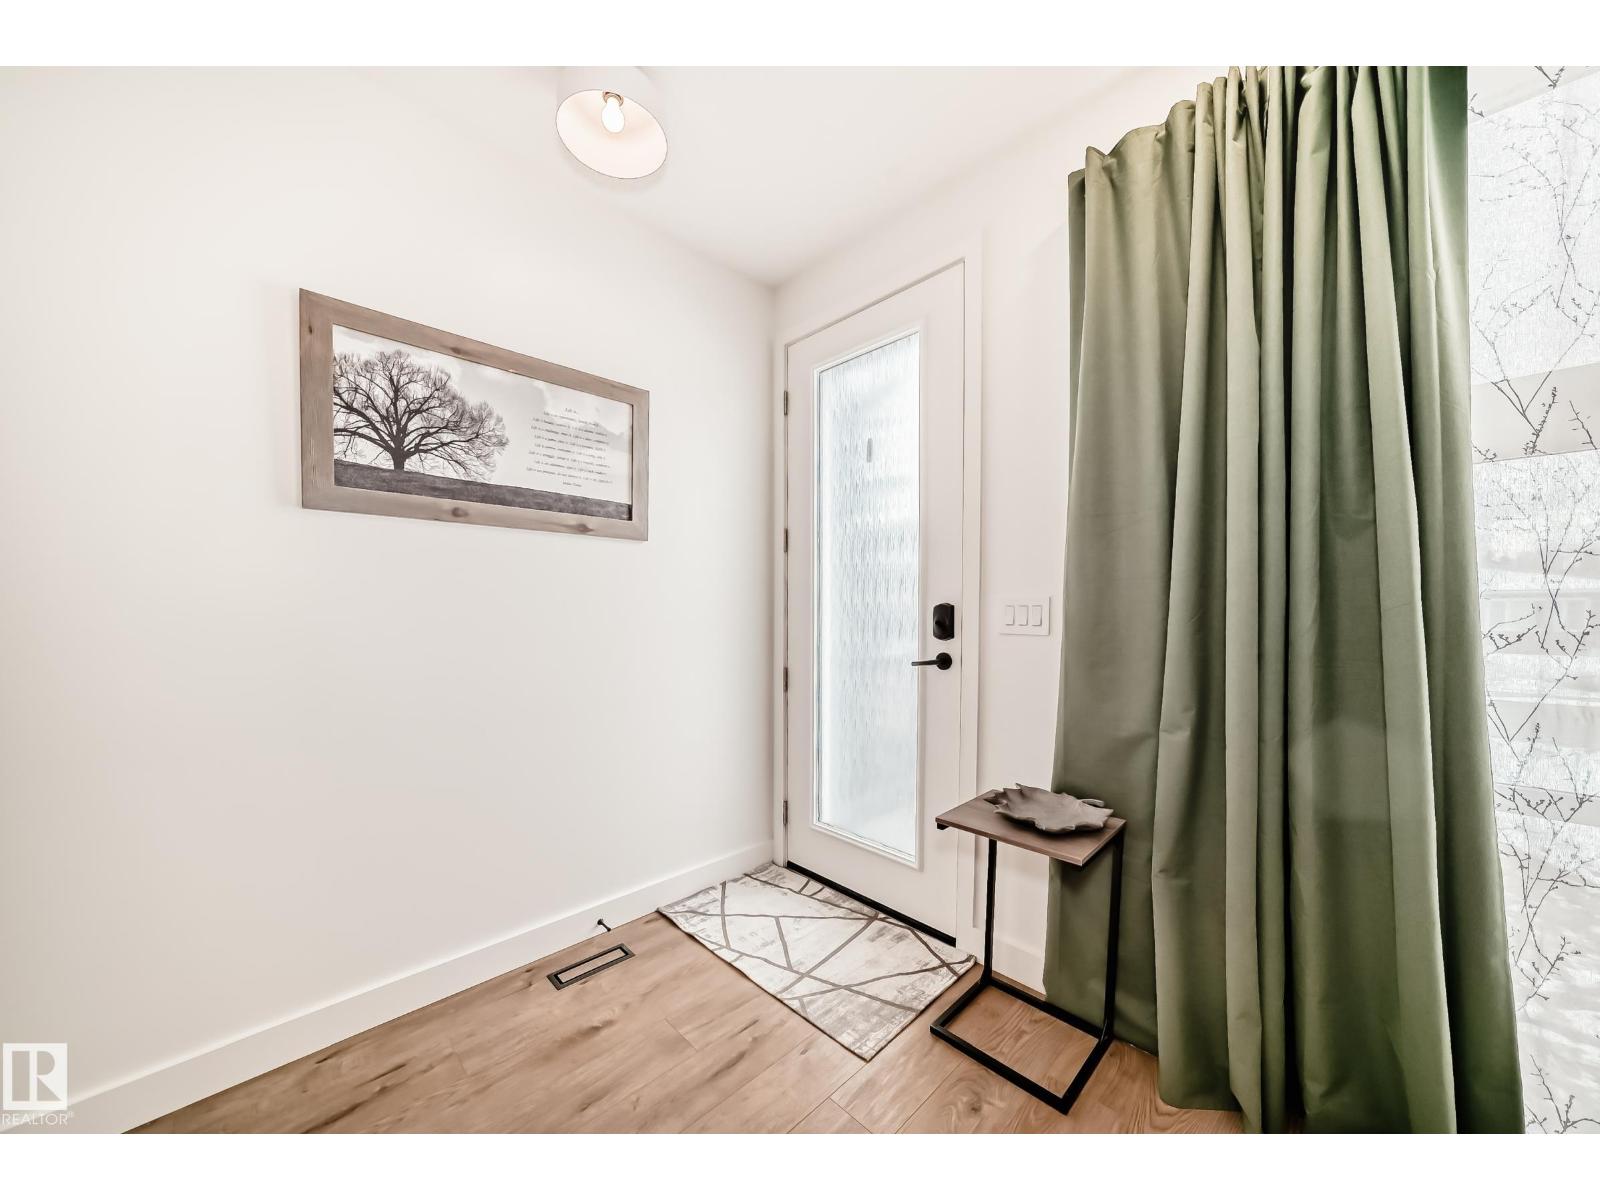
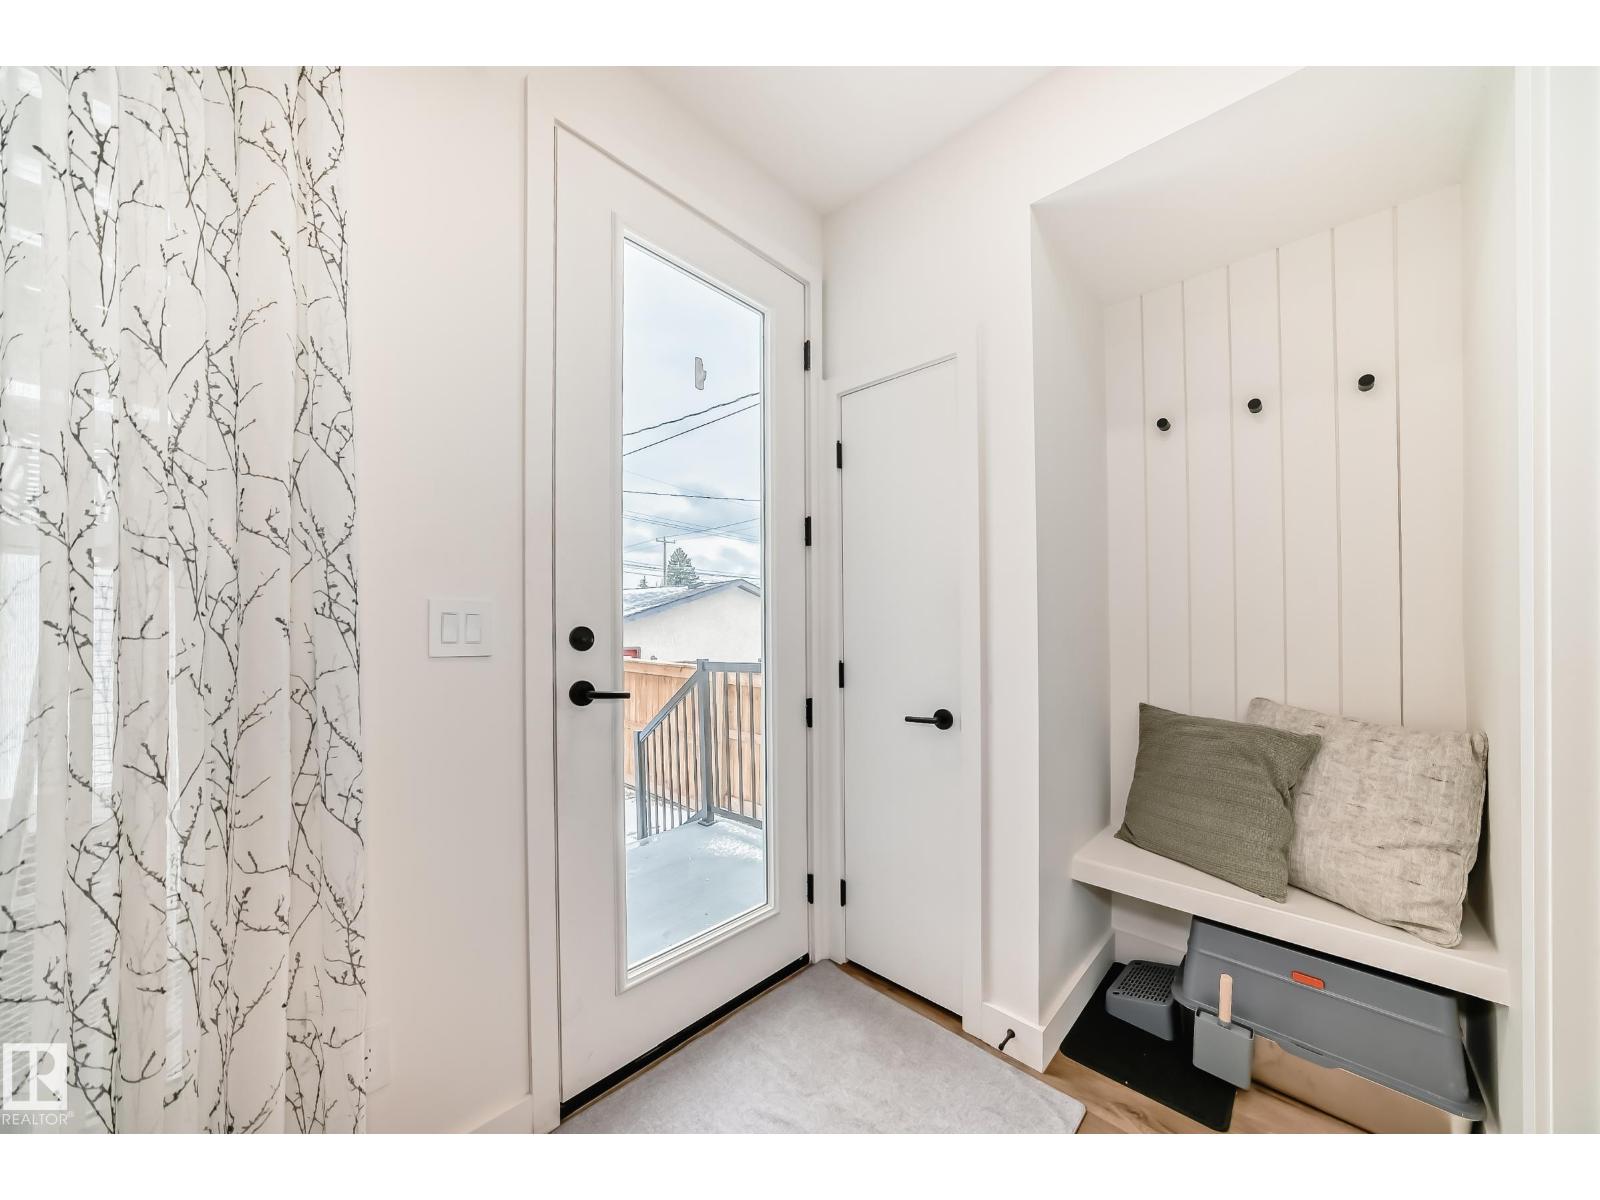
- Mud room1.66 × 1.86 meters
Basement
- Family room3.77 × 3.86 meters
- Bedroom 44.33 × 3.12 meters
- Second Kitchen3.79 × 2.85 meters
Upper Level
- Primary Bedroom3.56 × 3.6 meters
- Bedroom 23.46 × 2.8 meters
- Bedroom 33.46 × 2.77 meters
More homes in Queen Mary Park
All 48 homes for sale in Queen Mary Park, with what each one costs a month.
Listing courtesy of MaxWell Progressive. Listing data is provided under copyright by the REALTORS® Association of Edmonton via the CREA Data Distribution Facility (DDF®). Information is deemed reliable but is not guaranteed accurate by CREA, the board, or Padster, and should be independently verified. Not intended to solicit properties currently listed for sale.