#703 10303 111 St NW
Downtown (Edmonton) · Edmonton, AB T5K 0C6
MLS® E4499650 · Listing courtesy of RE/MAX Excellence
$325,000 list price · 2 bedrooms · 2 bathrooms · 917 sq ft · Condo
What it costs to own
- List price
- $325,000
- Down payment (10%)
- $32,500
- Mortgage
- $292,500
- Rate · amortization
- 4.34% · 25 years
- Principal & interest
- $1,599/mo
- Condo fee
- $523 monthly
Principal and interest only. Property tax, insurance, utilities, condo fees and maintenance are extra.
About this home
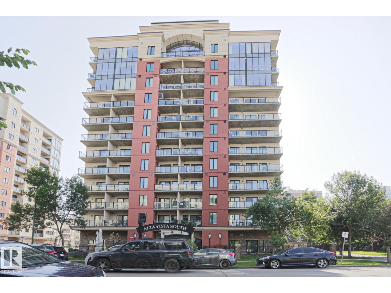
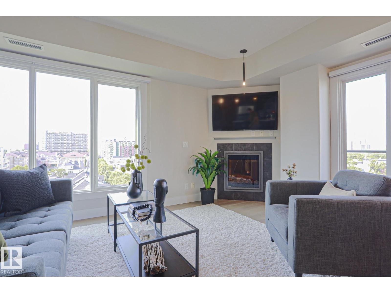
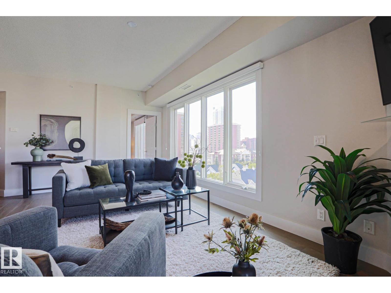
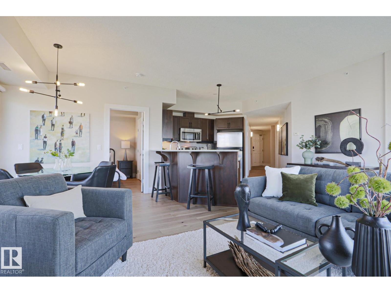
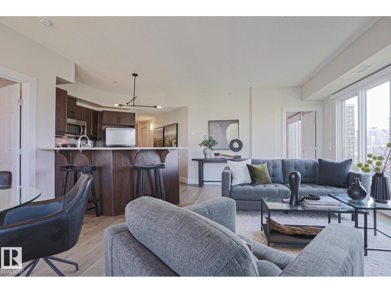
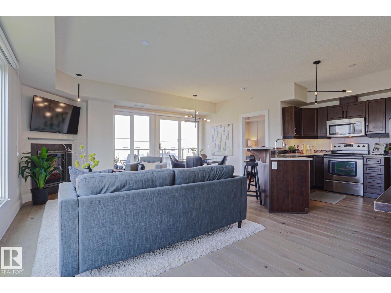
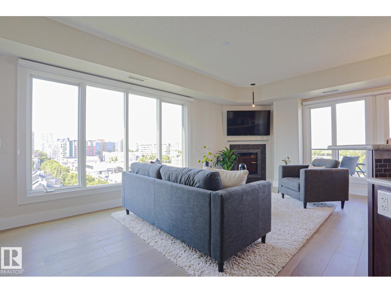
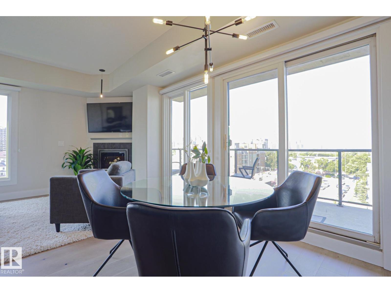
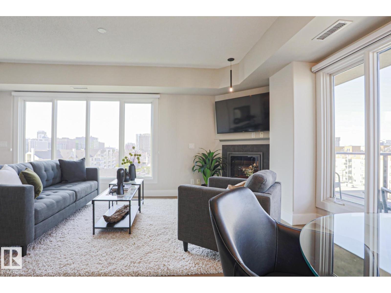
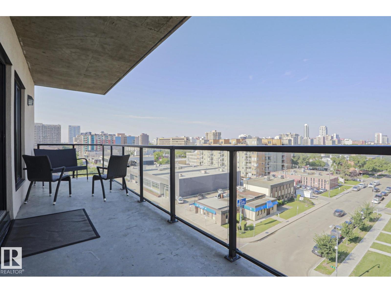
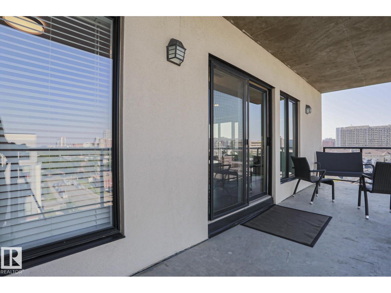
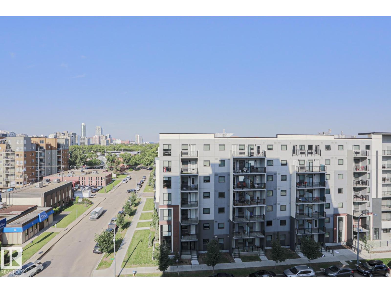
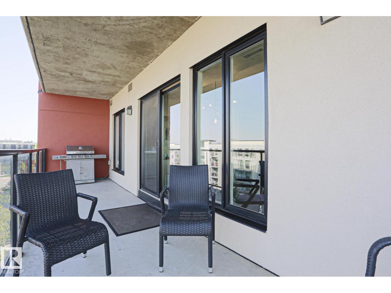
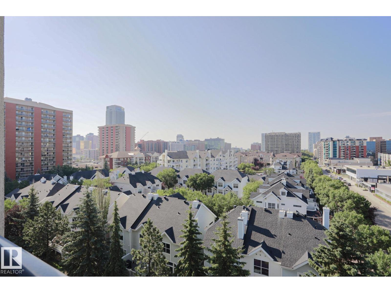
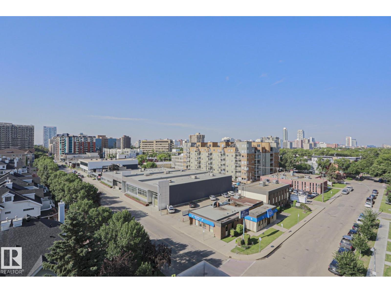
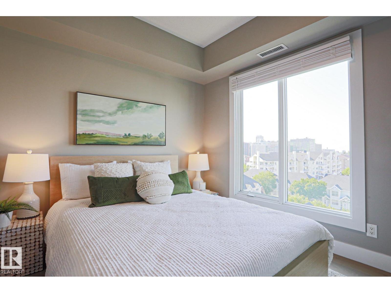
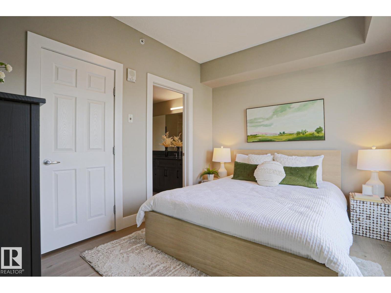
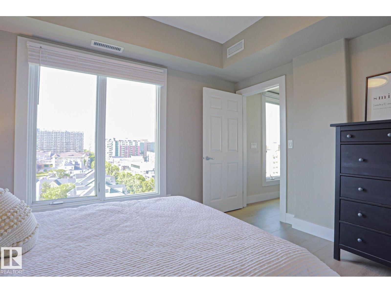
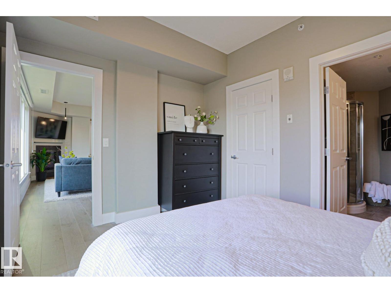
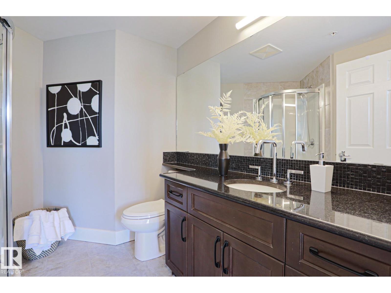
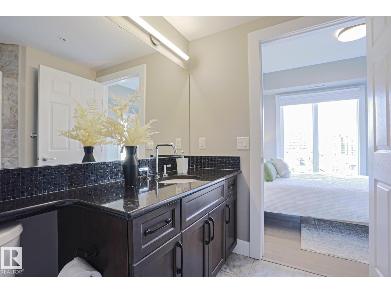
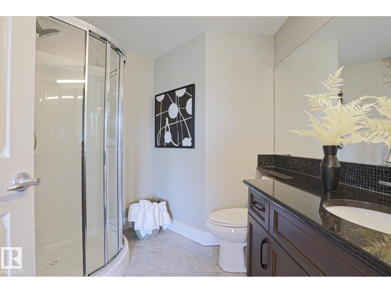
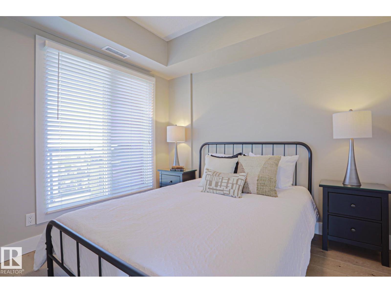
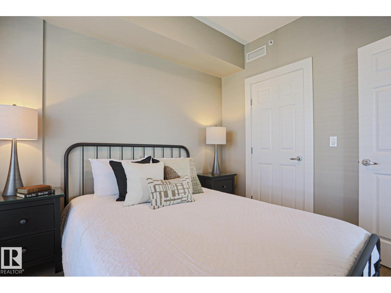
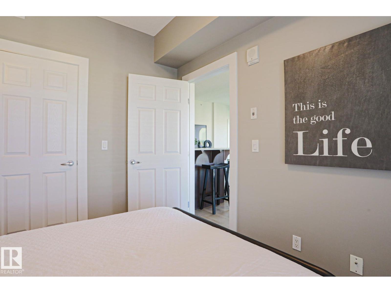
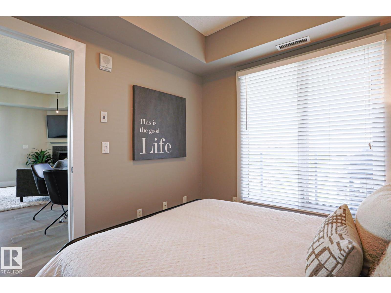
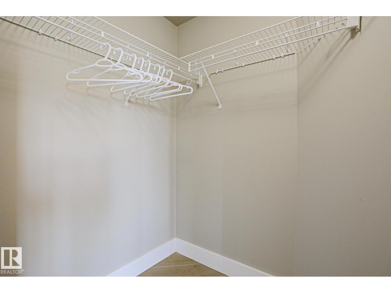
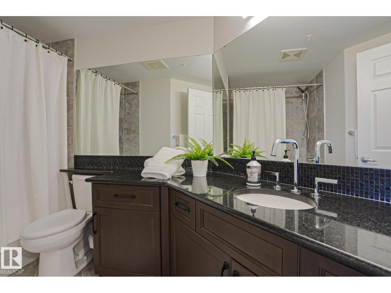
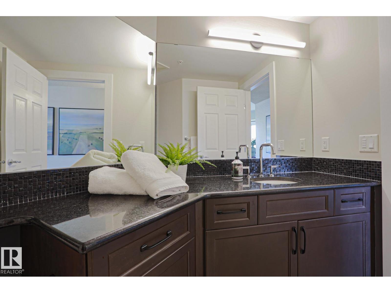
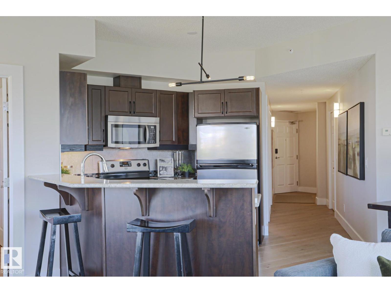
Enjoy life in this air-conditioned 7th floor suite with southwestern city views to brighten your day. Alta Vista South's welcoming lobby feels like a luxury hotel in some exotic country! The suite was freshly painted and has newer hardwood floors. Admire the open concept living room corner gas fireplace with mantel for your favorite art or photos. Two nice options for your dining table location. Huge balcony is ideal for barbecuing and sharing delicious meals. Beautiful views kitchen is complete with four stainless steel appliances, plentiful cabinets and spacious granite counters for creating your favorite dishes. Primary bedroom has walk-in closet and gorgeous three piece ensuite with ebony granite counter and sandy beach colored tile floor. Second bedroom with walk-in closet could be the ideal hybrid work office or study to make your life easier! Deluxe main bath with shower/tub combo. In suite laundry. Heated underground parking. Amenities: Guest Suite, Gym and Social Room. Walk to MacEwan University! (id:66555)
Property details
Property
- Style
- Apartment
- Year built
- 2008
- Living area
- 917 square feet
- MLS® number
- E4499650
Interior
- Bedrooms
- 2
- Bathrooms
- 2
- Basement
- None, Other, See Remarks
- Appliances
- Refrigerator, Dishwasher, Stove, Microwave Range Hood Combo, Window Coverings, Washer/Dryer Stack-Up
Systems
- Heating
- Coil Fan
Parking
- Parking
- Underground, Heated Garage
City assessment
- Assessed value
- $267,500 (2025)
- Assessment class
- Residential
Lot & site
- Community
- Downtown (Edmonton)
Rooms
Main level
- Living room3.3 × 6.09 meters
- Dining room2.05 × 3.23 meters
- Kitchen3.21 × 3.22 meters
- Primary Bedroom2.96 × 3.65 meters
- Bedroom 22.73 × 3.06 meters
- Utility room1.02 × 1.98 meters
The building
Alta Vista South: what units cost to own, condo fees and every unit for sale.
More homes in Downtown (Edmonton)
All 206 homes for sale in Downtown (Edmonton), with what each one costs a month.
Listing courtesy of RE/MAX Excellence. Listing data is provided under copyright by the REALTORS® Association of Edmonton via the CREA Data Distribution Facility (DDF®). Information is deemed reliable but is not guaranteed accurate by CREA, the board, or Padster, and should be independently verified. Not intended to solicit properties currently listed for sale.