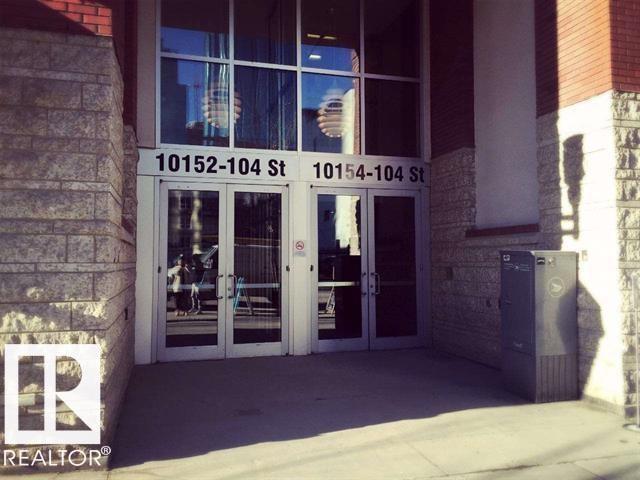
#2204 10152 104 St NW
Downtown (Edmonton) · Edmonton, AB T5J 0B6
MLS® E4497093 · Listing courtesy of REMAX River City
$266,000 list price · 2 bedrooms · 2 bathrooms · 866 sq ft · Condo
What it costs to own
- List price
- $266,000
- Down payment (10%)
- $26,600
- Mortgage
- $239,400
- Rate · amortization
- 4.34% · 25 years
- Principal & interest
- $1,309/mo
- Condo fee
- $753 monthly
Principal and interest only. Property tax, insurance, utilities, condo fees and maintenance are extra.
About this home
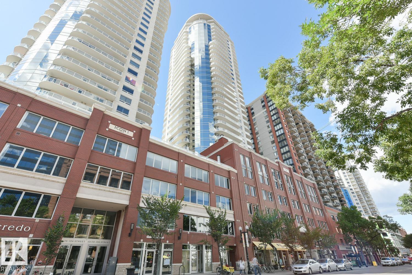
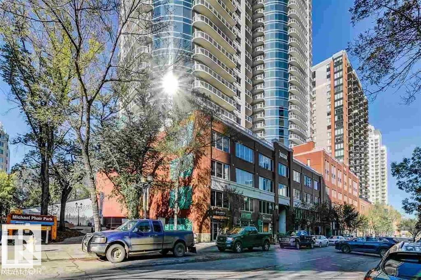
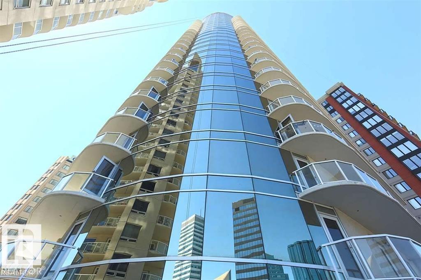
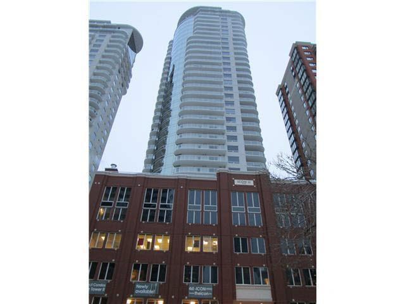
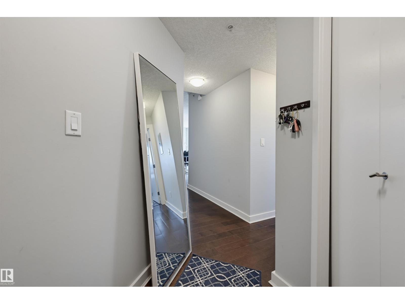
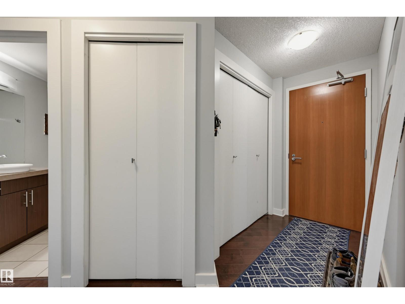
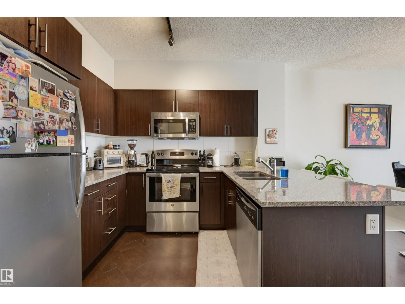
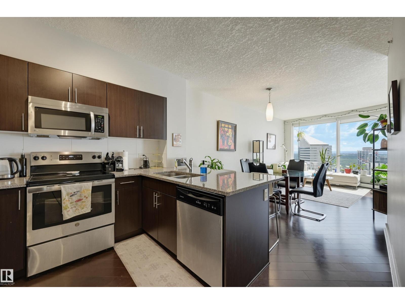
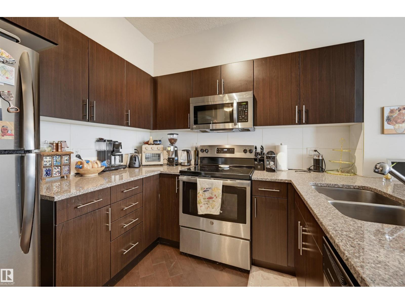
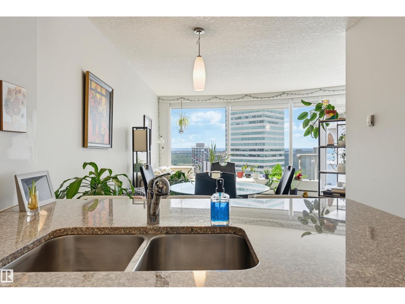
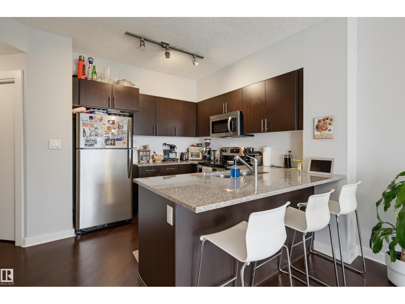
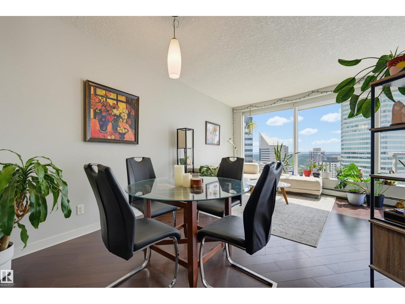
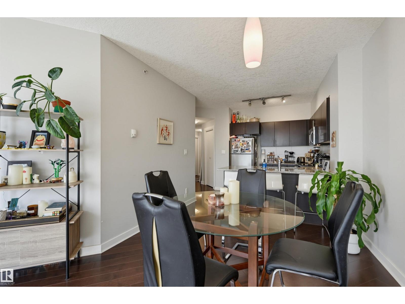
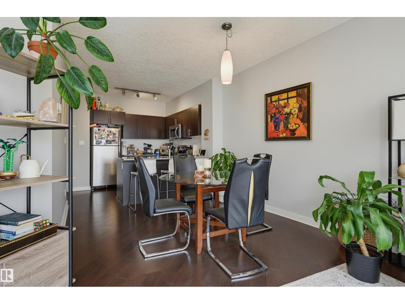
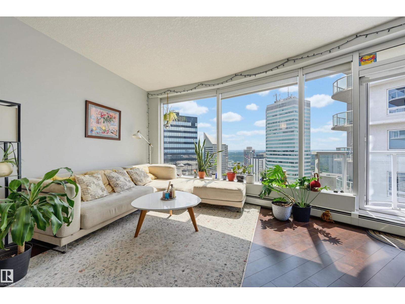
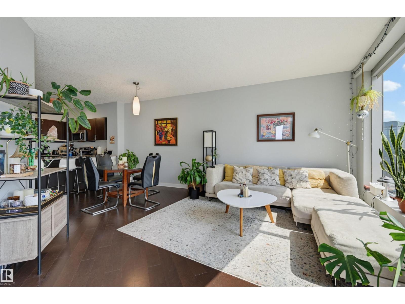
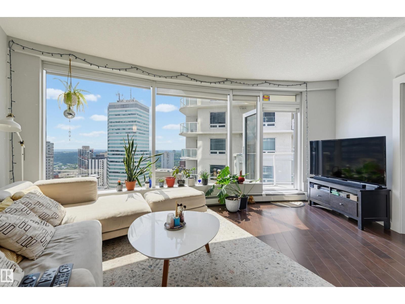
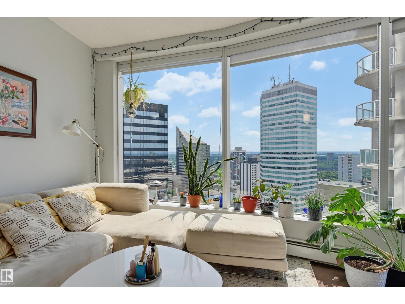
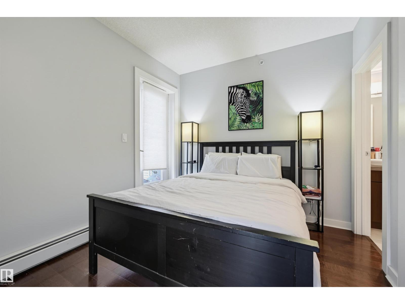
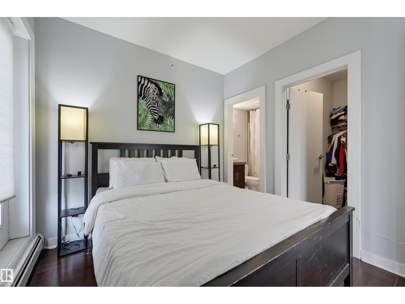
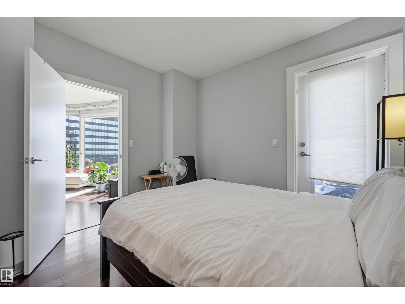
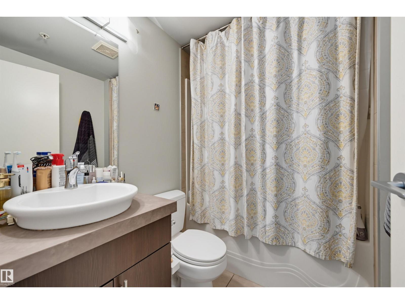
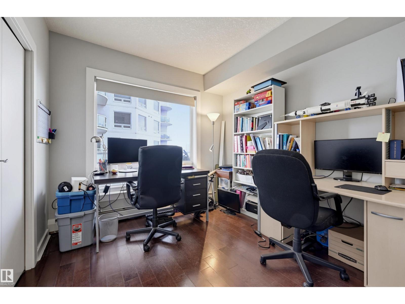
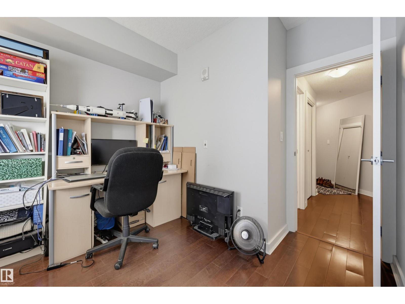
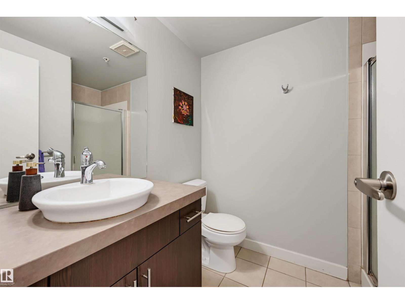
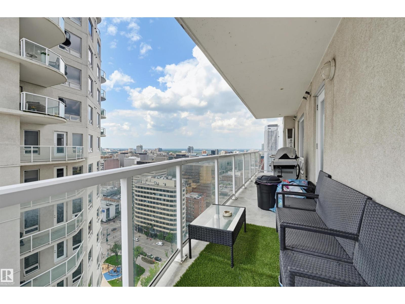
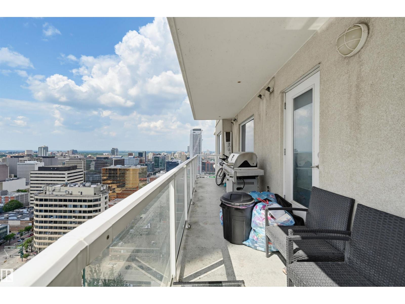
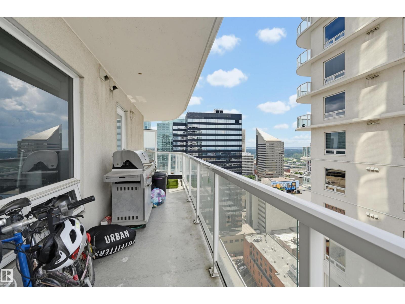
Views and more incredible views meet function and beauty in this two-bedroom and two full bath home in an ideal location. On the 22nd floor featuring a curtain wall of glass, facing Downtown and SE River Valley. Enjoy the open concept living with a functional, cozy plan appointed with engineered hardwood, ceramic tile, granite, sleek cabinets, modern decor, stainless steel appliances, upgraded baseboards and fixtures. Boasting a spacious balcony with gas line and complemented by one secured heated parking stall. Live the Urban lifestyle on a street filled with restaurants, shops, cafes, with the Saturday Farmer's Market from May through to October. With the Business/Financial Hub, Fine/Casual Dining, Theater, Arts, Fitness, Shopping, Transportation, River Valley, Macewan within minutes, LRT a few paces away connecting you with the city, including the U of A and Nait. Walk to the Ice District and take in all it offers. Some things never change Icon II and the allure of 104th st, a lifestyle you will love. (id:66555)
Property details
Property
- Style
- Apartment
- Year built
- 2009
- Living area
- 866 square feet
- MLS® number
- E4497093
Interior
- Bedrooms
- 2
- Bathrooms
- 2
- Basement
- None
- Appliances
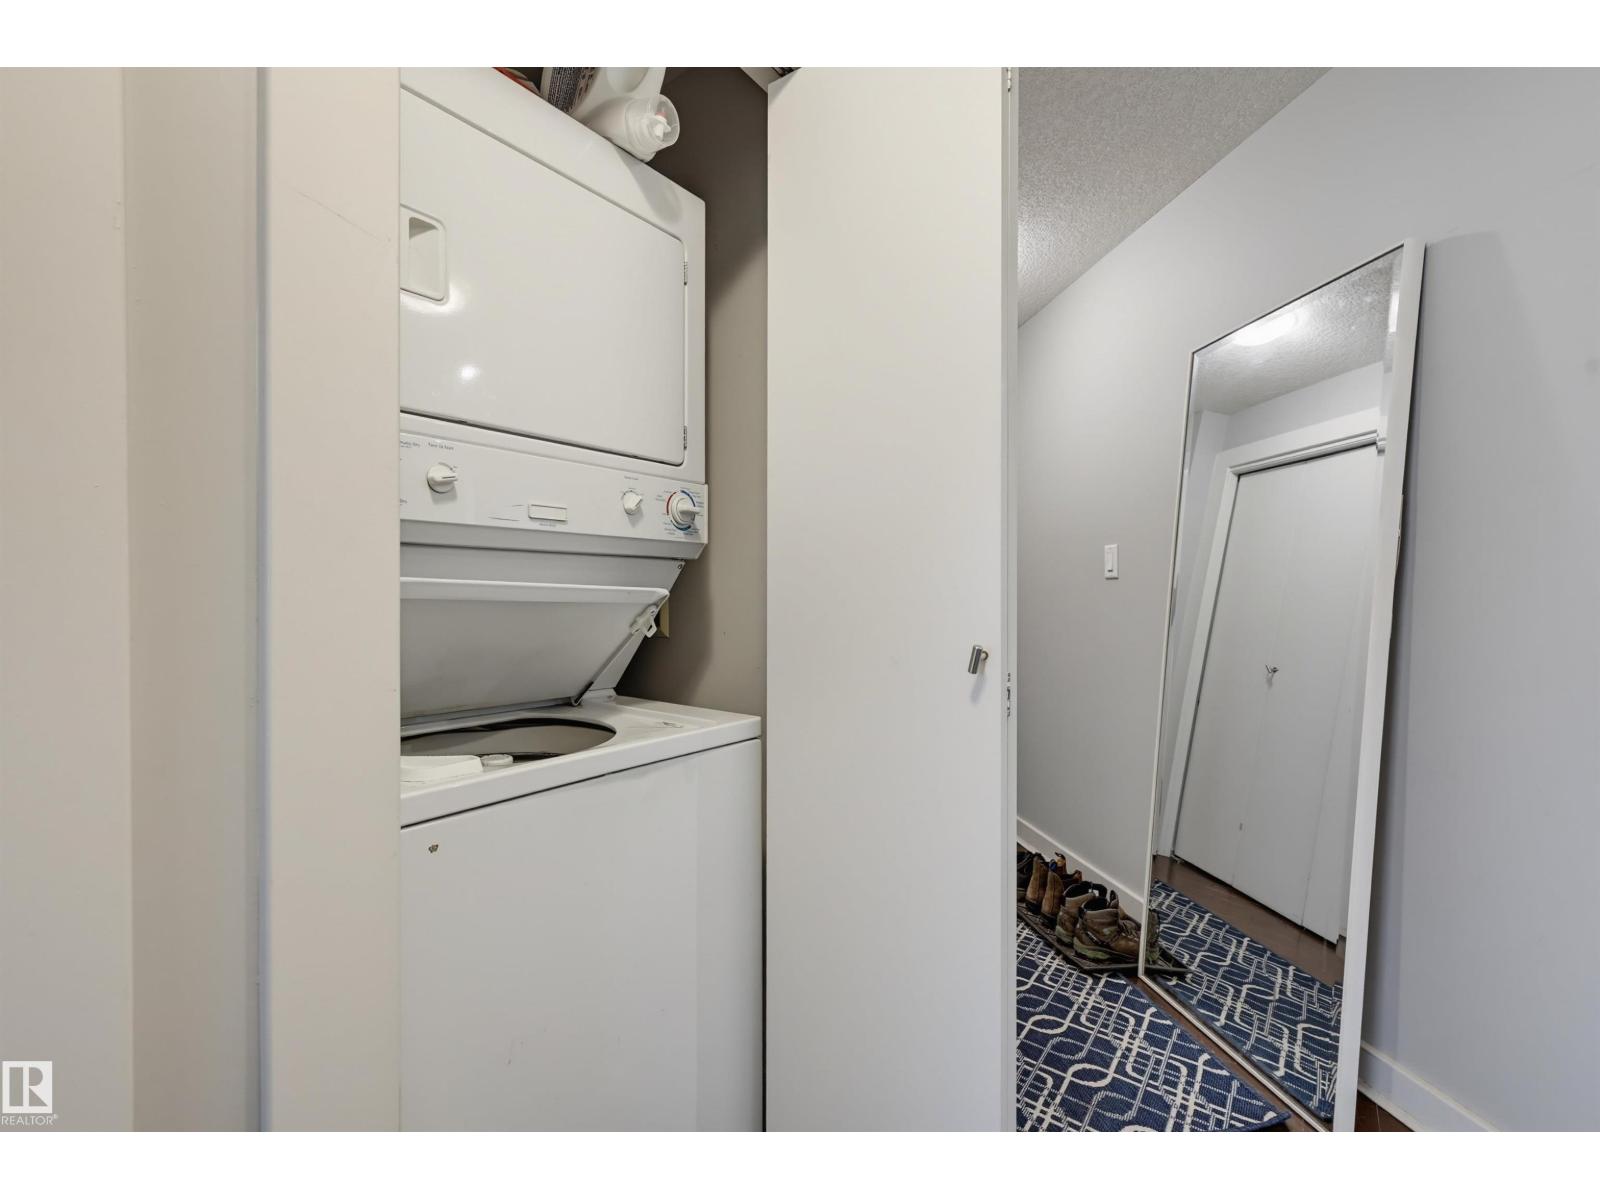
- Refrigerator, Dishwasher, Stove, Microwave Range Hood Combo, Window Coverings, Washer/Dryer Stack-Up
Systems
- Heating
- Hot water radiator heat, Baseboard heaters
Parking
- Parking
- Underground, Parkade, Heated Garage
City assessment
- Assessed value
- $247,500 (2025)
- Assessment class
- Residential
Lot & site
- Lot size
- 9 m² (102 sq ft)
- Lot features
- Paved lane, Park/reserve, Lane, Level
- Site influences
- Paved lane, Park/reserve, Lane, Level, Public Swimming Pool
- Community
- Downtown (Edmonton)
Rooms
Main level
- Living room4.08 × 4.06 meters
- Dining room3.07 × 2.25 meters
- Kitchen3.26 × 3.15 meters
- Primary Bedroom3.34 × 2.84 meters
- Bedroom 23.06 × 2.99 meters
The building
Icon II: what units cost to own, condo fees and every unit for sale.
More homes in Downtown (Edmonton)
All 207 homes for sale in Downtown (Edmonton), with what each one costs a month.
Listing courtesy of REMAX River City. Listing data is provided under copyright by the REALTORS® Association of Edmonton via the CREA Data Distribution Facility (DDF®). Information is deemed reliable but is not guaranteed accurate by CREA, the board, or Padster, and should be independently verified. Not intended to solicit properties currently listed for sale.