#4804 10360 102 St NW
Downtown (Edmonton) · Edmonton, AB T5J 0K6
MLS® E4496797 · Listing courtesy of RE/MAX Real Estate
$1,850,000 list price · 3 bedrooms · 3 bathrooms · 2,217 sq ft · Condo
What it costs to own
- List price
- $1,850,000
- Down payment (10%)
- $185,000
- Mortgage
- $1,665,000
- Rate · amortization
- 4.34% · 25 years
- Principal & interest
- $9,104/mo
- Condo fee
- $2,774 monthly
Principal and interest only. Property tax, insurance, utilities, condo fees and maintenance are extra.
About this home
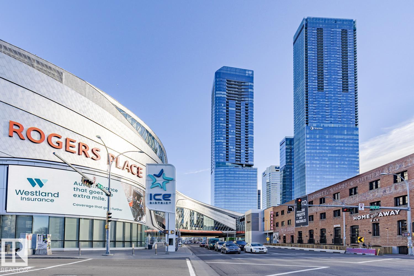
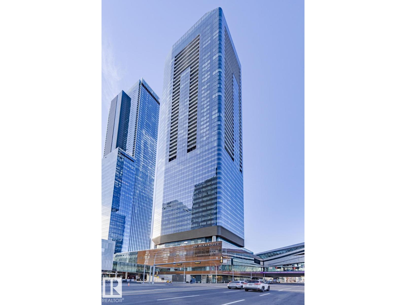
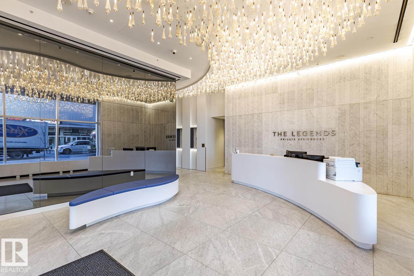
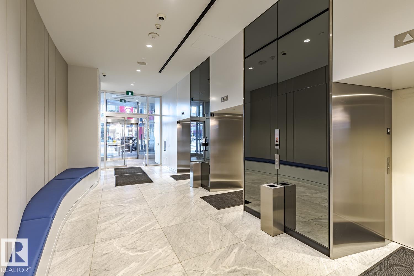
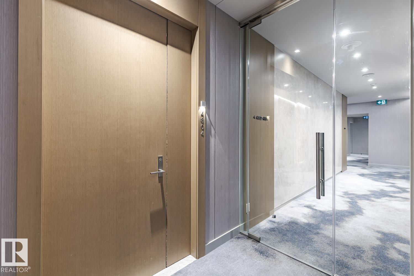
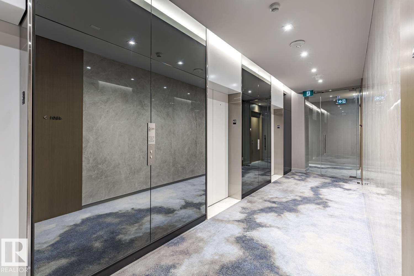
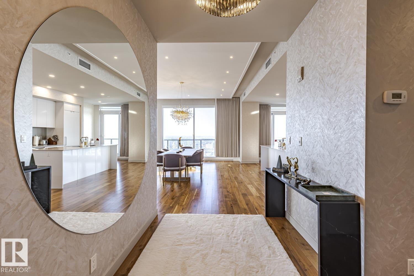
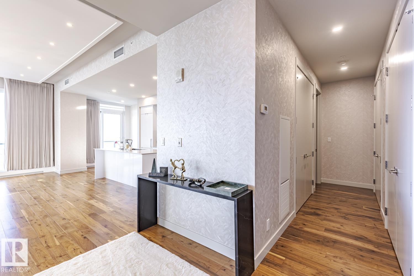
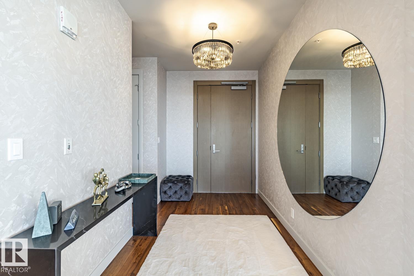
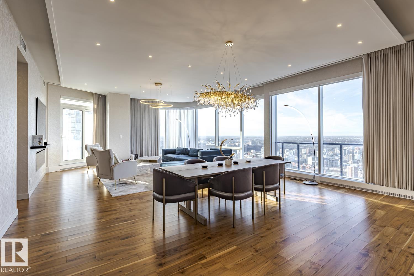
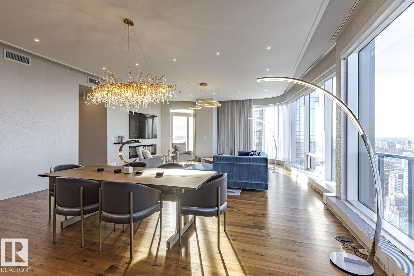
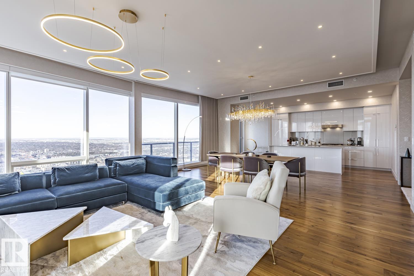
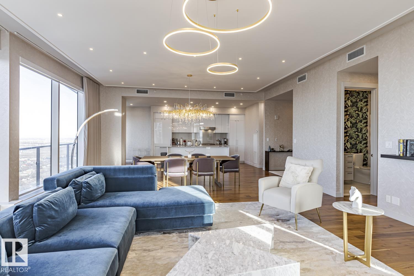
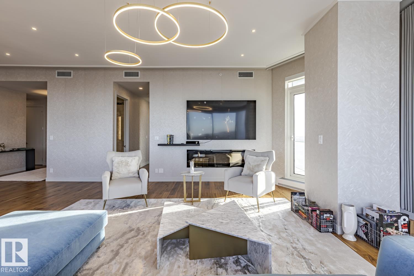
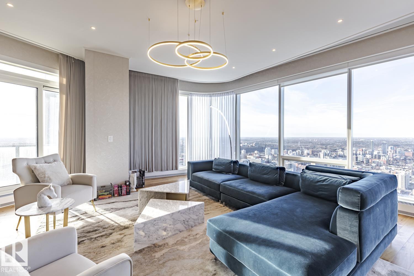
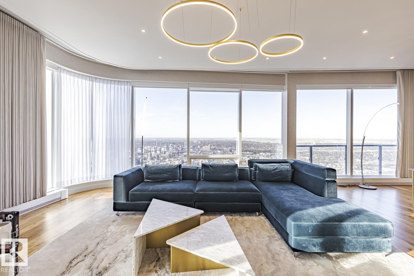
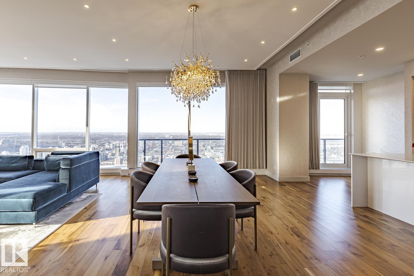
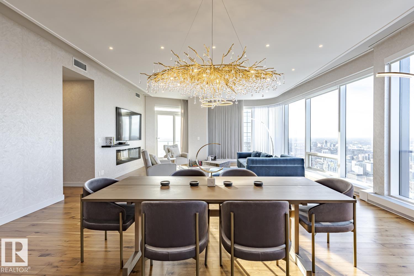
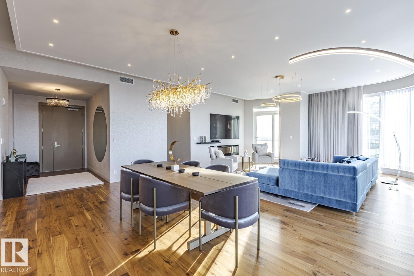
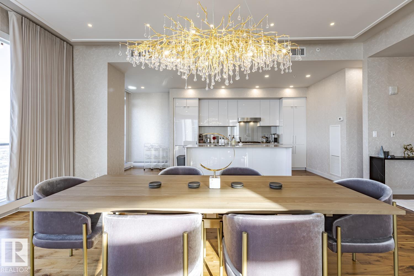
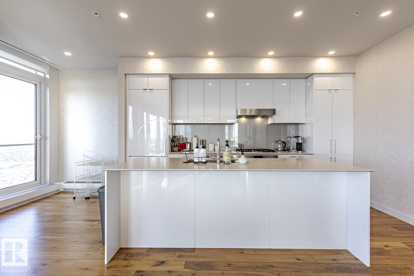
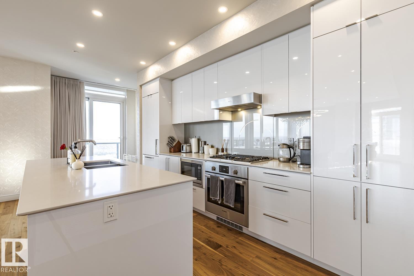
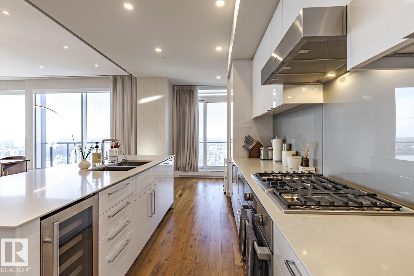
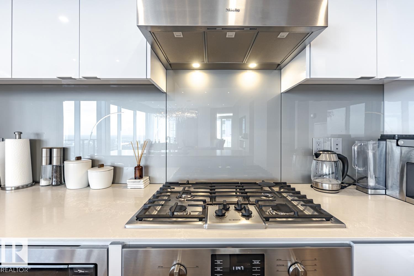
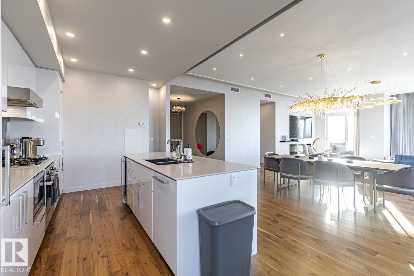
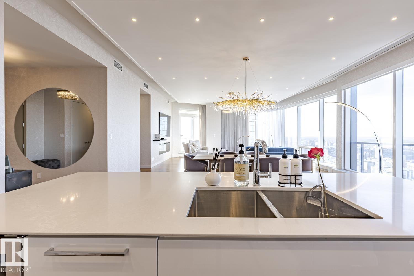
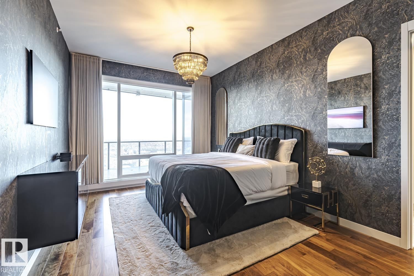
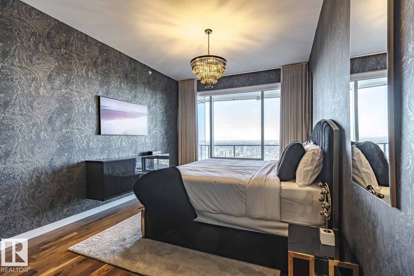
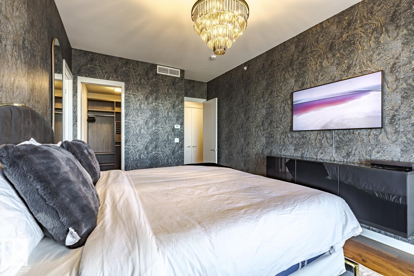
Experience elevated living in this stunning FULLY FURNISHED luxury condo perched high above the city in one of the most prestigious high-rise buildings. Boasting floor-to-ceiling windows with Remote Controlled Curtains and offers panoramic views. Spanning over 2200 sqft of thoughtfully designed space, this 3 BEDROOMS, 3 FULL BATHROOMS home features an open-concept layout with premium finishes throughout. The gourmet kitchen is a chef’s dream, complete with top-of-the-line appliances, custom cabinetry, and quartz counter tops. The expansive living and dining areas flow seamlessly, perfect for entertaining or quiet evenings in. Retreat to the primary suite, a sanctuary with breathtaking views, a spacious walk-in closet, and a spa-inspired bathroom with a soaking tub, glass-enclosed shower, and double vanities. Residents enjoy world-class amenities including a 24-hour concierge, state-of-the-art fitness centre, rooftop patio and lounge, 3 PRIVATE PARKING SPOTS. This is not just a home—it's a lifestyle. (id:66555)
Property details
Property
- Style
- Apartment
- Year built
- 2018
- Living area
- 2,217 square feet
- MLS® number
- E4496797
Interior
- Bedrooms
- 3
- Bathrooms
- 3
- Basement
- None
- Appliances
- Refrigerator, Gas stove(s), Dishwasher, Wine Fridge, Hood Fan, Furniture, See remarks, Window Coverings, Washer/Dryer Stack-Up
Systems
- Heating
- Forced air
Parking
- Parking
- Underground, Heated Garage
City assessment
- Assessed value
- $1,424,000 (2025)
- Assessment class
- Residential
Lot & site
- Lot features
- Park/reserve, Closet Organizers, No Animal Home, No Smoking Home
- Site influences
- Park/reserve, Closet Organizers, No Animal Home, No Smoking Home
- Community
- Downtown (Edmonton)
Rooms
Main level
- Living room5.4m x 6.5m
- Dining room4.0m x 6.3m
- Kitchen3.1m x 6.9m
- Primary Bedroom3.6m x 6.0m
- Bedroom 23.5m x 3.0m
- Bedroom 35.1m x 4.9m
The building
The Legends Private Residences: what units cost to own, condo fees and every unit for sale.
More homes in Downtown (Edmonton)
All 206 homes for sale in Downtown (Edmonton), with what each one costs a month.
Listing courtesy of RE/MAX Real Estate. Listing data is provided under copyright by the REALTORS® Association of Edmonton via the CREA Data Distribution Facility (DDF®). Information is deemed reliable but is not guaranteed accurate by CREA, the board, or Padster, and should be independently verified. Not intended to solicit properties currently listed for sale.