11539 86 St NW
Parkdale (Edmonton) · Edmonton, AB T5B 3J4
MLS® E4494449 · Listing courtesy of Century 21 Masters
$389,900 list price · 3 bedrooms · 4 bathrooms · 1,102 sq ft · Duplex
What it costs to own
- List price
- $389,900
- Down payment (10%)
- $38,990
- Mortgage
- $350,910
- Rate · amortization
- 4.34% · 25 years
- Principal & interest
- $1,919/mo
Principal and interest only. Property tax, insurance, utilities, condo fees and maintenance are extra.
About this home
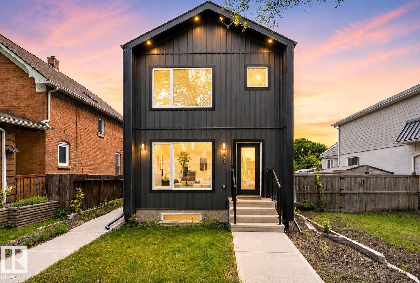
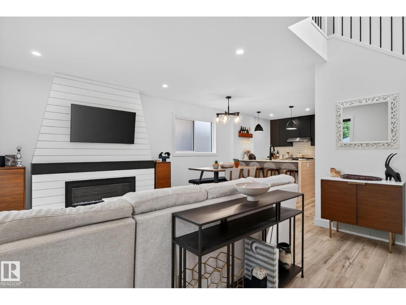
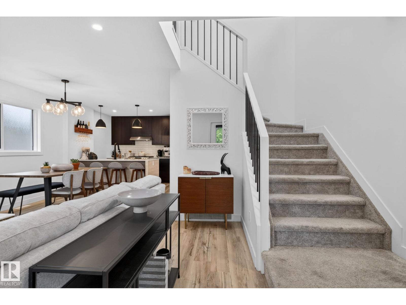
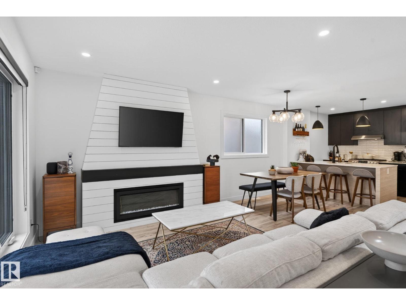
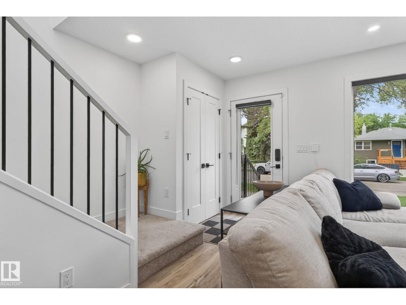
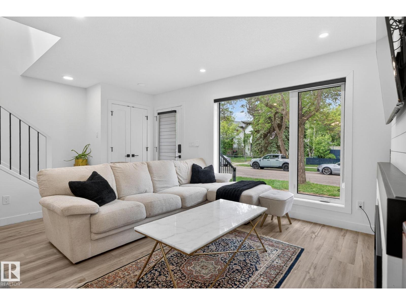
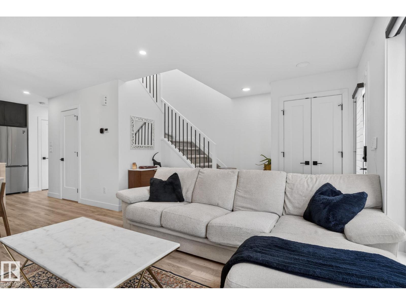
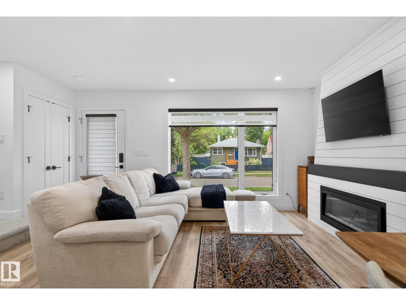
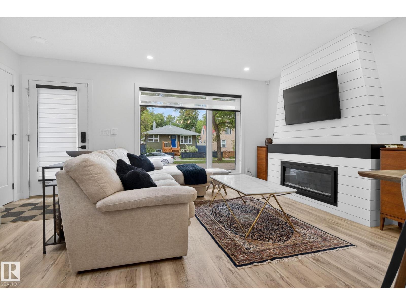
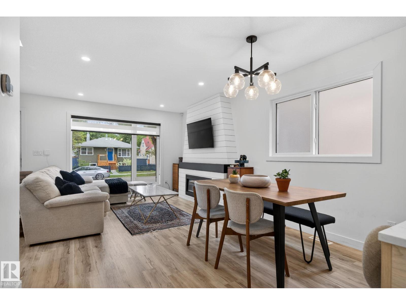
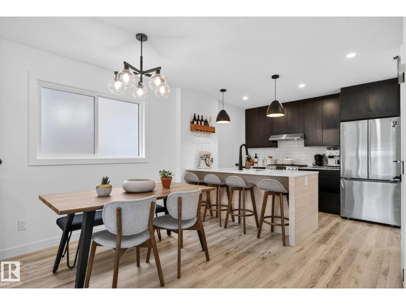
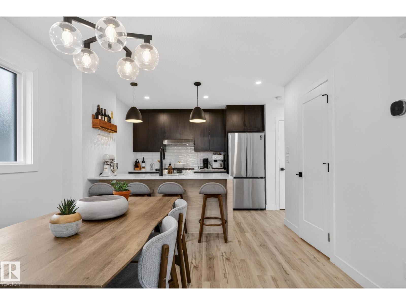
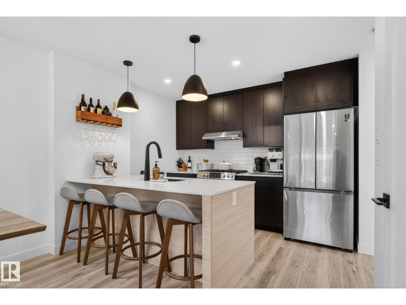
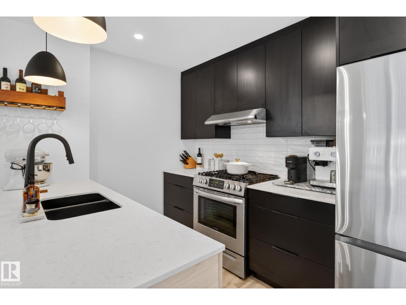
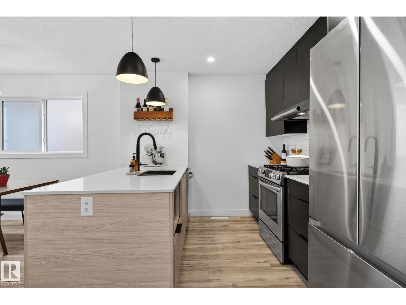
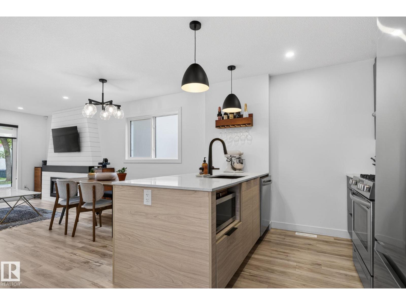
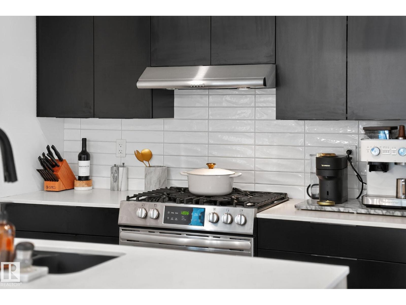
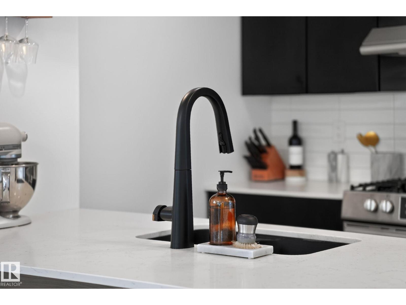
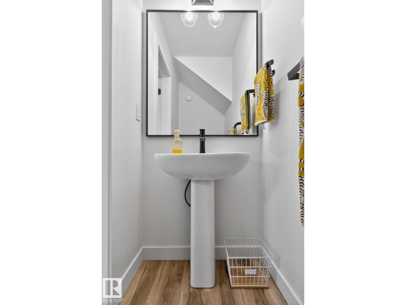
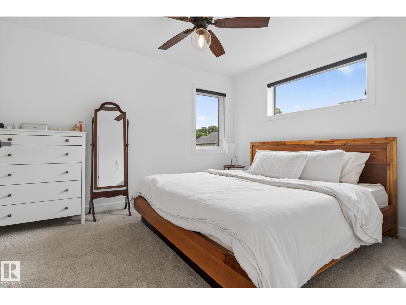
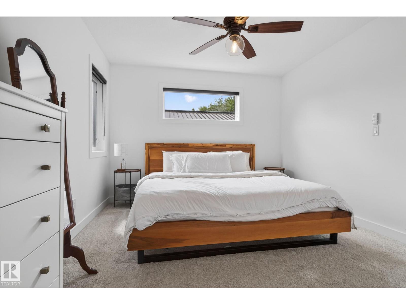
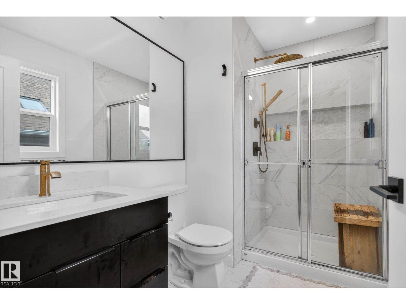
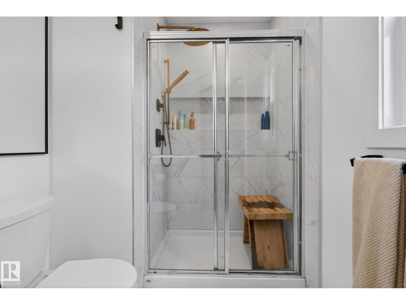
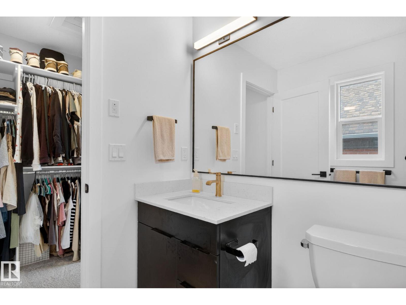
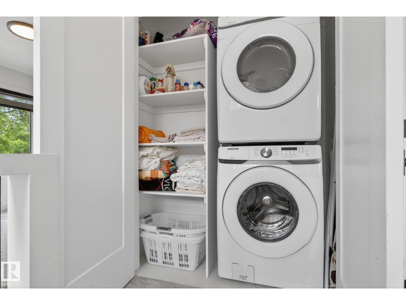
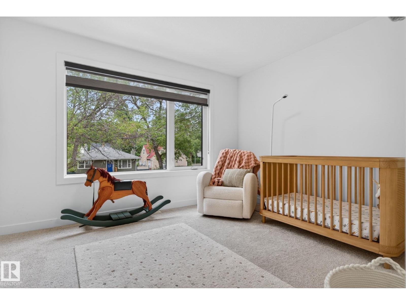
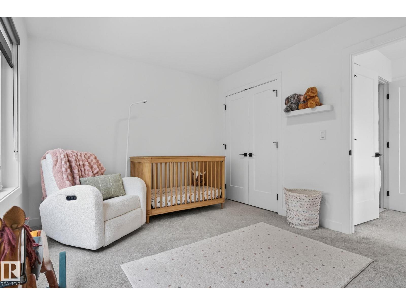
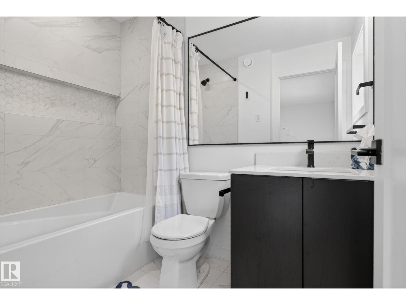
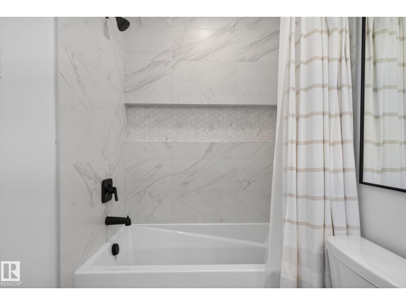
This exceptional custom-built luxury duplex by Platinum Living Homes offers refined living in a centrally located, quiet, tree-lined setting! The modern front unit features striking curb appeal & a single detached garage. Inside, luxury vinyl plank flooring, an elegant electric fireplace, & contemporary finishes create a warm yet sophisticated ambiance. The thoughtfully designed kitchen showcases S/S appliances, a substantial island, & seamless integration w/ the open-concept dining & living areas—perfect for entertaining. An open-to-above accented stairwell enhances the sense of space while allowing natural light to pour throughout. Upstairs, two expansive primary bedrooms each offer private ensuites & generous closet space, complemented by a convenient upper-level laundry area w/ added storage. The fully finished basement extends the living space w/ a stylish built-in bar, additional bedroom, full bathroom, and a versatile living and dining area ideal for guests & extra living space! NO CONDO FEES (id:66555)
Property details
Property
- Style
- Duplex
- Year built
- 2021
- Living area
- 1,102 square feet
- MLS® number
- E4494449
Interior
- Bedrooms
- 3
- Bathrooms
- 4
- Basement
- Finished, Full
- Appliances
- Washer, Refrigerator, Gas stove(s), Dishwasher, Wine Fridge, Dryer, Microwave, Hood Fan, Window Coverings
Systems
- Heating
- Forced air
Parking
- Parking
- Detached Garage
City assessment
- Assessed value
- $394,500 (2025)
- Assessment class
- Residential
Lot & site
- Lot size
- 184 m² (1,981 sq ft)
- Lot features
- See remarks, Lane, No Smoking Home
- Site influences
- See remarks, Lane, No Smoking Home, Public Swimming Pool
- Community
- Parkdale (Edmonton)
Rooms
Main level
- Living room4.48 × 3.76 meters
- Dining room3.25 × 2.25 meters
- Kitchen3.26 × 2.78 meters
Upper Level
- Primary Bedroom3.73 × 3.34 meters
- Bedroom 23.85 × 3.06 meters
Basement
- Bedroom 32.76 × 3.44 meters
- Recreation room4.24 × 2.92 meters
- Utility room2.4 × 2.53 meters
More homes in Parkdale (Edmonton)
All 39 homes for sale in Parkdale (Edmonton), with what each one costs a month.
Listing courtesy of Century 21 Masters. Listing data is provided under copyright by the REALTORS® Association of Edmonton via the CREA Data Distribution Facility (DDF®). Information is deemed reliable but is not guaranteed accurate by CREA, the board, or Padster, and should be independently verified. Not intended to solicit properties currently listed for sale.