#203 9929 Saskatchewan Dr NW
Strathcona · Edmonton, AB T6E 5J9
MLS® E4494422 · Listing courtesy of Real Broker
$449,900 list price · 3 bedrooms · 2 bathrooms · 2,257 sq ft · Condo
What it costs to own
- List price
- $449,900
- Down payment (10%)
- $44,990
- Mortgage
- $404,910
- Rate · amortization
- 4.34% · 25 years
- Principal & interest
- $2,214/mo
- Condo fee
- $1,909 monthly
Principal and interest only. Property tax, insurance, utilities, condo fees and maintenance are extra.
About this home
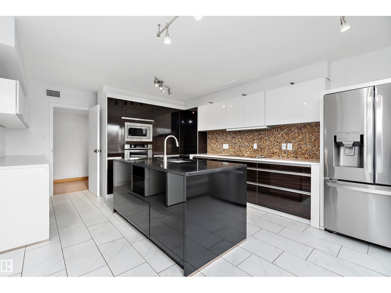
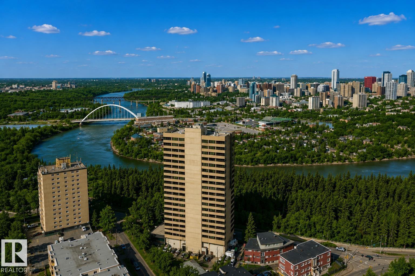
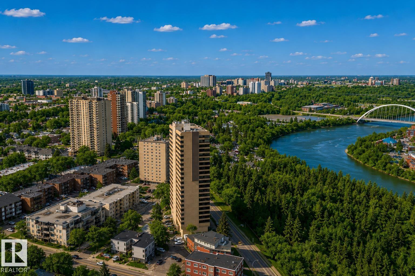
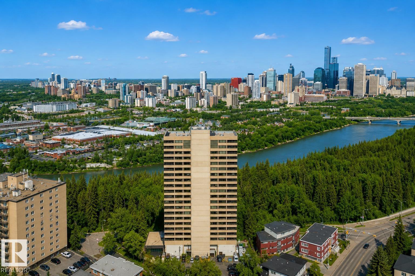
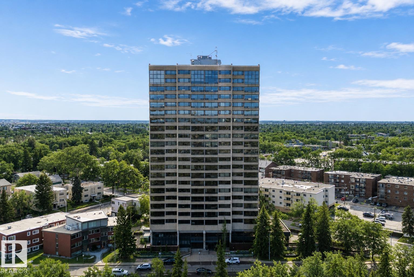
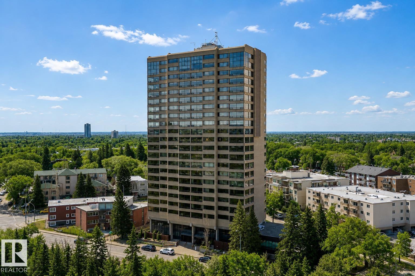
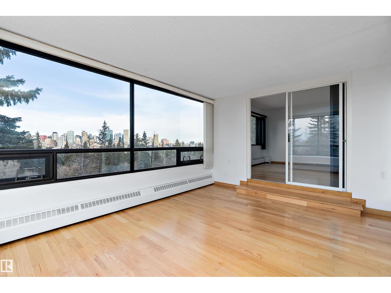
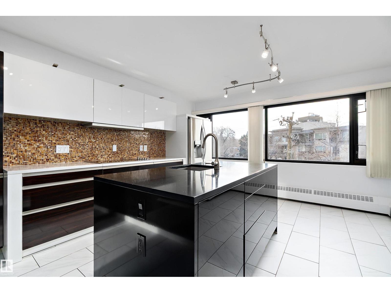
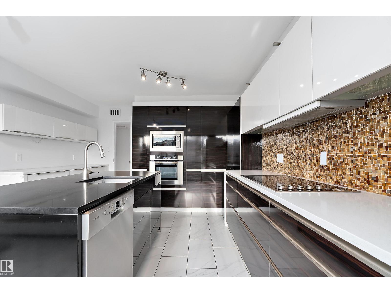
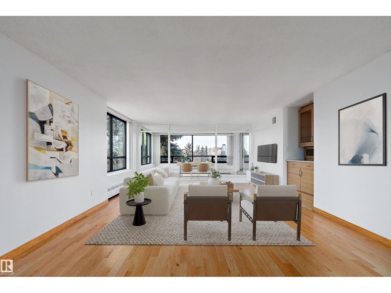
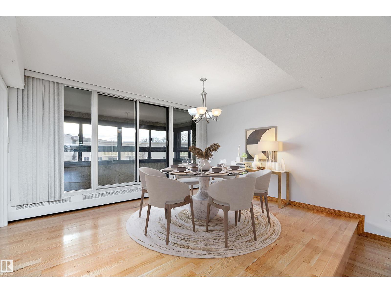
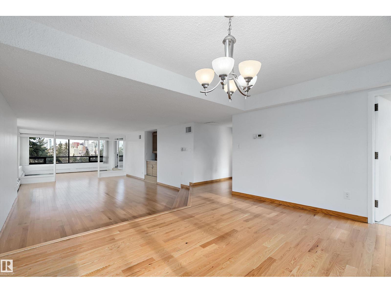
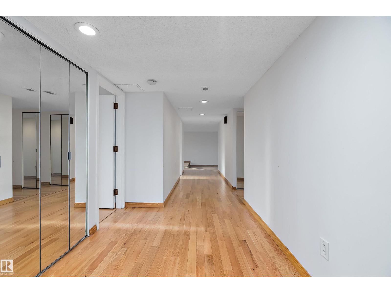
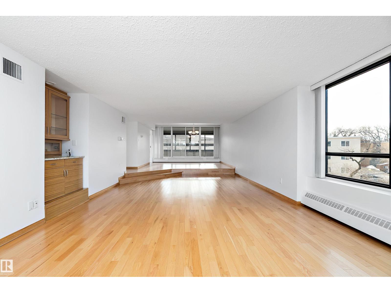
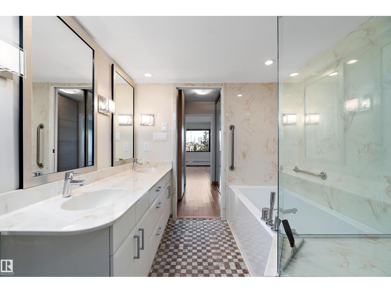
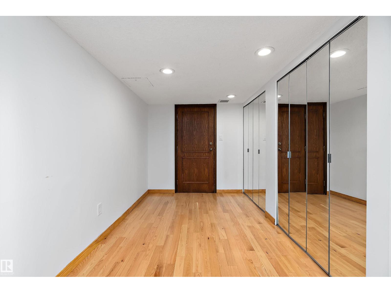
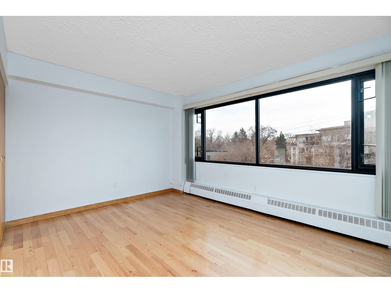
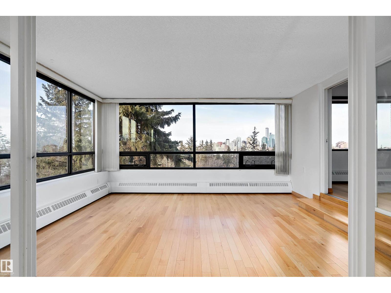
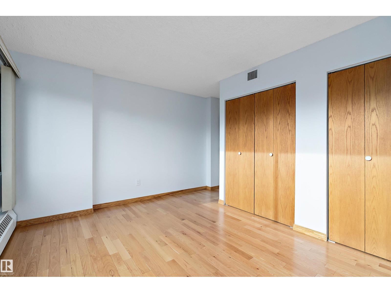
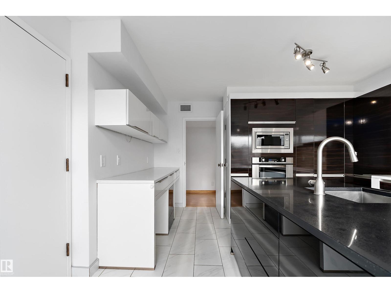
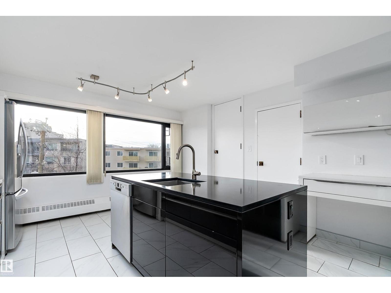
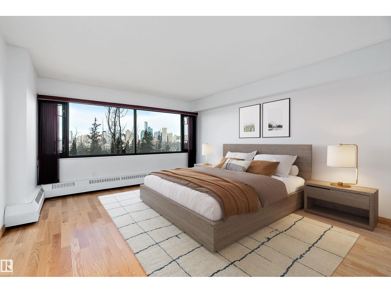
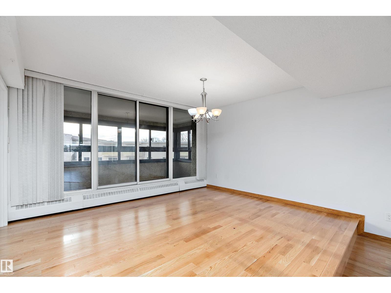
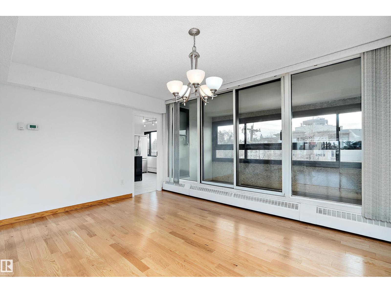
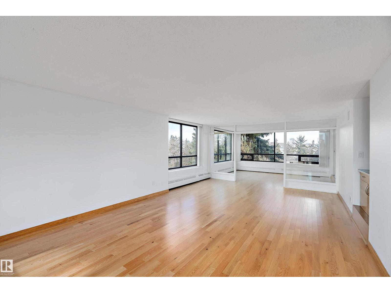
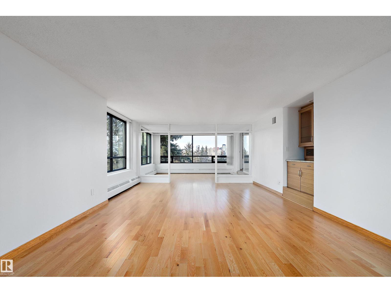
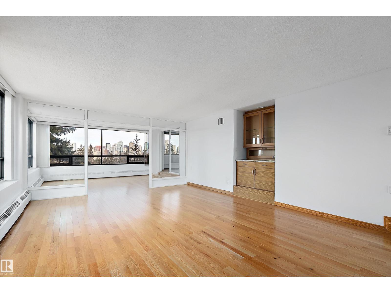
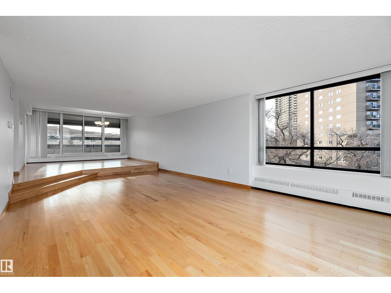
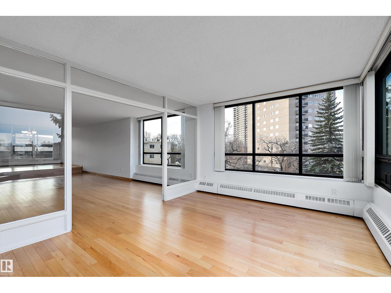
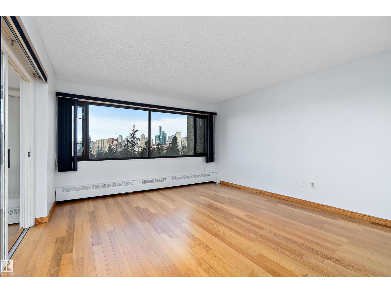
Discover elevated living at 9929 Saskatchewan Drive, offering a true lock-and-leave lifestyle in one of Edmonton’s most coveted locations. This beautifully designed condo features over 2,200 sq. ft. of timeless living space with 3 bedrooms and 2 full bathrooms. Step inside and be impressed by the expansive layout and classic design. The open-concept living and dining areas flow seamlessly into a modern European-inspired kitchen with a large island—perfect for entertaining. Floor-to-ceiling windows flood the home with natural light and showcase breathtaking 270° views of downtown Edmonton and the stunning river valley. Enjoy your spacious indoor balcony year-round (BBQs welcome!). Additional highlights include in-suite laundry and two heated underground parking stalls. Residents enjoy exceptional amenities: games room, party room, fitness centre, swimming pool, whirlpool, dry sauna, and outdoor patio. All just steps from Edmonton’s iconic River Valley trails. Don't miss this gem! (id:66555)
Property details
Property
- Style
- Apartment
- Year built
- 1979
- Living area
- 2,257 square feet
- MLS® number
- E4494422
Interior
- Bedrooms
- 3
- Bathrooms
- 2
- Basement
- None
- Appliances
- Washer, Refrigerator, Dishwasher, Stove, Dryer, Microwave, Oven - Built-In, Hood Fan, Window Coverings
Systems
- Heating
- Baseboard heaters
Parking
- Parking
- Underground, Parkade
City assessment
- Assessed value
- $451,000 (2025)
- Assessment class
- Residential
Lot & site
- Lot features
- Ravine, Park/reserve, No Animal Home, No Smoking Home
- Site influences
- Ravine, Park/reserve, No Animal Home, No Smoking Home
- Community
- Strathcona
Rooms
Main level
- Living room4.4 × 7.41 meters
- Dining room4.38 × 3.57 meters
- Kitchen4.14 × 5.54 meters
- Den4.62 × 3.46 meters
- Primary Bedroom4.15 × 7.12 meters
- Bedroom 24.15 × 4.83 meters
- Bedroom 33.97 × 4.96 meters
- Laundry room2.74 × 3.85 meters
The building
9929 Saskatchewan Dr: what units cost to own, condo fees and every unit for sale.
More homes in Strathcona
All 61 homes for sale in Strathcona, with what each one costs a month.
Listing courtesy of Real Broker. Listing data is provided under copyright by the REALTORS® Association of Edmonton via the CREA Data Distribution Facility (DDF®). Information is deemed reliable but is not guaranteed accurate by CREA, the board, or Padster, and should be independently verified. Not intended to solicit properties currently listed for sale.