169 Elliott Wd
South Pointe · Fort Saskatchewan, AB T8L 1V1
MLS® E4491167 · Listing courtesy of RE/MAX Edge Realty
$684,900 list price · 3 bedrooms · 4 bathrooms · 2,180 sq ft · House
What it costs to own
- List price
- $684,900
- Down payment (10%)
- $68,490
- Mortgage
- $616,410
- Rate · amortization
- 4.34% · 25 years
- Principal & interest
- $3,370/mo
Principal and interest only. Property tax, insurance, utilities, condo fees and maintenance are extra.
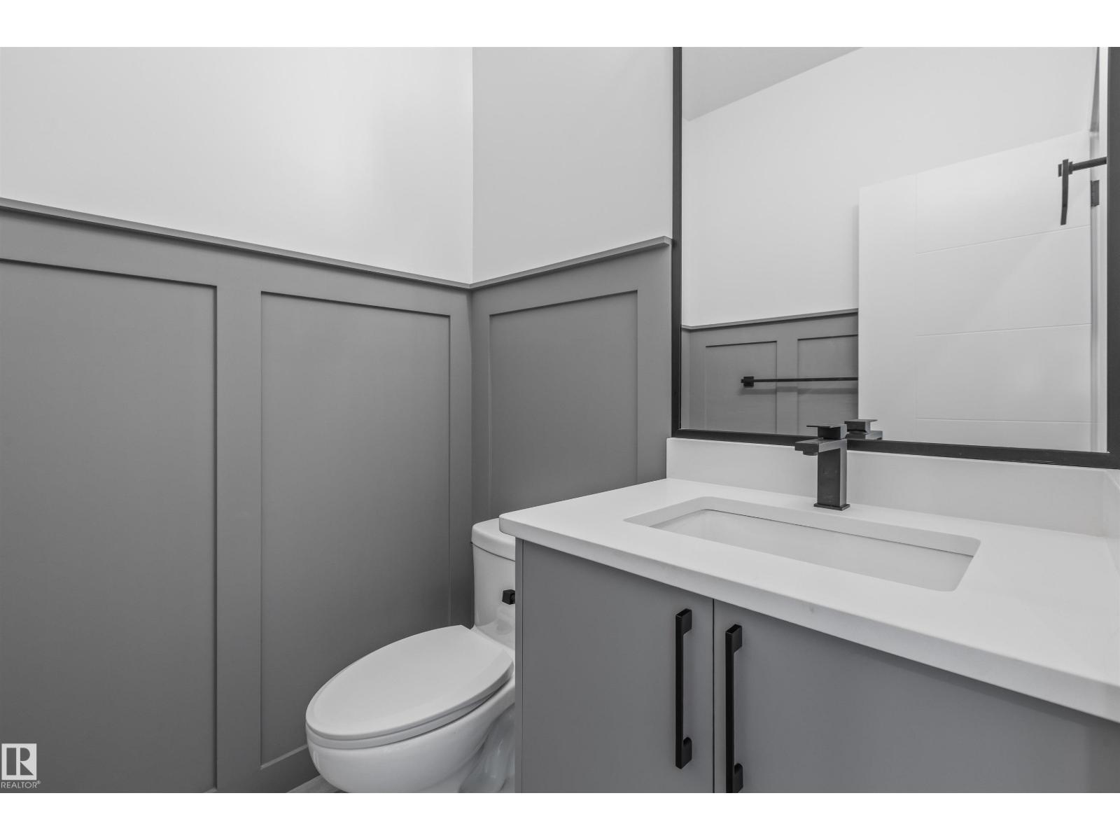
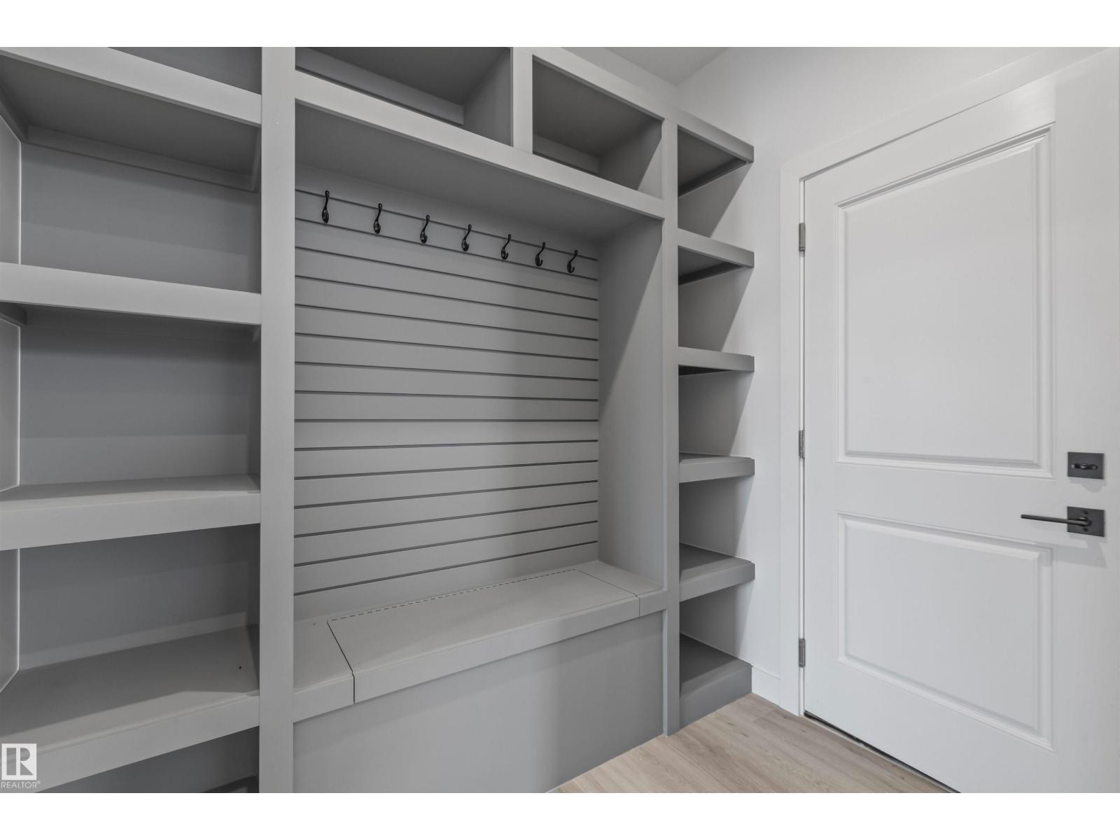
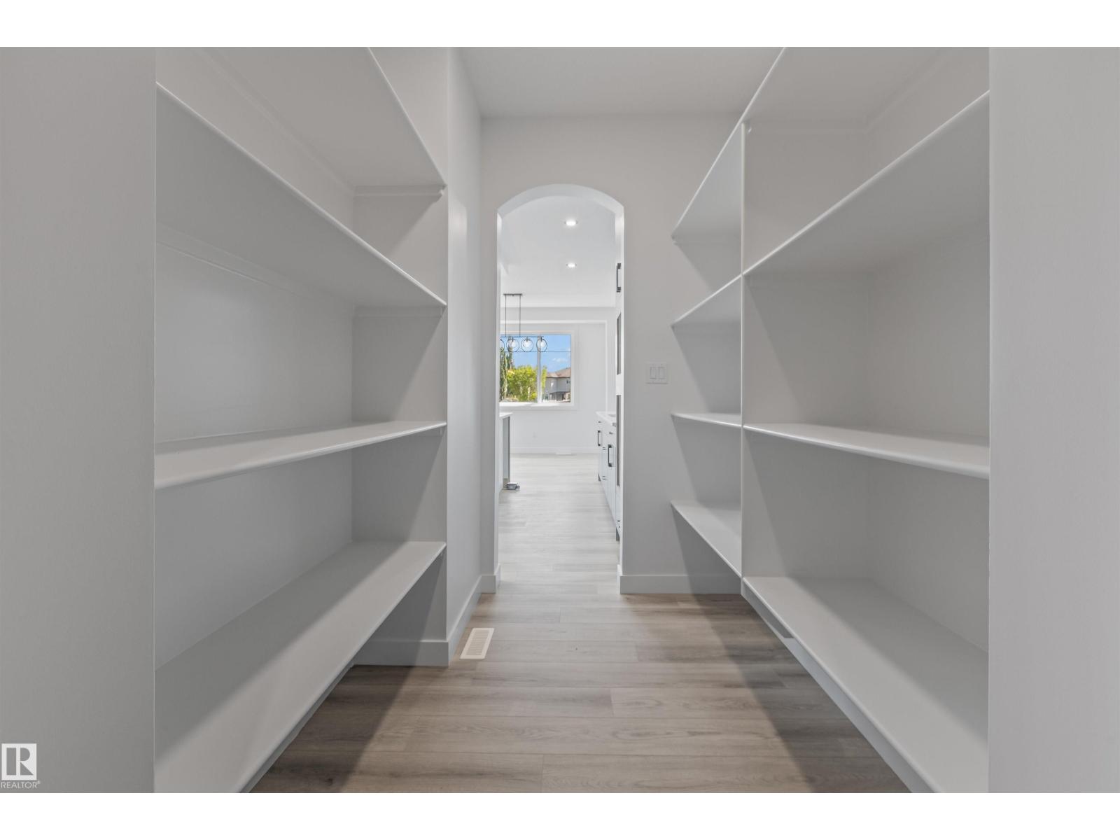
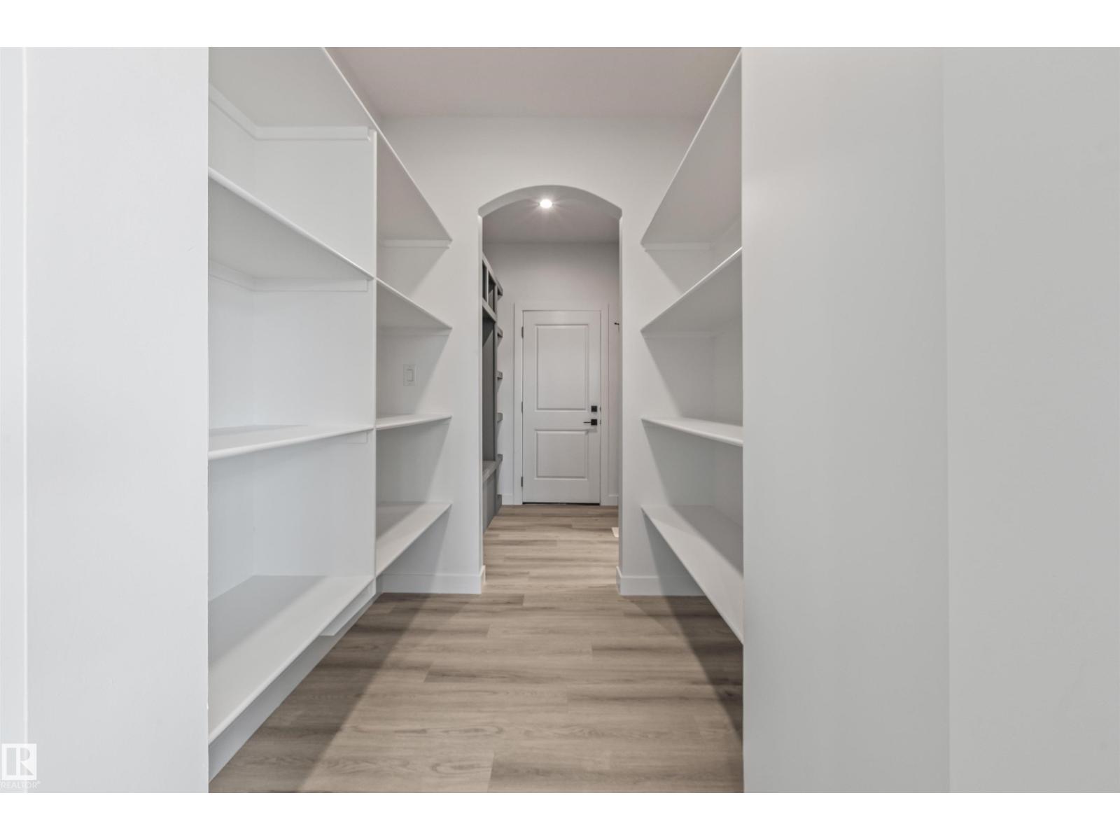
About this home
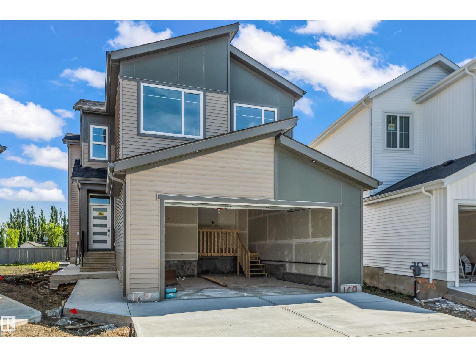
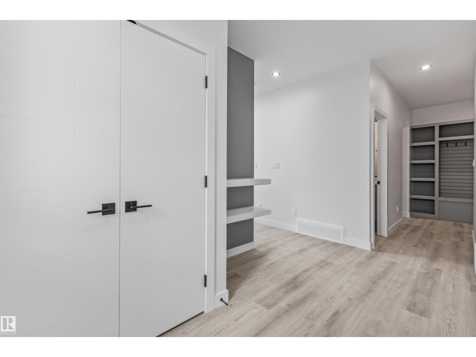
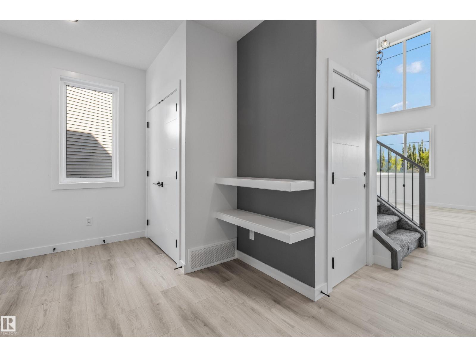
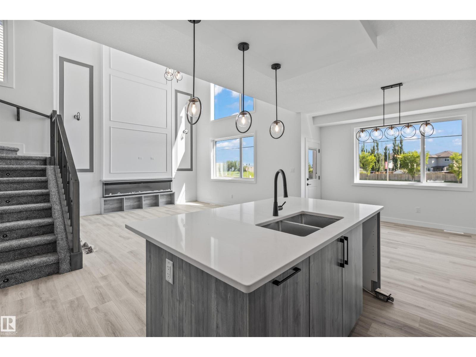
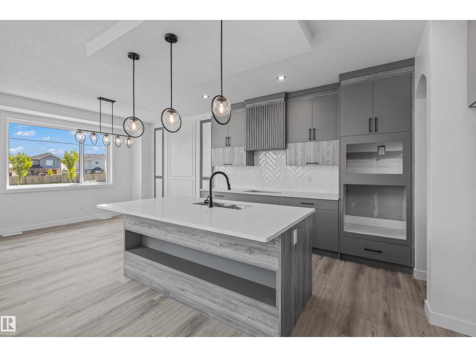
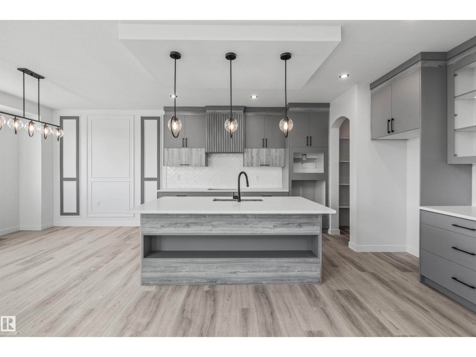
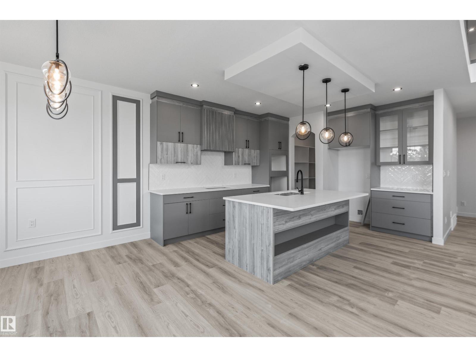
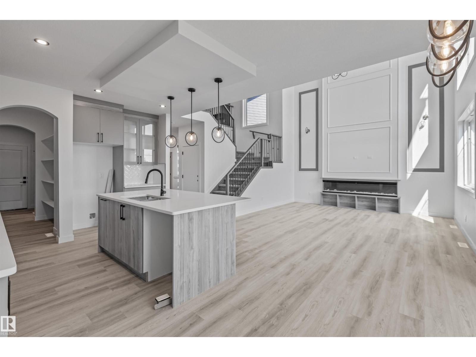
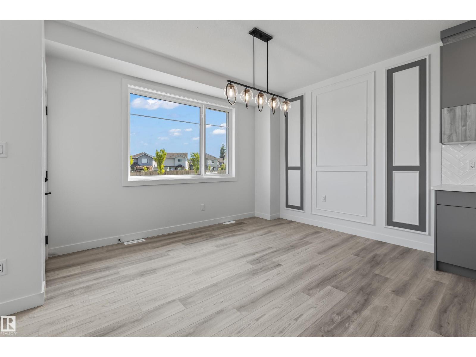
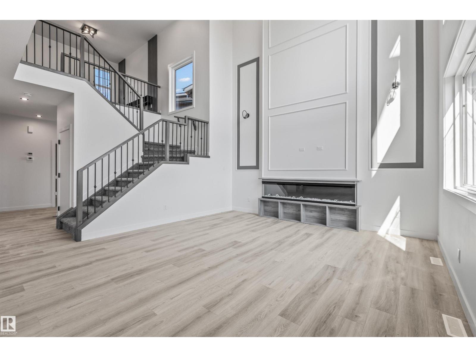
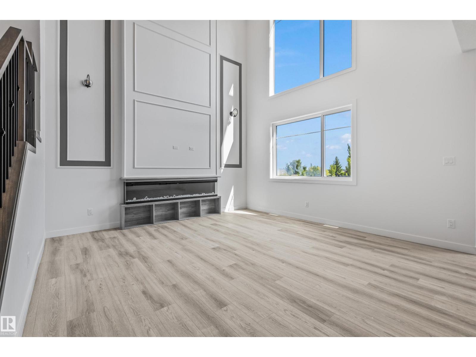
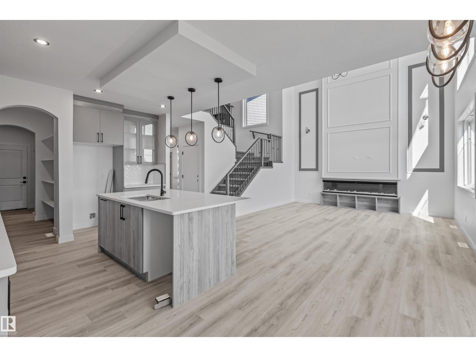
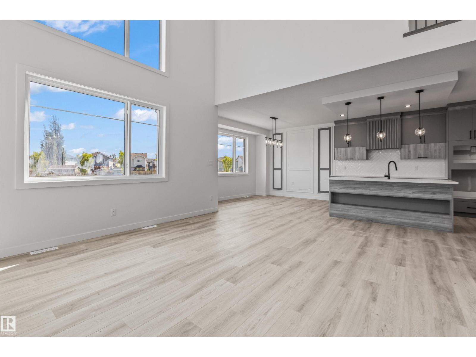
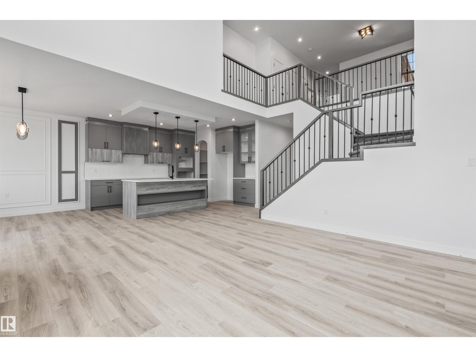
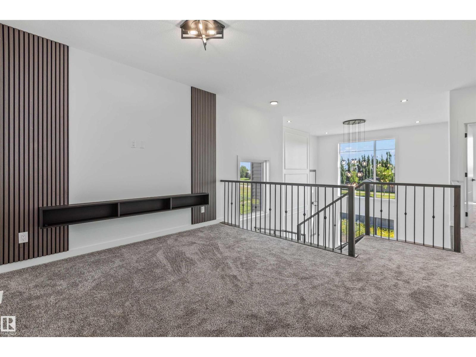
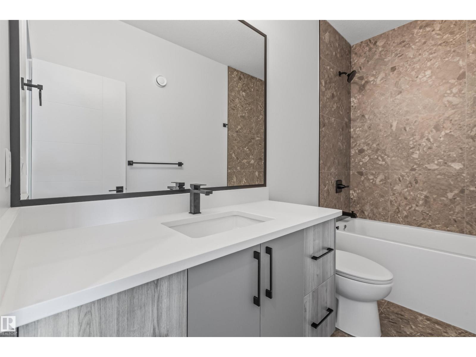
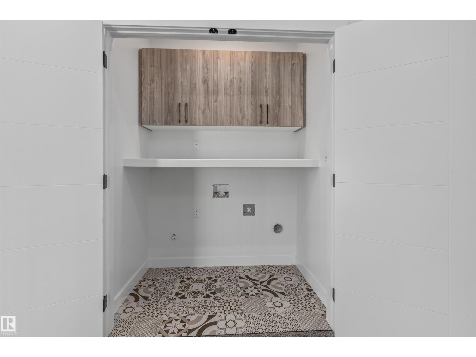
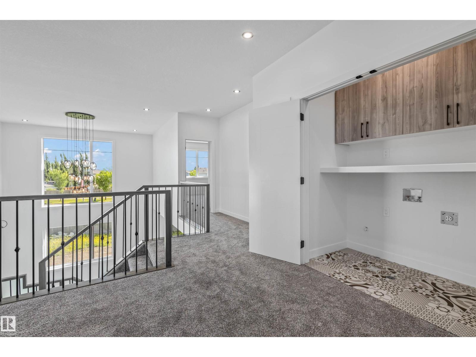
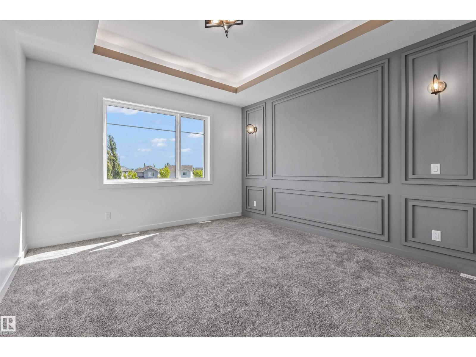
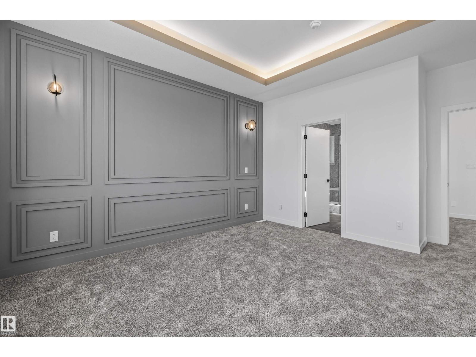
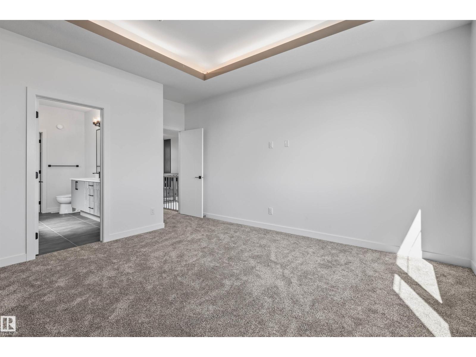
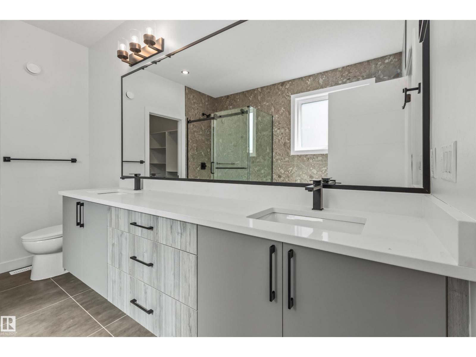
Welcome to this stunning modern two-storey home offering a thoughtfully designed living space in the family-friendly community of Southpointe, Fort Saskatchewan. Showcasing eye-catching curb appeal with contemporary farmhouse-inspired architecture, this home features an oversized double attached garage, spacious open-concept layout, and large windows that flood the space with natural light. Designed for both comfort and functionality, this home is perfect for growing families or those who love to entertain, all while being conveniently located near parks, schools, walking trails, and everyday amenities. This home comes with a 2 bedroom LEGAL BASEMENT SUITE. (id:66555)
Property details
Property
- Style
- House
- Year built
- 2026
- Living area
- 2,180 square feet
- MLS® number
- E4491167
Interior
- Bedrooms
- 3
- Bathrooms
- 4
- Basement
- Finished, Full, Suite
- Appliances
- Garage door opener, Garage door opener remote(s)
Systems
- Heating
- Forced air
Parking
- Parking
- Attached Garage
Lot & site
- Lot size
- 610 m² (6,567 sq ft)
- Lot features
- See remarks
- Site influences
- See remarks
- Community
- South Pointe
Rooms
Main level
- Living room16.0 × 15.0 meters
- Dining room13.0 × 10.0 meters
- Kitchen12.2 × 12.2 meters
- Den10.0 × 9.0 meters
Upper Level
- Primary Bedroom13.0 × 14.0 meters
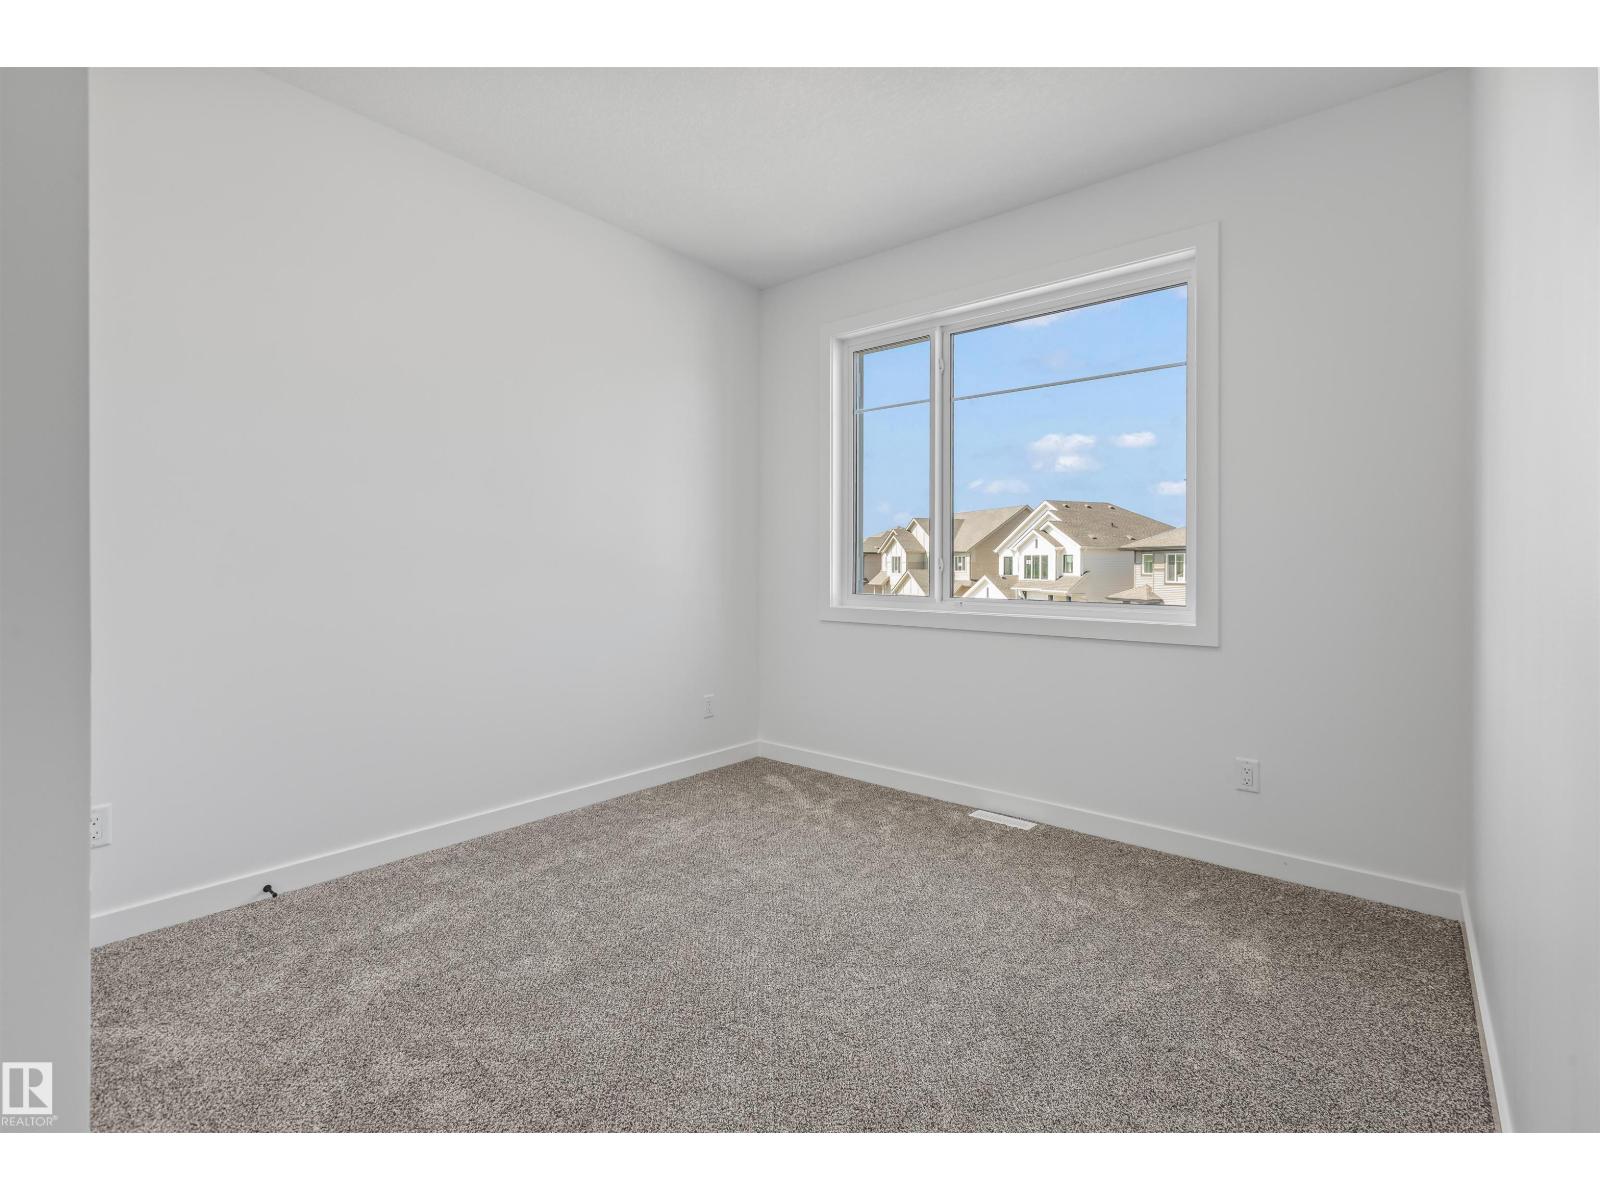
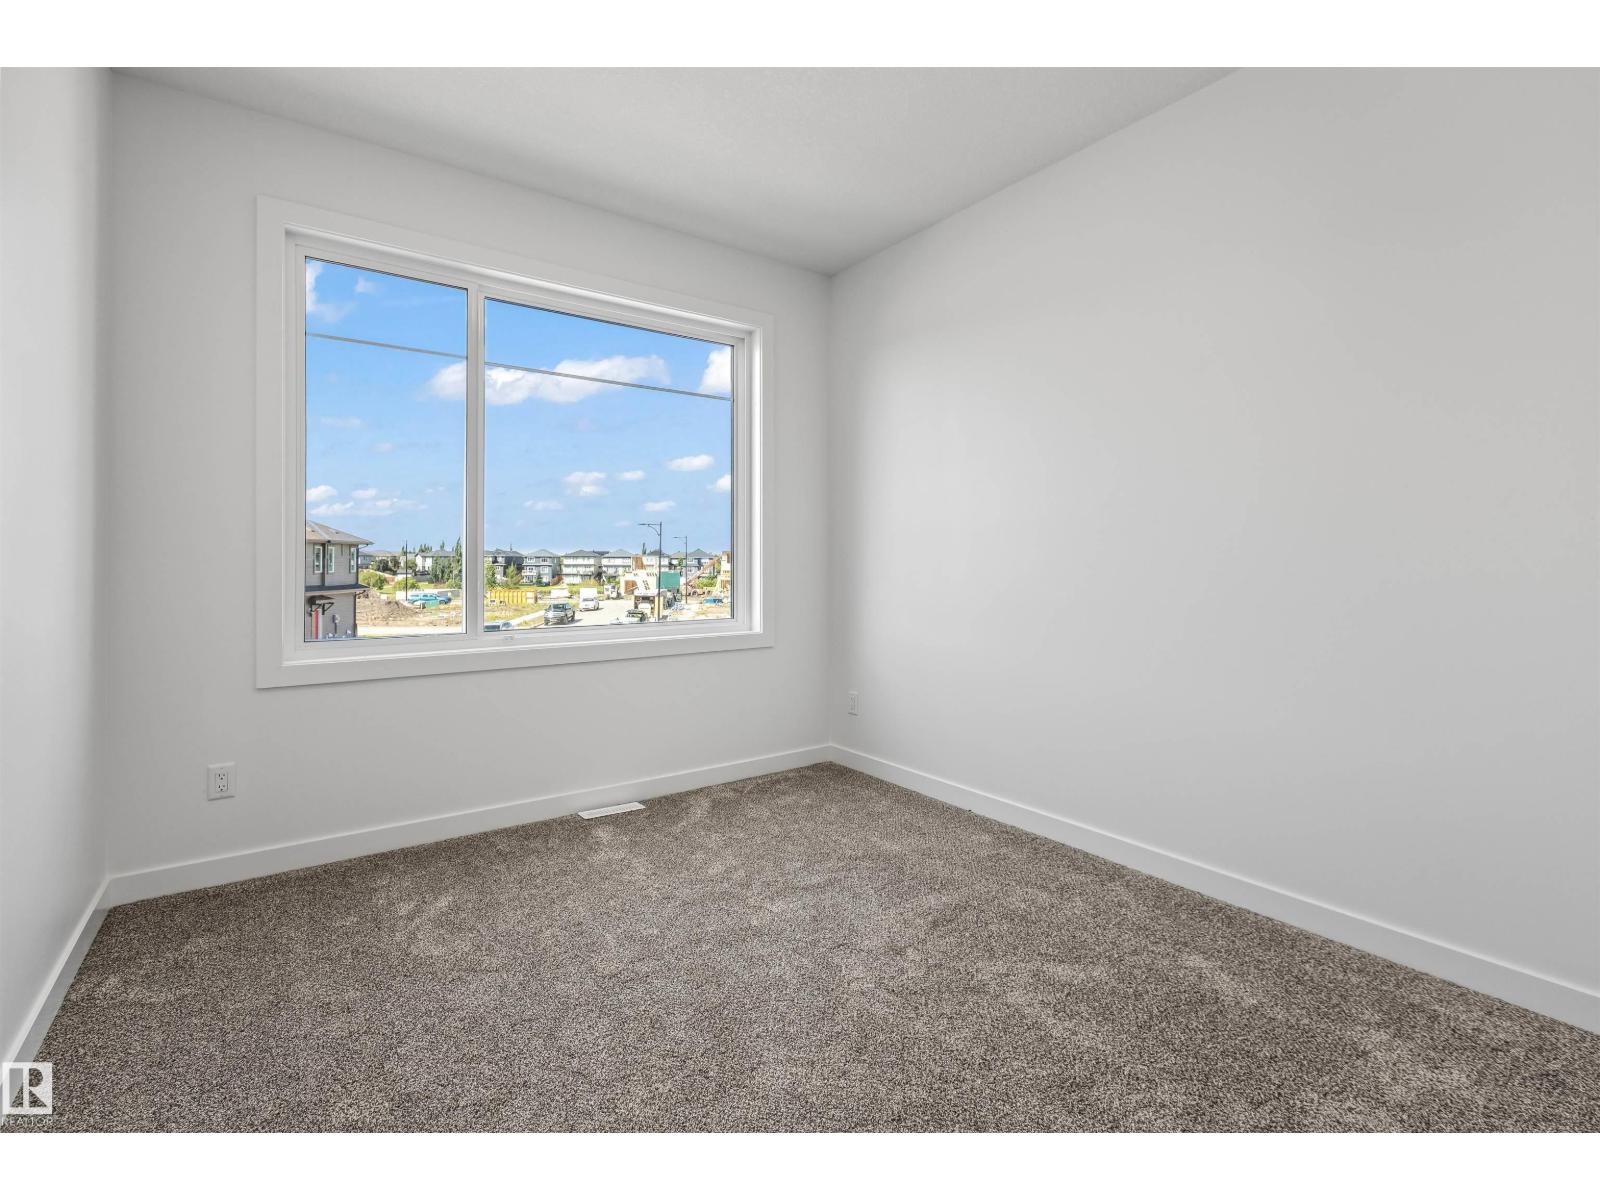
- Bedroom 210.0 × 12.0 meters
- Bedroom 310.2 × 11.6 meters
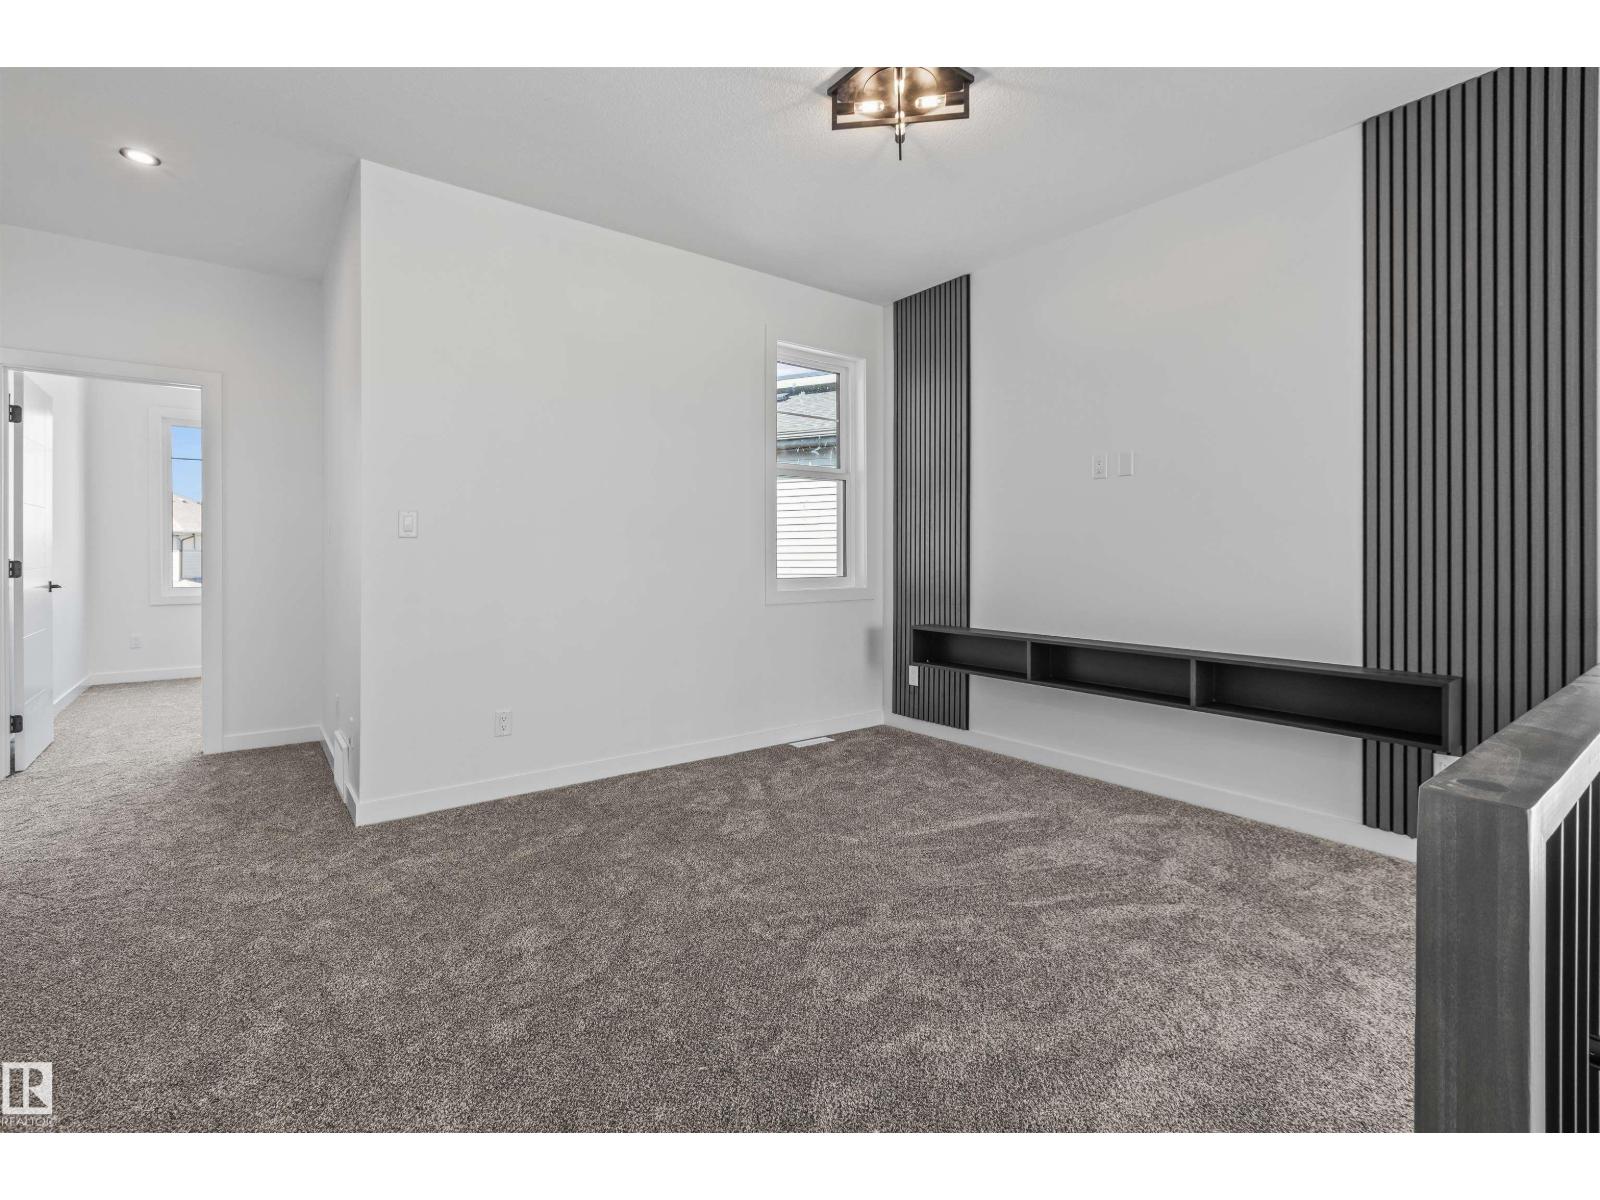
- Bonus Room13.4 × 10.1 meters
More homes in South Pointe
All 34 homes for sale in South Pointe, with what each one costs a month.
Listing courtesy of RE/MAX Edge Realty. Listing data is provided under copyright by the REALTORS® Association of Edmonton via the CREA Data Distribution Facility (DDF®). Information is deemed reliable but is not guaranteed accurate by CREA, the board, or Padster, and should be independently verified. Not intended to solicit properties currently listed for sale.