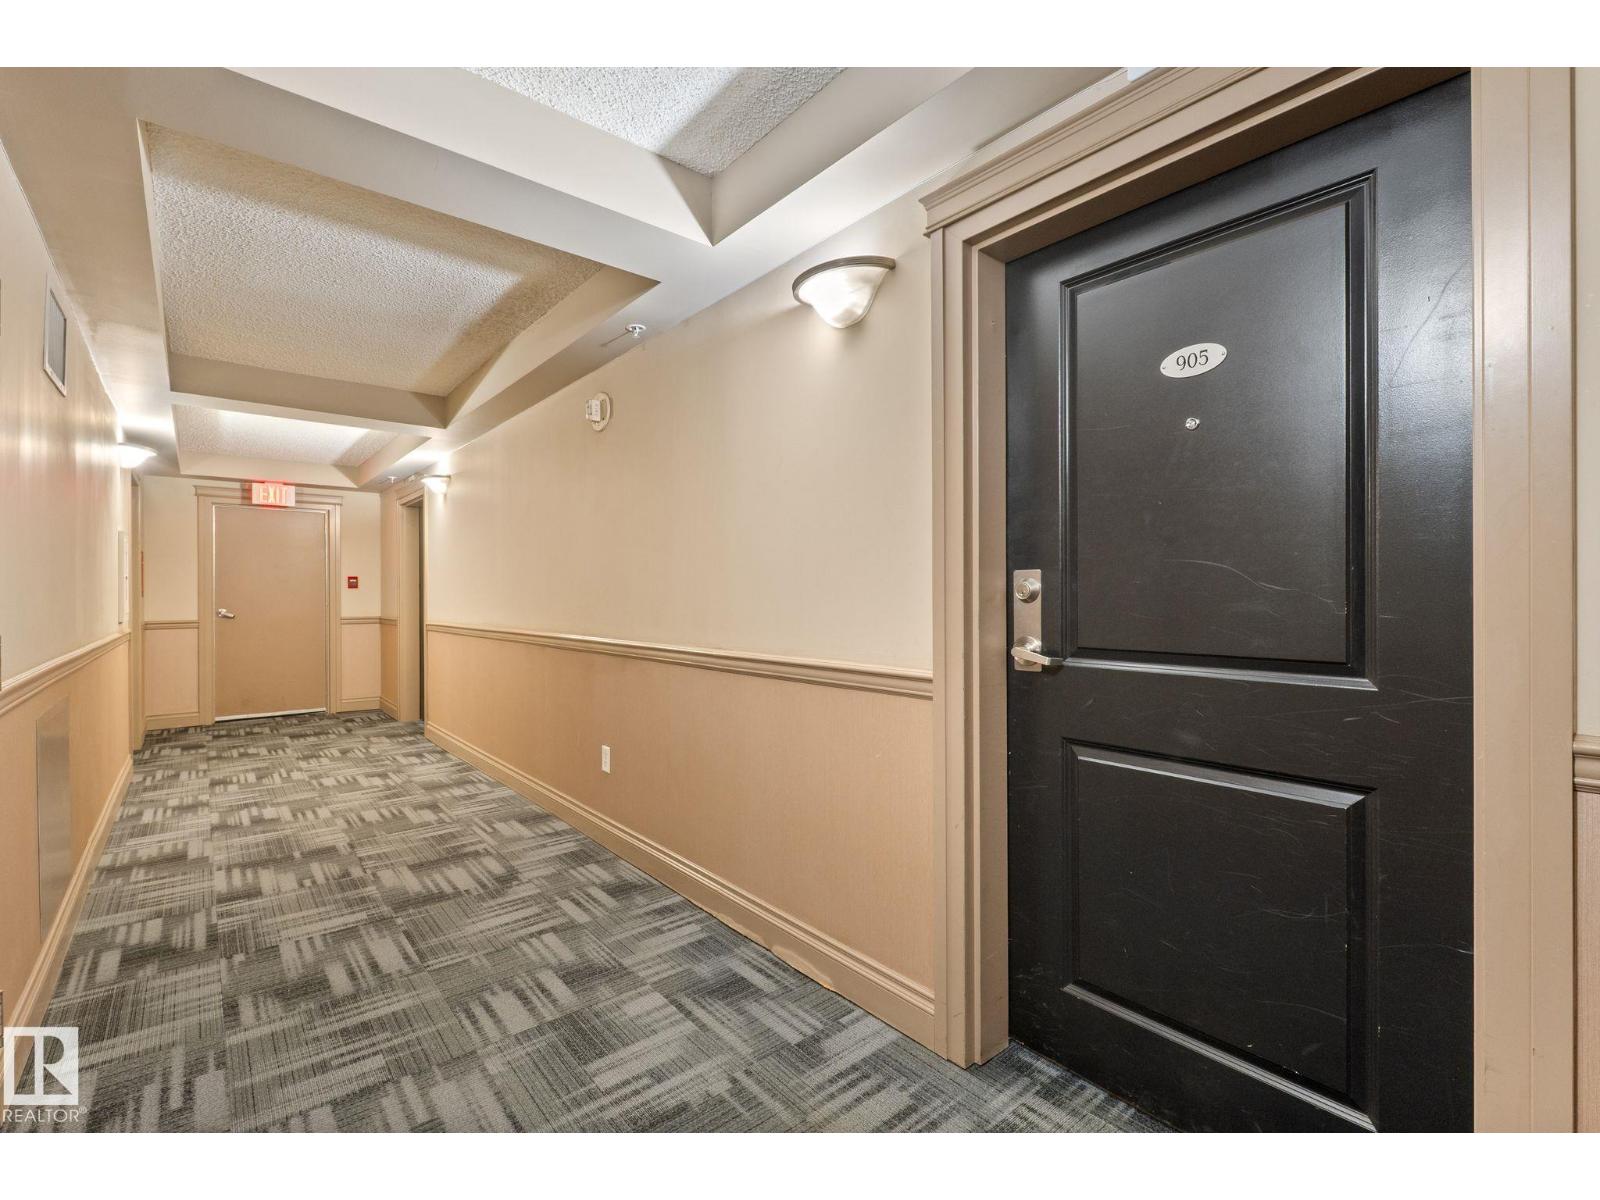
#905 10303 105 St NW
Downtown (Edmonton) · Edmonton, AB T5J 5G3
MLS® E4491150 · Listing courtesy of McLeod Realty & Management LTD
$217,900 list price · 2 bedrooms · 1 bathrooms · 800 sq ft · Condo
What it costs to own
- List price
- $217,900
- Down payment (10%)
- $21,790
- Mortgage
- $196,110
- Rate · amortization
- 4.34% · 25 years
- Principal & interest
- $1,072/mo
- Condo fee
- $550 monthly
Principal and interest only. Property tax, insurance, utilities, condo fees and maintenance are extra.
About this home
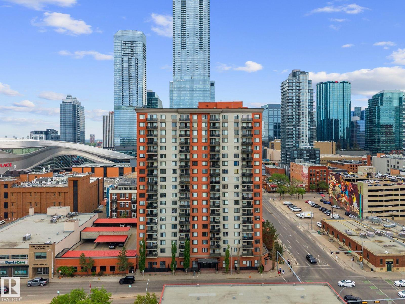
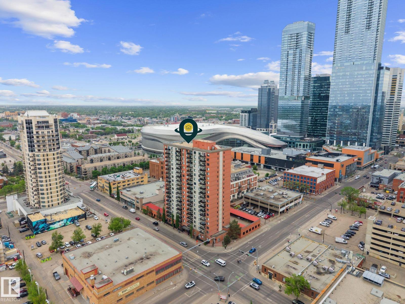
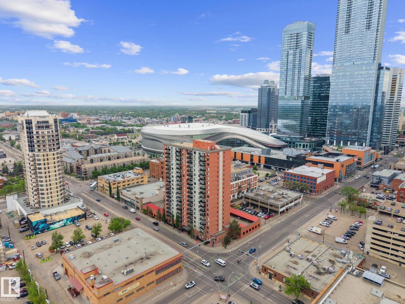
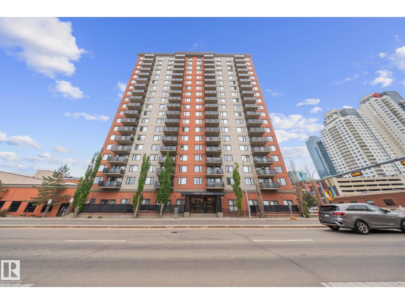
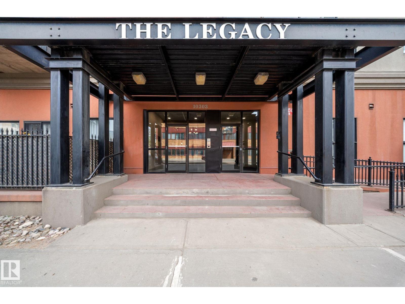
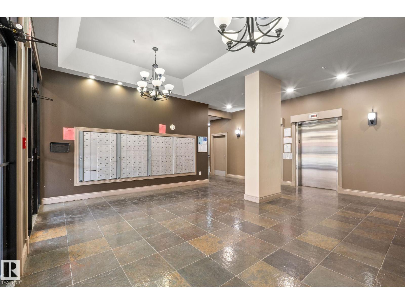
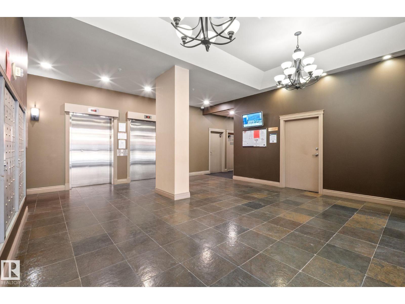
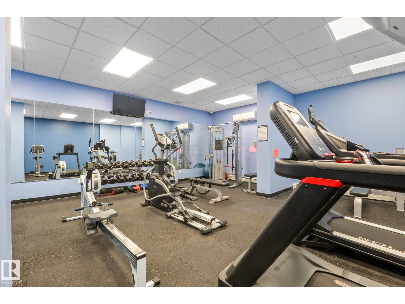
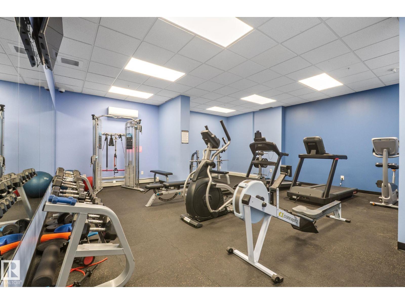
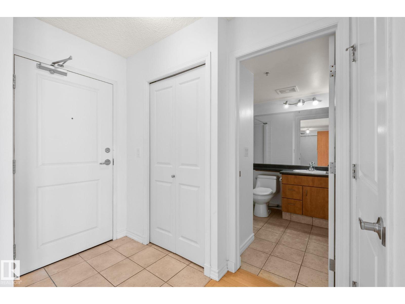
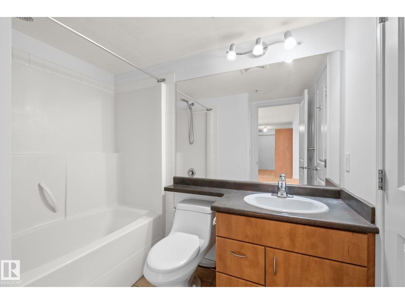
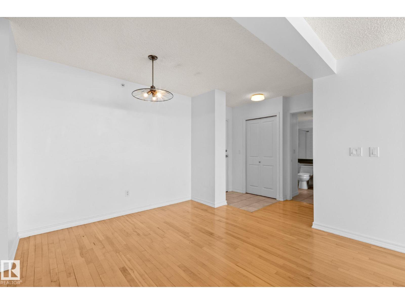
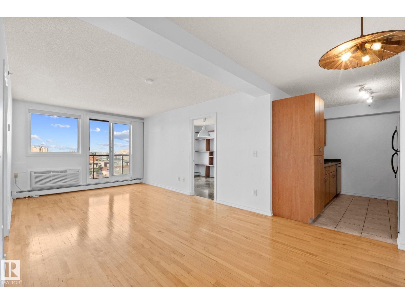
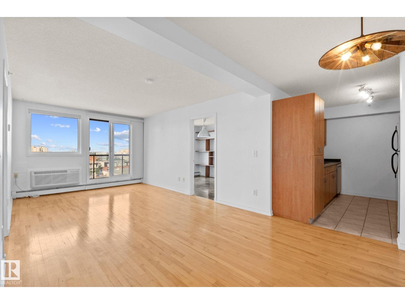
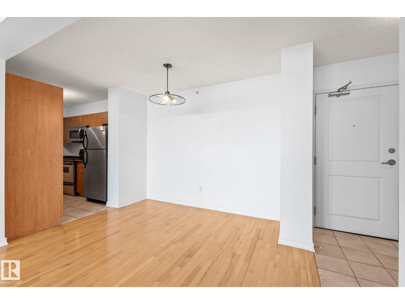
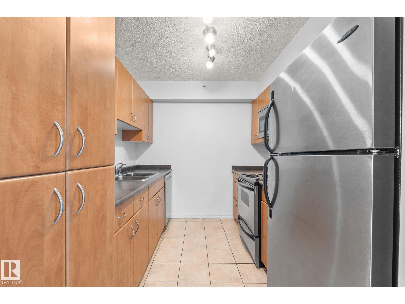
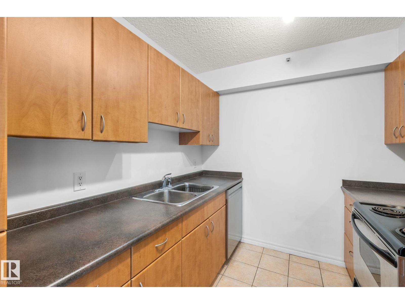
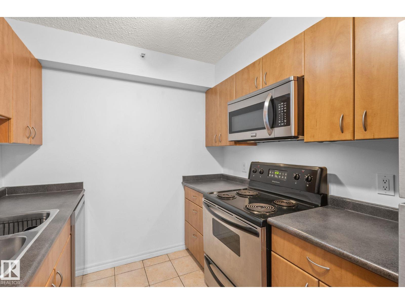
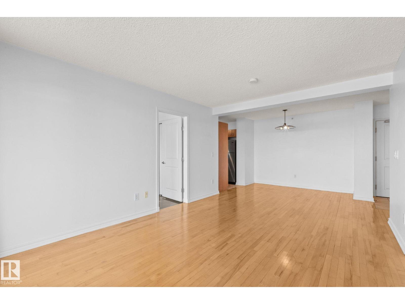
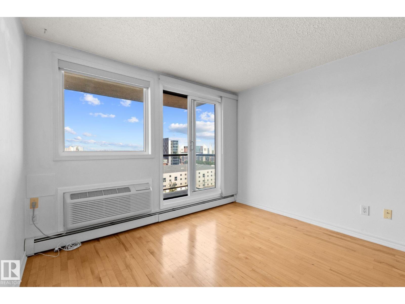
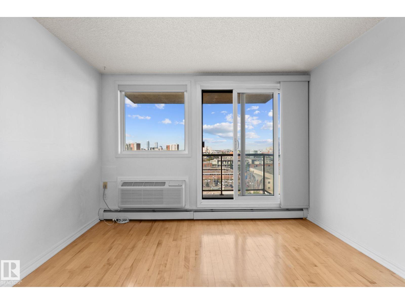
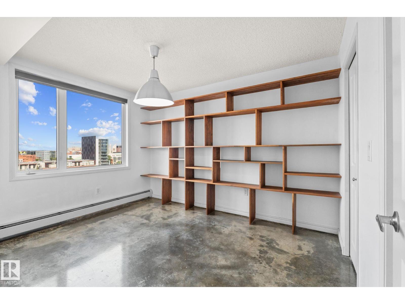
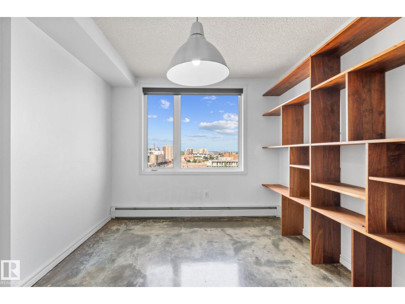
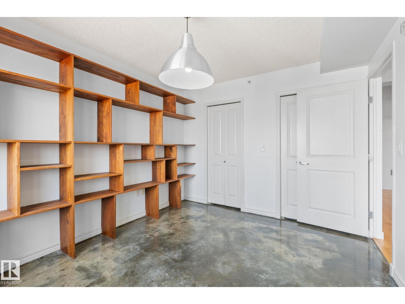
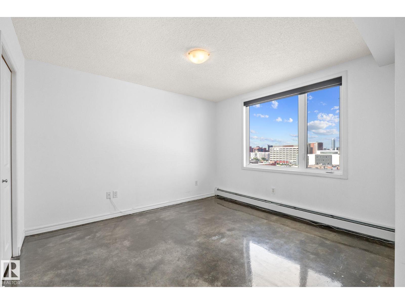
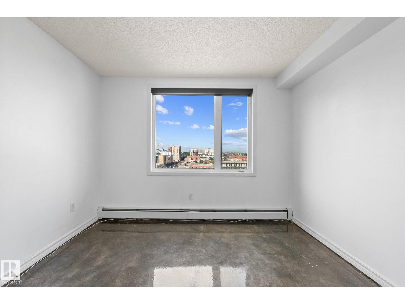
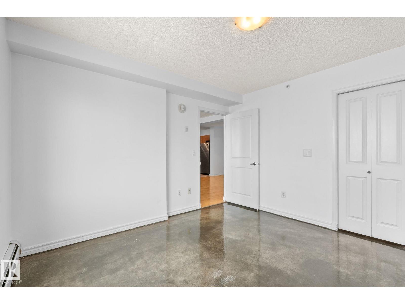
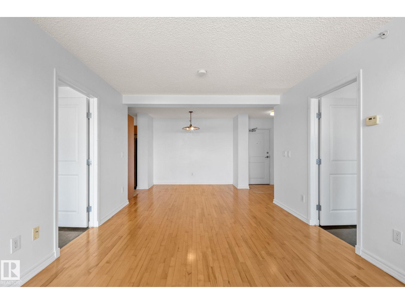
STYLISH DOWNTOWN CONDO WITH CITYSCAPE VIEWS!! This inviting 2-bedroom condo offers an ideal balance of comfort, style and downtown convenience. Expansive windows bring in plenty of natural light and frame the downtown skyline, while the private balcony creates an ideal space to relax and take in the city atmosphere. The thoughtfully designed layout offers a spacious living space, and well-appointed kitchen with ample cabinetry and prep space. Both bedrooms are generously sized with main bedroom having a walk-in closet, while the second bedroom features built-in custom shelving, making it ideal for a home office, guest room, or organized storage space. Enjoy the convenience of in-suite laundry, stainless steel appliances, titled covered parking, visitor parking and access to the building's fitness gym. Perfectly situated in the heart of downtown, you're steps away from Rodgers Place, restaurants, cafes, shopping entertainment, Grant Macewan and public transportation. (id:66555)
Property details
Property
- Style
- Apartment
- Year built
- 2002
- Living area
- 800 square feet
- MLS® number
- E4491150
Interior
- Bedrooms
- 2
- Bathrooms
- 1
- Basement
- None
- Appliances
- Washer, Refrigerator, Dishwasher, Stove, Dryer, Microwave Range Hood Combo, Window Coverings
Systems
- Heating
- Hot water radiator heat
Parking
- Parking
- Parkade, Stall
City assessment
- Assessed value
- $179,500 (2025)
- Assessment class
- Residential
Lot & site
- Lot size
- 24 m² (256 sq ft)
- Lot features
- No Animal Home, No Smoking Home
- Site influences
- No Animal Home, No Smoking Home
- Community
- Downtown (Edmonton)
Rooms
Main level
- Living room3.45 × 4.84 meters
- Dining room3.29 × 2.43 meters
- Kitchen3.23 × 2.43 meters
- Primary Bedroom3.42 × 3.67 meters
- Bedroom 23.06 × 3.7 meters
- Storage1.49 × 1.03 meters
The building
Legacy The (Downtown_EDMO): what units cost to own, condo fees and every unit for sale.
More homes in Downtown (Edmonton)
All 206 homes for sale in Downtown (Edmonton), with what each one costs a month.
Listing courtesy of McLeod Realty & Management LTD. Listing data is provided under copyright by the REALTORS® Association of Edmonton via the CREA Data Distribution Facility (DDF®). Information is deemed reliable but is not guaranteed accurate by CREA, the board, or Padster, and should be independently verified. Not intended to solicit properties currently listed for sale.