#1200 10180 103 St NW
Downtown (Edmonton) · Edmonton, AB T5J 0L1
MLS® E4490902 · Listing courtesy of Century 21 Masters
$549,888 list price · 2 bedrooms · 2 bathrooms · 1,358 sq ft · Condo
What it costs to own
- List price
- $549,888
- Down payment (10%)
- $54,989
- Mortgage
- $494,899
- Rate · amortization
- 4.34% · 25 years
- Principal & interest
- $2,706/mo
- Condo fee
- $1,080 monthly
Principal and interest only. Property tax, insurance, utilities, condo fees and maintenance are extra.
About this home
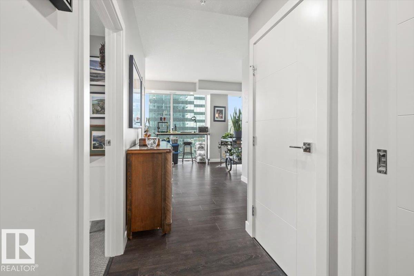
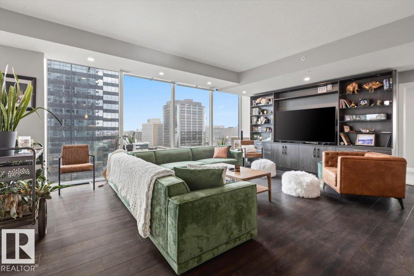
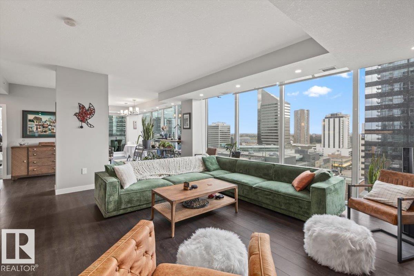
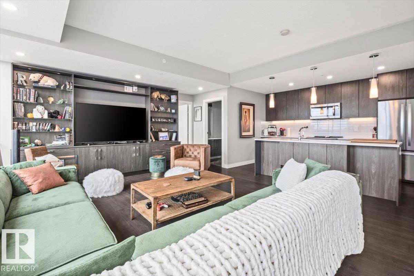
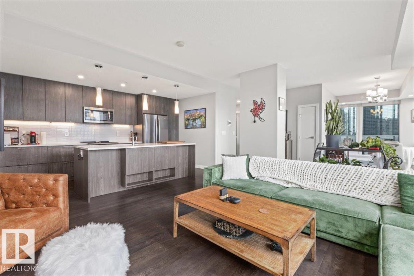
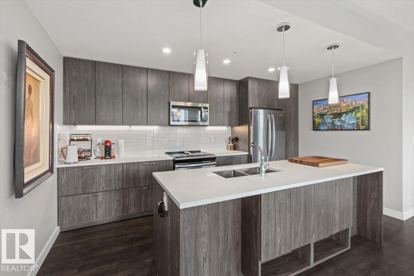
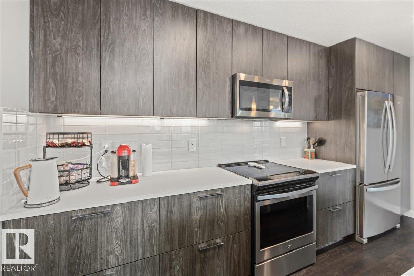
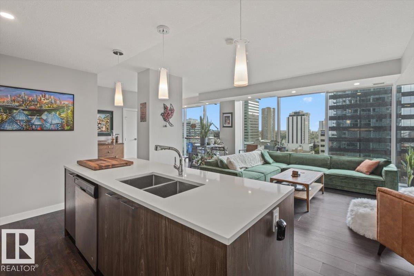
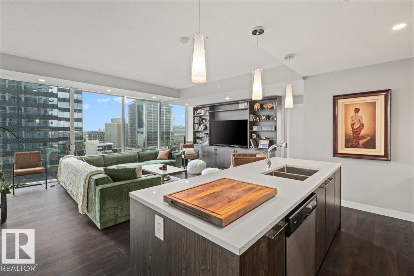
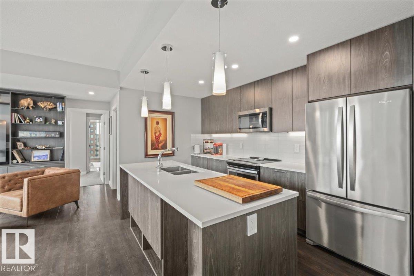
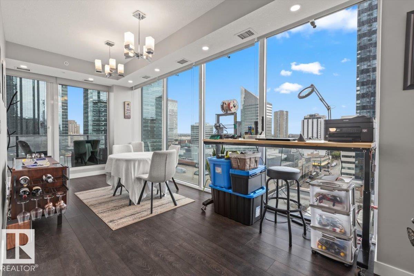
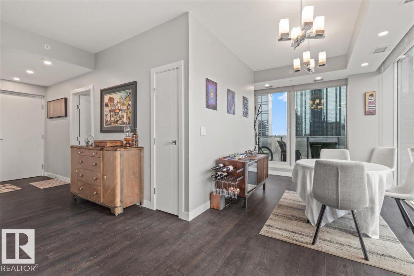
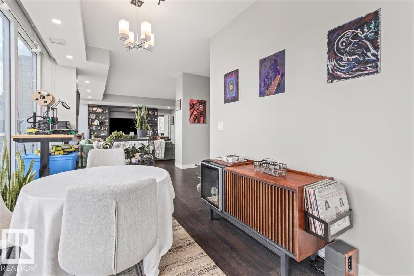
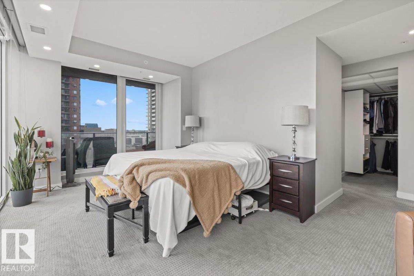
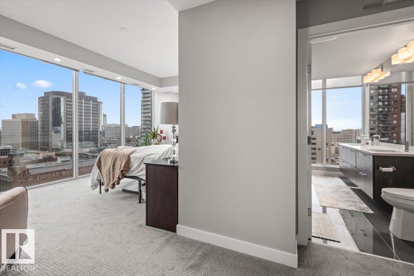
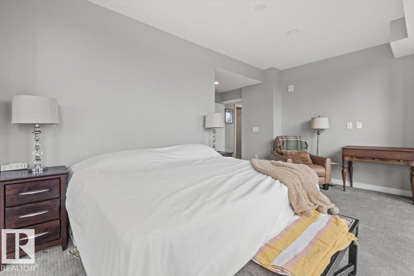
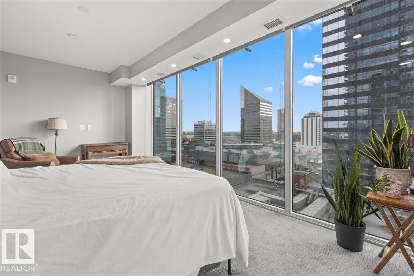
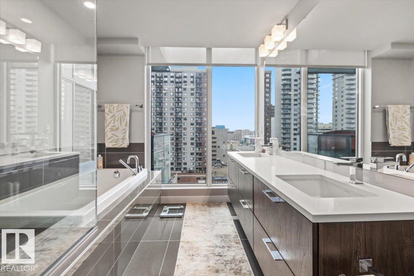
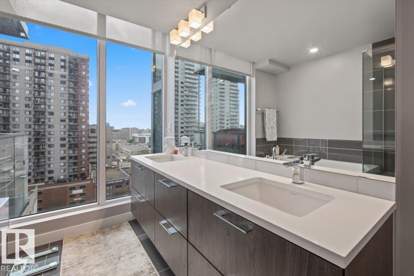
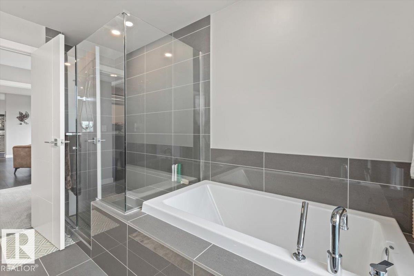
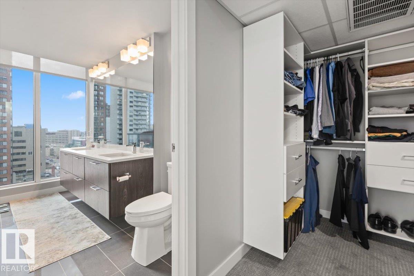
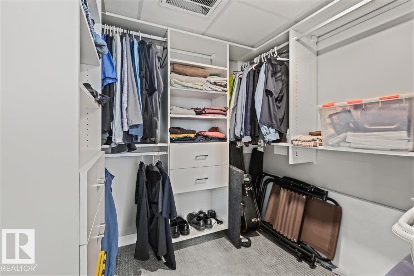
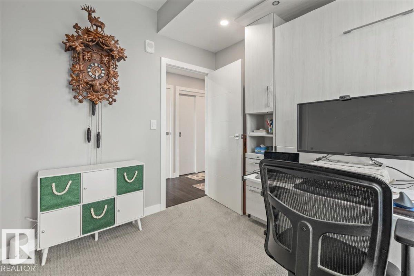
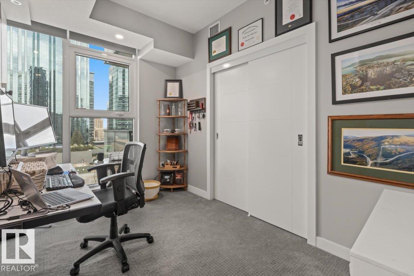
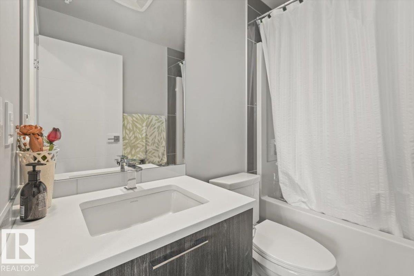
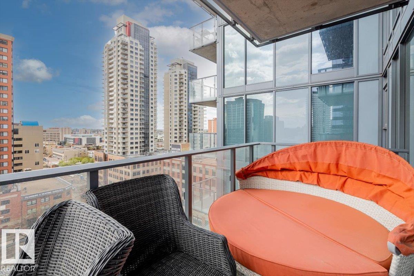
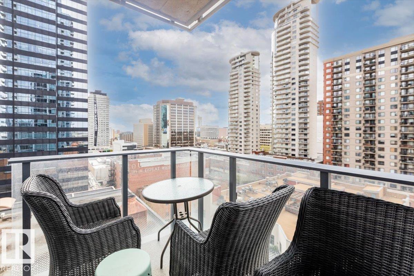
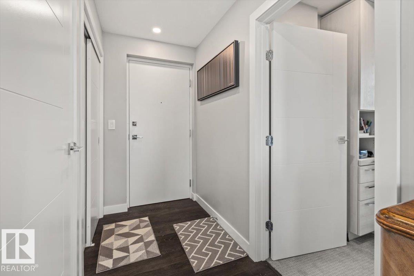
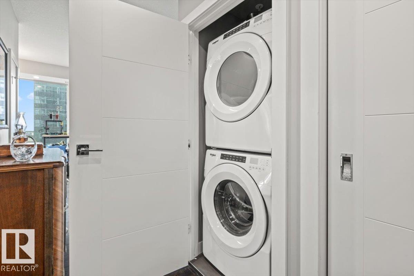
Luxury living in the heart of Edmonton! This expansive 2-bedroom, 2-bath residence offers one of the largest floor plans in the building. Its open-concept layout and floor-to-ceiling windows deliver stunning views of downtown from the South, East, and West. The kitchen is designed for entertaining with stainless steel appliances, quartz countertops with an extended island and sleek flat-panel cabinetry. The primary bedroom is exceptionally spacious, paired with a spa-like ensuite complete with a walk-in shower, soaker tub, and dual sinks. The second bedroom provides ample room to create a dedicated home office and guest space with its stylish built-in Murphy bed and custom shelving. Additional highlights include underground parking with a storage locker, in-suite laundry, a large walk-in closet with California Closet organizers, and two balconies. To top that all off, you're within walking distance of the Ice District, many downtown hotspots and the river valley! (id:66555)
Property details
Property
- Style
- Apartment
- Year built
- 2020
- Living area
- 1,358 square feet
- MLS® number
- E4490902
Interior
- Bedrooms
- 2
- Bathrooms
- 2
- Basement
- None
- Appliances
- Washer, Refrigerator, Dishwasher, Dryer, Microwave Range Hood Combo
Systems
- Heating
- Heat Pump
Parking
- Parking
- Underground
City assessment
- Assessed value
- $587,000 (2025)
- Assessment class
- Residential
Lot & site
- Lot size
- 9 m² (102 sq ft)
- Site influences
- Public Swimming Pool
- Community
- Downtown (Edmonton)
Rooms
Main level
- Living room8.69m x 5.05m
- Dining room3.58m x 3.03m
- Kitchen4.6m x 2.46m
- Primary Bedroom6.07m x 6.14m
- Bedroom 22.369m
The building
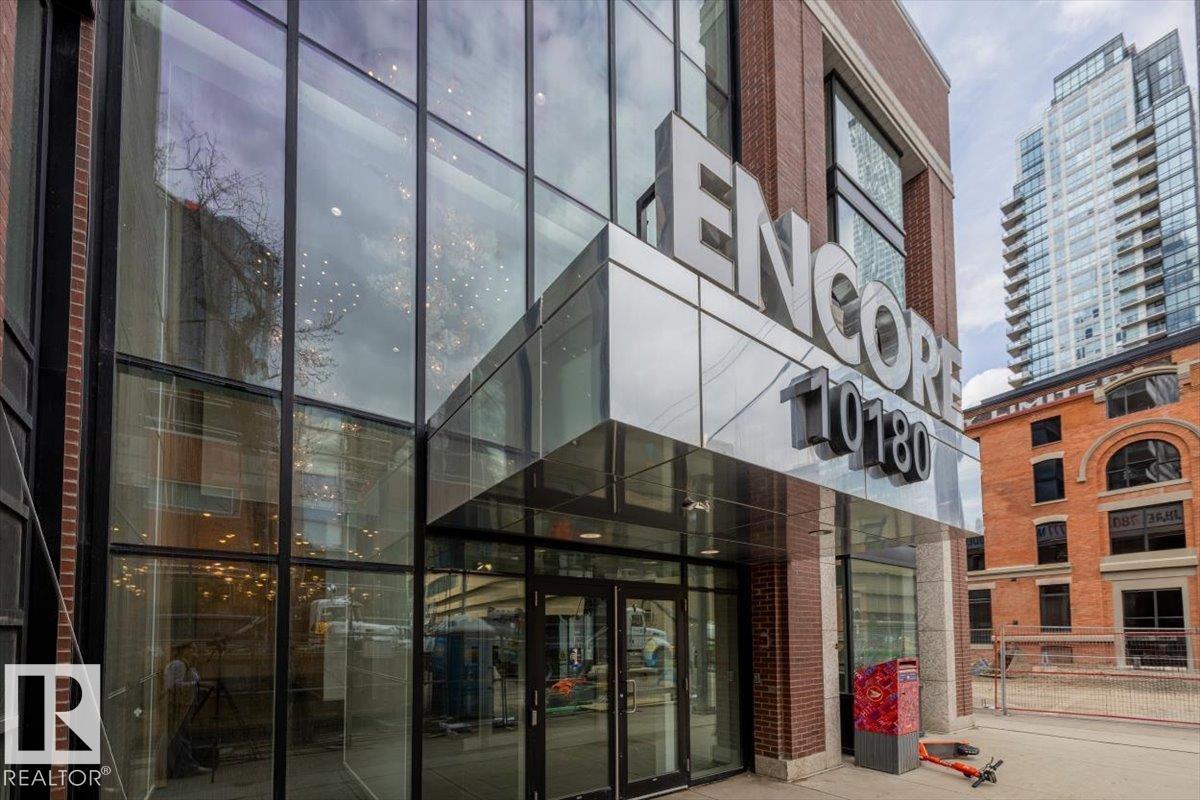
Encore Tower: what units cost to own, condo fees and every unit for sale.
More homes in Downtown (Edmonton)
All 206 homes for sale in Downtown (Edmonton), with what each one costs a month.
Listing courtesy of Century 21 Masters. Listing data is provided under copyright by the REALTORS® Association of Edmonton via the CREA Data Distribution Facility (DDF®). Information is deemed reliable but is not guaranteed accurate by CREA, the board, or Padster, and should be independently verified. Not intended to solicit properties currently listed for sale.