#301 10003 87 Av NW
Strathcona · Edmonton, AB T6E 2P1
MLS® E4490813 · Listing courtesy of MaxWell Progressive
$199,900 list price · 2 bedrooms · 1 bathrooms · 908 sq ft · Condo
What it costs to own
- List price
- $199,900
- Down payment (10%)
- $19,990
- Mortgage
- $179,910
- Rate · amortization
- 4.34% · 25 years
- Principal & interest
- $984/mo
- Condo fee
- $547 monthly
Principal and interest only. Property tax, insurance, utilities, condo fees and maintenance are extra.
About this home
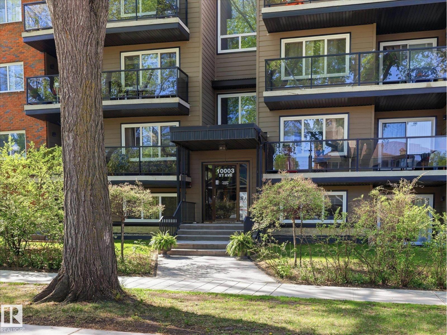
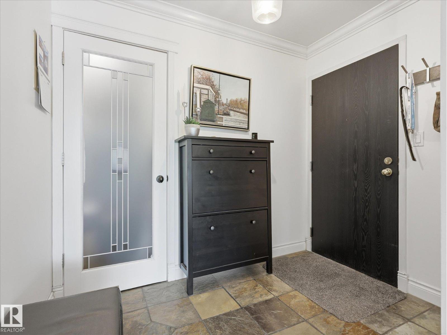
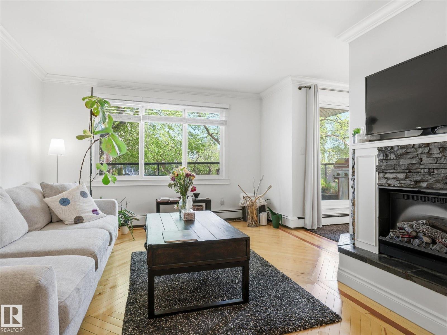
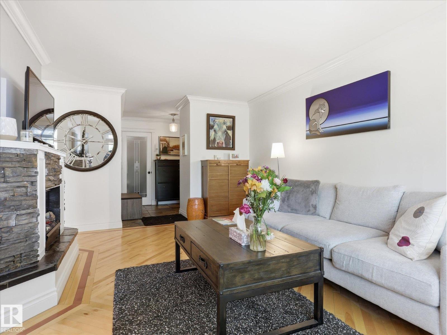
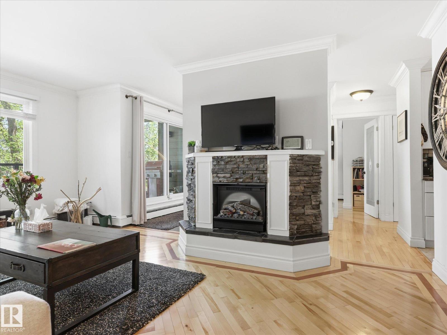
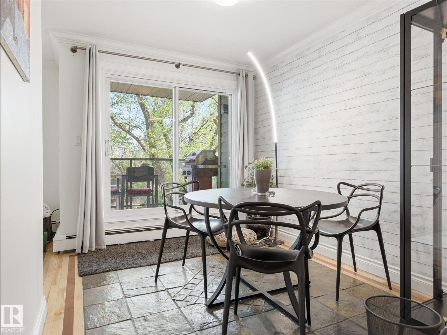
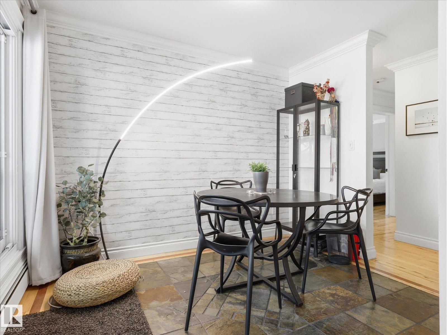
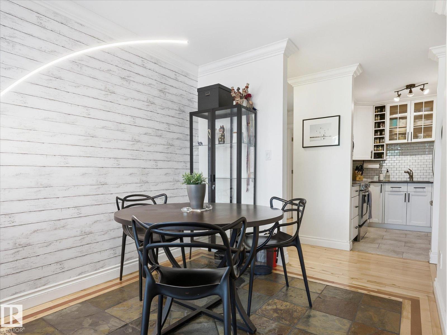
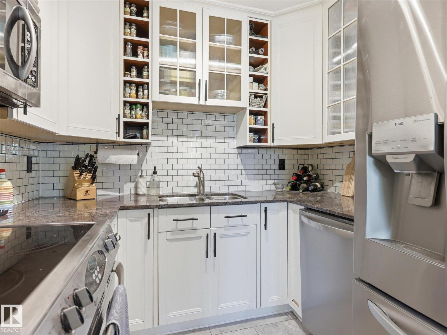
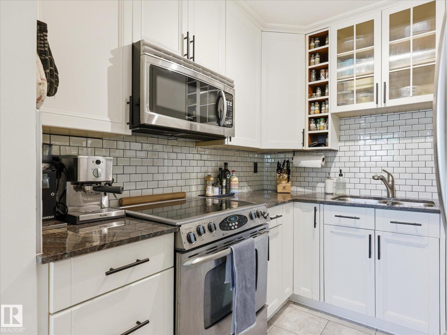
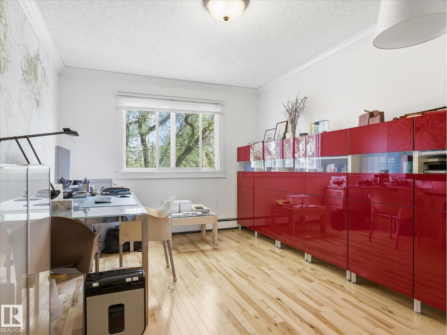
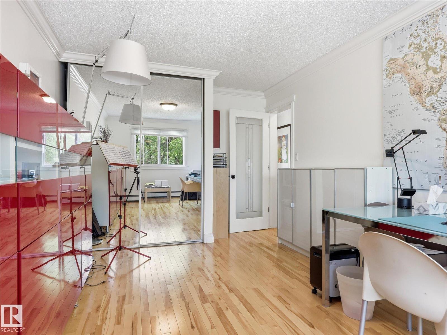
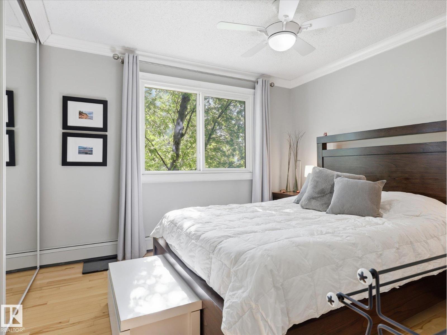
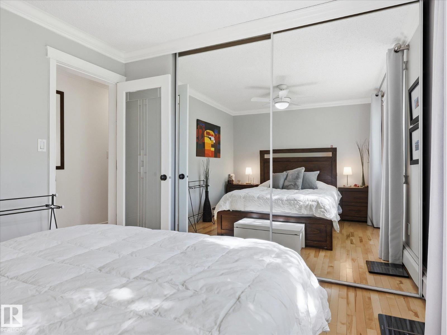
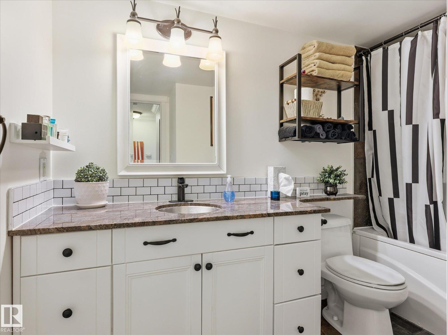
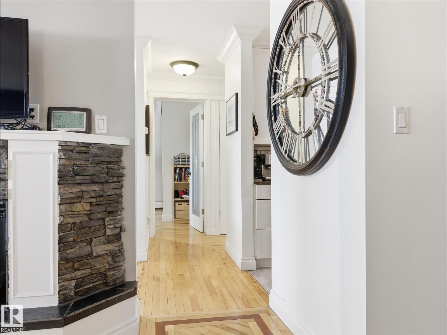
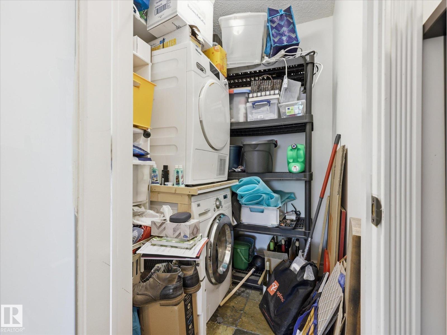
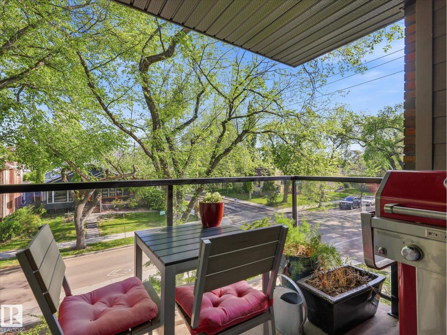
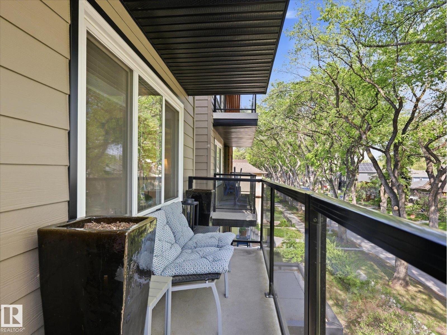
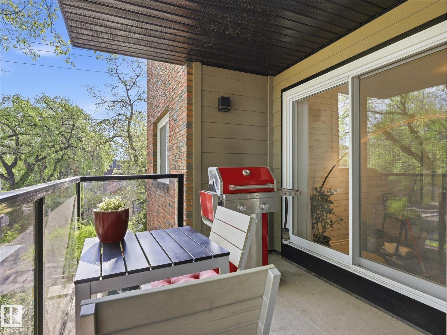
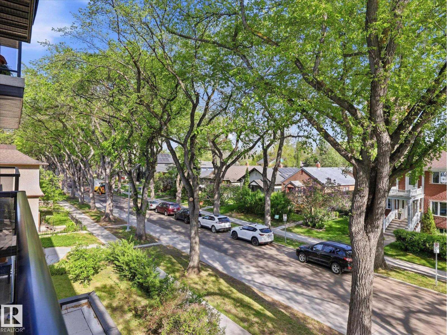
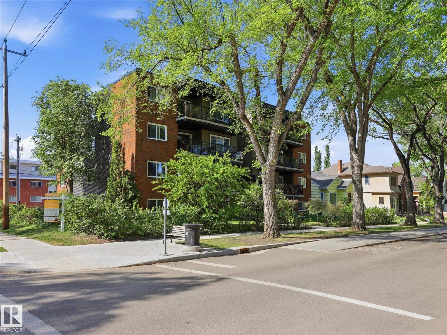
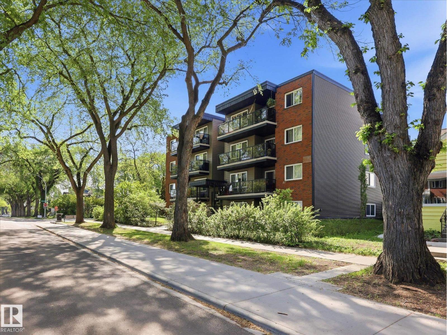
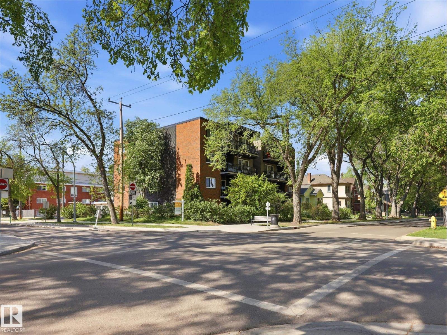
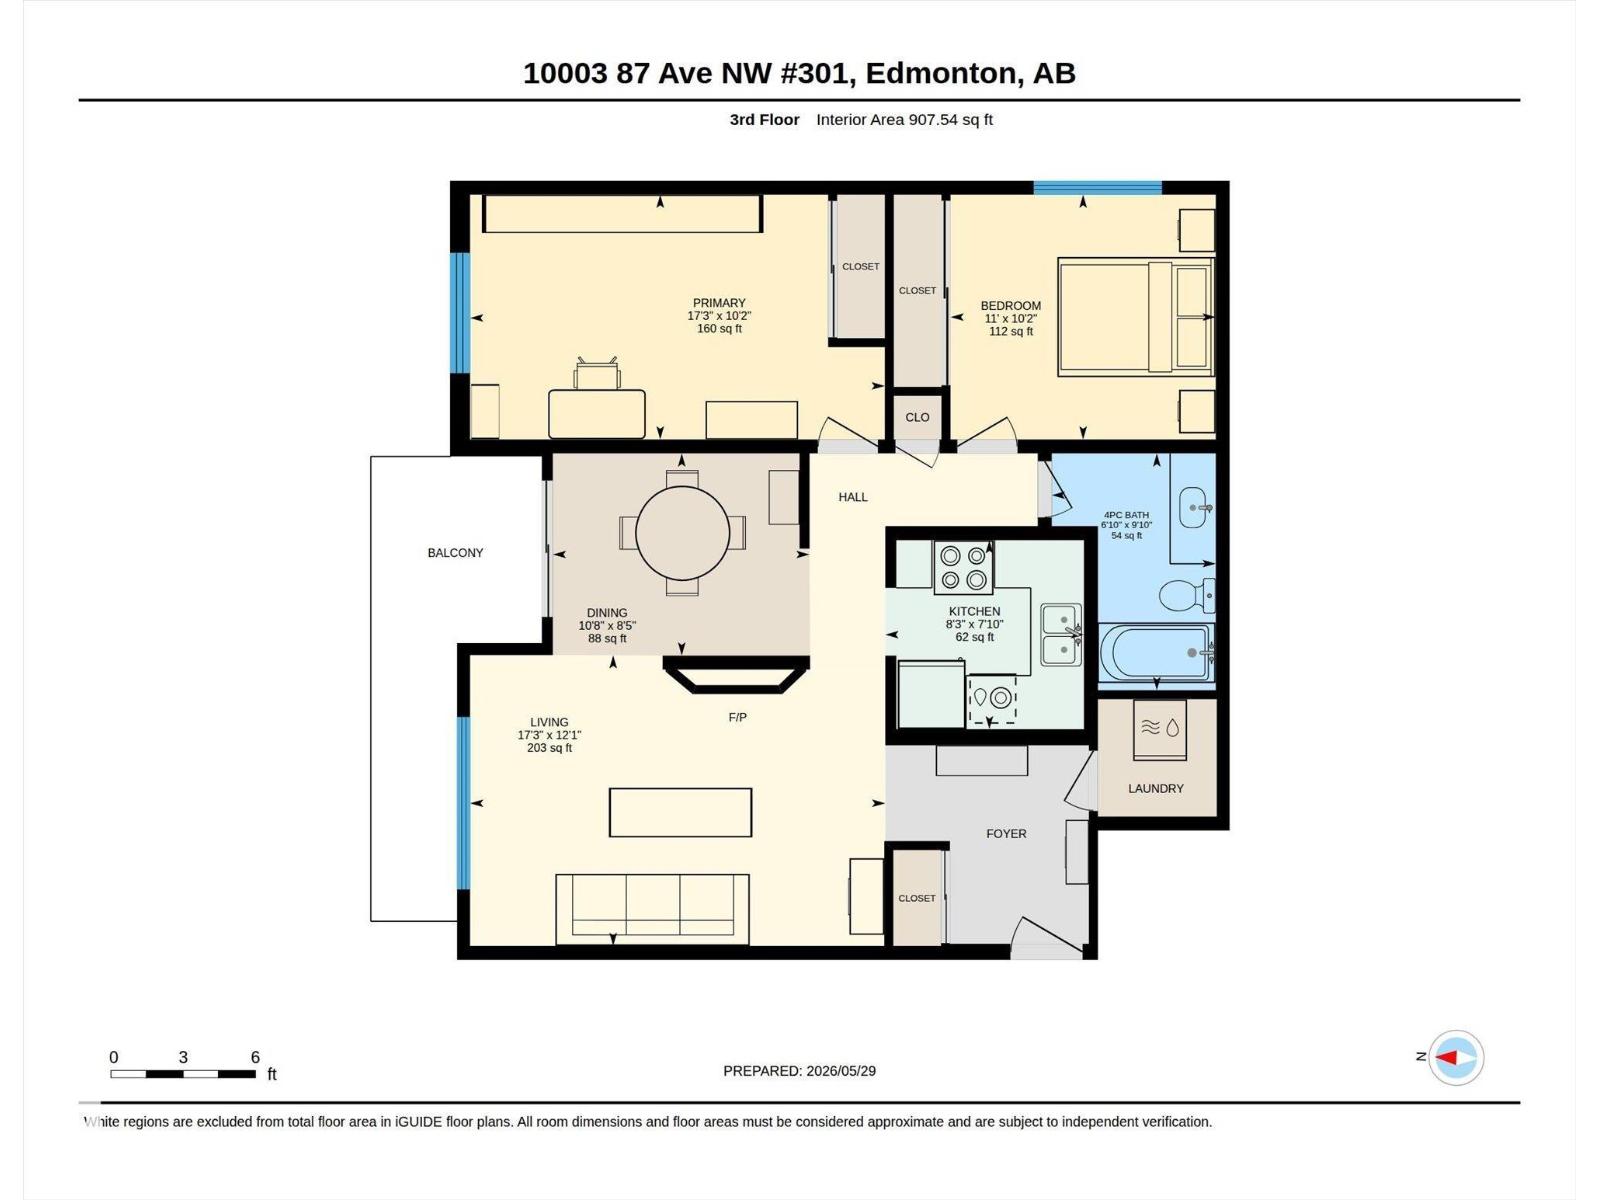
Lovely unit in a lovely building with an even better location! Andrea Manor sits just off 99 St in a peaceful setting only 2 blocks from the River Valley and Saskatchewan Drive. This beautifully renovated 3rd-floor unit features a slate stone foyer with a large front hall closet and attached storage room with in-suite laundry. The living room boasts solid hardwood floors, a central electric fireplace, and large new windows overlooking the spacious deck off the dining area. The redesigned kitchen maximizes cabinet and counter space with stainless steel appliances and granite counters. Both bedrooms offer ample space for furniture on matching hardwood floors (no carpet), accented by elegant trim and millwork. The generous bathroom includes slate flooring, a deep soaker tub, and granite counters. Includes 1 rear parking stall. The complex recently completed a full exterior upgrade. (id:66555)
Property details
Property
- Style
- Apartment
- Year built
- 1981
- Living area
- 908 square feet
- MLS® number
- E4490813
Interior
- Bedrooms
- 2
- Bathrooms
- 1
- Basement
- None
- Appliances
- Refrigerator, Dishwasher, Stove, Microwave Range Hood Combo, Washer/Dryer Combo
Systems
- Heating
- Hot water radiator heat
Parking
- Parking
- Stall
City assessment
- Assessed value
- $219,500 (2025)
- Assessment class
- Residential
Lot & site
- Lot size
- 86 m² (930 sq ft)
- Lot features
- Corner Site, Flat site, Lane, Closet Organizers, No Smoking Home
- Site influences
- Corner Site, Flat site, Lane, Closet Organizers, No Smoking Home
- Community
- Strathcona
Rooms
Main level
- Living room12'1" x 17'3"
- Dining room8'5" x 10'8"
- Kitchen7'10" x 8'3"
- Primary Bedroom10'2" x 17'3"
- Bedroom 210'2" x 11'
The building
Andrea Manor: what units cost to own, condo fees and every unit for sale.
More homes in Strathcona
All 59 homes for sale in Strathcona, with what each one costs a month.
Listing courtesy of MaxWell Progressive. Listing data is provided under copyright by the REALTORS® Association of Edmonton via the CREA Data Distribution Facility (DDF®). Information is deemed reliable but is not guaranteed accurate by CREA, the board, or Padster, and should be independently verified. Not intended to solicit properties currently listed for sale.