#5 8807 101 St NW
Strathcona · Edmonton, AB T6E 3Z9
MLS® E4486015 · Listing courtesy of Royal LePage Noralta Real Estate
$150,000 list price · 1 bedrooms · 1 bathrooms · 618 sq ft · Condo
What it costs to own
- List price
- $150,000
- Down payment (10%)
- $15,000
- Mortgage
- $135,000
- Rate · amortization
- 4.34% · 25 years
- Principal & interest
- $738/mo
- Condo fee
- $440 monthly
Principal and interest only. Property tax, insurance, utilities, condo fees and maintenance are extra.
About this home
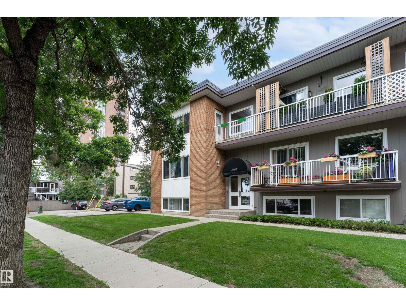
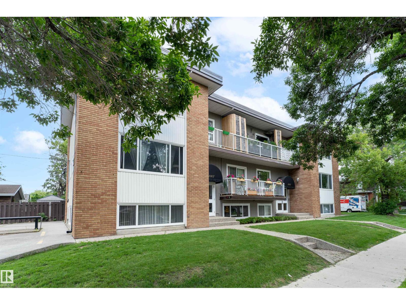
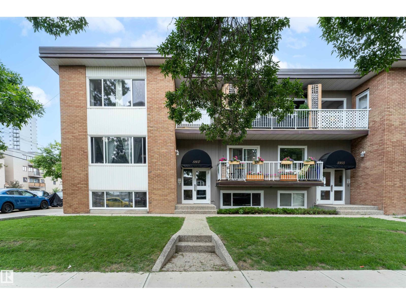
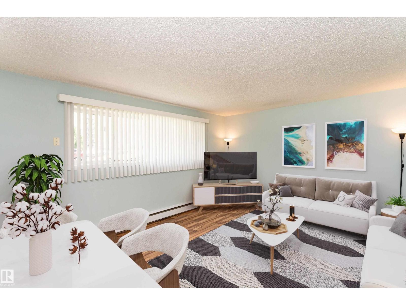
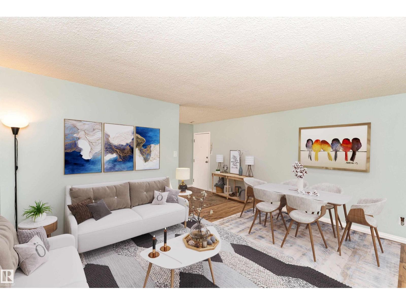
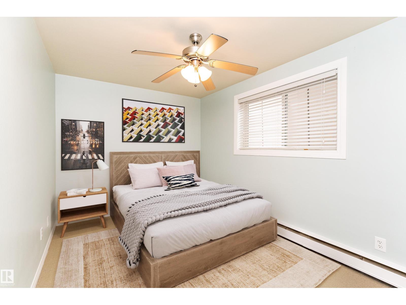
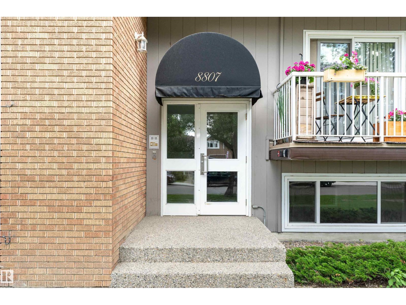
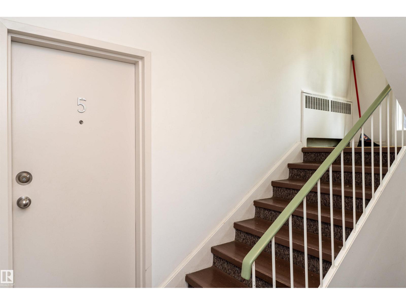
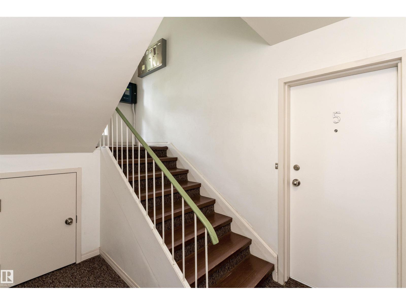
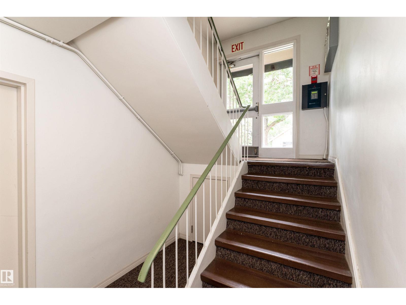
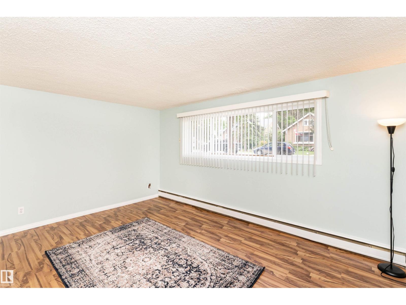
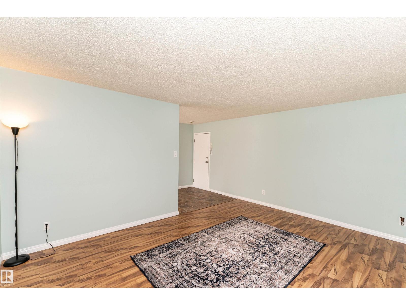
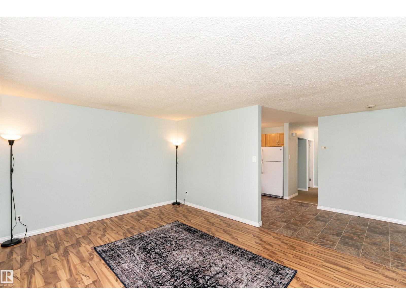
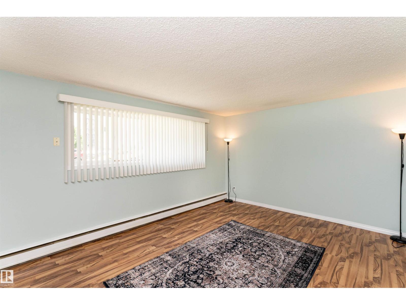
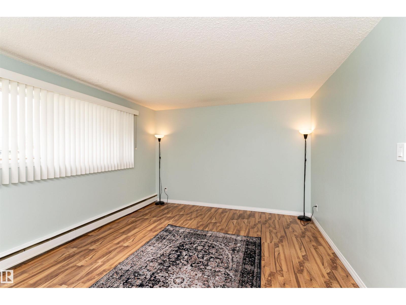
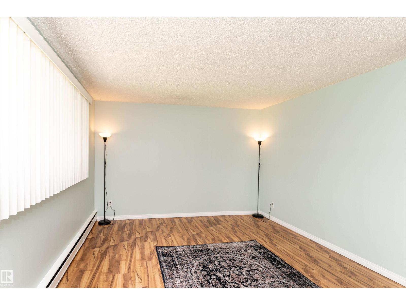
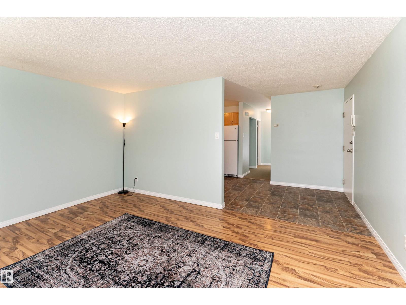
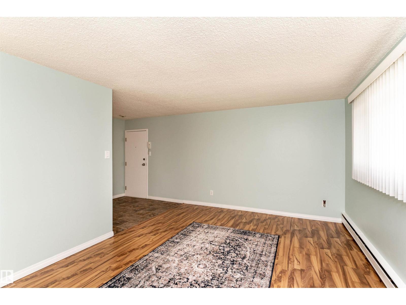
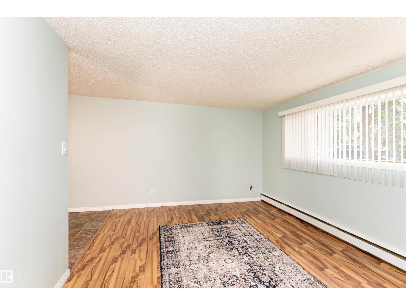
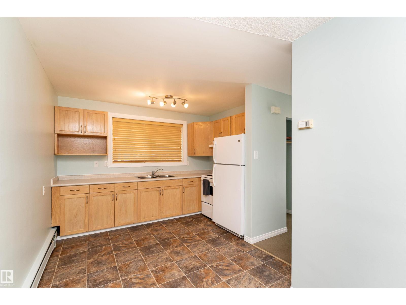
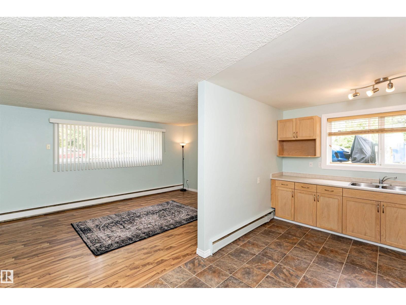
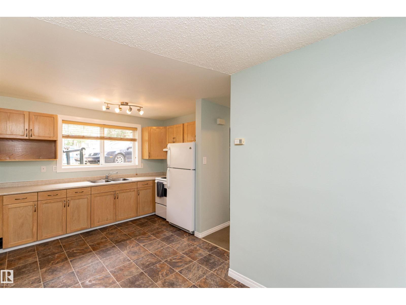
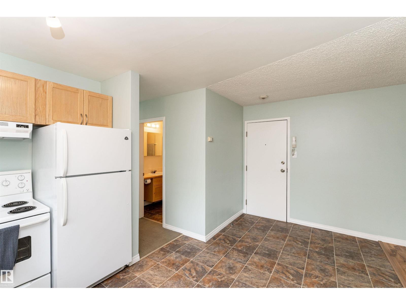
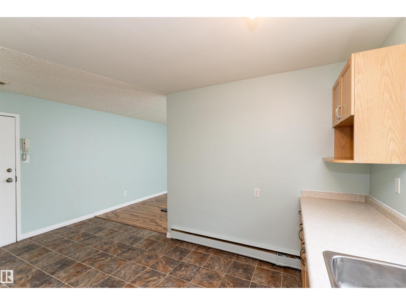
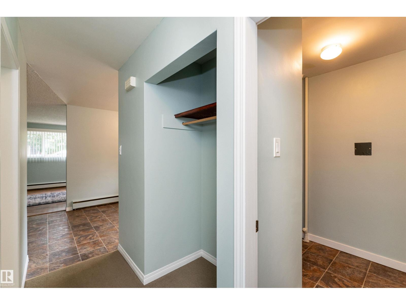
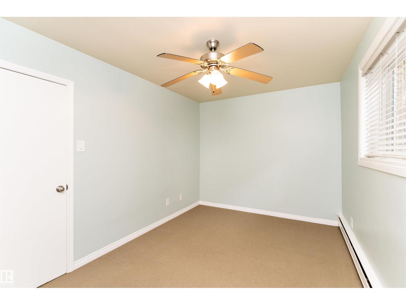
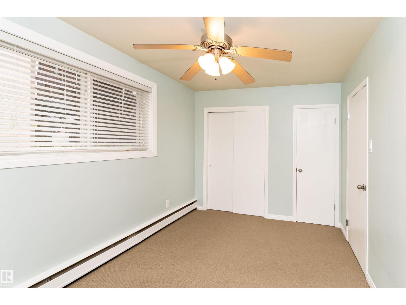
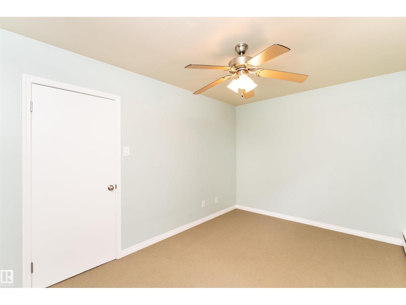
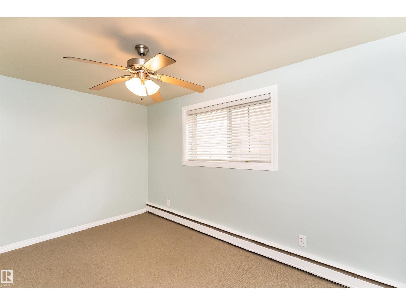
Strathcona Condo in Great Location Just 1 Block South of Saskatchewan Drive. Ideal for Easy Access to River Valley, Downtown, Whyte Avenue & University of Alberta. This One Bedroom Lower Level Suite is Bright and Open. Spacious Entrance into Large Living Room with Dining Area. Galley Style Kitchen w/Window over the Sink, and Light Wood Cabinets. Walk-In Storage Rm with Pantry/Linen Shelving. Great Sized Bedroom with Clothes Closet & Storage Closet. Nicely Updated 4PC Bath across from Bedroom. There is Dual Entrances from The Front & Back Access to Suite. Convenient access to Same Floor Laundry Room Shared Only with 1 Other Suite (Private Access). This Unique 9 Suite Condominium features 7 x 1 bed Units and 2 x 2 bed Units. The Building is Well Maintained and Recent Upgrades to Windows and Roof. Beautiful Area with Mature Landscape and Many Walking Trails. Nice place to call Home!! (id:66555)
Property details
Property
- Style
- Apartment
- Year built
- 1964
- Living area
- 618 square feet
- MLS® number
- E4486015
Interior
- Bedrooms
- 1
- Bathrooms
- 1
- Basement
- None
- Appliances
- Refrigerator, Stove, Hood Fan, Window Coverings, Fan
Systems
- Heating
- Baseboard heaters
Parking
- Parking
- Stall
City assessment
- Assessed value
- $117,000 (2025)
- Assessment class
- Residential
Lot & site
- Lot size
- 88 m² (948 sq ft)
- Lot features
- Paved lane, Closet Organizers, No Animal Home, No Smoking Home
- Site influences
- Paved lane, Closet Organizers, No Animal Home, No Smoking Home
- Community
- Strathcona
Rooms
Main level
- Living room4.76 × 3.73 meters
- Kitchen2.63 × 3.24 meters
- Primary Bedroom4.0 × 2.7 meters
- Storage2.1 × 2.04 meters
More homes in Strathcona
All 59 homes for sale in Strathcona, with what each one costs a month.
Listing courtesy of Royal LePage Noralta Real Estate. Listing data is provided under copyright by the REALTORS® Association of Edmonton via the CREA Data Distribution Facility (DDF®). Information is deemed reliable but is not guaranteed accurate by CREA, the board, or Padster, and should be independently verified. Not intended to solicit properties currently listed for sale.