#515 10311 111 St NW
Downtown (Edmonton) · Edmonton, AB T5K 2Y8
MLS® E4479908 · Listing courtesy of RE/MAX Elite
$226,500 list price · 1 bedrooms · 2 bathrooms · 873 sq ft · Condo
What it costs to own
- List price
- $226,500
- Down payment (10%)
- $22,650
- Mortgage
- $203,850
- Rate · amortization
- 4.34% · 25 years
- Principal & interest
- $1,115/mo
- Condo fee
- $586 monthly
Principal and interest only. Property tax, insurance, utilities, condo fees and maintenance are extra.
About this home
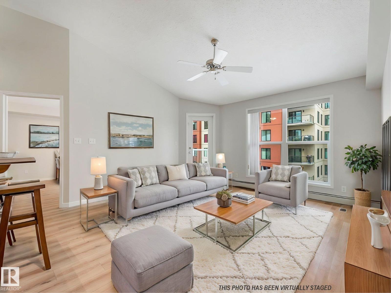
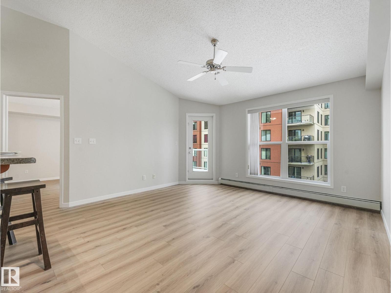
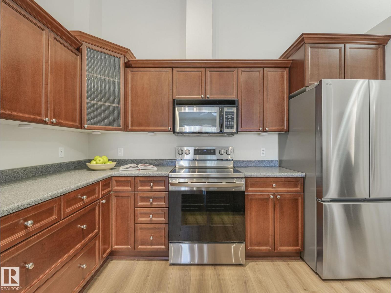
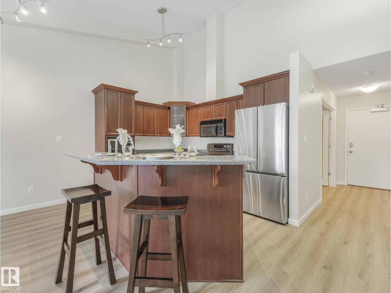
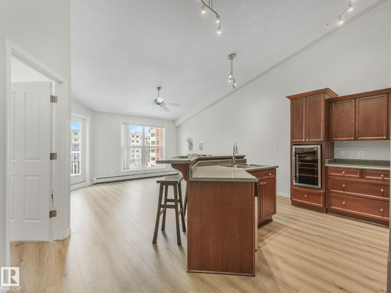
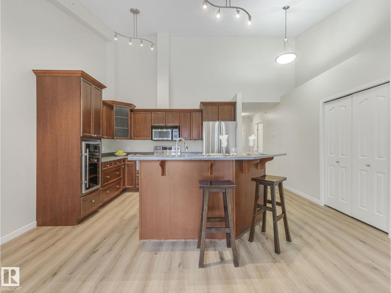
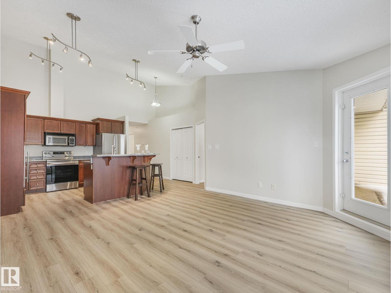
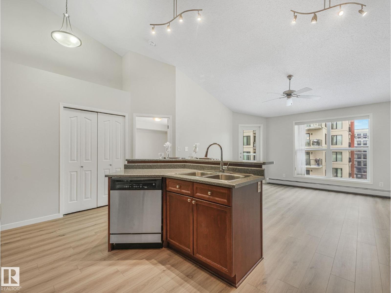
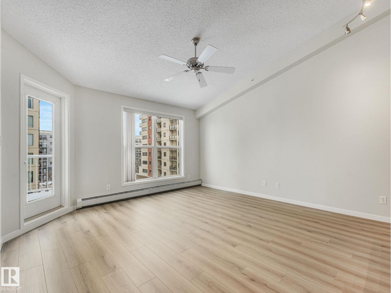
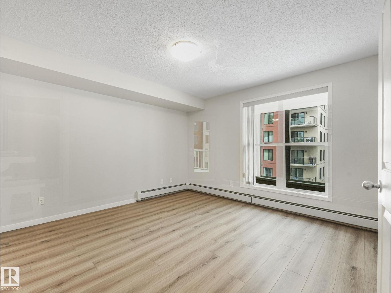
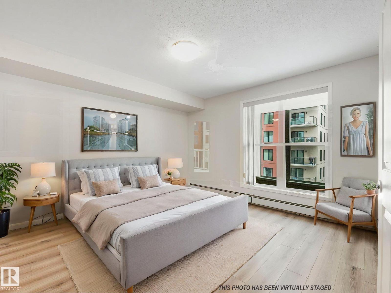
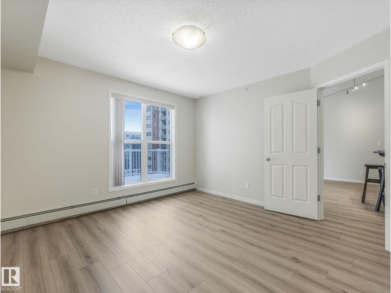
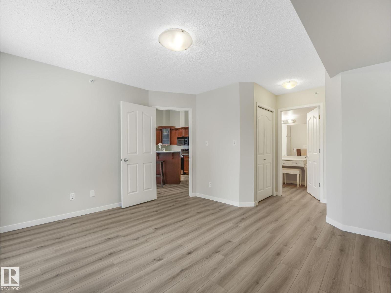
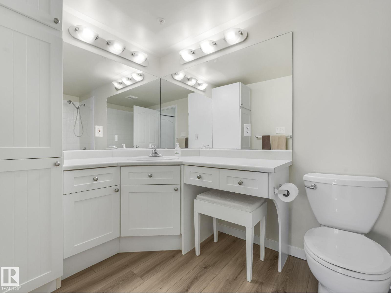
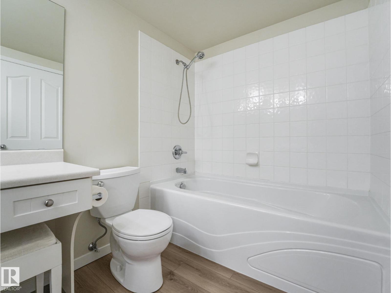
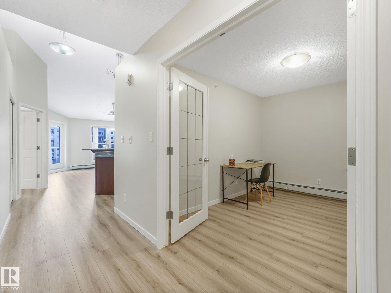
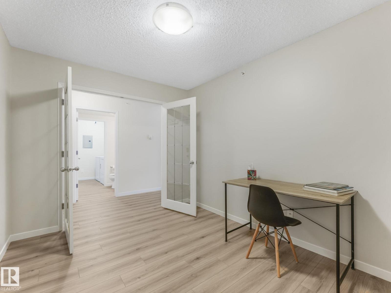
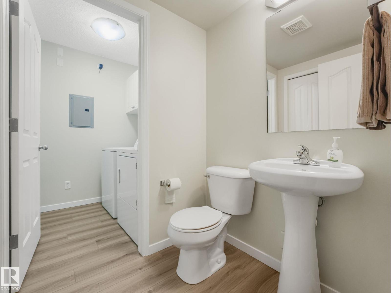
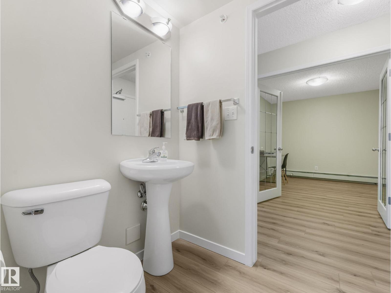
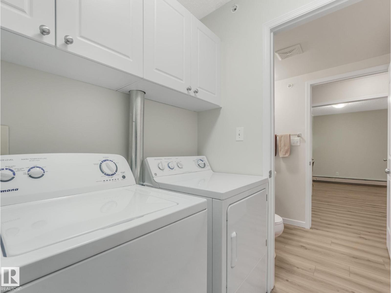
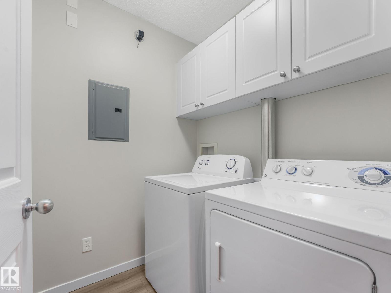
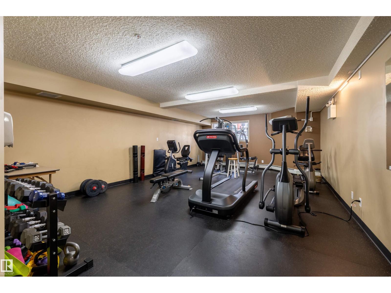
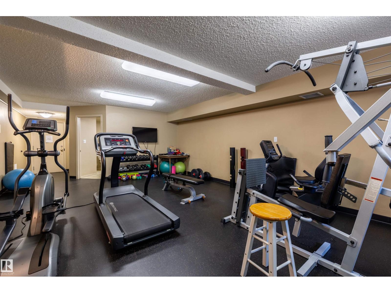
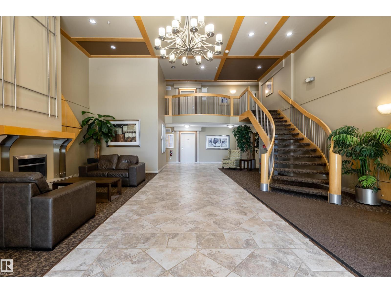
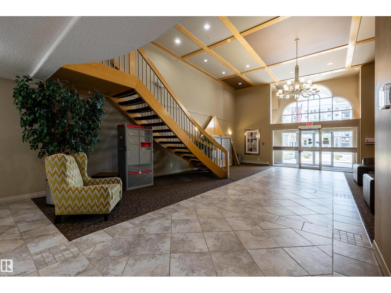
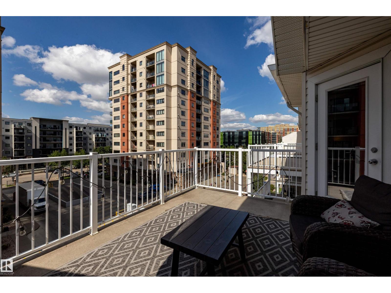
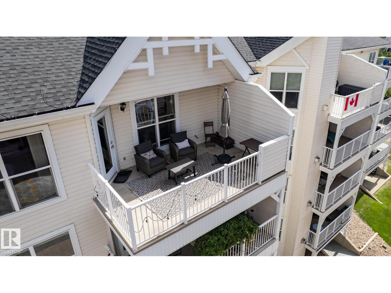
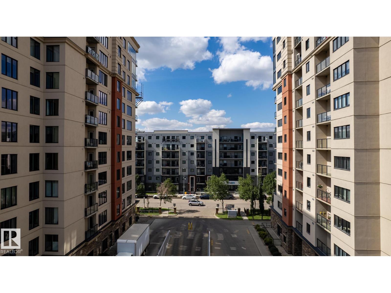
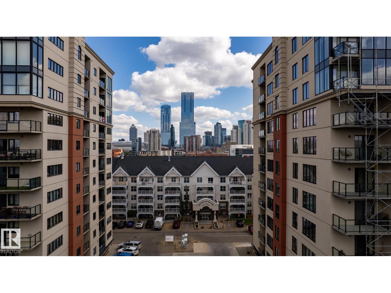
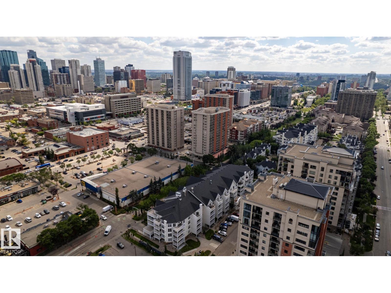
Why rent?? Perfect for students or anyone who works downtown. This gorgeous top floor unit has just been given a full makeover and is MOVE-IN READY. It has new luxury vinyl plank flooring, baseboards, paint, washing machine and LG fridge. You will be proud to host friends and family in this upscale home featuring vaulted ceilings, huge west-facing windows and a large patio. Relax knowing that the monthly fees include your exterior maintenance and even your heat and water/sewer. The spacious primary bedroom includes a walk-through closet and a generous ensuite bath. The den can serve as an office or a second bedroom. There is a two-piece guest bathroom near the entry, and in-suite laundry. Another highlight is the secure underground, heated parking and storage area. The building is well-cared for, with attractive common areas, a gym and visitor parking, all within a block of MacEwen University. This is a great opportunity for affordable, upscale living right downtown. (id:66555)
Property details
Property
- Style
- Apartment
- Year built
- 2003
- Living area
- 873 square feet
- MLS® number
- E4479908
Interior
- Bedrooms
- 1
- Bathrooms
- 2
- Basement
- None
- Appliances
- Washer, Refrigerator, Dishwasher, Wine Fridge, Stove, Dryer, Microwave Range Hood Combo, Window Coverings
Systems
- Heating
- Baseboard heaters
Parking
- Parking
- Underground
City assessment
- Assessed value
- $241,500 (2025)
- Assessment class
- Residential
Lot & site
- Lot features
- See remarks
- Site influences
- See remarks
- Community
- Downtown (Edmonton)
Rooms
Main level
- Living room4.36 × 4.32 meters
- Kitchen3.42 × 3.19 meters
- Den3.43 × 2.73 meters
- Primary Bedroom—
- Laundry room1.72 × 1.58 meters
The building
Railtown On The Park: what units cost to own, condo fees and every unit for sale.
More homes in Downtown (Edmonton)
All 206 homes for sale in Downtown (Edmonton), with what each one costs a month.
Listing courtesy of RE/MAX Elite. Listing data is provided under copyright by the REALTORS® Association of Edmonton via the CREA Data Distribution Facility (DDF®). Information is deemed reliable but is not guaranteed accurate by CREA, the board, or Padster, and should be independently verified. Not intended to solicit properties currently listed for sale.