#4501 10360 102 St NW
Downtown (Edmonton) · Edmonton, AB T5J 0K6
MLS® E4466901 · Listing courtesy of Sotheby's International Realty Canada
$1,099,900 list price · 3 bedrooms · 3 bathrooms · 1,589 sq ft · Condo
What it costs to own
- List price
- $1,099,900
- Down payment (10%)
- $109,990
- Mortgage
- $989,910
- Rate · amortization
- 4.34% · 25 years
- Principal & interest
- $5,413/mo
- Condo fee
- $1,842 monthly
Principal and interest only. Property tax, insurance, utilities, condo fees and maintenance are extra.
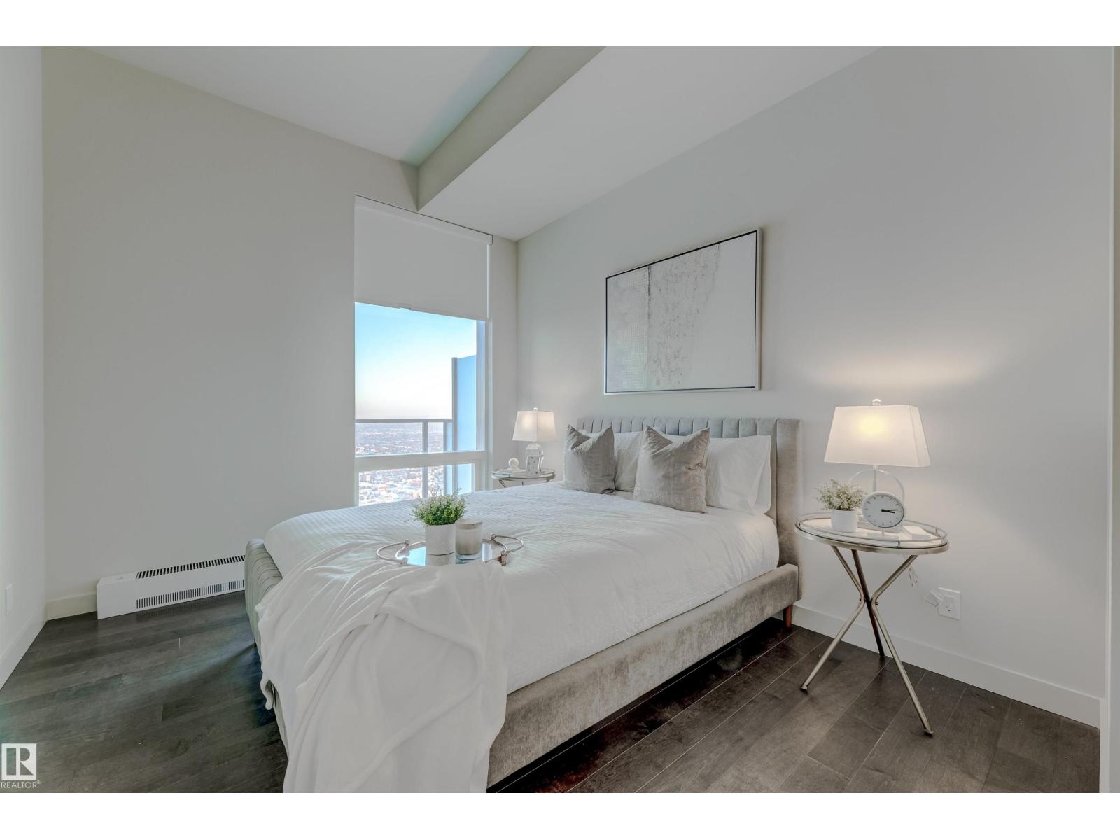
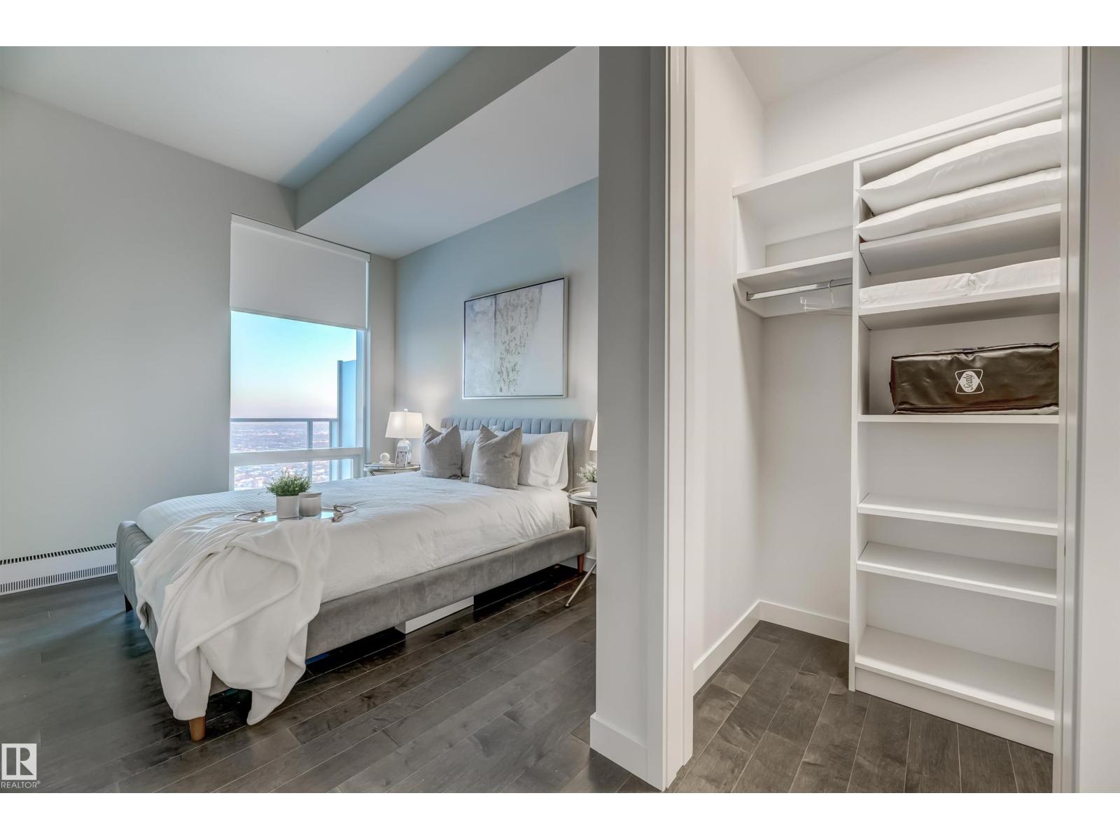
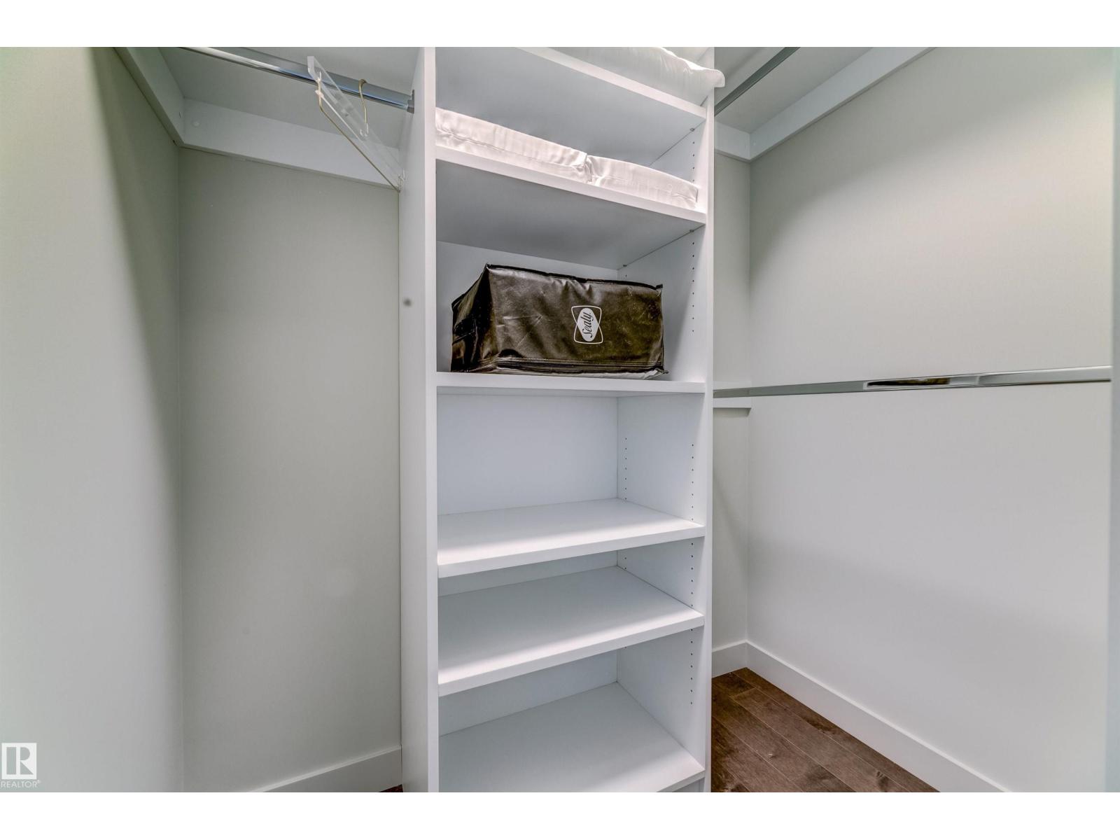
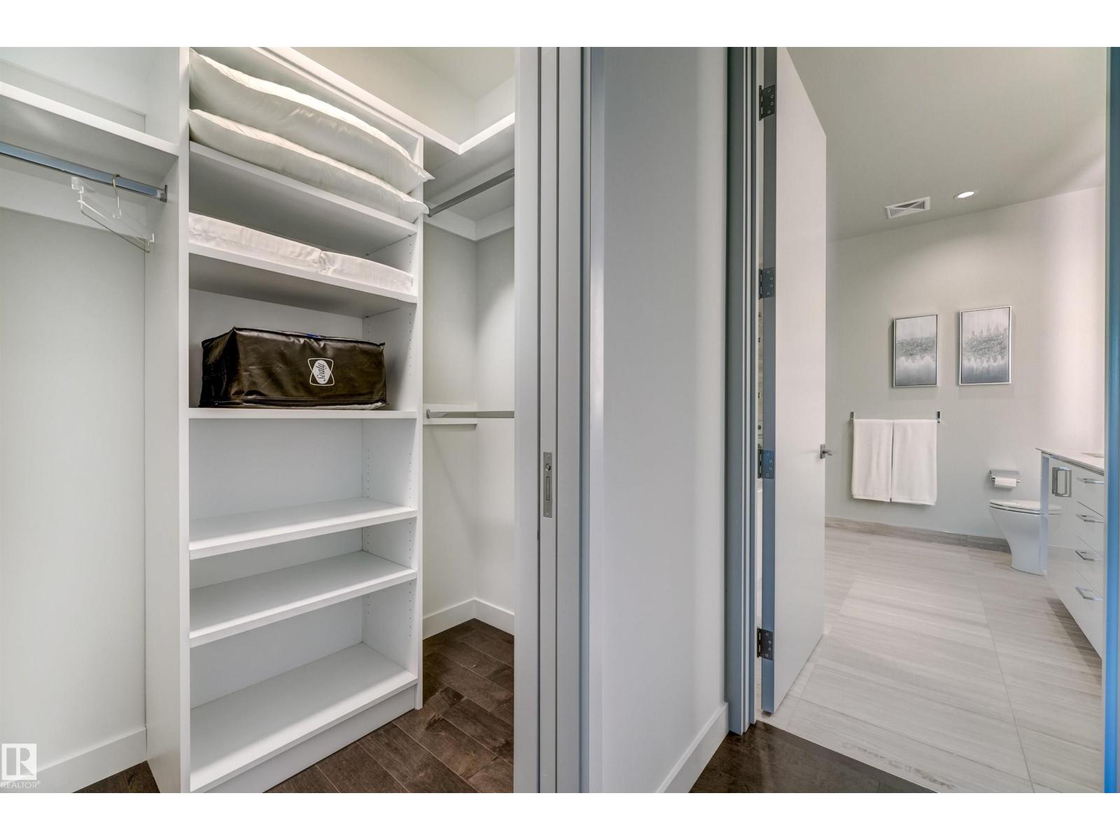
About this home
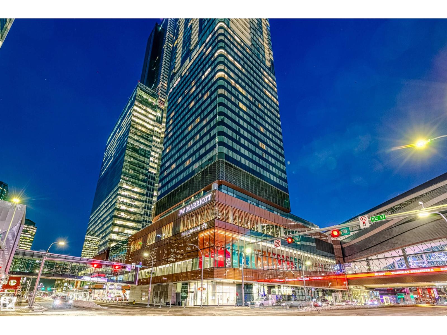
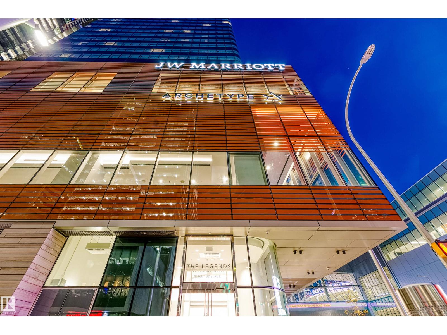
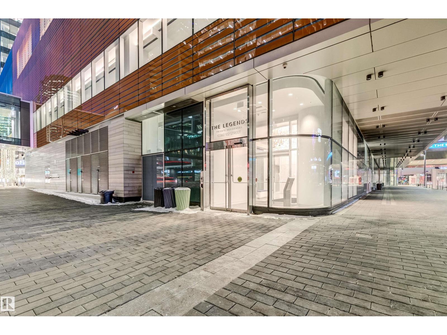
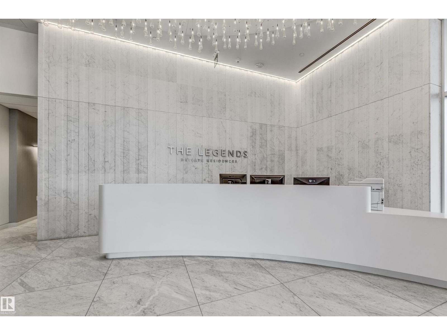
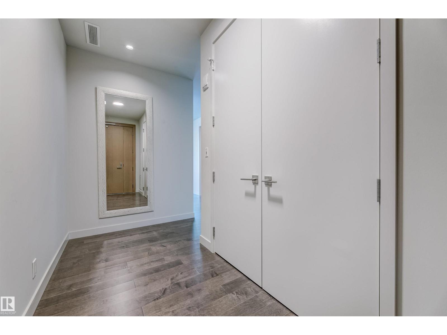
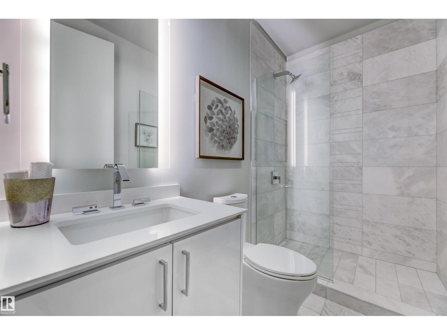
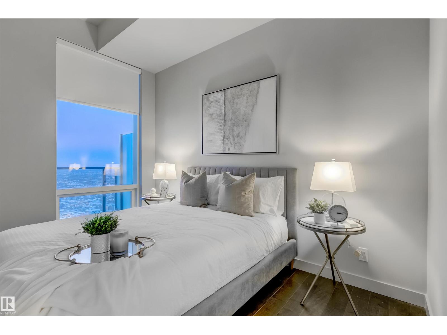
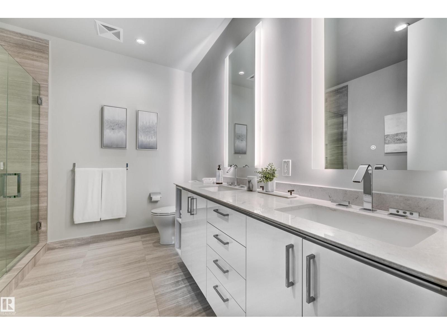
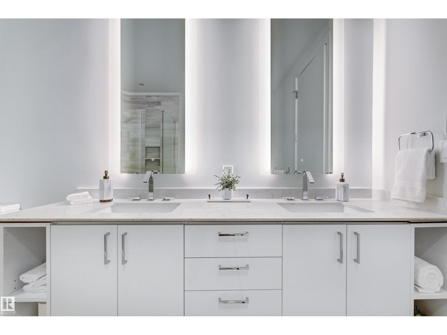
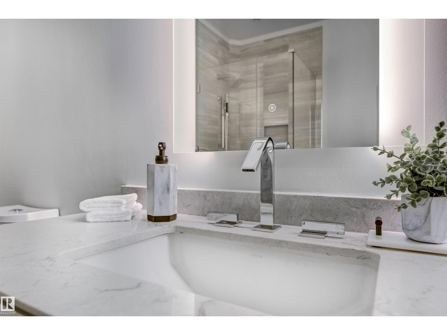
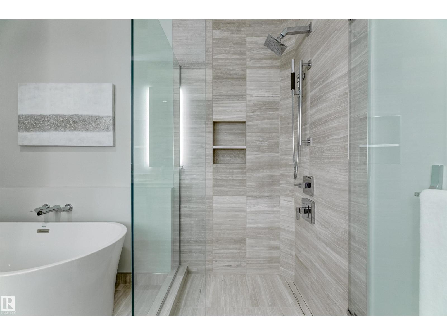
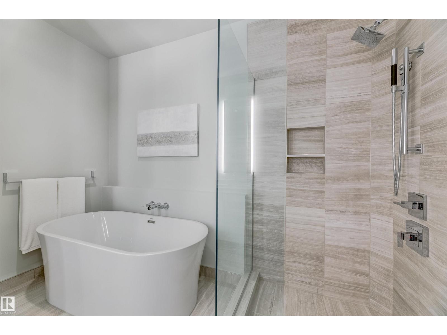
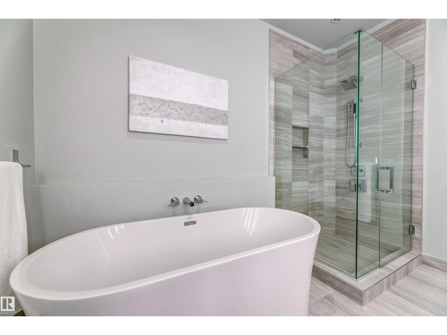
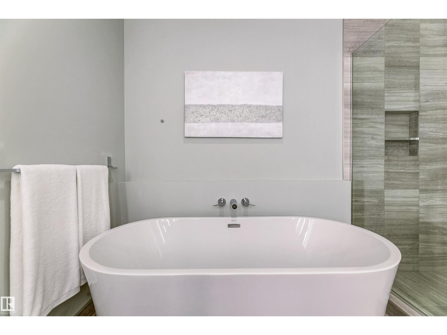
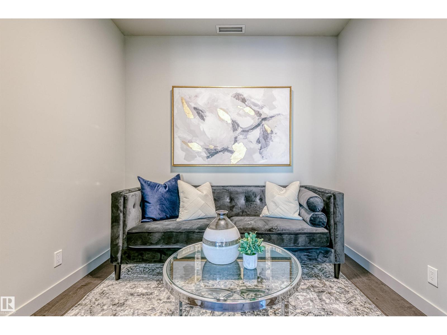
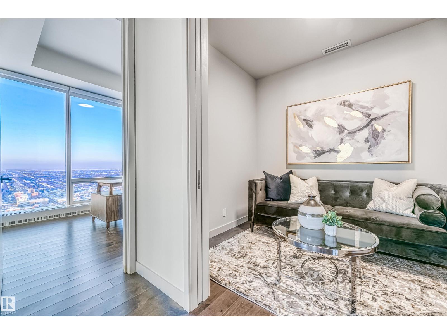
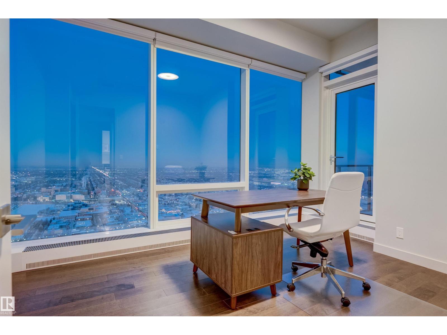
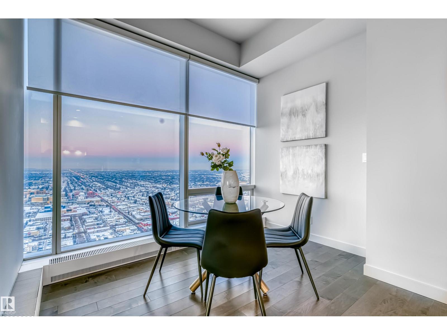
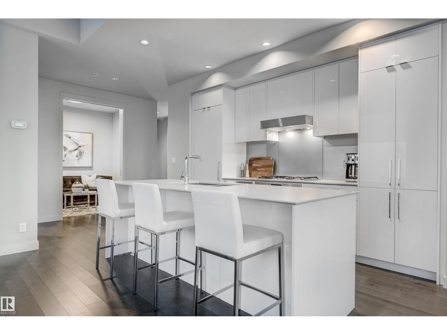
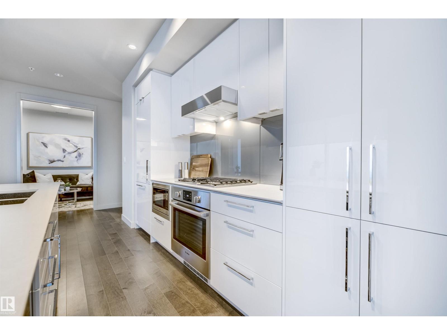
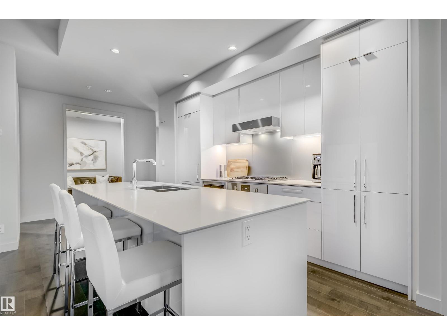
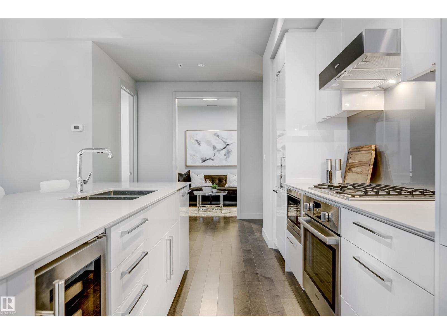
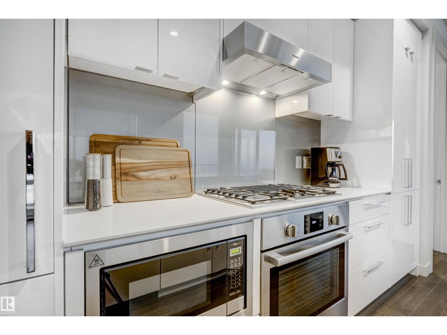
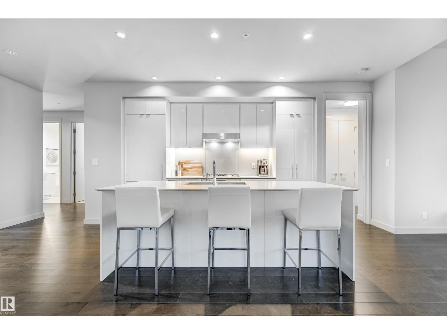
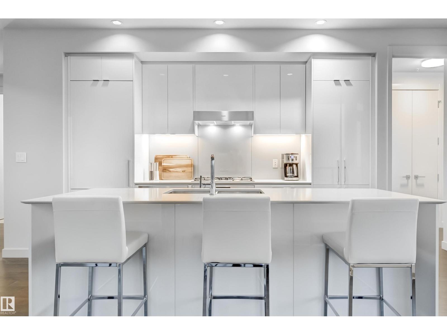
Commanding the northwest corner of Edmonton’s most iconic high-rise, this opulent residence redefines elevated downtown living. Perched atop the world-renowned JW Marriott, owners enjoy privileged access to Archetype gym, pool and hot tub, private lounges, and five-star concierge service that sets a new standard for urban luxury. Inside suite 4501, nearly 1,600 sq. ft. of impeccable design showcases sweeping, panoramic views of Rogers Place, the downtown skyline, and magnificent sunsets. The open-concept layout features three bedrooms and a generous chef-inspired kitchen with Bosch and Miele appliances, perfect for entertaining in style. A rare opportunity complete with all furnishings, TVs and power blinds if you are searching for a turnkey opportunity. Two titled underground parking stalls, including one tandem stall offering three spaces. Simply move in and embrace the extraordinary lifestyle that is The Legends Private Residences. (id:66555)
Property details
Property
- Style
- Apartment
- Year built
- 2017
- Living area
- 1,589 square feet
- MLS® number
- E4466901
Interior
- Bedrooms
- 3
- Bathrooms
- 3
- Basement
- None
- Appliances
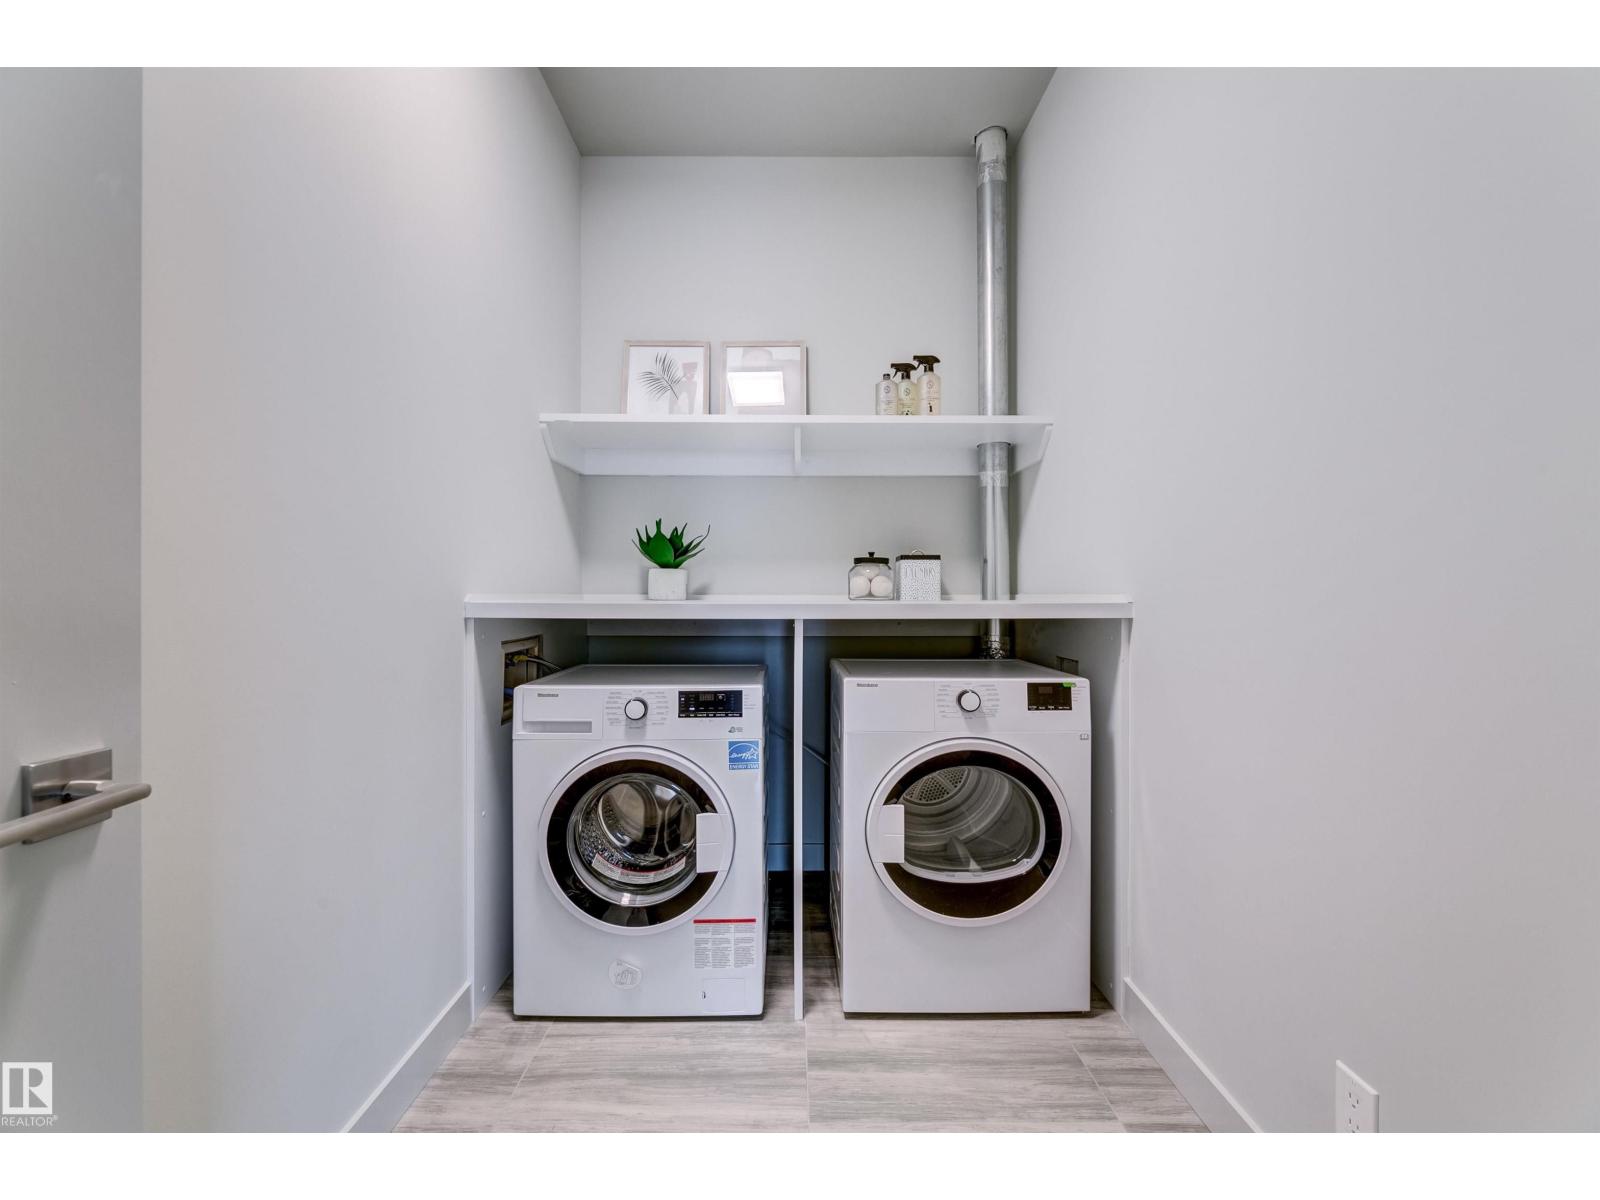
- Washer, Refrigerator, Dishwasher, Wine Fridge, Stove, Dryer, Oven - Built-In, Hood Fan, Window Coverings
Systems
- Heating
- Heat Pump, Baseboard heaters
Parking
- Parking
- Underground, Indoor
City assessment
- Assessed value
- $1,031,000 (2025)
- Assessment class
- Residential
Lot & site
- Lot features
- Private setting, Corner Site, Closet Organizers, No Animal Home, No Smoking Home
- Site influences
- Private setting, Corner Site, Closet Organizers, No Animal Home, No Smoking Home
- Community
- Downtown (Edmonton)
Rooms
Main level
- Living room5.63 × 6.95 meters
- Dining room3.3 × 3.18 meters
- Kitchen3.02 × 4.47 meters
- Den2.79 × 2.24 meters
- Primary Bedroom5.5 × 2.99 meters
- Bedroom 22.82 × 5.65 meters
- Bedroom 34.2 × 3.18 meters
- Laundry room2.71 × 1.59 meters
The building
The Legends Private Residences: what units cost to own, condo fees and every unit for sale.
More homes in Downtown (Edmonton)
All 207 homes for sale in Downtown (Edmonton), with what each one costs a month.
Listing courtesy of Sotheby's International Realty Canada. Listing data is provided under copyright by the REALTORS® Association of Edmonton via the CREA Data Distribution Facility (DDF®). Information is deemed reliable but is not guaranteed accurate by CREA, the board, or Padster, and should be independently verified. Not intended to solicit properties currently listed for sale.