102 Boxwood Bn
Westpark_FSAS · Fort Saskatchewan, AB T8L 0B8
MLS® E4514241 · Listing courtesy of RE/MAX Edge Realty
$524,500 list price · 4 bedrooms · 4 bathrooms · 1,830 sq ft · House
What it costs to own
- List price
- $524,500
- Down payment (10%)
- $52,450
- Mortgage
- $472,050
- Rate · amortization
- 4.34% · 25 years
- Principal & interest
- $2,581/mo
Principal and interest only. Property tax, insurance, utilities, condo fees and maintenance are extra.
About this home
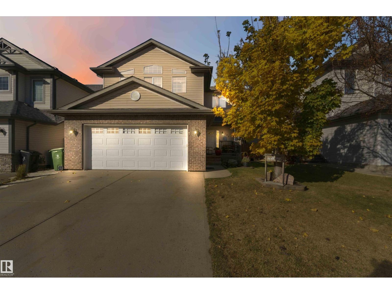
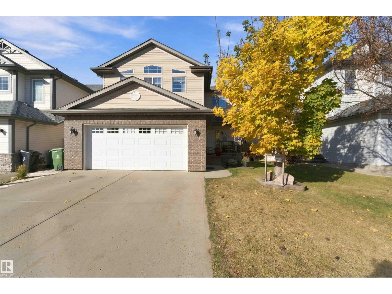
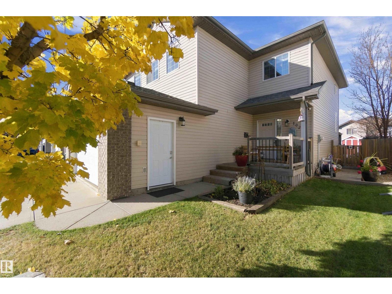
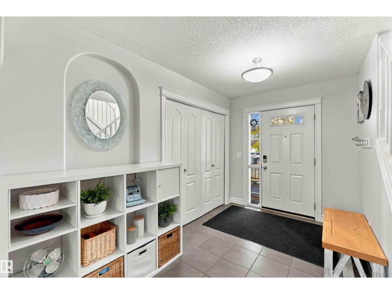
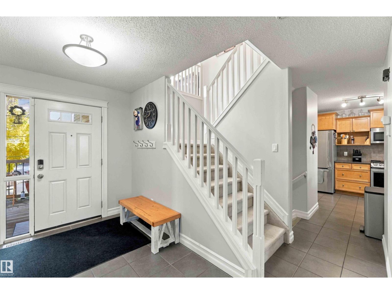
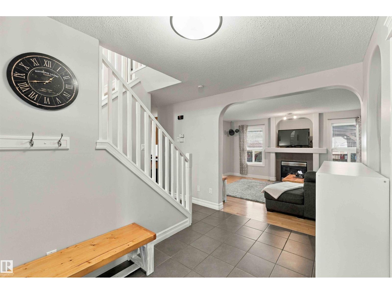
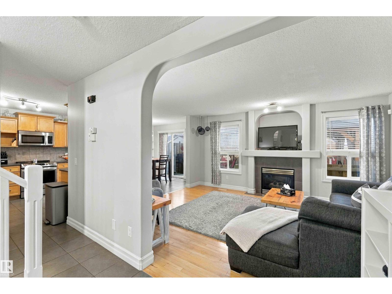
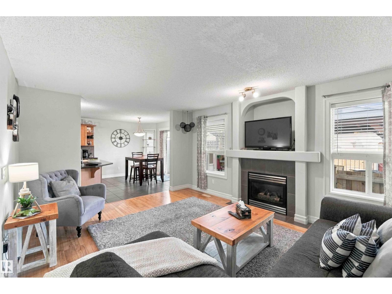
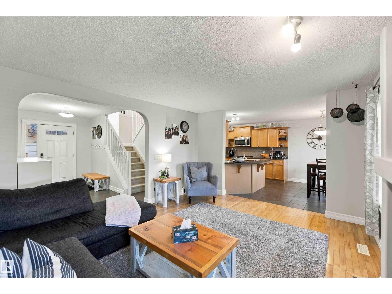
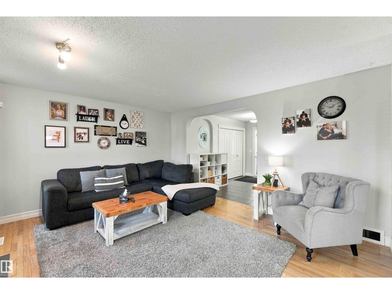
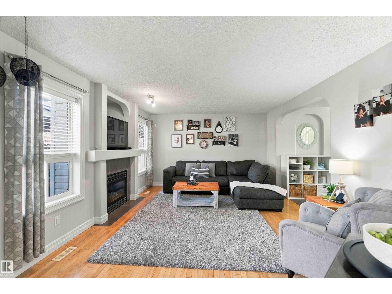
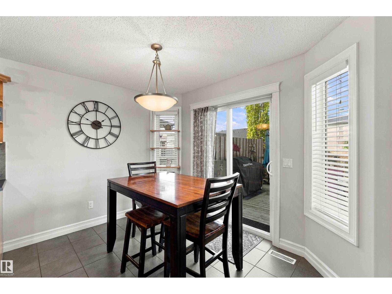
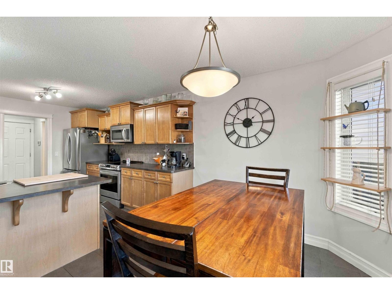
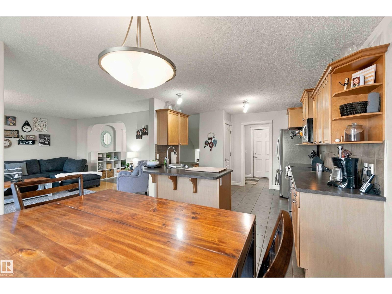
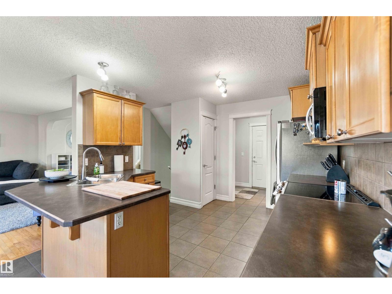
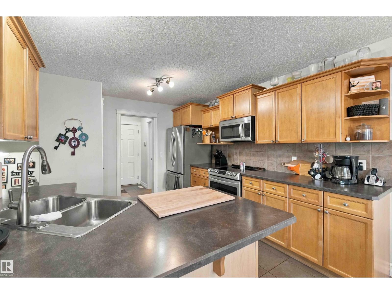
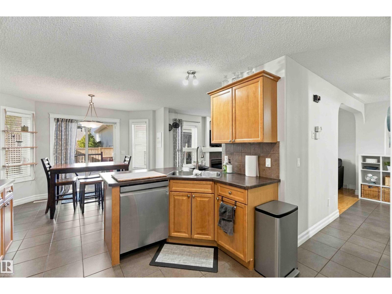
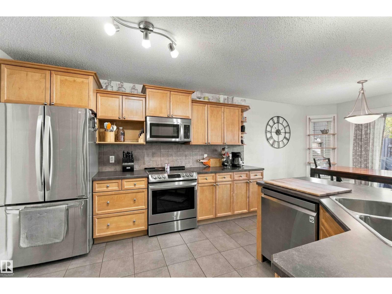
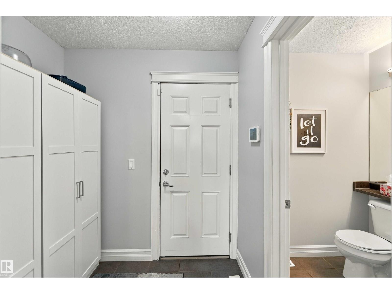
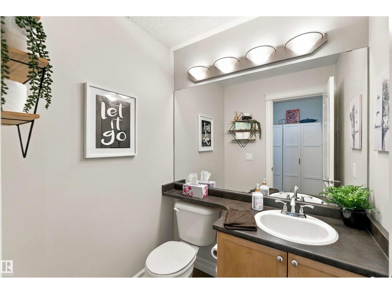
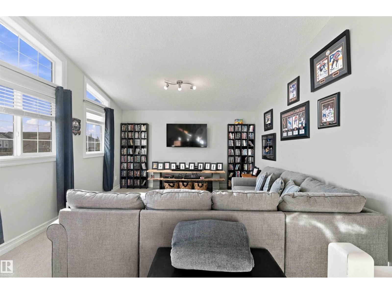
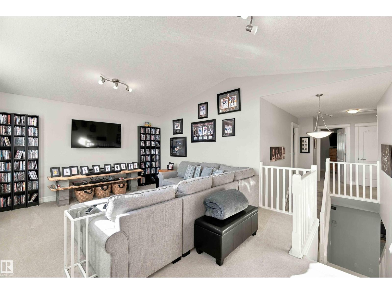
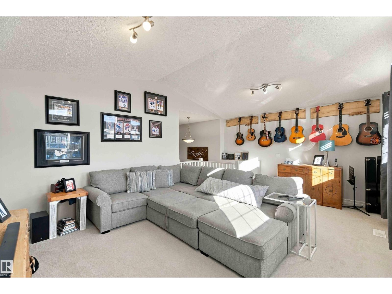
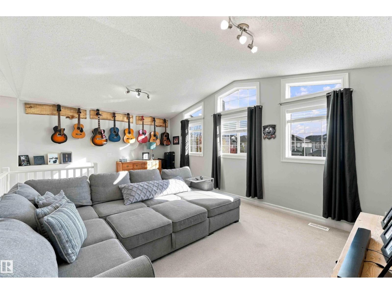
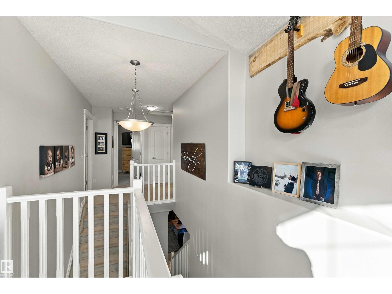
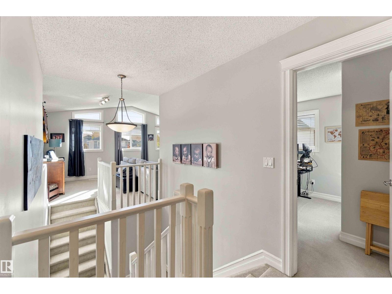
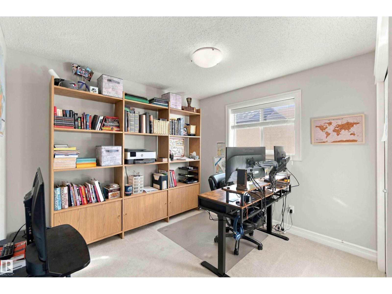
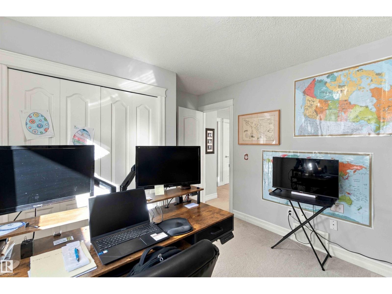
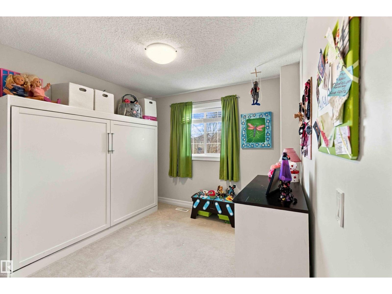
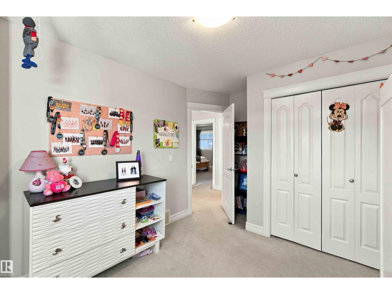
Welcome to this inviting 1,829 sq. ft. two-storey in Westpark, featuring central air conditioning, permanent exterior lighting and a heated double attached garage! A spacious tiled foyer leads into the bright main floor, where hardwood flooring and a cozy fireplace create a welcoming living room. The kitchen offers ample cabinetry, stainless steel appliances, a tiled backsplash and a peninsula with breakfast bar seating. The adjoining dining area opens onto an expansive deck with a gazebo, perfect for summer barbecues and outdoor entertaining. The fenced backyard offers plenty of space to play or unwind. Upstairs, the generous bonus room showcases vaulted ceilings and large windows, making it an ideal gathering spot for family movie nights. Three upstairs bedrooms include a spacious primary retreat, with 5 pc ensuite. A fourth bedroom downstairs adds flexibility for guests or a home office. Updates include the furnace in 2023, hot water tank and shingles in 2019. Move in and enjoy this immaculate home. (id:66555)
Property details
Property
- Style
- House
- Year built
- 2007
- Living area
- 1,830 square feet
- MLS® number
- E4514241
Interior
- Bedrooms
- 4
- Bathrooms
- 4
- Basement
- Finished, Full
- Appliances
- Refrigerator, Dishwasher, Stove, Microwave Range Hood Combo, Storage Shed, Window Coverings
Systems
- Heating
- Forced air
Parking
- Parking
- Attached Garage
Lot & site
- Lot size
- 429 m² (4,620 sq ft)
- Lot features
- Flat site, Closet Organizers, No Smoking Home
- Site influences
- Flat site, Closet Organizers, No Smoking Home
- Community
- Westpark_FSAS
Rooms
Main level
- Living room3.84 × 4.8 meters
- Dining room2.52 × 3.38 meters
- Kitchen3.69 × 3.38 meters
- Primary Bedroom3.63 × 4.72 meters
Upper Level
- Bedroom 23.82 × 3.08 meters
- Bedroom 33.5 × 3.04 meters
- Bonus Room4.12 × 5.96 meters
Basement
- Bedroom 43.02 × 3.48 meters
More homes in Westpark_FSAS
All 50 homes for sale in Westpark_FSAS, with what each one costs a month.
Listing courtesy of RE/MAX Edge Realty. Listing data is provided under copyright by the REALTORS® Association of Edmonton via the CREA Data Distribution Facility (DDF®). Information is deemed reliable but is not guaranteed accurate by CREA, the board, or Padster, and should be independently verified. Not intended to solicit properties currently listed for sale.