20 Caragana Wy
Westpark_FSAS · Fort Saskatchewan, AB T8L 0H8
MLS® E4513716 · Listing courtesy of Real Broker
$369,900 list price · 3 bedrooms · 3 bathrooms · 1,344 sq ft · Duplex
What it costs to own
- List price
- $369,900
- Down payment (10%)
- $36,990
- Mortgage
- $332,910
- Rate · amortization
- 4.34% · 25 years
- Principal & interest
- $1,820/mo
Principal and interest only. Property tax, insurance, utilities, condo fees and maintenance are extra.
About this home
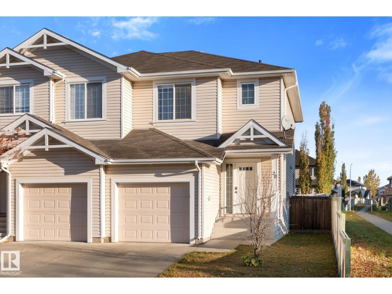
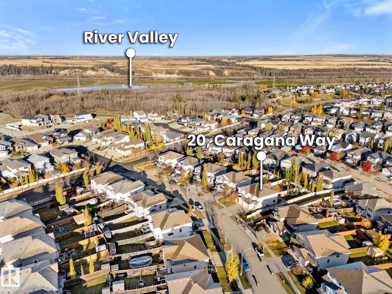
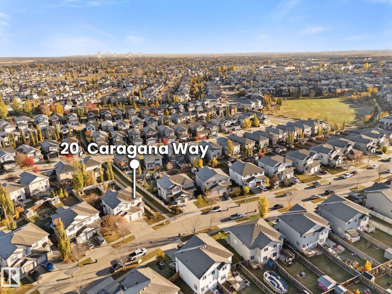
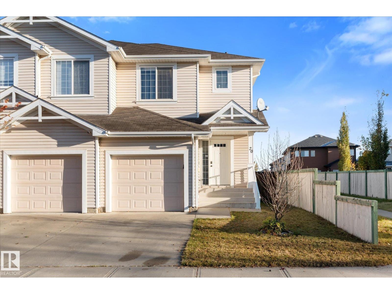
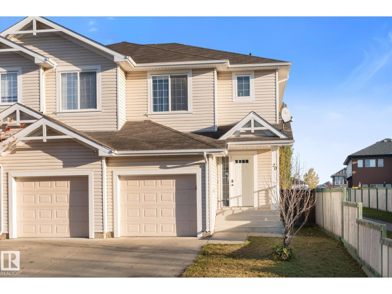
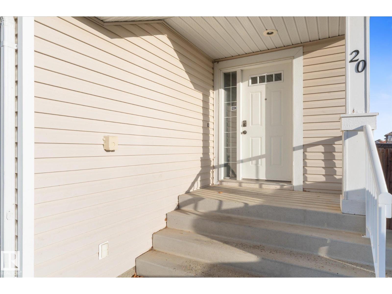
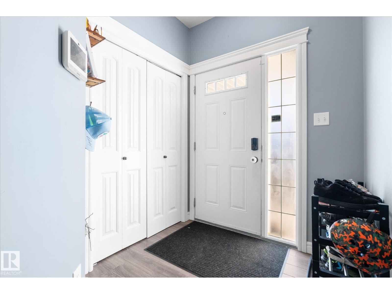
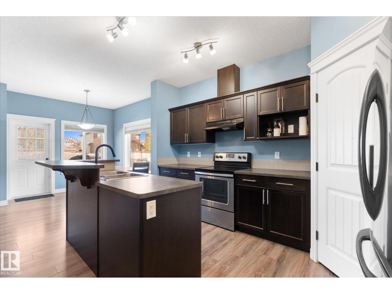
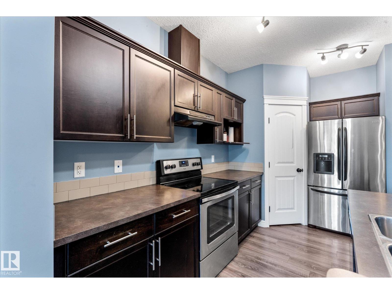
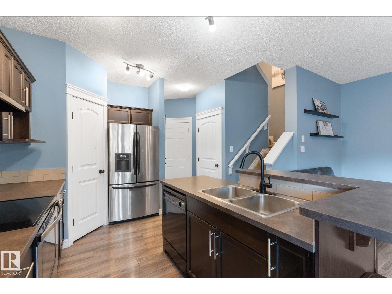
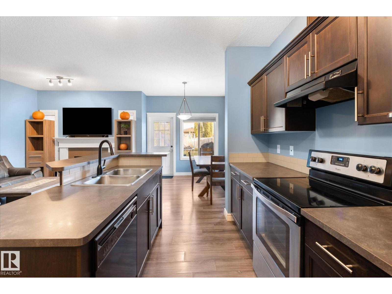
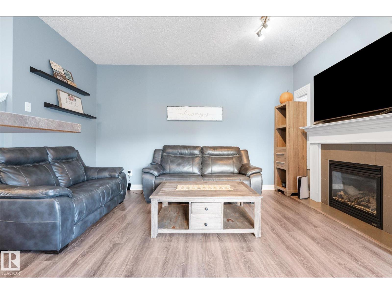
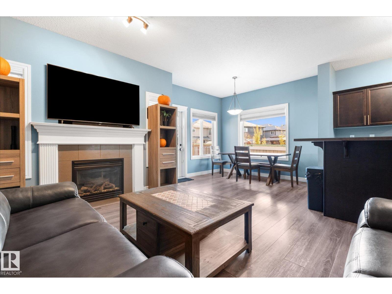
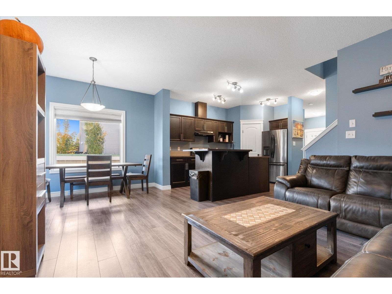
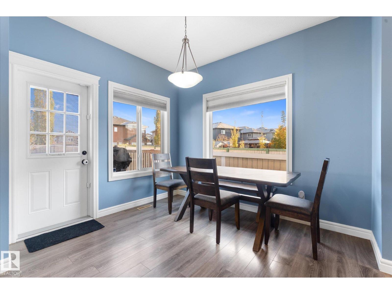
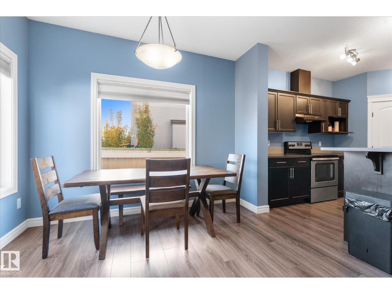
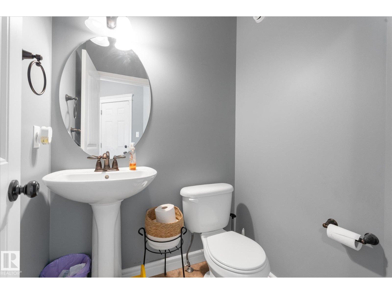
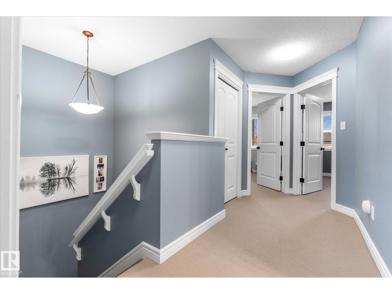
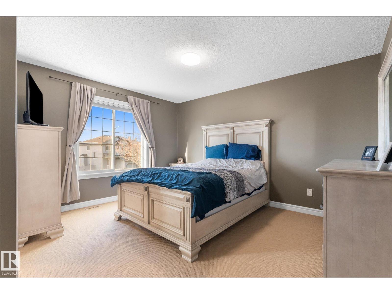
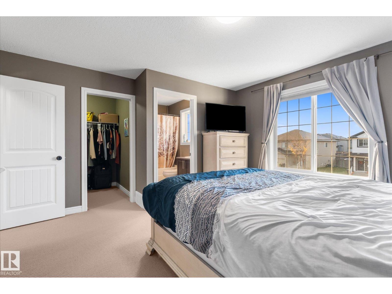
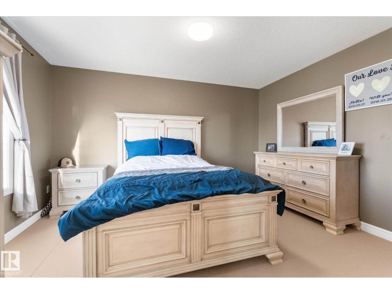
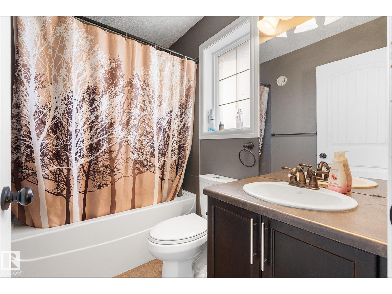
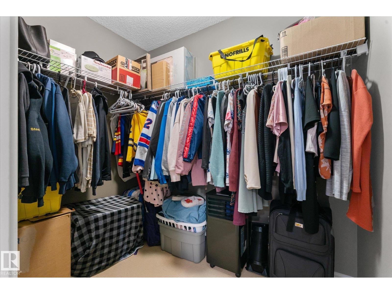
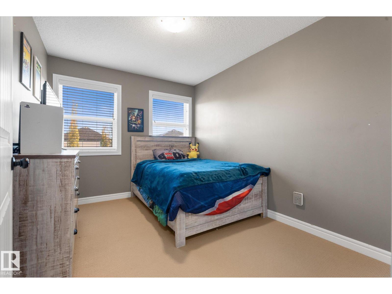
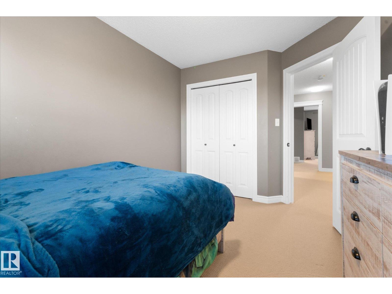
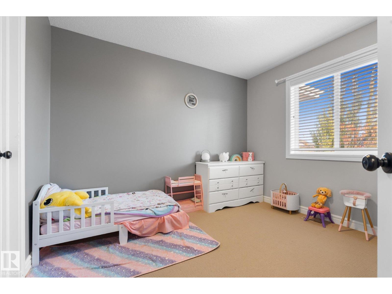
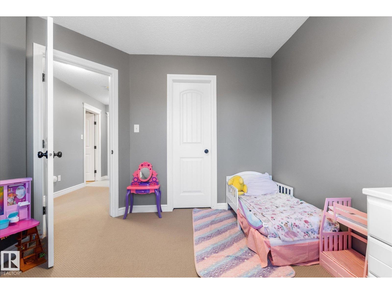
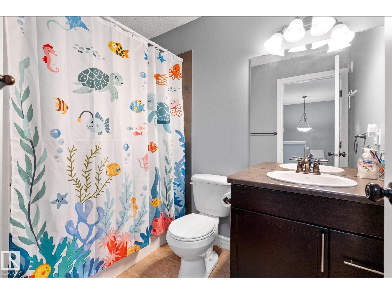
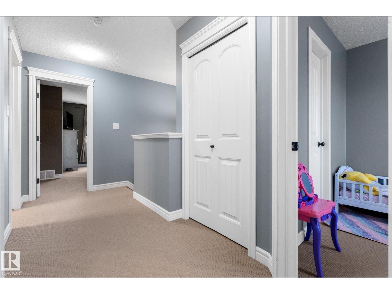
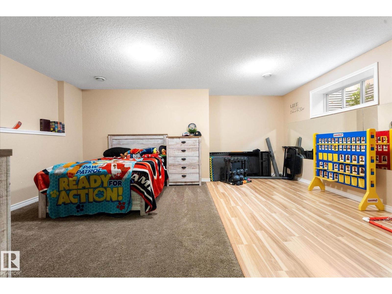
Discover affordable living in one of Fort Saskatchewan’s best locations! Just one block from the river valley, enjoy mountain biking, cross-country skiing, skating, sledding, running, fishing and much more right out your door! This solid half-duplex features an open-concept main floor with a functional kitchen, large island, dining area and spacious living room with gas fireplace. Step out to the huge deck-perfect for barbecuing or just relaxing with friends and family in your oversized backyard. Upstairs are three bedrooms and two full bathrooms, including a generous primary suite with a huge walk-in closet and convenient ensuite. The fully finished basement adds versatile living space, with a large rec room currently used as a fourth bedroom. Close to Fort Saskatchewan amenities, with easy access to Highways 21 and 15 this home is perfect for first time buyers, down-sizers or Investors! Don't miss it. (id:66555)
Property details
Property
- Style
- Duplex
- Year built
- 2009
- Living area
- 1,344 square feet
- MLS® number
- E4513716
Interior
- Bedrooms
- 3
- Bathrooms
- 3
- Basement
- Finished, Full
- Appliances
- Washer, Refrigerator, Dishwasher, Stove, Dryer, Hood Fan, Storage Shed, Garage door opener, Garage door opener remote(s)
Systems
- Heating
- Forced air
Parking
- Parking
- Attached Garage
Lot & site
- Lot size
- 358 m² (3,856 sq ft)
- Lot features
- Flat site, No back lane, Park/reserve
- Site influences
- Flat site, No back lane, Park/reserve
- Community
- Westpark_FSAS
Rooms
Main level
- Living room14'6 x 10'2
- Dining room10'4 x 9'6
- Kitchen14'7 x 11'3
Basement
- Family room20'10 x 18'4
Upper Level
- Primary Bedroom14'10 x 13'
- Bedroom 210'9 x 10'
- Bedroom 312'9 x 9'6
More homes in Westpark_FSAS
All 49 homes for sale in Westpark_FSAS, with what each one costs a month.
Listing courtesy of Real Broker. Listing data is provided under copyright by the REALTORS® Association of Edmonton via the CREA Data Distribution Facility (DDF®). Information is deemed reliable but is not guaranteed accurate by CREA, the board, or Padster, and should be independently verified. Not intended to solicit properties currently listed for sale.