62 Chestnut Wy
Westpark_FSAS · Fort Saskatchewan, AB T8L 0R5
MLS® E4513185 · Listing courtesy of Exp Realty
$869,000 list price · 5 bedrooms · 4 bathrooms · 2,758 sq ft · House
What it costs to own
- List price
- $869,000
- Down payment (10%)
- $86,900
- Mortgage
- $782,100
- Rate · amortization
- 4.34% · 25 years
- Principal & interest
- $4,276/mo
Principal and interest only. Property tax, insurance, utilities, condo fees and maintenance are extra.
About this home
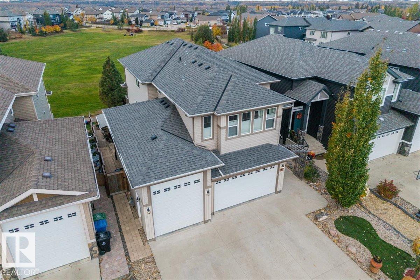
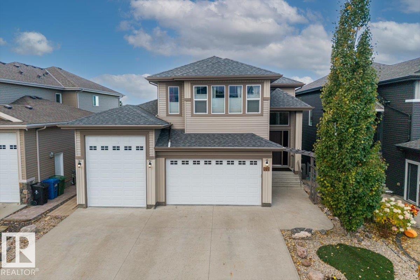
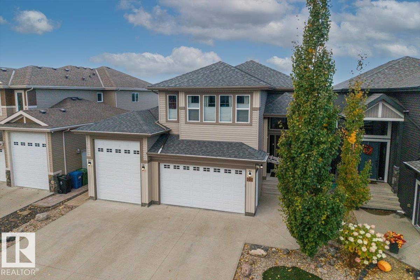
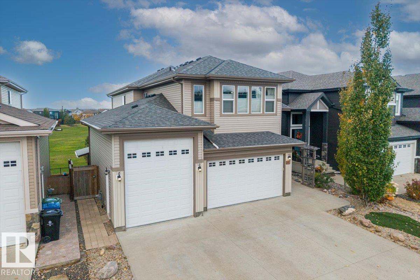
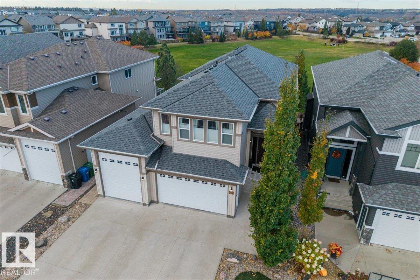
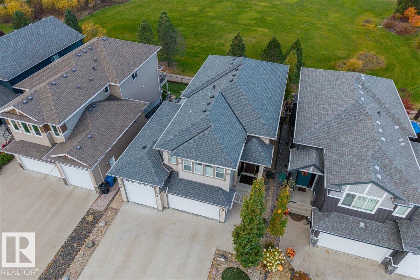
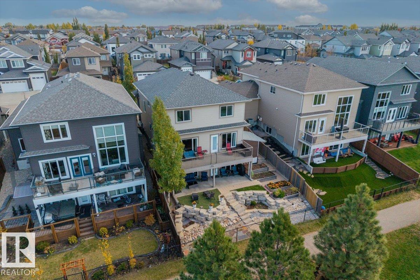
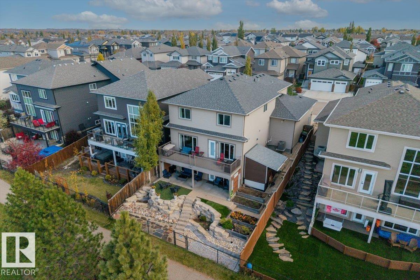
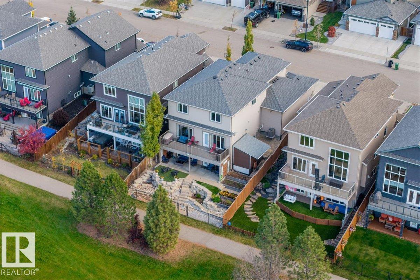
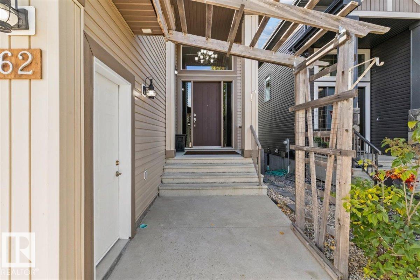
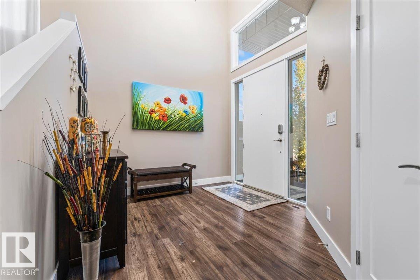
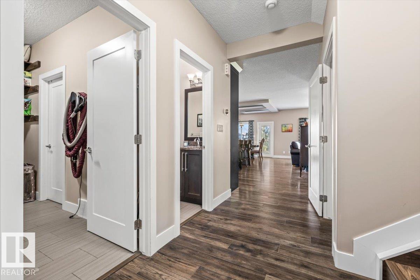
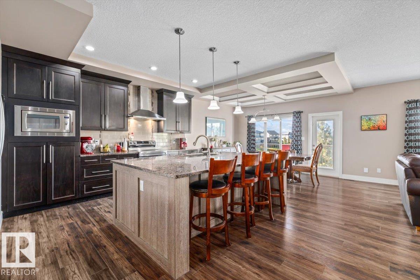
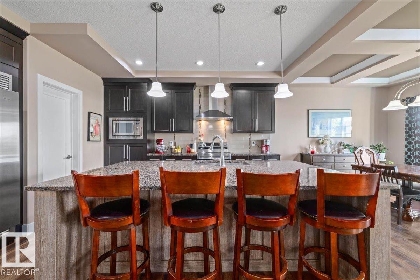
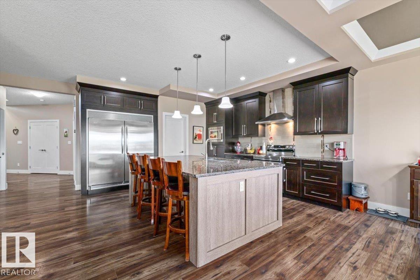
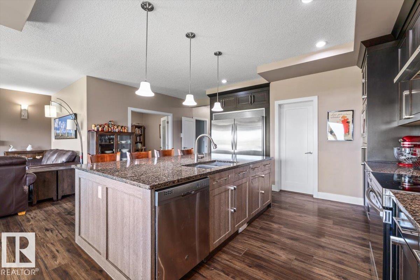
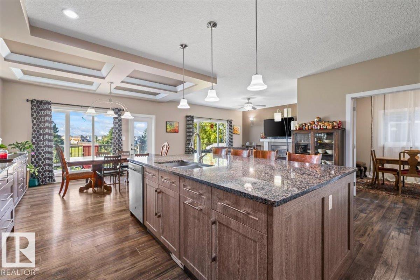
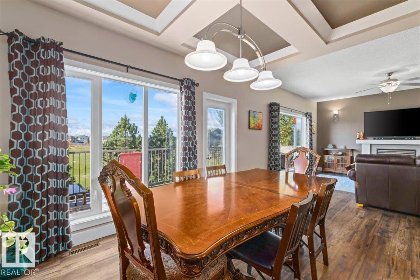
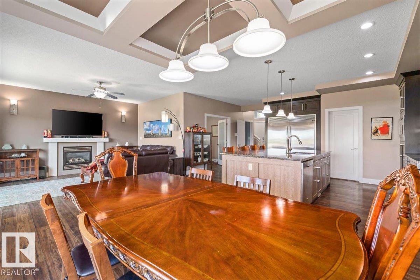
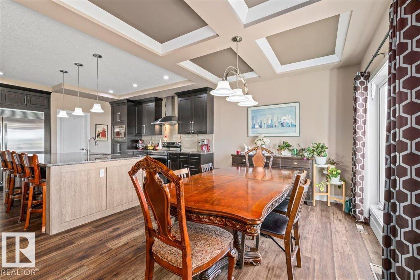
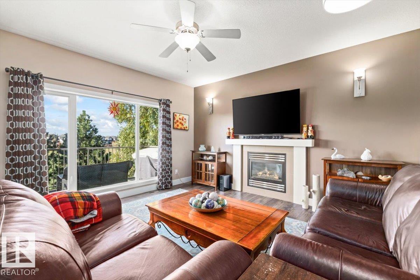
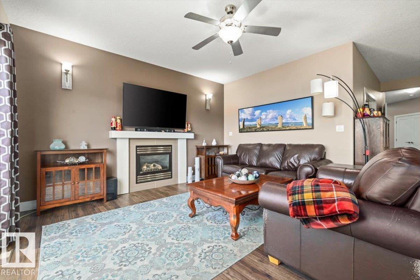
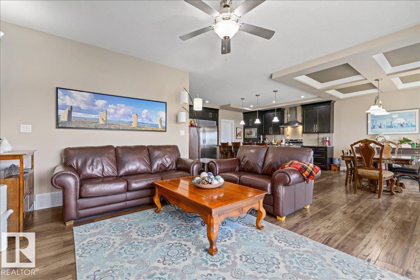
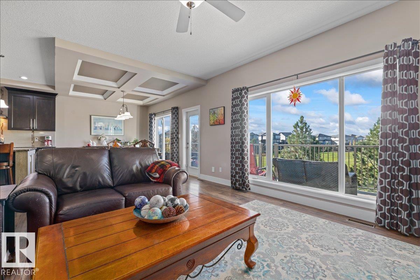
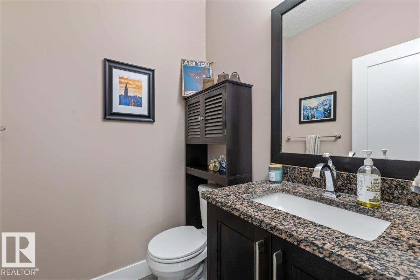
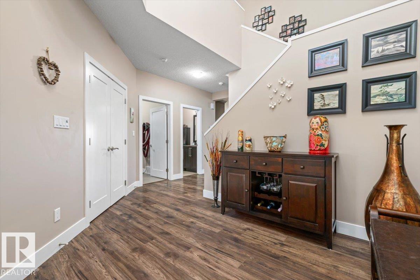
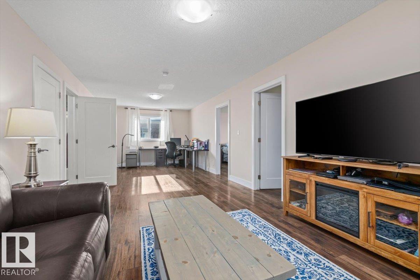
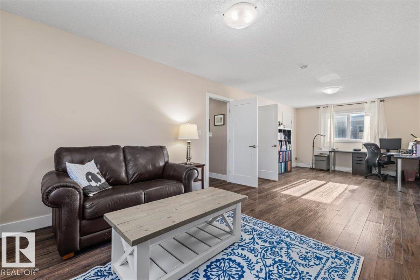
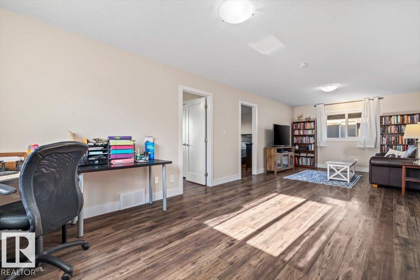
RARE FIND IN WESTPARK! This exceptional 5 bed/4 bath walk-out 2-storey offers the perfect blend of luxury, space & functionality! Backing onto beautiful Forest Ridge Park, enjoy peaceful nature views from your expansive patio & professionally landscaped, low-maintenance backyard. Inside, expansive windows flood the home with natural light, creating a bright, airy atmosphere throughout. The stunning open-concept living spaces flow into a spacious kitchen featuring a full-size fridge & freezer, walk-through pantry & plenty of room to entertain. The main-floor den is ideal for a home office, while the luxurious primary retreat boasts a walk-in closet & spa-inspired 5-piece ensuite. The finished walk-out basement features a bar & direct backyard access. The ultimate standout? A massive 4-vehicle HEATED garage with a 12' second door & 220V wiring—perfect for vehicles, toys & hobbies! Complete with A/C, this one-of-a-kind home offers exceptional comfort, breathtaking views & refined living at its finest! (id:66555)
Property details
Property
- Style
- House
- Year built
- 2014
- Living area
- 2,758 square feet
- MLS® number
- E4513185
Interior
- Bedrooms
- 5
- Bathrooms
- 4
- Basement
- Finished, Full, Walk out
- Appliances
- Washer, Refrigerator, Central Vacuum, Dishwasher, Stove, Dryer, Window Coverings, Garage door opener, Garage door opener remote(s), Fan
Systems
- Heating
- Forced air
Parking
- Parking
- Attached Garage, RV, Heated Garage
Lot & site
- Lot size
- 513 m² (5,527 sq ft)
- Lot features
- Closet Organizers, No Smoking Home
- Site influences
- Closet Organizers, No Smoking Home
- Community
- Westpark_FSAS
Rooms
Main level
- Living room4.58 × 4.39 meters
- Dining room4.26 × 3.21 meters
- Kitchen4.26 × 4.67 meters
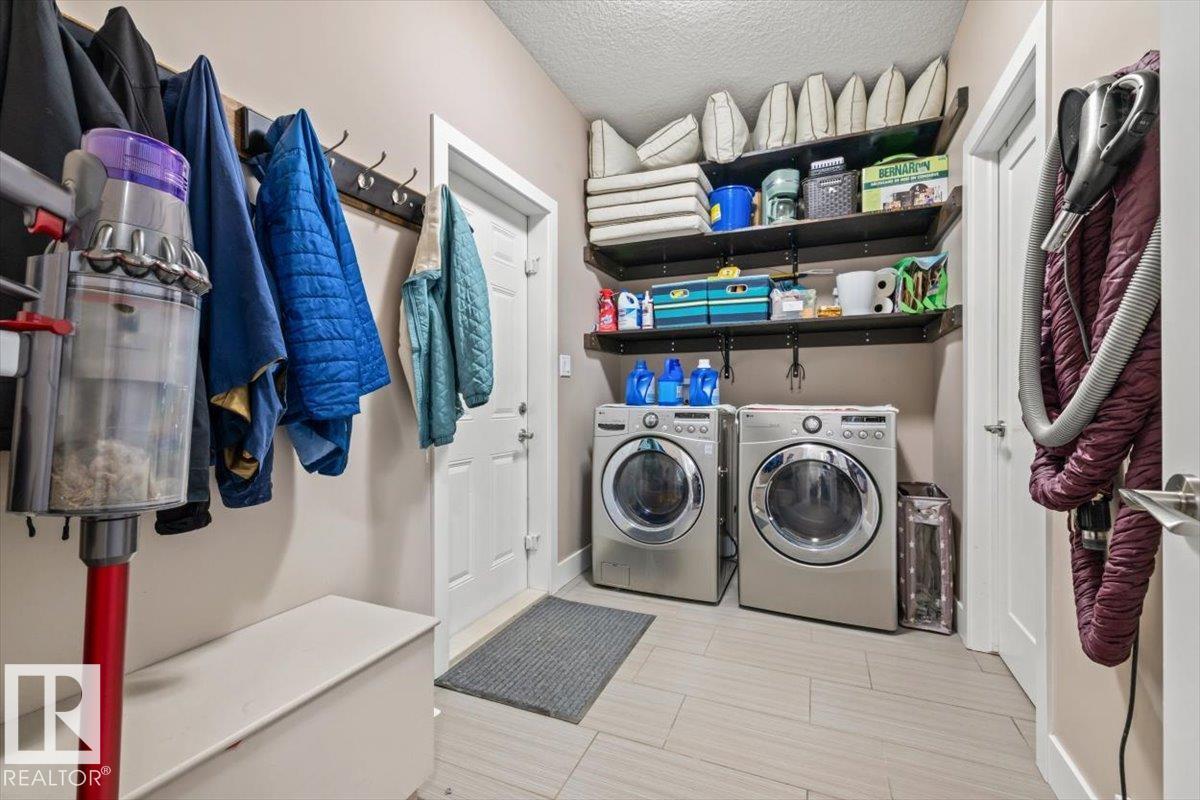
- Mud room3.38 × 1.89 meters
Upper Level
- Family room4.58 × 4.39 meters
- Primary Bedroom4.09 × 6.23 meters
- Bedroom 23.99 × 4.31 meters
- Bedroom 33.99 × 4.31 meters
Basement
- Bedroom 43.24 × 3.34 meters
- Recreation room8.44 × 4.43 meters
- Bedroom 53.42 × 3.35 meters
More homes in Westpark_FSAS
All 50 homes for sale in Westpark_FSAS, with what each one costs a month.
Listing courtesy of Exp Realty. Listing data is provided under copyright by the REALTORS® Association of Edmonton via the CREA Data Distribution Facility (DDF®). Information is deemed reliable but is not guaranteed accurate by CREA, the board, or Padster, and should be independently verified. Not intended to solicit properties currently listed for sale.