5 Valley Cl
Westpark_FSAS · Fort Saskatchewan, AB T8L 4P1
MLS® E4512528 · Listing courtesy of Realty Focus
$699,900 list price · 4 bedrooms · 4 bathrooms · 2,090 sq ft · House
What it costs to own
- List price
- $699,900
- Down payment (10%)
- $69,990
- Mortgage
- $629,910
- Rate · amortization
- 4.34% · 25 years
- Principal & interest
- $3,444/mo
Principal and interest only. Property tax, insurance, utilities, condo fees and maintenance are extra.
About this home
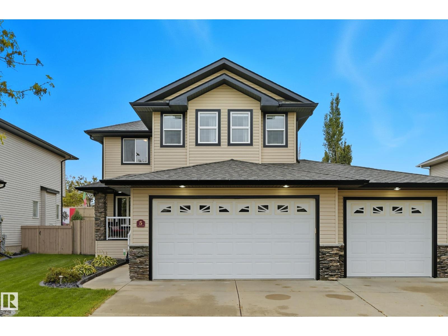
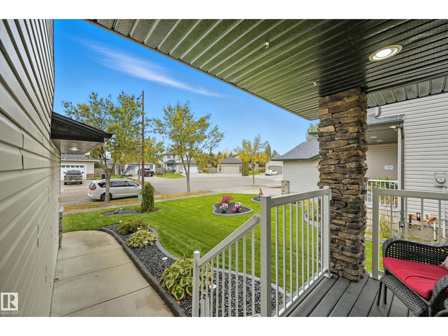
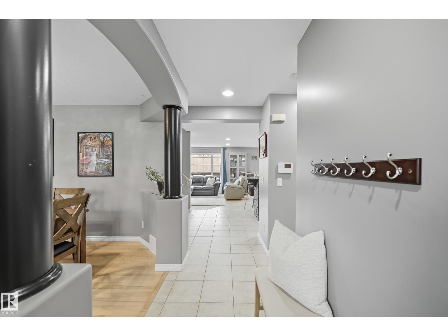
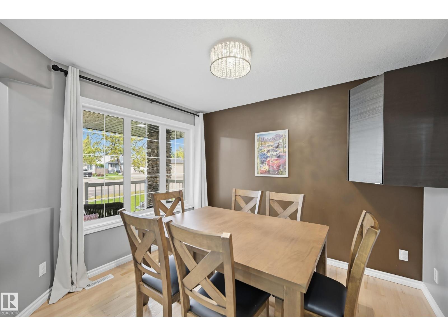
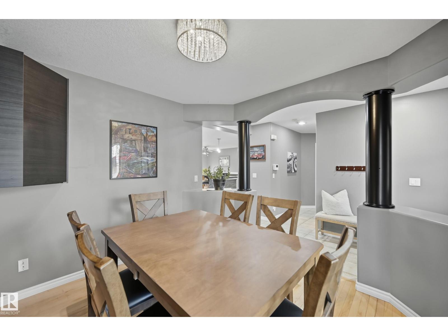
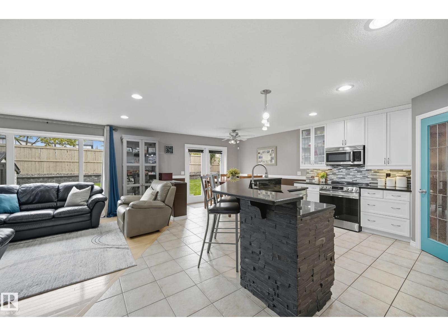
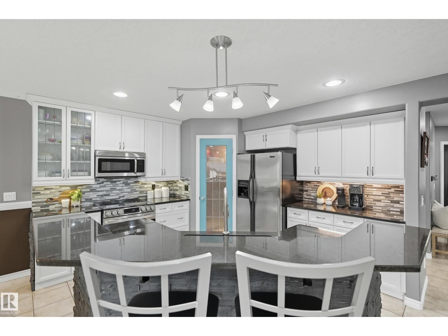
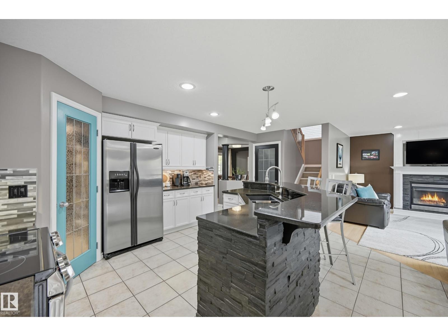
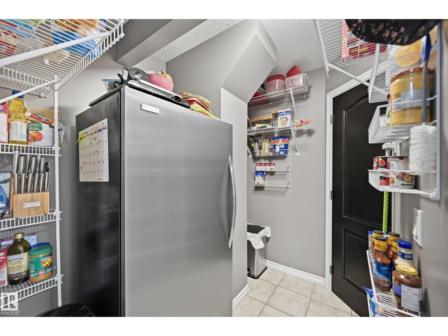
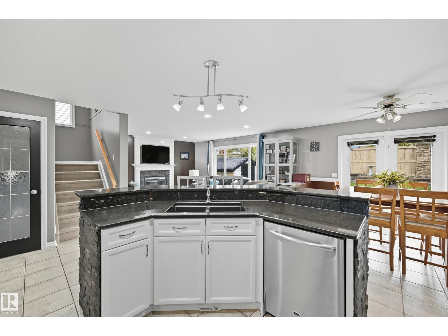
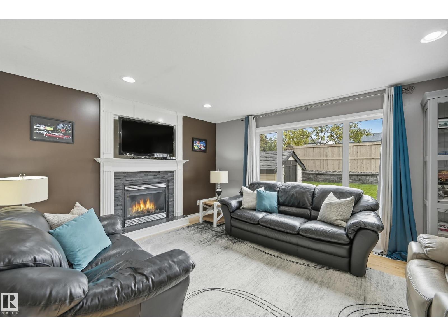
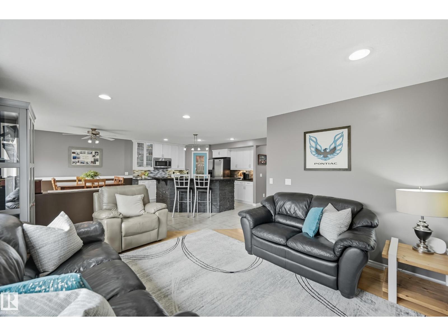
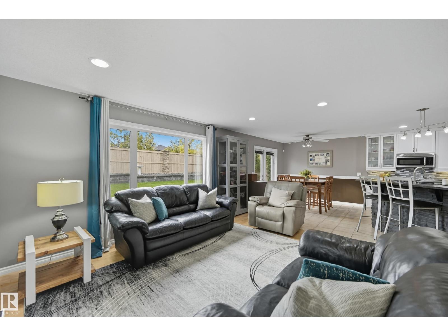
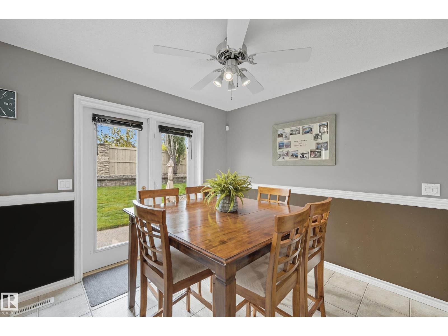
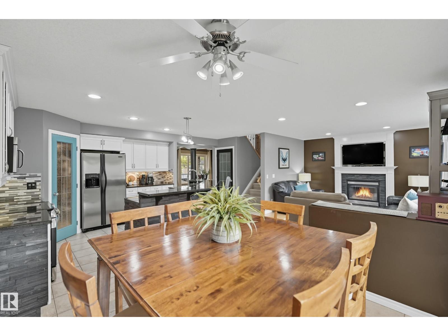
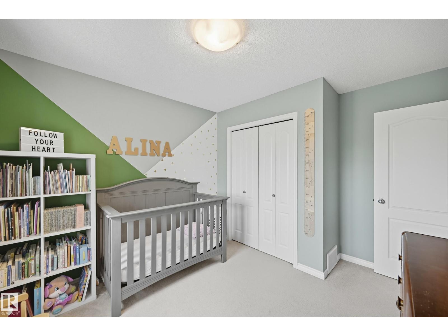
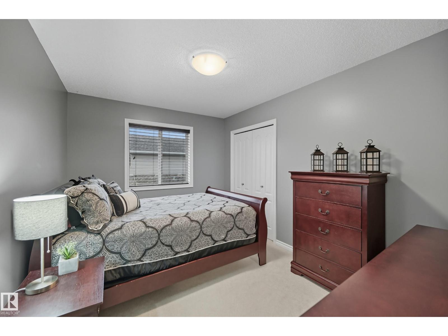
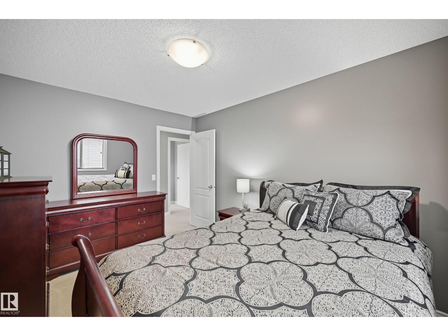
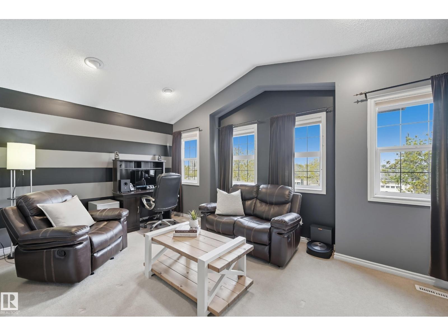
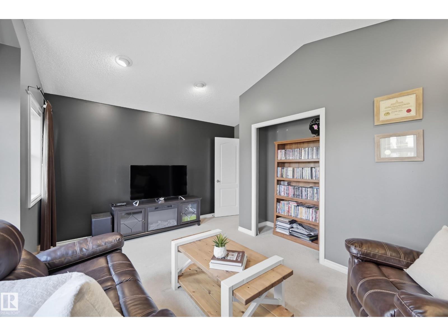
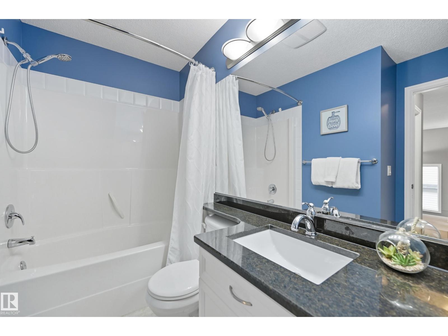
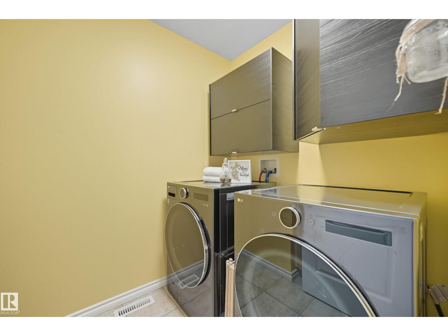
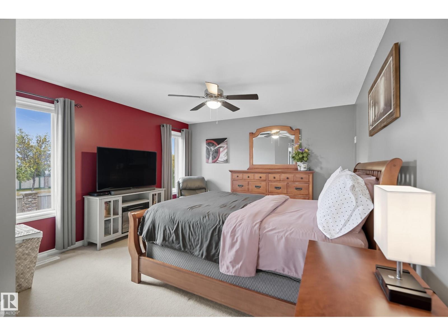
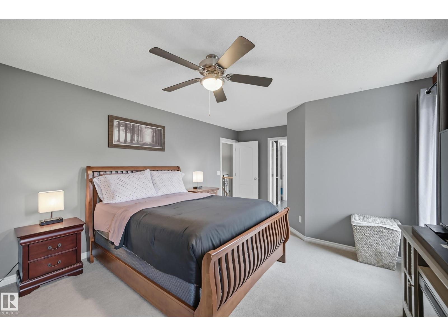
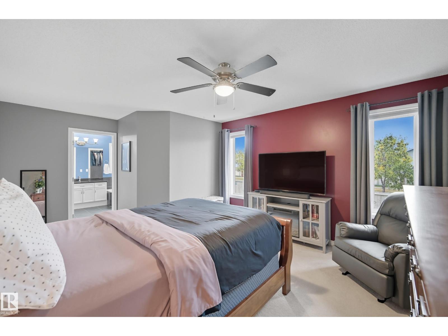
Experience luxury and versatility in the prestigious community of Valley Point Estates. This exceptional 3+1 bedroom 4 bathroom residence offers a thoughtfully designed layout perfect for a growing family. The heart of the home is a gourmet kitchen featuring a walk-through pantry and a functional island, flowing seamlessly into a great room anchored by a cozy fireplace. A main-floor lifestyle room provides the flexibility for a home office, formal dining, or a playroom. Upstairs, discover a vaulted bonus room and convenient laundry. The primary suite serves as a private retreat with a walk-in closet and a spa-like 5-piece ensuite boasting a corner jet tub. The fully finished basement adds immense value with a large family room, wet bar with heated tile, and an additional bedroom. The triple attached 9.53m x 7.77m heated garage is a hobbyist's dream, featuring a drive-through third bay, and a floor drain. Enjoy a private, south-facing backyard with no rear neighbours, just steps from the river valley. (id:66555)
Property details
Property
- Style
- House
- Year built
- 2005
- Living area
- 2,090 square feet
- MLS® number
- E4512528
Interior
- Bedrooms
- 4
- Bathrooms
- 4
- Basement
- Finished, Full
- Appliances
- Washer, Refrigerator, Dishwasher, Stove, Dryer, Microwave Range Hood Combo, Window Coverings, Garage door opener, Garage door opener remote(s)
Systems
- Heating
- Forced air
Parking
- Parking
- Attached Garage
Lot & site
- Lot size
- 572 m² (6,152 sq ft)
- Lot features
- Flat site, Closet Organizers, No Smoking Home, Level
- Site influences
- Flat site, Closet Organizers, No Smoking Home, Level
- Community
- Westpark_FSAS
Rooms
Main level
- Living room3.86 × 4.8 meters
- Dining room2.87 × 3.18 meters
- Kitchen5.91 × 4.19 meters
Basement
- Family room3.63 × 7.86 meters
- Bedroom 43.03 × 3.74 meters
Upper Level
- Primary Bedroom3.9 × 5.53 meters
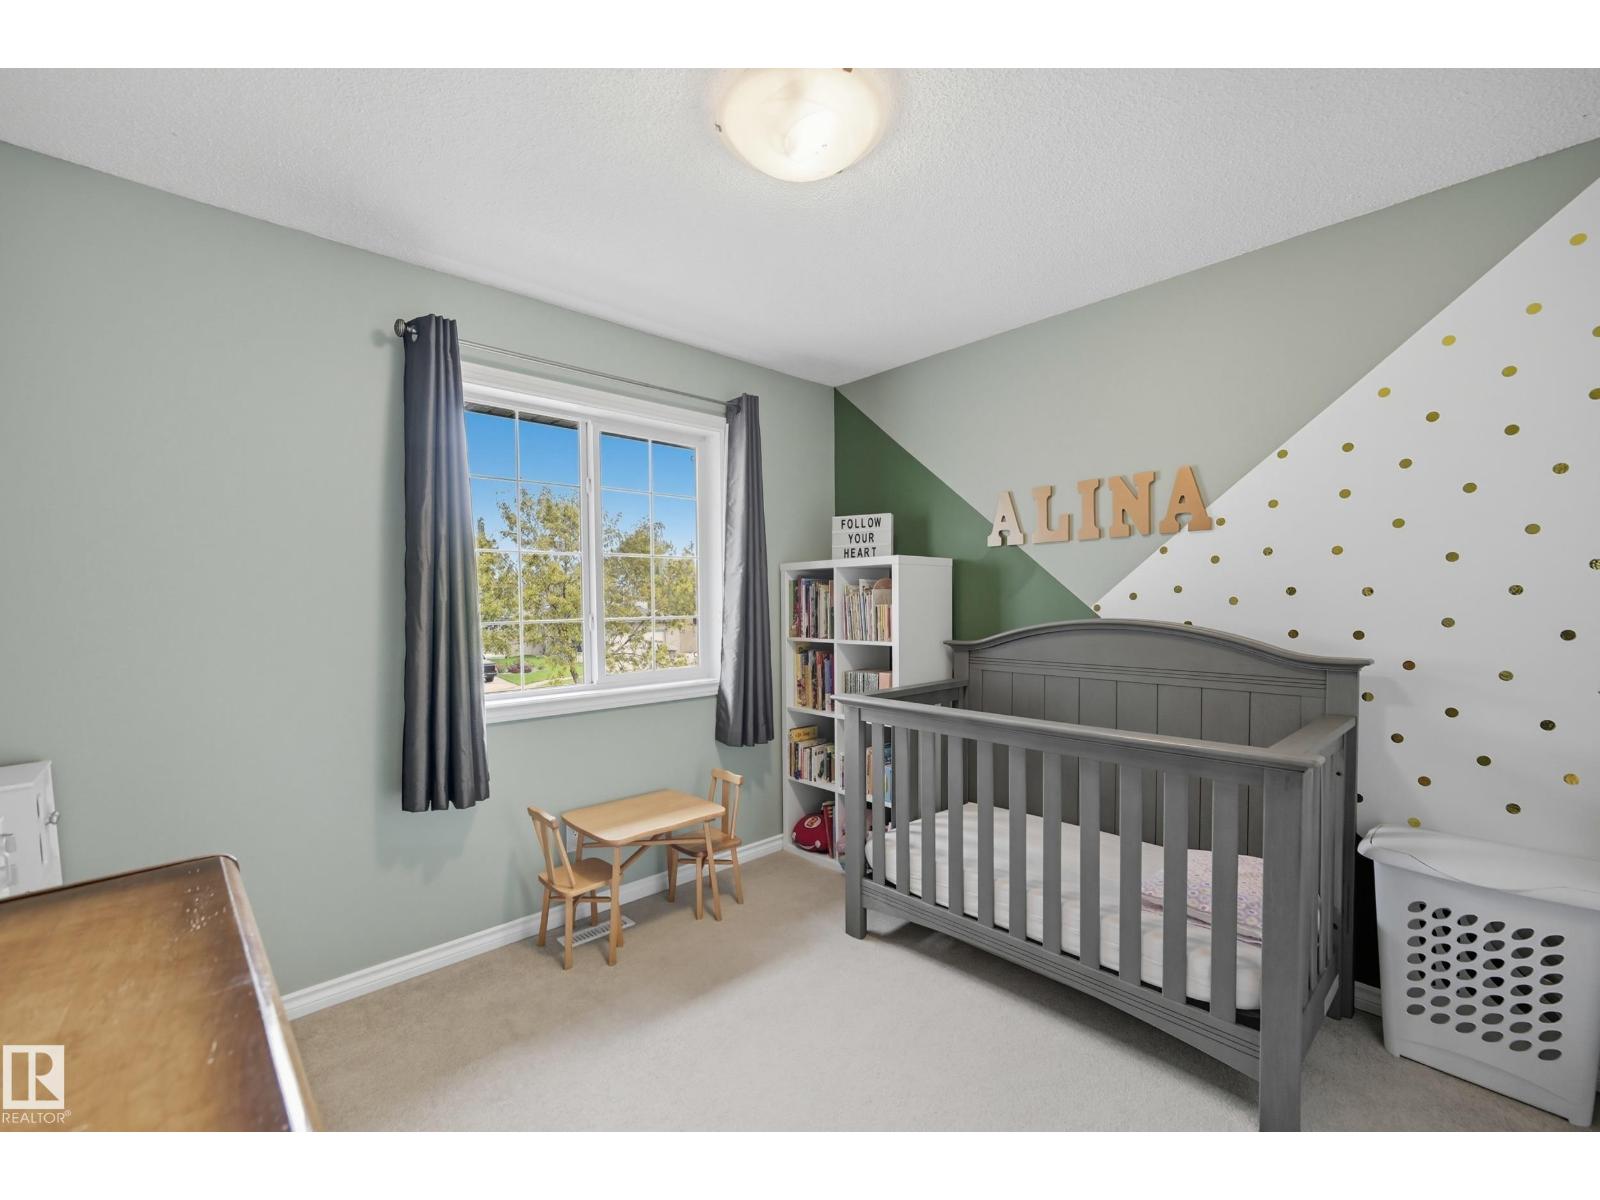
- Bedroom 23.84 × 2.88 meters
- Bedroom 32.82 × 3.1 meters
- Bonus Room5.16 × 3.33 meters
More homes in Westpark_FSAS
All 49 homes for sale in Westpark_FSAS, with what each one costs a month.
Listing courtesy of Realty Focus. Listing data is provided under copyright by the REALTORS® Association of Edmonton via the CREA Data Distribution Facility (DDF®). Information is deemed reliable but is not guaranteed accurate by CREA, the board, or Padster, and should be independently verified. Not intended to solicit properties currently listed for sale.