60 Woodbridge Li
Westpark_FSAS · Fort Saskatchewan, AB T8L 0H8
MLS® E4509815 · Listing courtesy of Royal LePage Noralta Real Estate
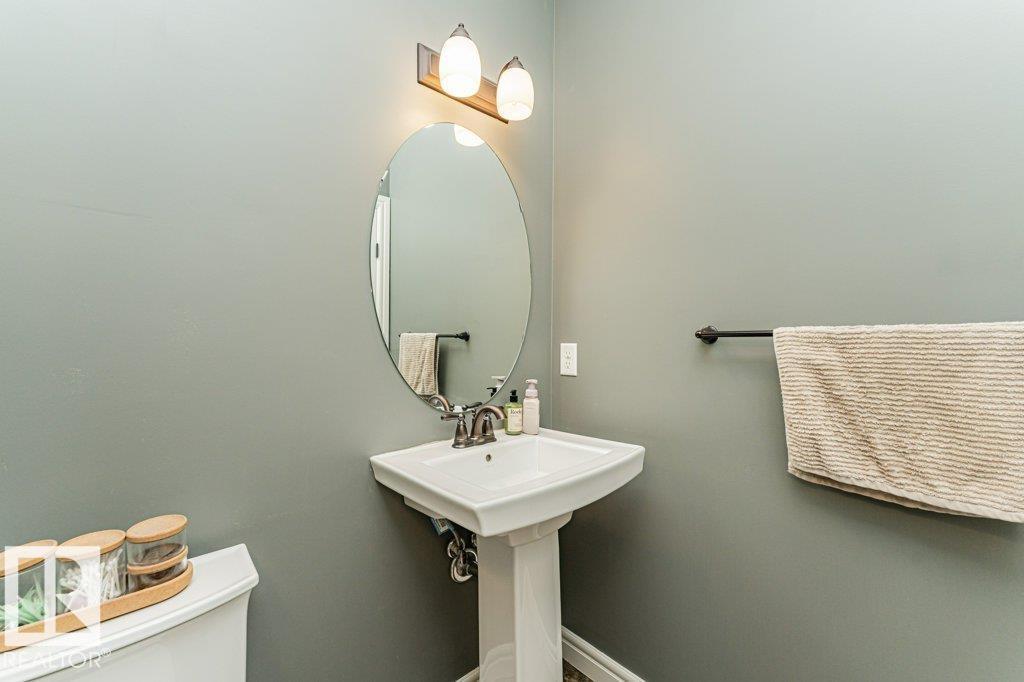
$372,000 list price · 3 bedrooms · 3 bathrooms · 1,476 sq ft · Duplex
What it costs to own
- List price
- $372,000
- Down payment (10%)
- $37,200
- Mortgage
- $334,800
- Rate · amortization
- 4.34% · 25 years
- Principal & interest
- $1,831/mo
Principal and interest only. Property tax, insurance, utilities, condo fees and maintenance are extra.
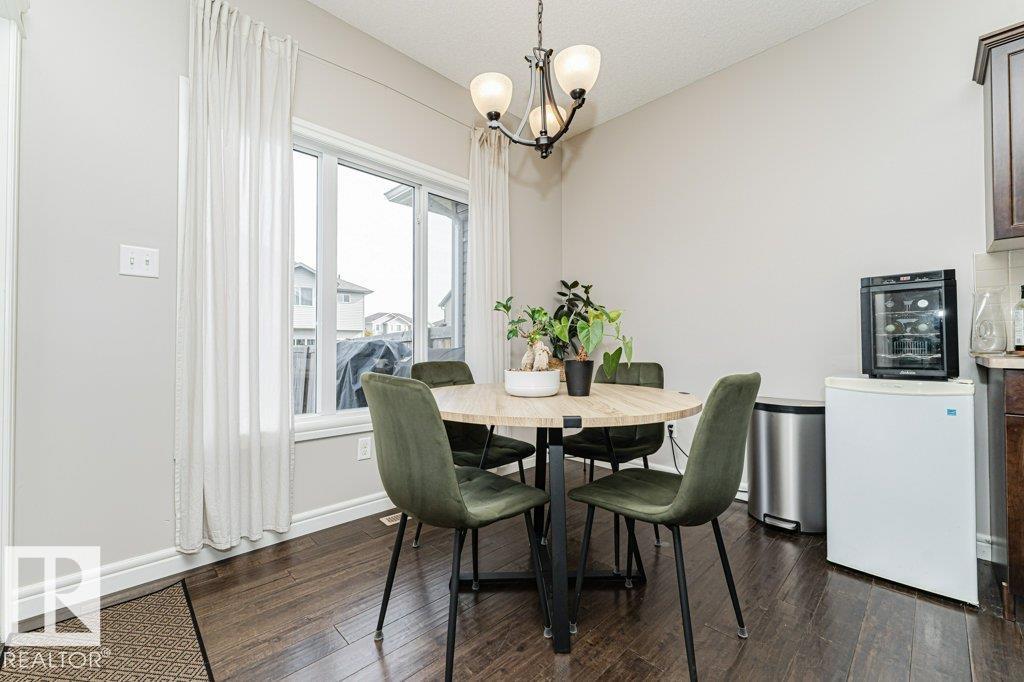
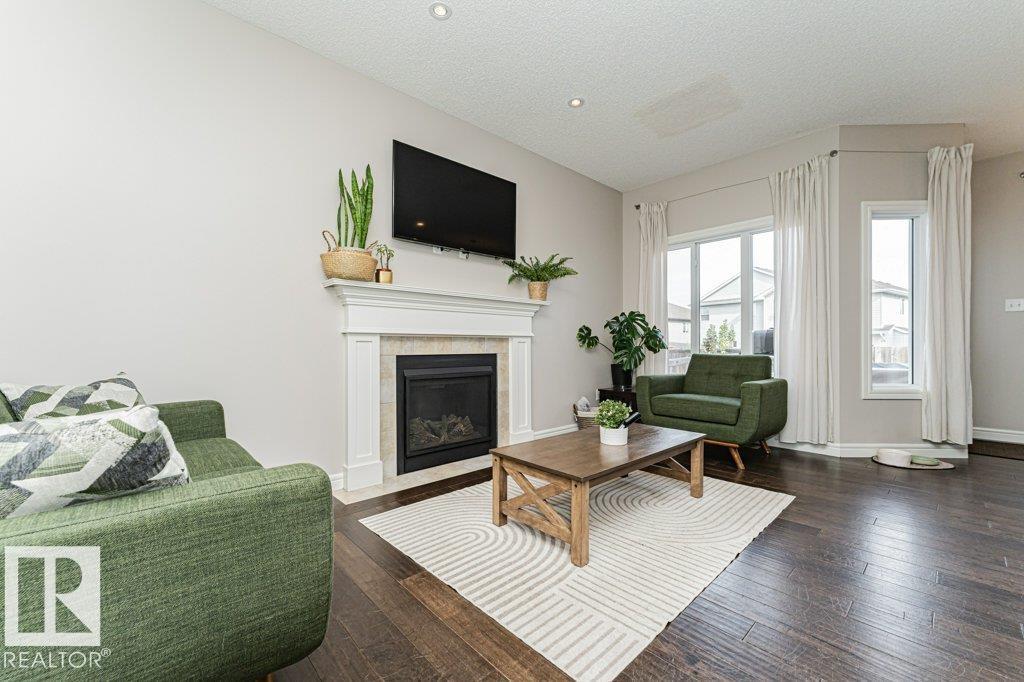
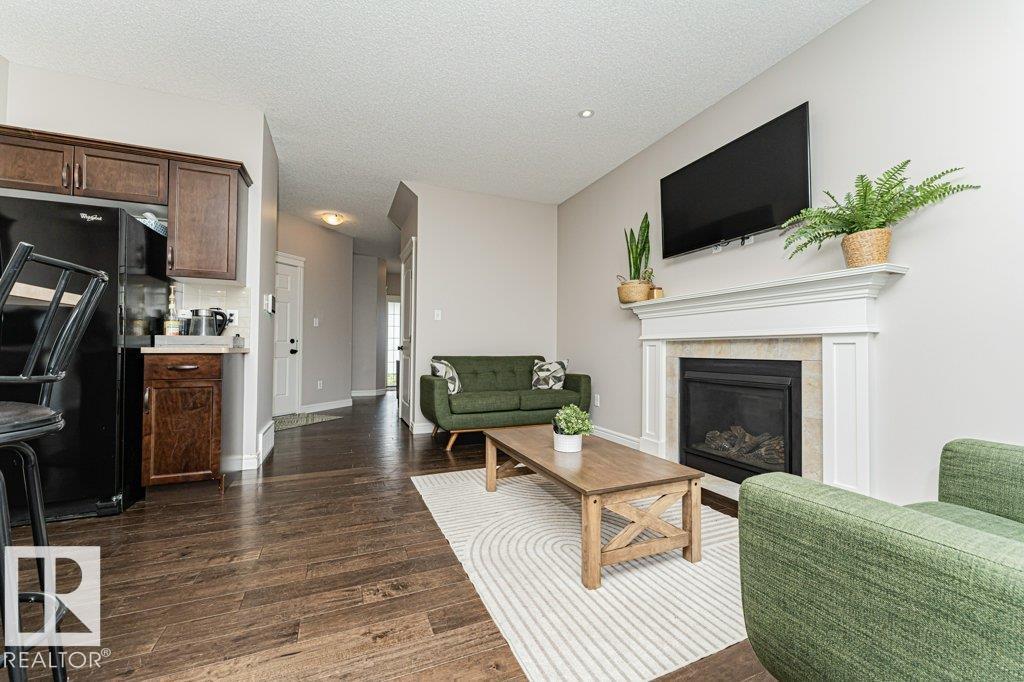
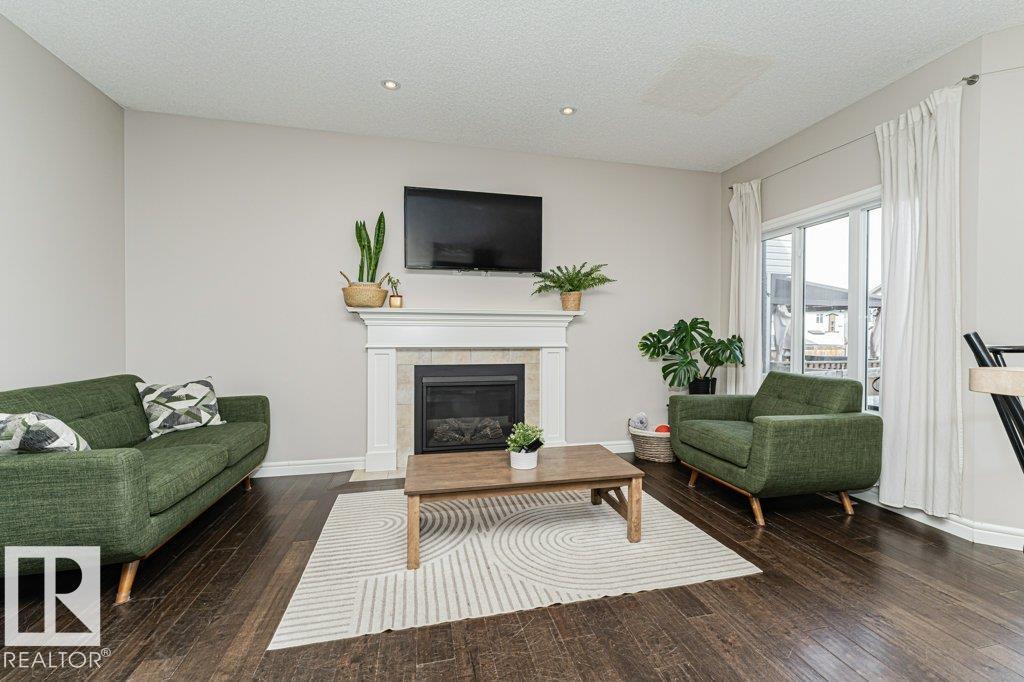
About this home
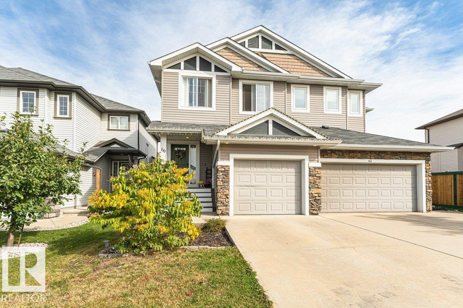
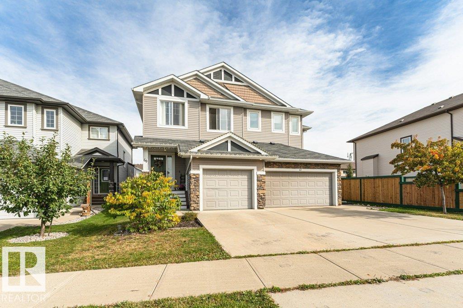
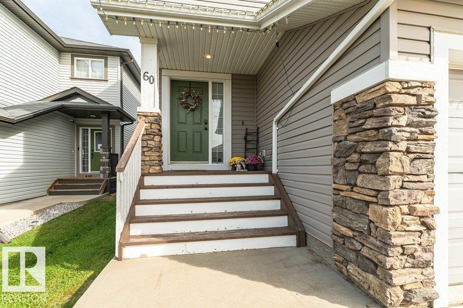
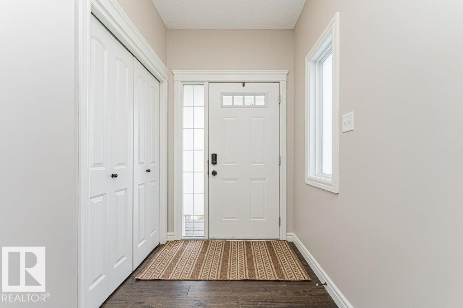
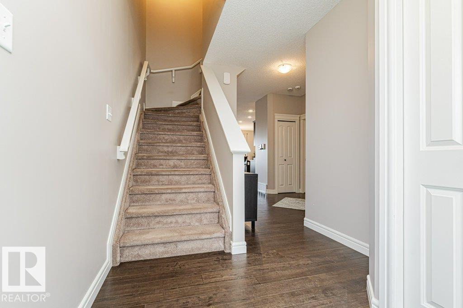
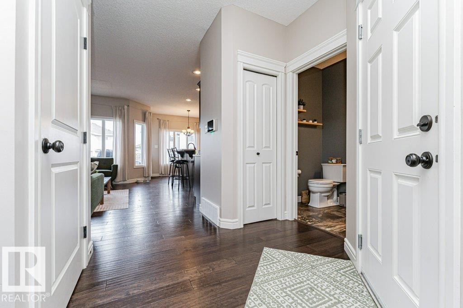
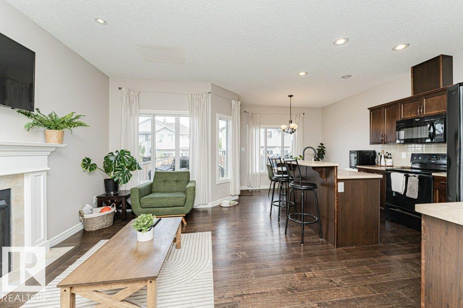
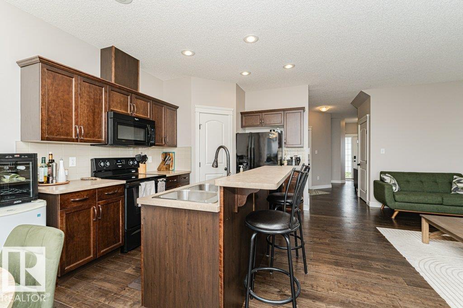
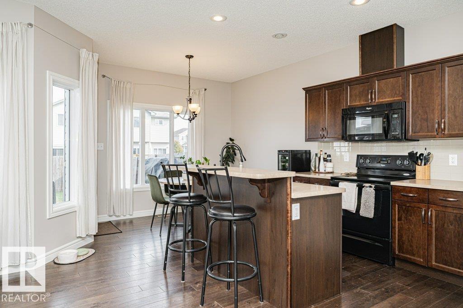
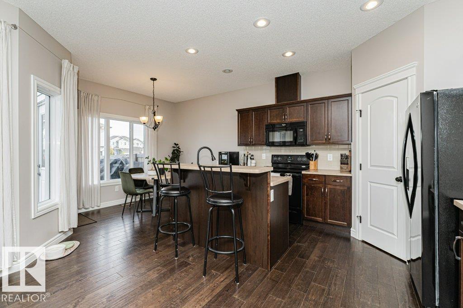
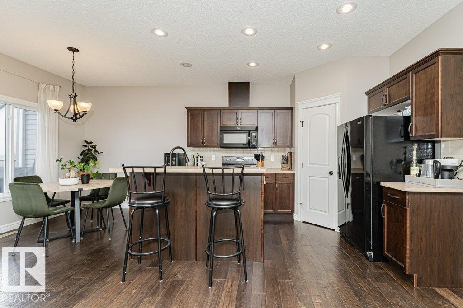
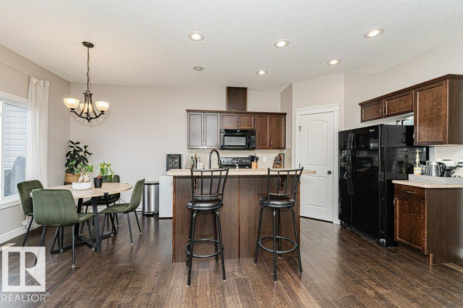
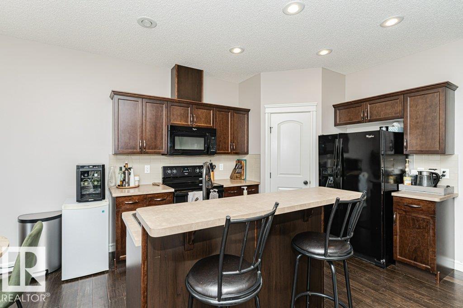
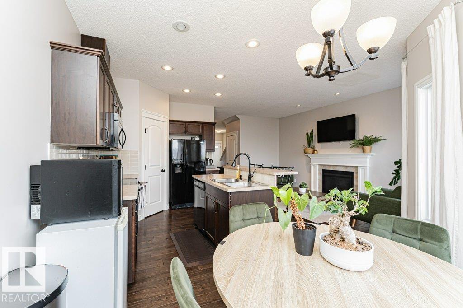
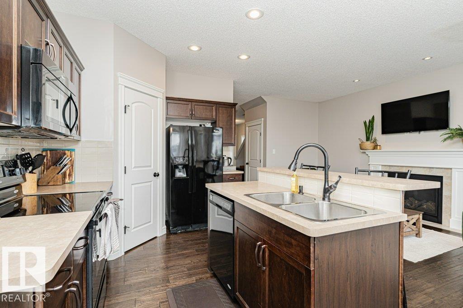
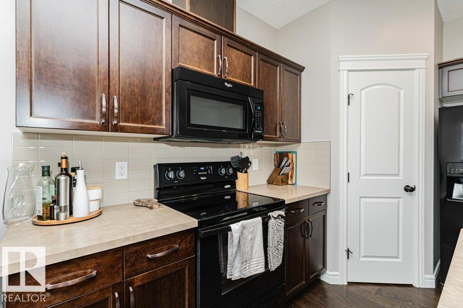
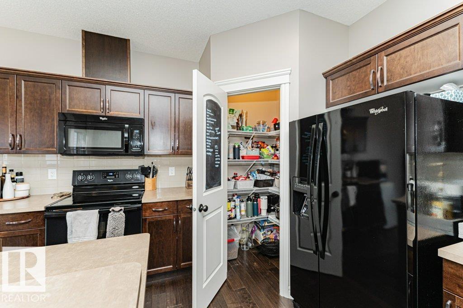
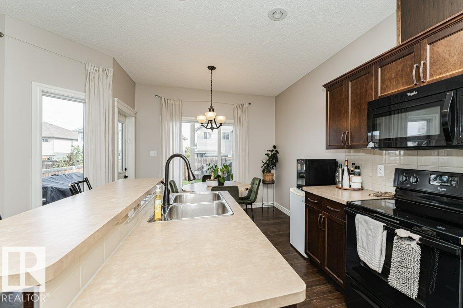
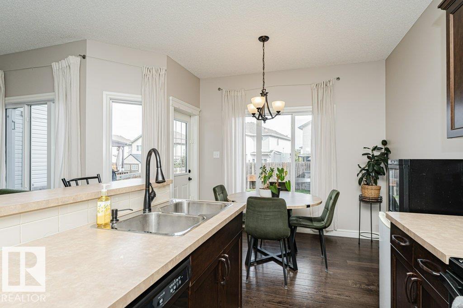
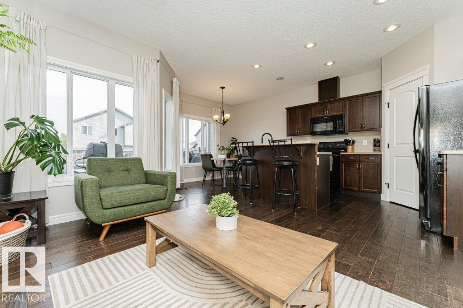
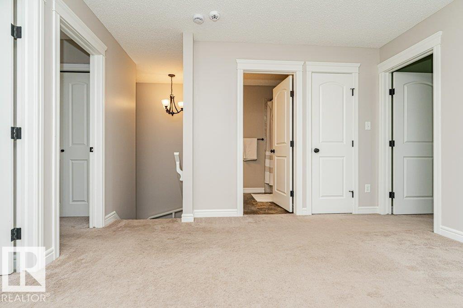
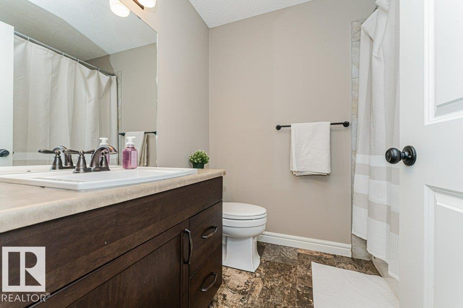
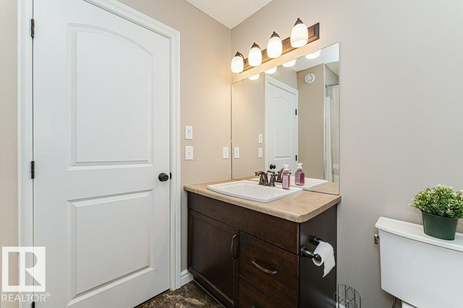
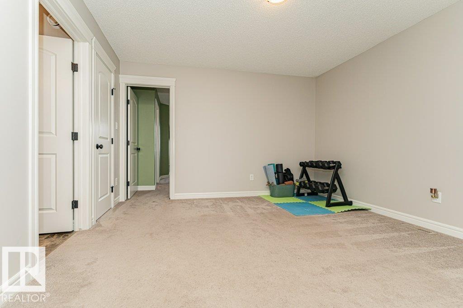
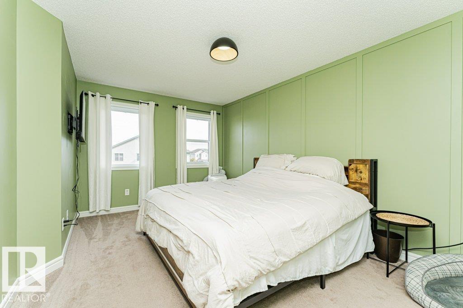
Fabulous location and fantastic family living! This well-kept 2-storey duplex offers a functional layout, plenty of space, and an unbeatable setting just steps from a park and playground, with the River Valley close by. The bright, open-concept main floor creates an inviting space for everyday living and entertaining, with a seamless flow between the living, dining and kitchen areas. Upstairs features THREE BIG BEDROOMS plus a BONUS ROOM, a highly desirable space perfect for a home office, playroom, media area or quiet retreat. The spacious primary bedroom offers a full 4-piece ensuite for added comfort. Outside, enjoy a beautifully landscaped and fully fenced yard, ideal for kids, pets and summer gatherings. A single attached garage provides convenience, while ample additional parking is available directly across the street. With parks, trails and nature right at your doorstep, this is a wonderful place to call home! (id:66555)
Property details
Property
- Style
- Duplex
- Year built
- 2015
- Living area
- 1,476 square feet
- MLS® number
- E4509815
Interior
- Bedrooms
- 3
- Bathrooms
- 3
- Basement
- Unfinished, Full
- Appliances
- Washer, Refrigerator, Stove, Dryer, Oven - Built-In, Window Coverings, Garage door opener
Systems
- Heating
- Forced air
Parking
- Parking
- Attached Garage
Lot & site
- Lot size
- 262 m² (2,824 sq ft)
- Lot features
- Park/reserve
- Site influences
- Park/reserve
- Community
- Westpark_FSAS
Rooms
Main level
- Living room3.08 × 4.94 meters
- Dining room3.06 × 2.32 meters
- Kitchen2.74 × 3.61 meters
Upper Level
- Primary Bedroom3.82 × 4.66 meters
- Bedroom 22.75 × 4.6 meters
- Bedroom 33.25 × 4.91 meters
- Bonus Room3.82 × 3.79 meters
More homes in Westpark_FSAS
All 51 homes for sale in Westpark_FSAS, with what each one costs a month.
Listing courtesy of Royal LePage Noralta Real Estate. Listing data is provided under copyright by the REALTORS® Association of Edmonton via the CREA Data Distribution Facility (DDF®). Information is deemed reliable but is not guaranteed accurate by CREA, the board, or Padster, and should be independently verified. Not intended to solicit properties currently listed for sale.