#130 50 Woodsmere Cl
Westpark_FSAS · Fort Saskatchewan, AB T8L 4N9
MLS® E4509581 · Listing courtesy of Royal LePage Prestige Realty
$194,999 list price · 2 bedrooms · 2 bathrooms · 843 sq ft · Condo
What it costs to own
- List price
- $194,999
- Down payment (10%)
- $19,500
- Mortgage
- $175,499
- Rate · amortization
- 4.34% · 25 years
- Principal & interest
- $960/mo
- Condo fee
- $519 monthly
Principal and interest only. Property tax, insurance, utilities, condo fees and maintenance are extra.
About this home
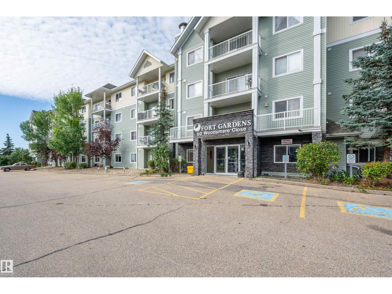
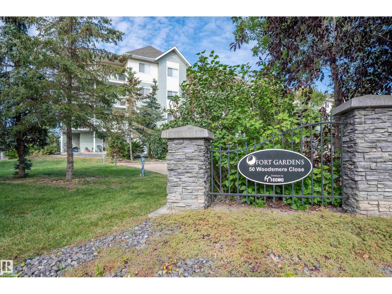
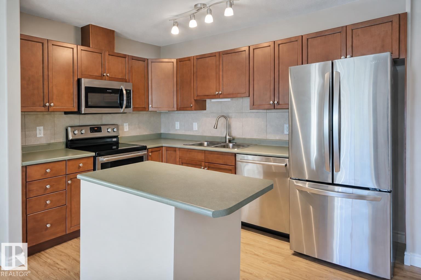
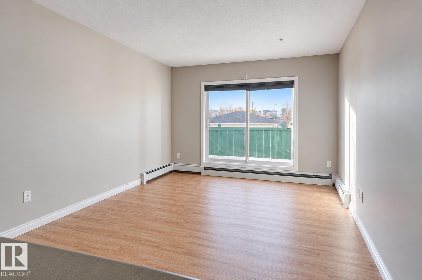
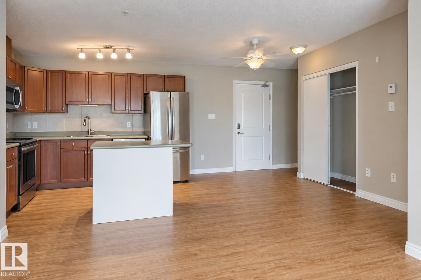
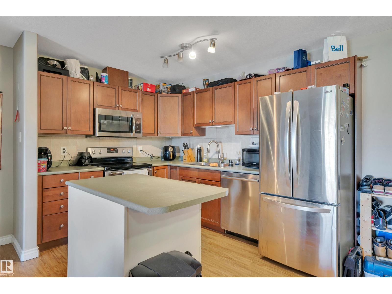
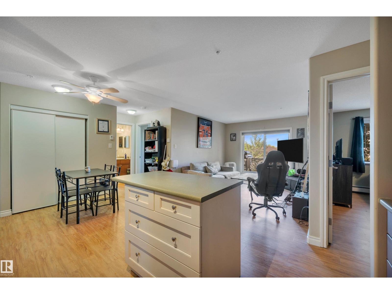
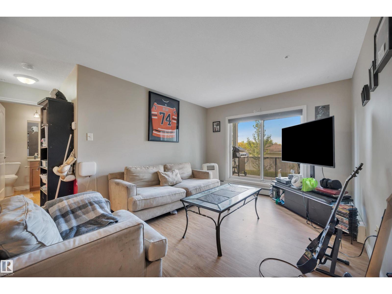
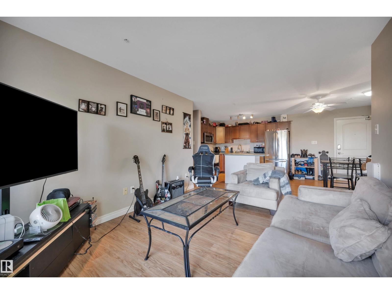
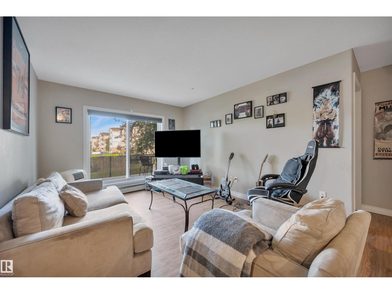
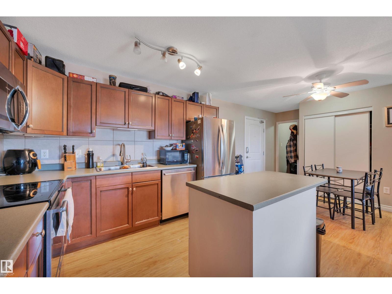
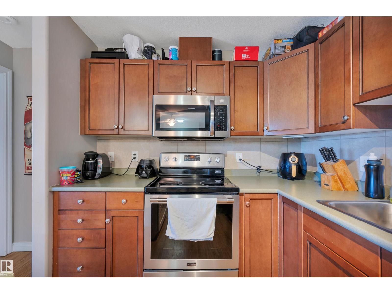
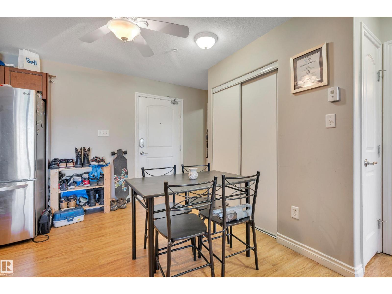
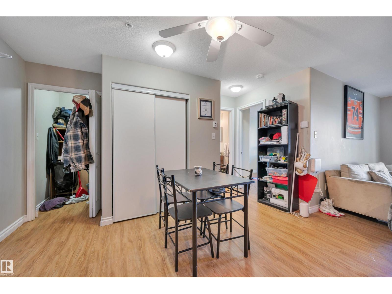
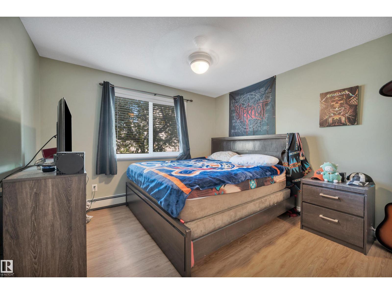
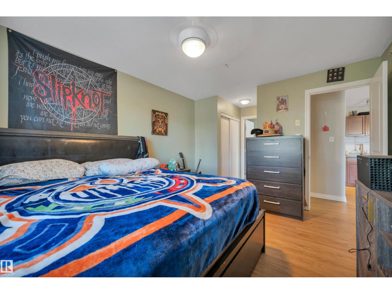
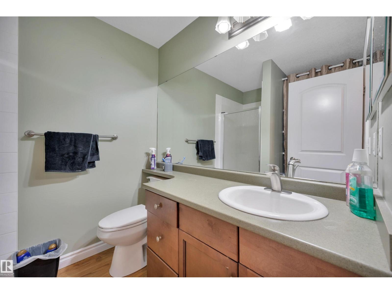
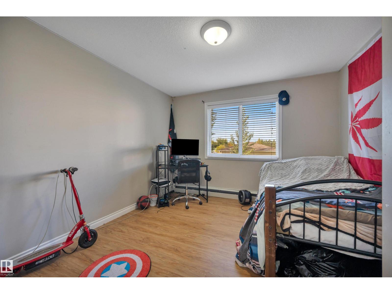
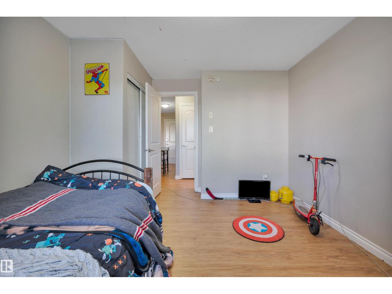
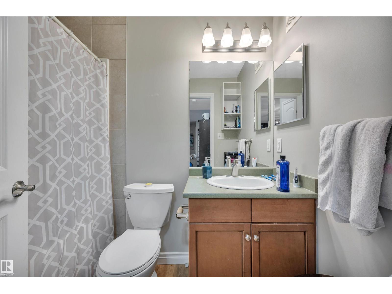
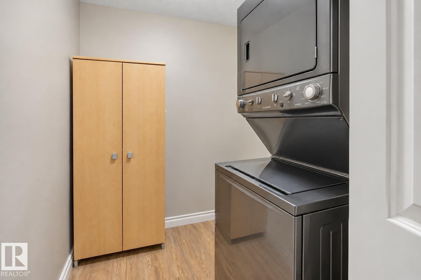
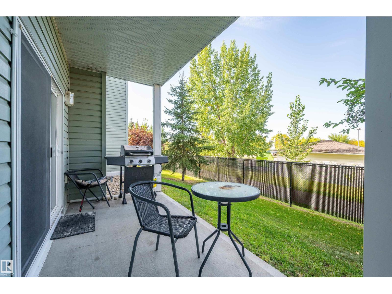
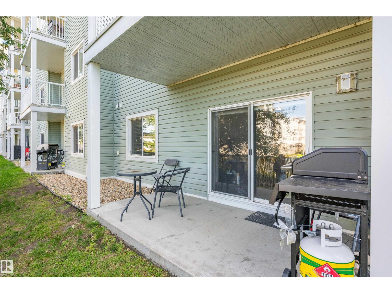
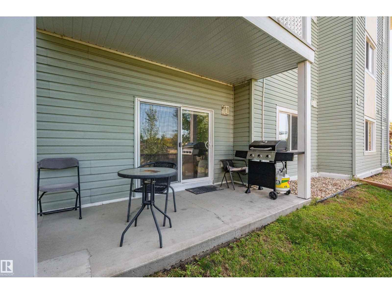
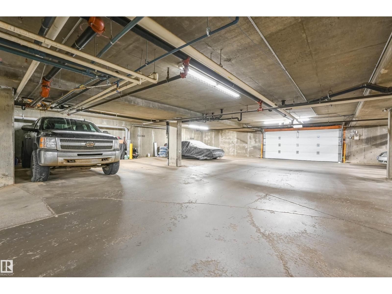
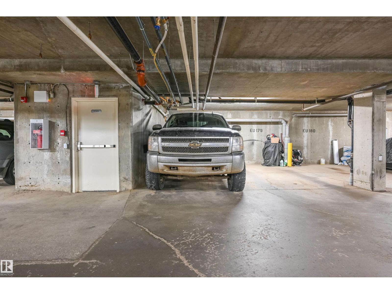
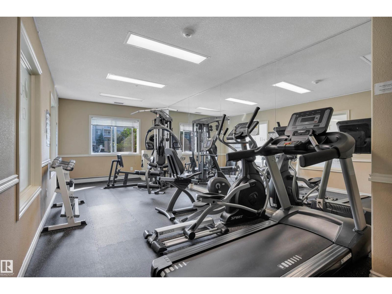
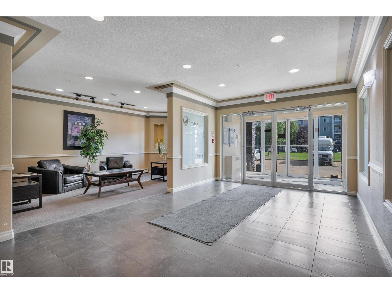
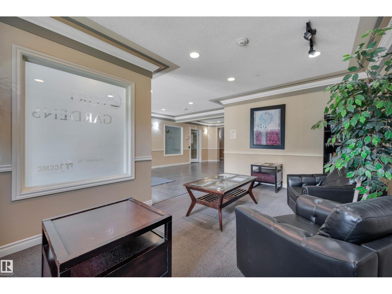
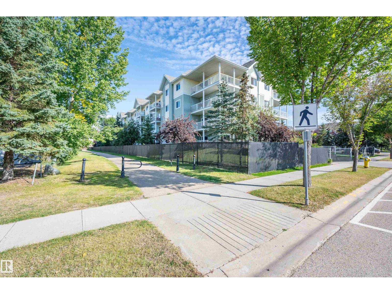
Welcome to Fort Gardens! This 2-bedroom, 2-bathroom condo was thoughtfully updated in 2019, including the flooring, kitchen island, countertops, stainless steel appliances, washer and dryer, and light fixtures. The well-designed layout places both bedrooms on opposite ends of the unit, providing excellent separation and privacy. As a main-floor unit, you’ll enjoy easy accessibility along with your own private terrace. Additional features include a titled heated underground parking stall and access to an in-building gym. Located in a pet-friendly building, this condo offers comfort and convenience, making it a great option for downsizers, first-time home buyers, or investors. (id:66555)
Property details
Property
- Style
- Apartment
- Year built
- 2008
- Living area
- 843 square feet
- MLS® number
- E4509581
Interior
- Bedrooms
- 2
- Bathrooms
- 2
- Basement
- None
- Appliances
- Washer, Refrigerator, Dishwasher, Stove, Dryer, Microwave Range Hood Combo, Window Coverings
Systems
- Heating
- Hot water radiator heat, Baseboard heaters
Parking
- Parking
- Underground, Heated Garage
Lot & site
- Lot size
- 79 m² (847 sq ft)
- Lot features
- See remarks
- Site influences
- See remarks
- Community
- Westpark_FSAS
Rooms
Main level
- Living room3.35 × 3.3 meters
- Dining room4.05 × 2.97 meters
- Kitchen4.05 3.24
- Primary Bedroom5.28 × 3.42 meters
- Bedroom 23.81 × 3.34 meters
The building
Fort Gardens: what units cost to own, condo fees and every unit for sale.
More homes in Westpark_FSAS
All 50 homes for sale in Westpark_FSAS, with what each one costs a month.
Listing courtesy of Royal LePage Prestige Realty. Listing data is provided under copyright by the REALTORS® Association of Edmonton via the CREA Data Distribution Facility (DDF®). Information is deemed reliable but is not guaranteed accurate by CREA, the board, or Padster, and should be independently verified. Not intended to solicit properties currently listed for sale.