178 Woodbend Wy
Westpark_FSAS · Fort Saskatchewan, AB T8L 4S4
MLS® E4508305 · Listing courtesy of NOW Real Estate Group
$574,000 list price · 4 bedrooms · 4 bathrooms · 2,176 sq ft · House
What it costs to own
- List price
- $574,000
- Down payment (10%)
- $57,400
- Mortgage
- $516,600
- Rate · amortization
- 4.34% · 25 years
- Principal & interest
- $2,825/mo
Principal and interest only. Property tax, insurance, utilities, condo fees and maintenance are extra.
About this home
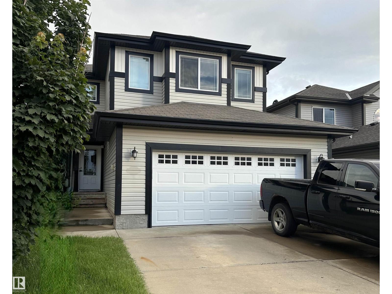
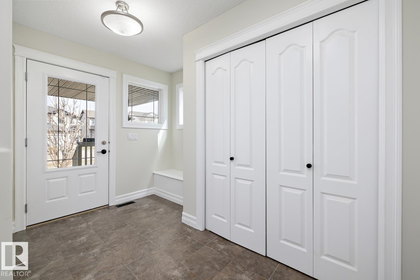
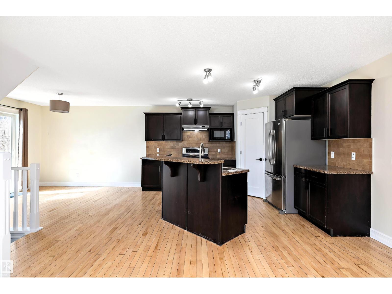
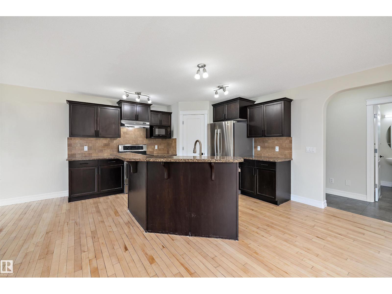
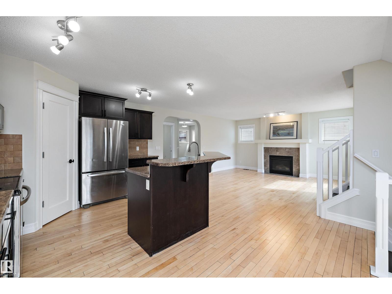
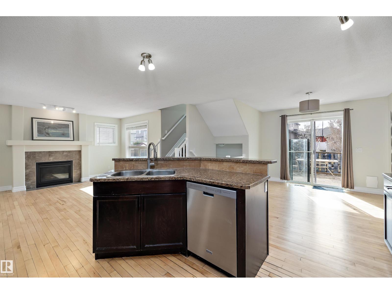
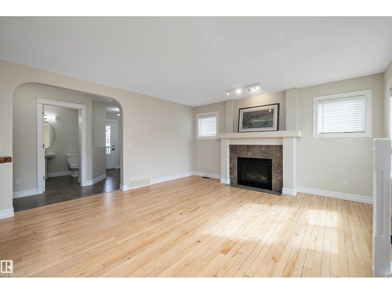
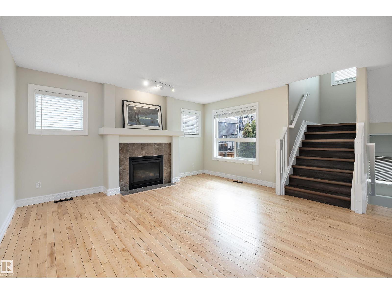
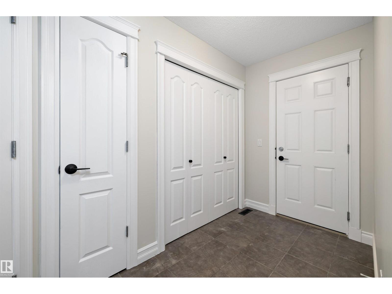
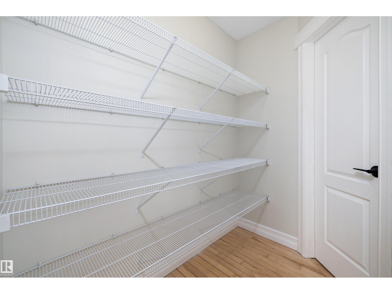
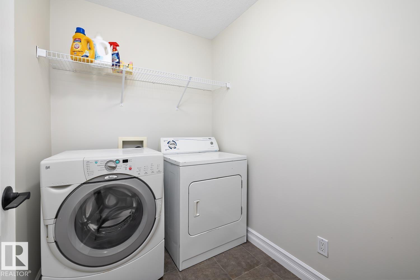
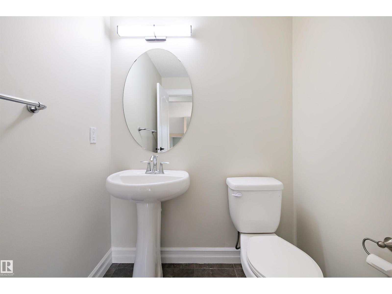
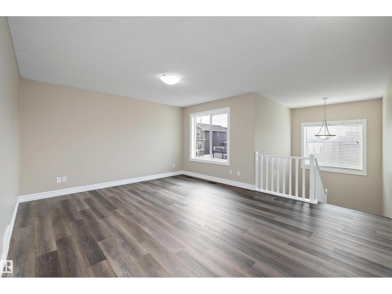
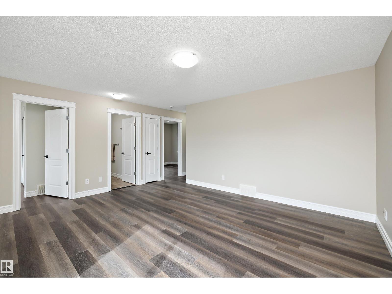
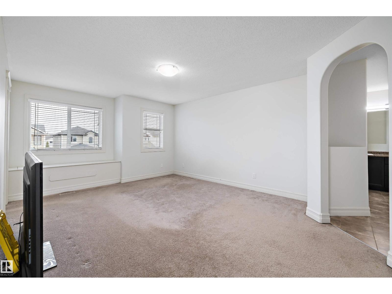
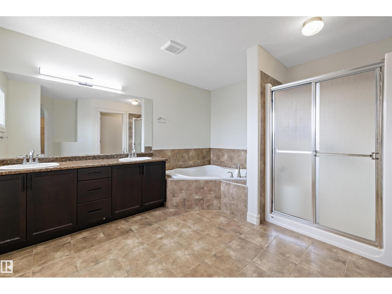
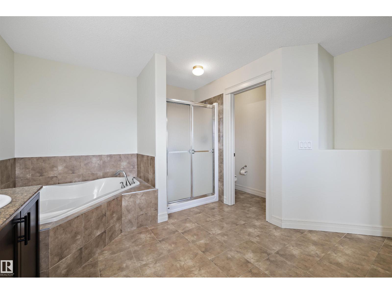
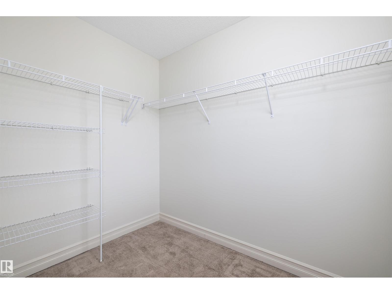
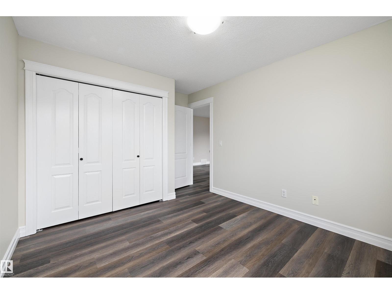
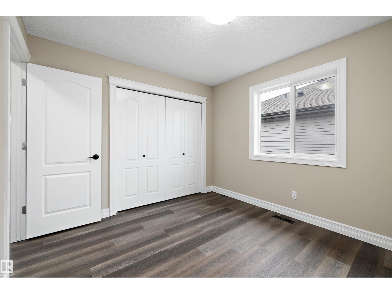
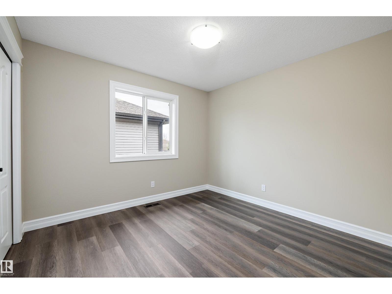
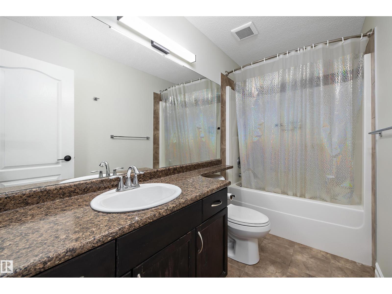
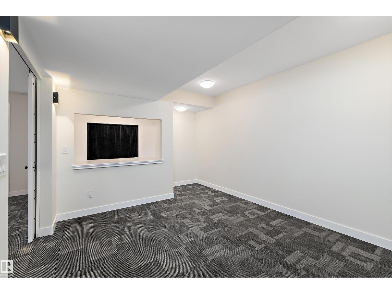
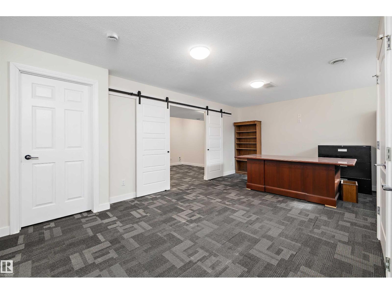
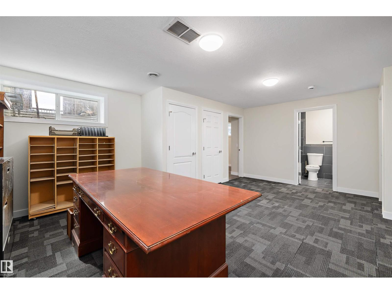
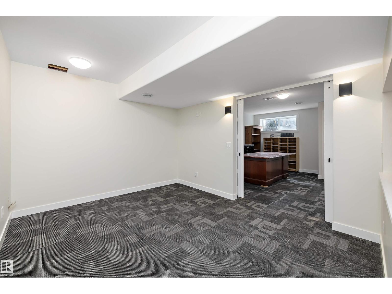
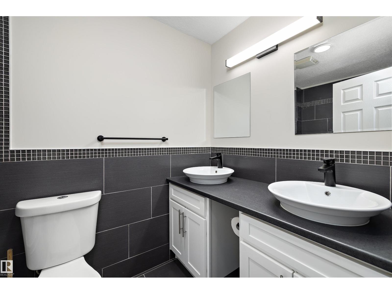
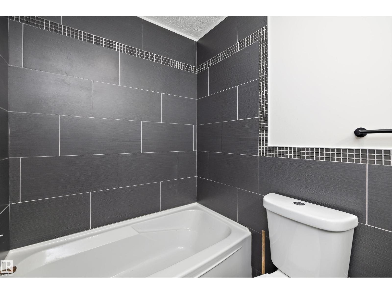
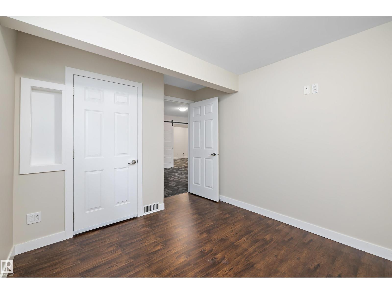
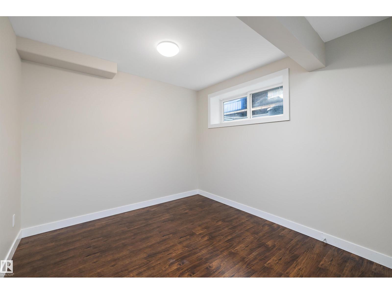
Welcome home to this FULLY FINISHED, almost 2200 Sq Ft, 4-Bed, 2-Storey home with HEATED, insulated, dbl oversized attached garage with ample shelving & benches built in. OPEN CONCEPT, kitchen, dining & living area with Main Floor Laundry & a 2-pc bath. This functional layout features an Island Sink, WALK-THRU-PANTRY, STORAGE SPACE GALORE, newly REFINISHED MAPLE Hardwood Flooring & a Gas Fireplace. Upstairs you will find a spacious Primary Retreat with a spa inspired 5-pc Ensuite along with His & Her walk-In Closets. On this upper level are 2 more good sized Bedrooms, Family/Bonus Rm & a 4-pc Bath. LARGE WINDOWS throughout make this home NATURALLY BRIGHT. The fully developed basement offers another Guest Bedroom-soundproof room, a den/office area, an entertainment area & a 4-pc bath. Unwind in the private 2 tiered deck that backs onto the bike trails. Ideally located near all amenities. NEW...paint, HWT, vinyl plank flooring & basement carpet. IMMEDIATE POSSESSION... You'll love living here! (id:66555)
Property details
Property
- Style
- House
- Year built
- 2010
- Living area
- 2,176 square feet
- MLS® number
- E4508305
Interior
- Bedrooms
- 4
- Bathrooms
- 4
- Basement
- Finished, Full
- Appliances
- Washer, Refrigerator, Dishwasher, Stove, Dryer, See remarks, Window Coverings, Garage door opener, Garage door opener remote(s)
Systems
- Heating
- Forced air
Parking
- Parking
- Attached Garage, Oversize, See Remarks, Heated Garage
Lot & site
- Lot size
- 429 m² (4,620 sq ft)
- Lot features
- No Smoking Home, Level
- Site influences
- No Smoking Home, Level
- Community
- Westpark_FSAS
Rooms
Main level
- Living room4.55 × 4.29 meters
- Dining room3.21 × 3.0 meters
- Kitchen3.32 × 3.66 meters
- Laundry room—
Upper Level
- Family room—
- Primary Bedroom6.37 × 3.94 meters
- Bedroom 23.25 × 3.09 meters
- Bedroom 34.06 × 3.1 meters
- Bonus Room5.0 × 4.16 meters
Lower level
- Bedroom 43.45 × 2.88 meters
- Games room—
- Media—
More homes in Westpark_FSAS
All 50 homes for sale in Westpark_FSAS, with what each one costs a month.
Listing courtesy of NOW Real Estate Group. Listing data is provided under copyright by the REALTORS® Association of Edmonton via the CREA Data Distribution Facility (DDF®). Information is deemed reliable but is not guaranteed accurate by CREA, the board, or Padster, and should be independently verified. Not intended to solicit properties currently listed for sale.