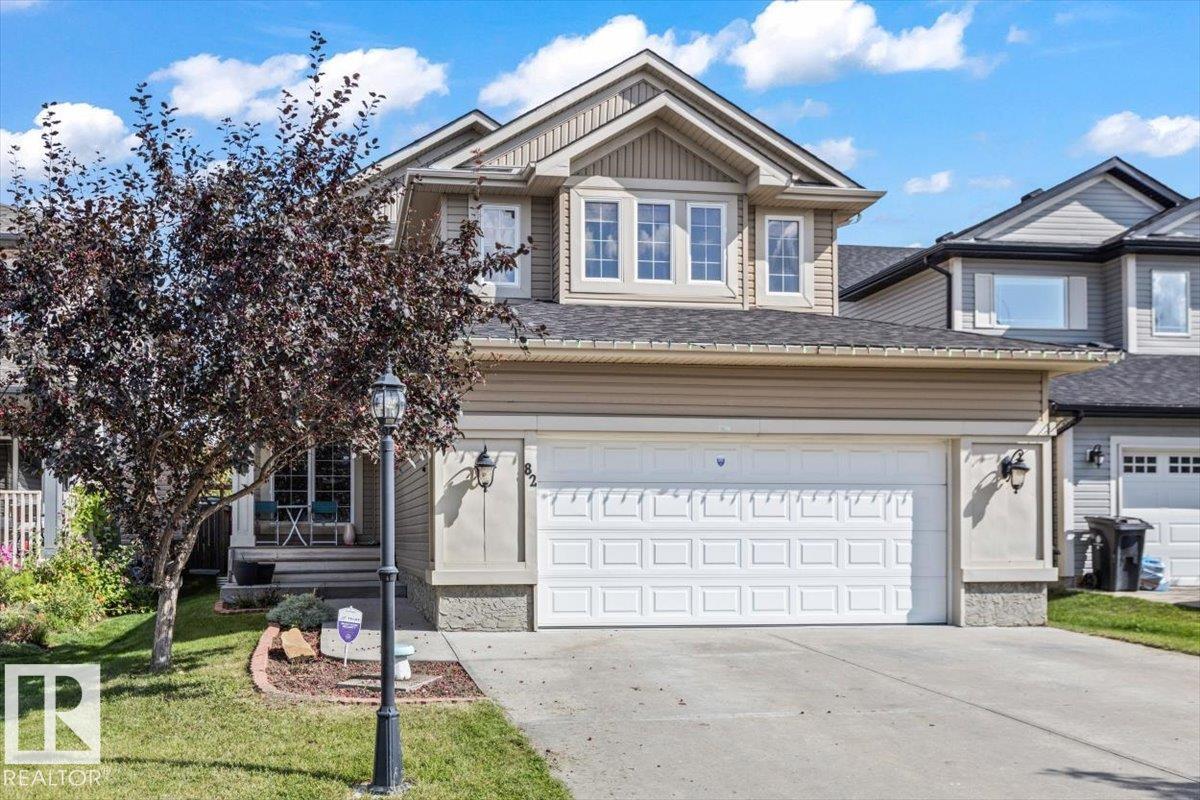
82 Acadian Wd
Westpark_FSAS · Fort Saskatchewan, AB T8L 0B7
MLS® E4508230 · Listing courtesy of RE/MAX Edge Realty
$575,000 list price · 4 bedrooms · 4 bathrooms · 2,310 sq ft · House
What it costs to own
- List price
- $575,000
- Down payment (10%)
- $57,500
- Mortgage
- $517,500
- Rate · amortization
- 4.34% · 25 years
- Principal & interest
- $2,830/mo
Principal and interest only. Property tax, insurance, utilities, condo fees and maintenance are extra.
About this home
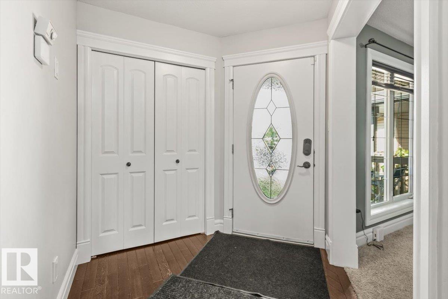
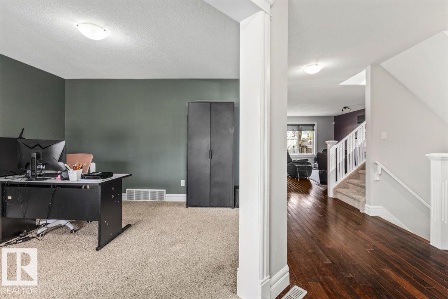
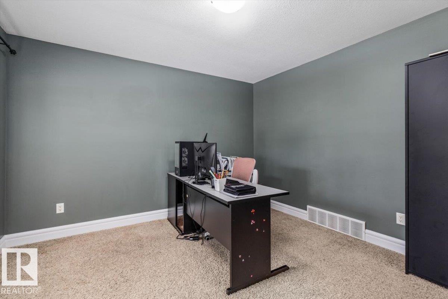
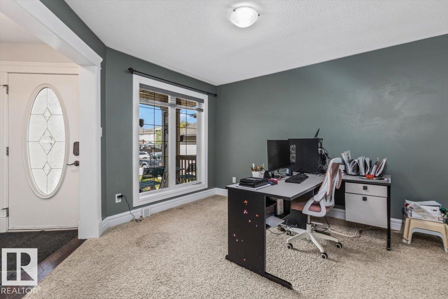
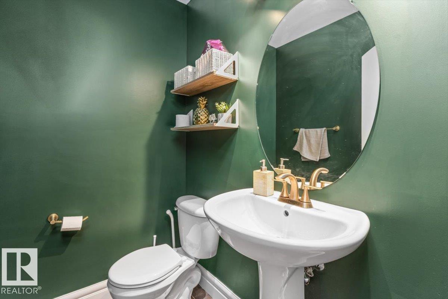
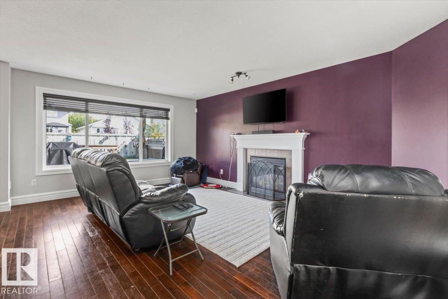
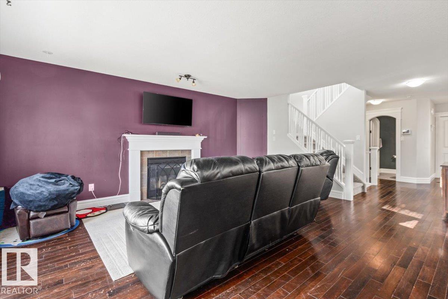
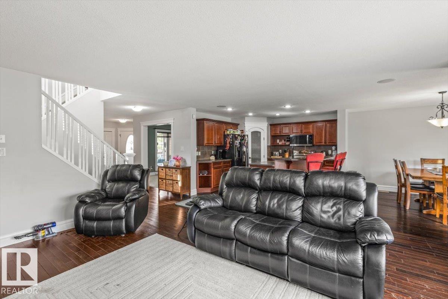
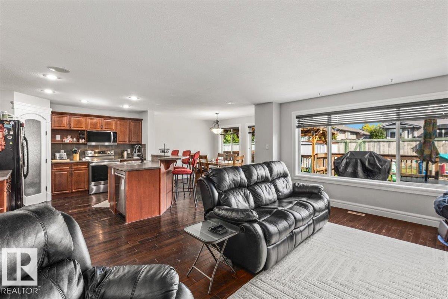
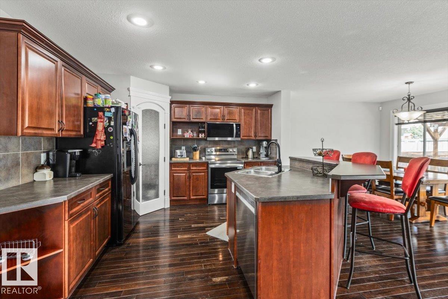
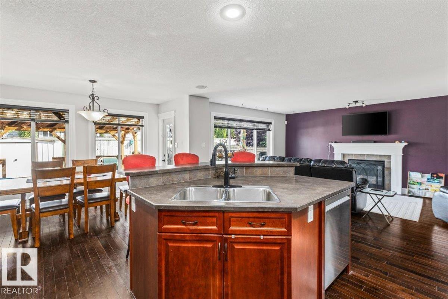
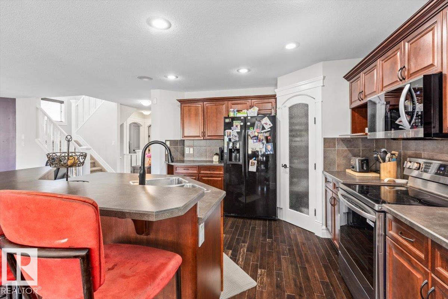
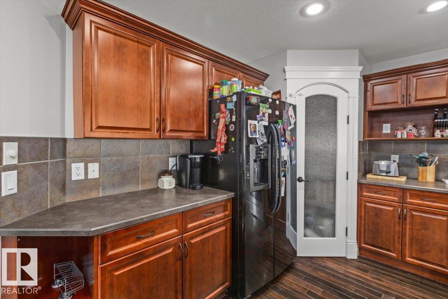
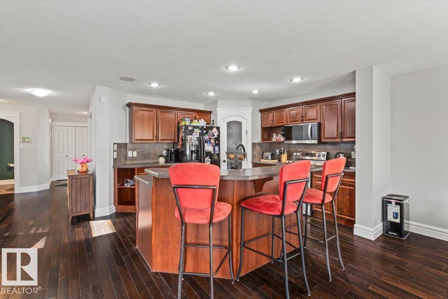
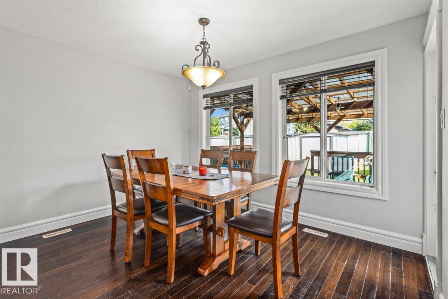
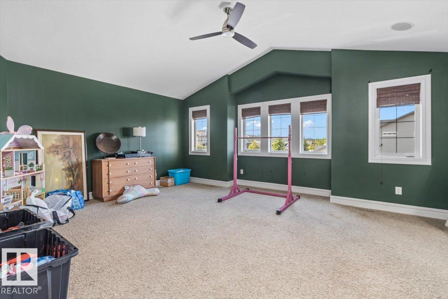
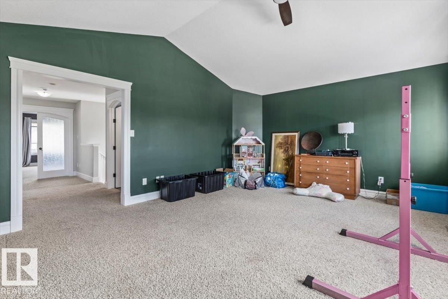
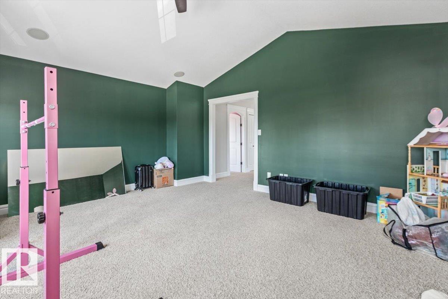
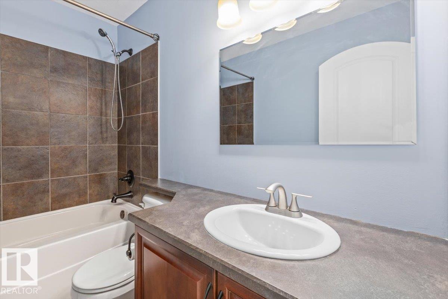
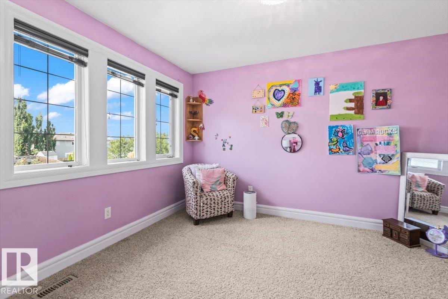
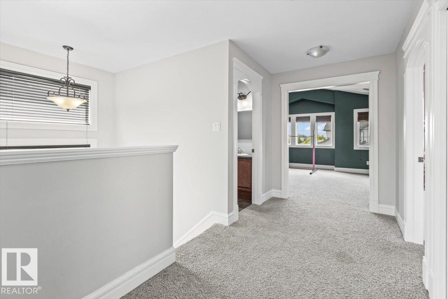
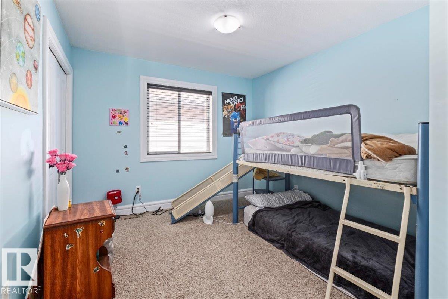
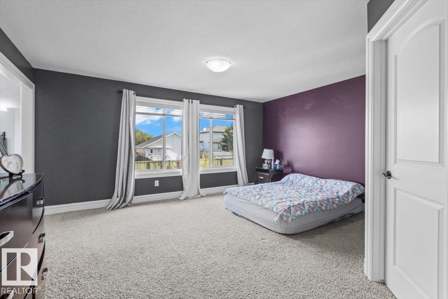
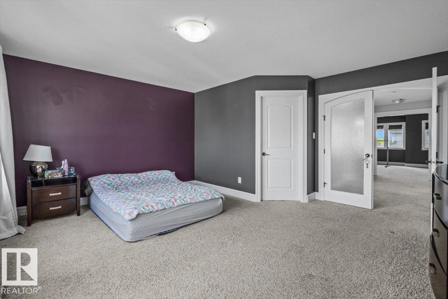
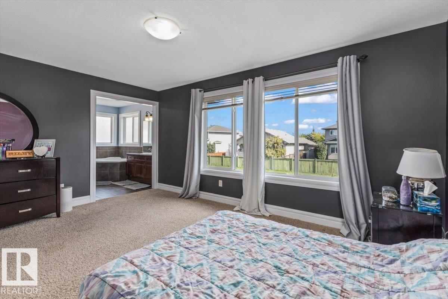
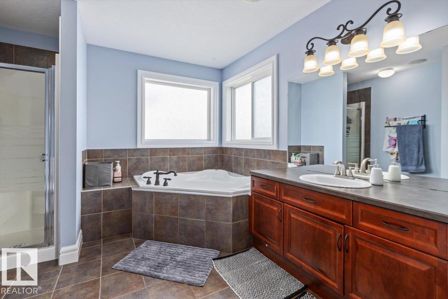
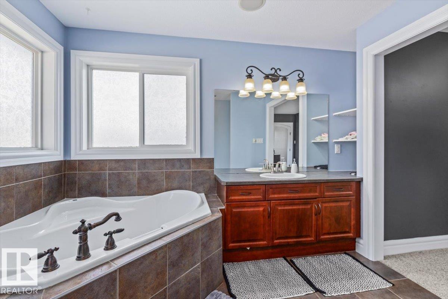
This spacious family home offers plenty of room to grow, with a bright and functional layout throughout. The upper level features a large bonus room with vaulted ceilings and an abundance of windows, along with generously sized bedrooms and a spacious primary suite complete with a private ensuite featuring a corner soaker tub, separate shower and ample vanity space. The main floor offers a welcoming entrance, hardwood flooring and a versatile front room ideal for a home office, den or additional sitting area. Downstairs, the developed basement adds even more living space with a large recreation room, additional bedroom, full bathroom and plenty of storage. With multiple living areas, great natural light and a layout designed for everyday family living, this home offers the space and flexibility today's families are looking for. Look at this upgrade. 13kw solar system, enough to run the house with AC in the summer, with a bi-directional meter to sell what you don't use. (id:66555)
Property details
Property
- Style
- House
- Year built
- 2007
- Living area
- 2,310 square feet
- MLS® number
- E4508230
Interior
- Bedrooms
- 4
- Bathrooms
- 4
- Basement
- Finished, Full
- Appliances
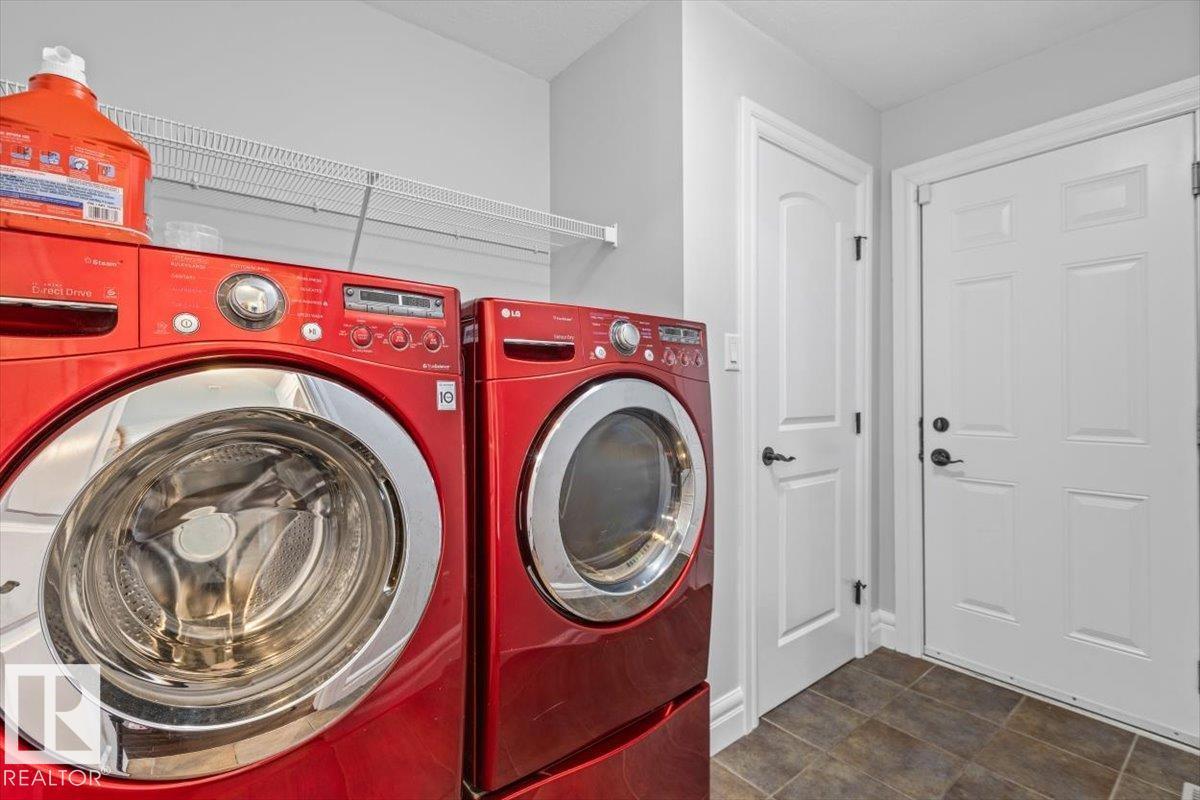
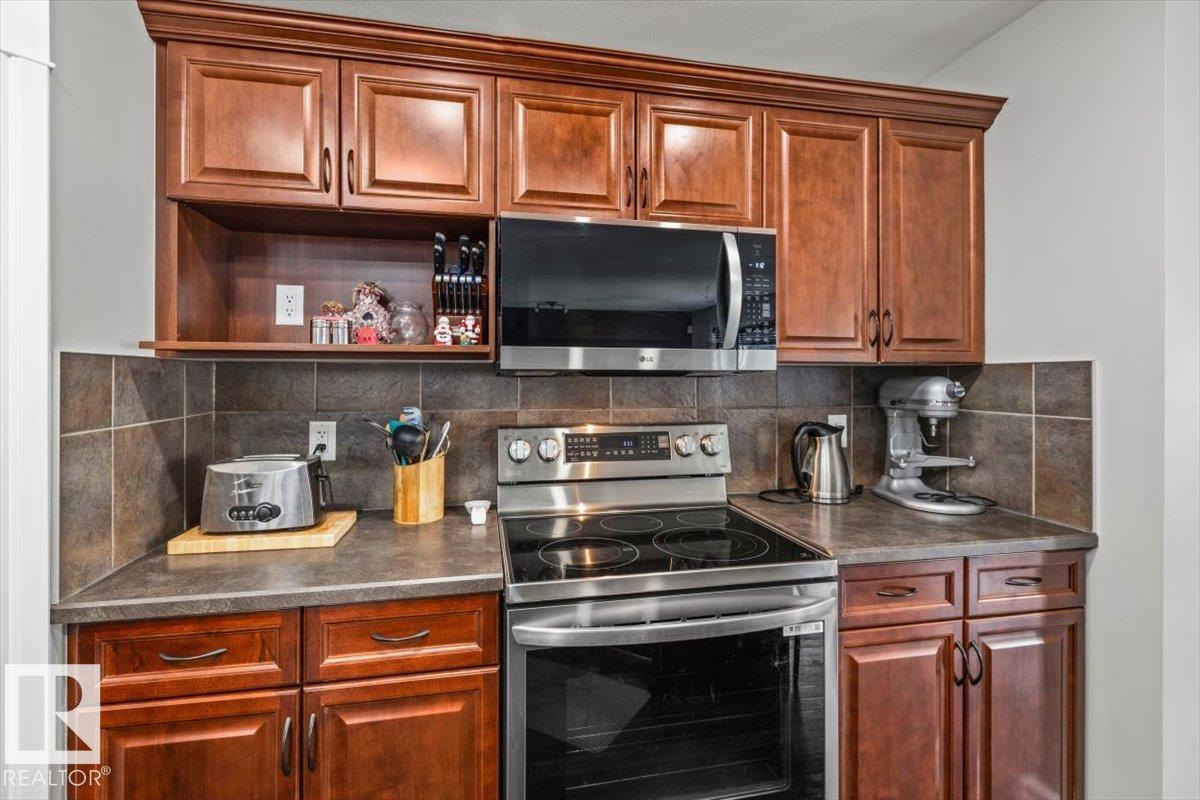
- Washer, Refrigerator, Dishwasher, Stove, Dryer, Microwave Range Hood Combo
Systems
- Heating
- Forced air
Parking
- Parking
- Attached Garage
Lot & site
- Lot size
- 442 m² (4,755 sq ft)
- Lot features
- Flat site, Park/reserve
- Site influences
- Flat site, Park/reserve, Public Swimming Pool
- Community
- Westpark_FSAS
Rooms
Main level
- Living room4.43 × 5.32 meters
- Dining room3.8 × 3.27 meters
- Kitchen3.8 × 3.68 meters
- Den3.65 × 3.65 meters
Upper Level
- Primary Bedroom4.97 × 4.63 meters
- Bedroom 23.51 × 3.14 meters
- Bedroom 33.56 × 3.53 meters
- Bonus Room5.66 × 4.78 meters
Basement
- Bedroom 43.51 × 5.14 meters
- Recreation room4.1 × 5.07 meters
More homes in Westpark_FSAS
All 50 homes for sale in Westpark_FSAS, with what each one costs a month.
Listing courtesy of RE/MAX Edge Realty. Listing data is provided under copyright by the REALTORS® Association of Edmonton via the CREA Data Distribution Facility (DDF®). Information is deemed reliable but is not guaranteed accurate by CREA, the board, or Padster, and should be independently verified. Not intended to solicit properties currently listed for sale.