#112 70 Woodsmere Cl
Westpark_FSAS · Fort Saskatchewan, AB T8L 4R8
MLS® E4505771 · Listing courtesy of Royal LePage Noralta Real Estate
$177,700 list price · 2 bedrooms · 2 bathrooms · 906 sq ft · Condo
What it costs to own
- List price
- $177,700
- Down payment (10%)
- $17,770
- Mortgage
- $159,930
- Rate · amortization
- 4.34% · 25 years
- Principal & interest
- $874/mo
- Condo fee
- $554 monthly
Principal and interest only. Property tax, insurance, utilities, condo fees and maintenance are extra.
About this home
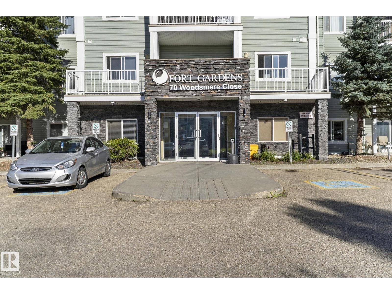
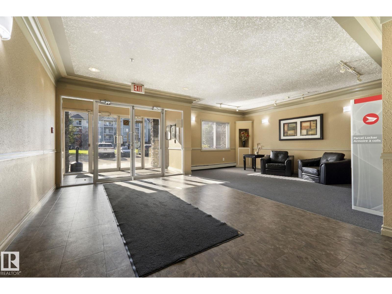
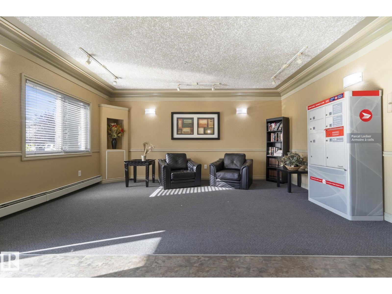
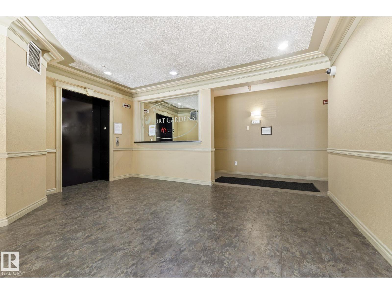
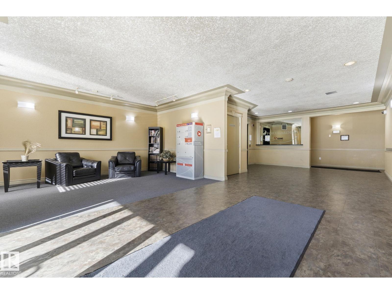
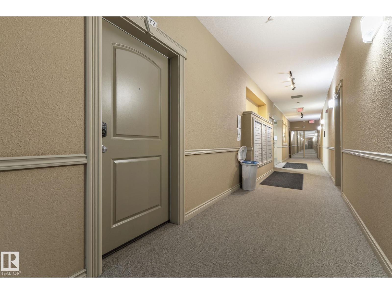
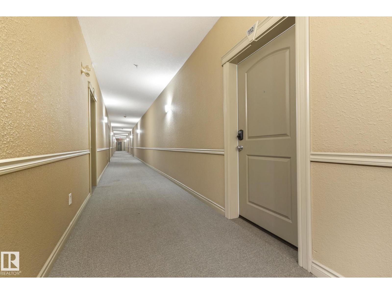
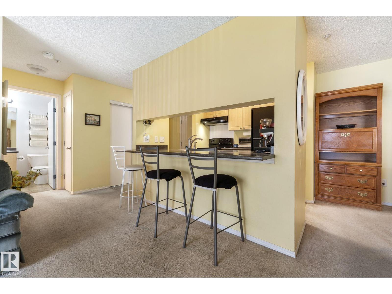
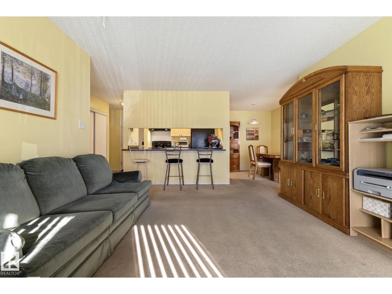
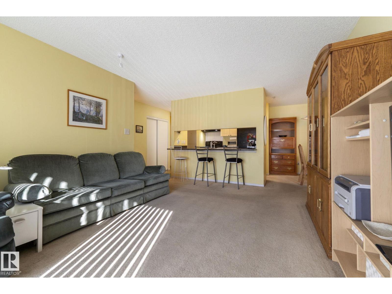
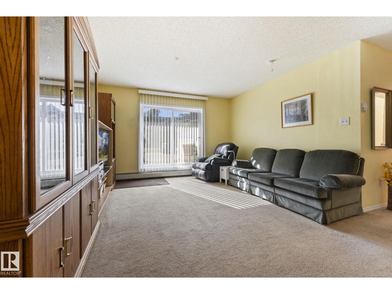
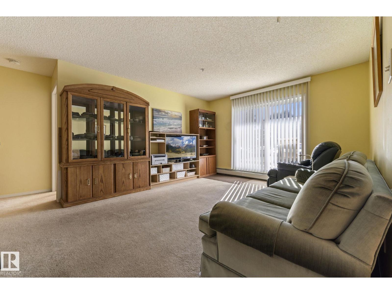
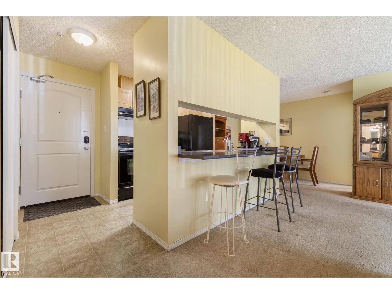
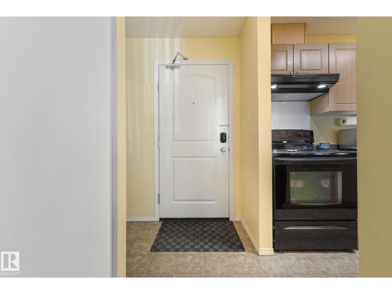
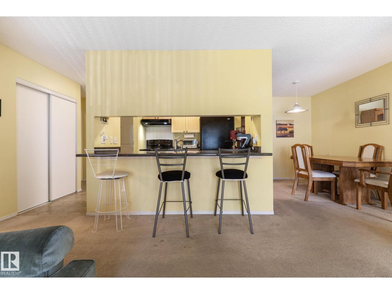
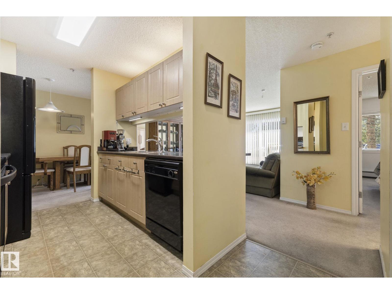
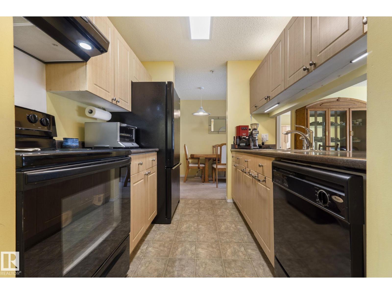
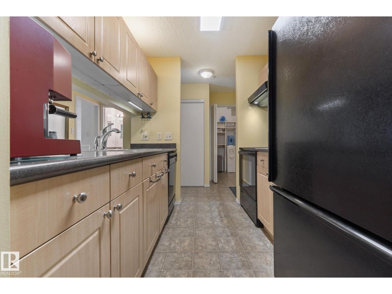
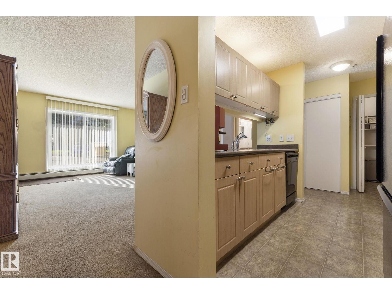
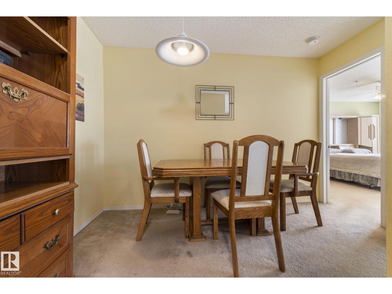
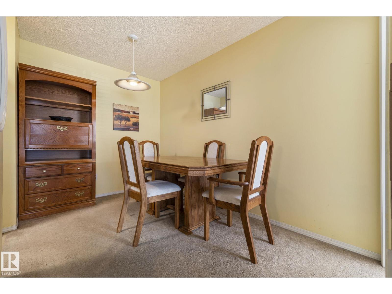
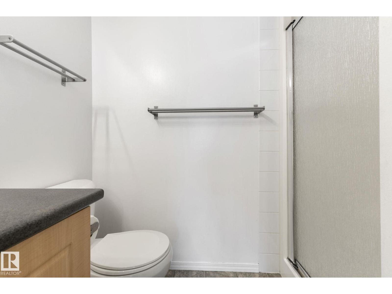
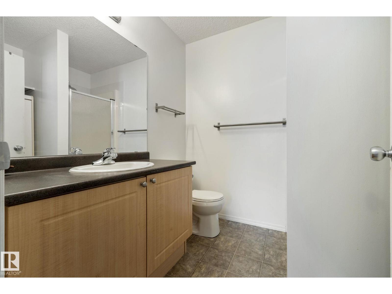
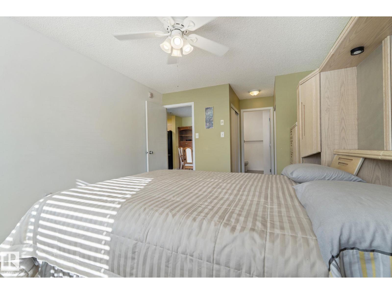
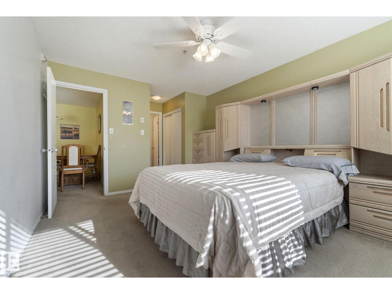
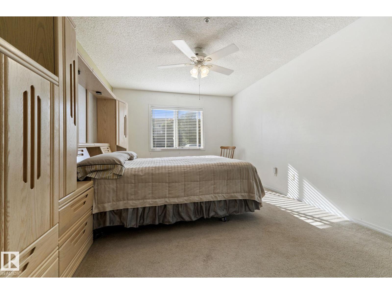
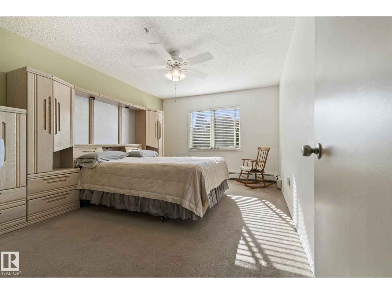
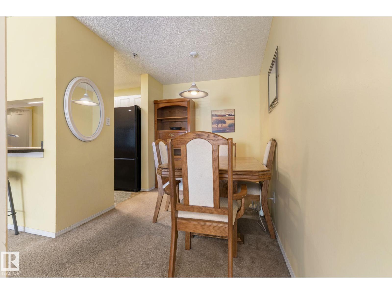
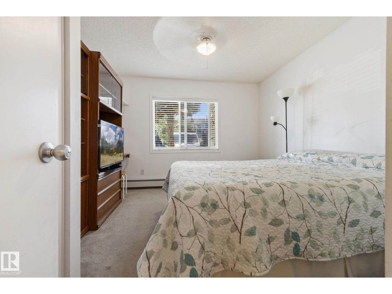
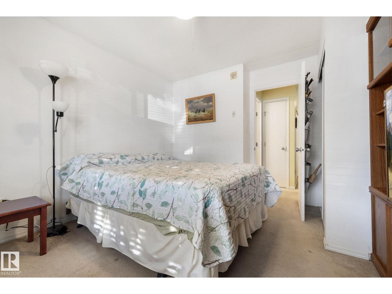
HARD TO FIND! This main floor condo features TWO parking stalls - one is assigned and one has its own title that is included in the sale price! This unit has a great floor plan! Spacious living room has patio doors to main floor, west facing patio. The kitchen includes all appliances and offers ample cabinetry and counter space with its own eating bar. A separate dining area easily accommodates a 6 person table. The spacious master bedroom has his and hers closets and a 4 piece ensuite. The 2nd bedroom is located at the opposite side of the unit offering privacy for guests and a 2nd full bathroom is easily accessible. Ample closet space throughout including the laundry/storage area with built in shelving. Fort Gardens is conveniently located walking distance to the Freson Bros grocery, retail and services as well as walking trail and dog park and playground. Exercise room in #50 building available for use as well. Quick highway access is a plus! (id:66555)
Property details
Property
- Style
- Apartment
- Year built
- 2005
- Living area
- 906 square feet
- MLS® number
- E4505771
Interior
- Bedrooms
- 2
- Bathrooms
- 2
- Basement
- None
- Appliances
- Refrigerator, Dishwasher, Stove, Hood Fan, Window Coverings, Washer/Dryer Stack-Up
Systems
- Heating
- Hot water radiator heat
Parking
- Parking
- Stall
Lot & site
- Lot size
- 84 m² (905 sq ft)
- Lot features
- Flat site
- Site influences
- Flat site
- Community
- Westpark_FSAS
Rooms
Main level
- Living room3.78 × 4.95 meters
- Dining room2.27 × 3.49 meters
- Kitchen2.67 × 2.34 meters
- Primary Bedroom3.39 × 4.44 meters
- Bedroom 23.4 × 3.85 meters
The building
Fort Gardens: what units cost to own, condo fees and every unit for sale.
More homes in Westpark_FSAS
All 51 homes for sale in Westpark_FSAS, with what each one costs a month.
Listing courtesy of Royal LePage Noralta Real Estate. Listing data is provided under copyright by the REALTORS® Association of Edmonton via the CREA Data Distribution Facility (DDF®). Information is deemed reliable but is not guaranteed accurate by CREA, the board, or Padster, and should be independently verified. Not intended to solicit properties currently listed for sale.