82 Wynn Rd
Westpark_FSAS · Fort Saskatchewan, AB T8L 3X9
MLS® E4492281 · Listing courtesy of MaxWell Polaris
$664,900 list price · 4 bedrooms · 3 bathrooms · 2,282 sq ft · House
What it costs to own
- List price
- $664,900
- Down payment (10%)
- $66,490
- Mortgage
- $598,410
- Rate · amortization
- 4.34% · 25 years
- Principal & interest
- $3,272/mo
Principal and interest only. Property tax, insurance, utilities, condo fees and maintenance are extra.
About this home
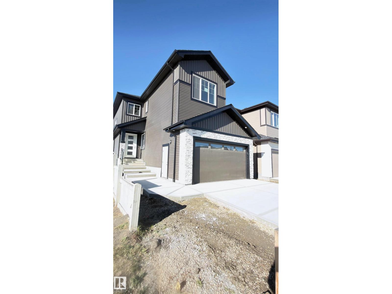
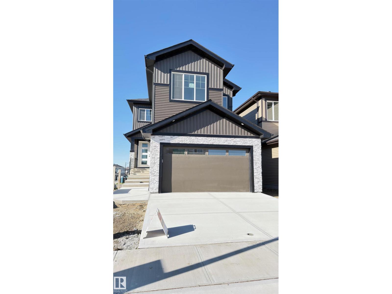
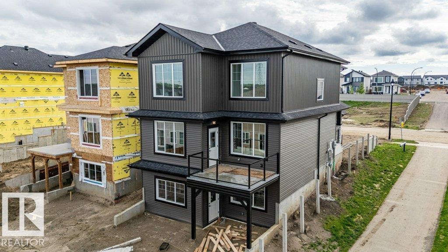
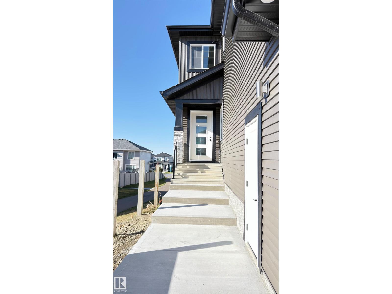
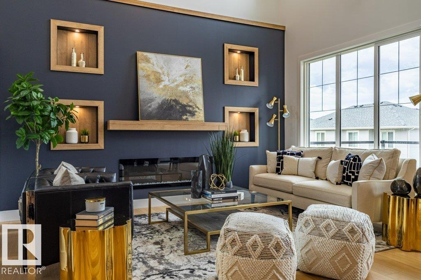
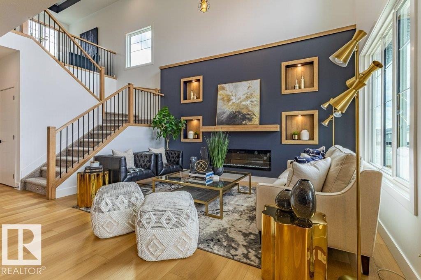
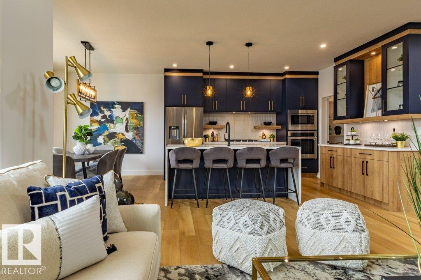
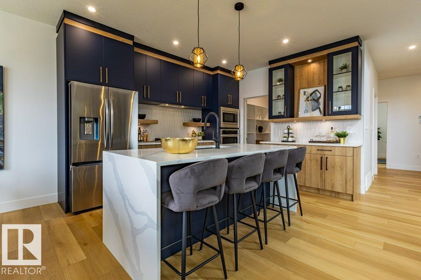
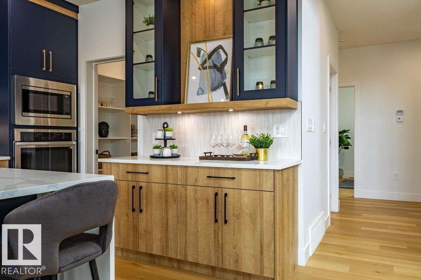
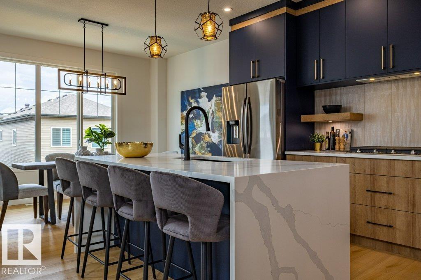
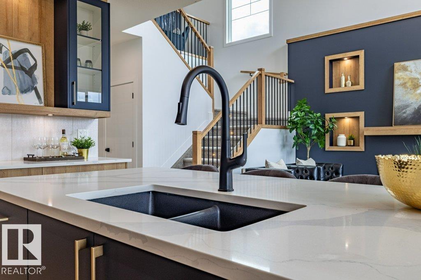
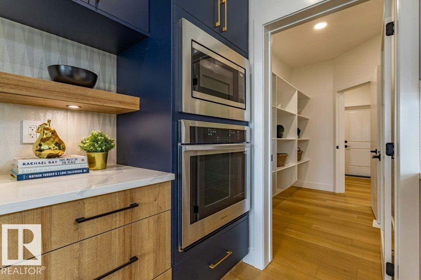
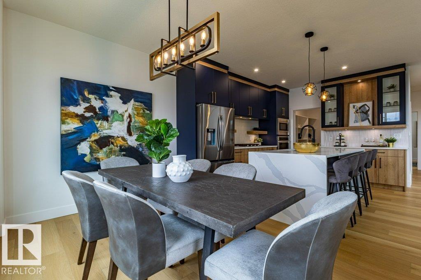
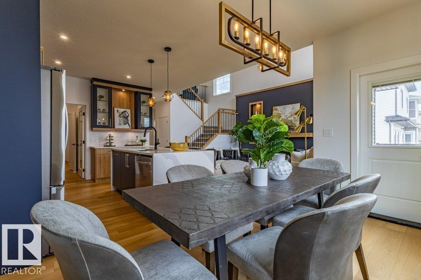
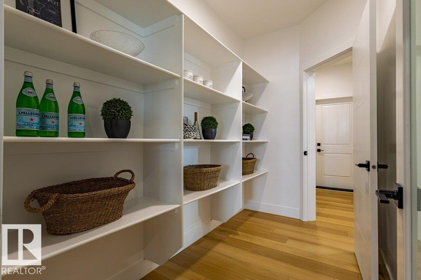
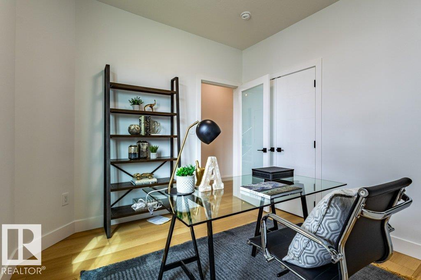
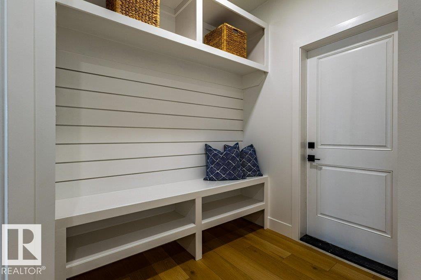
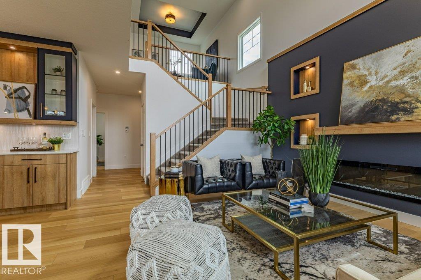
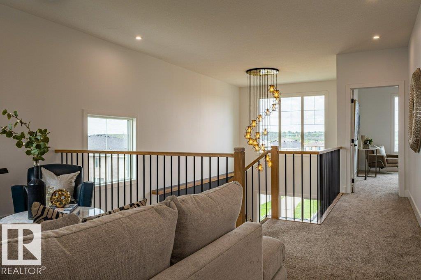
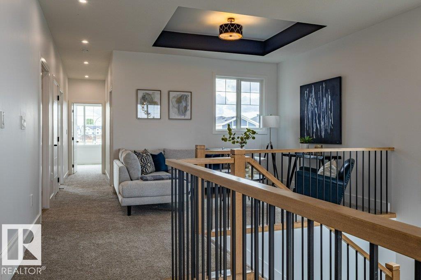
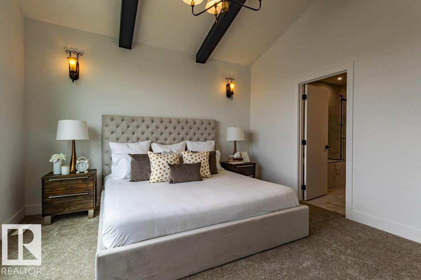
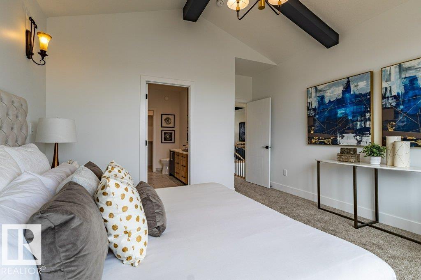
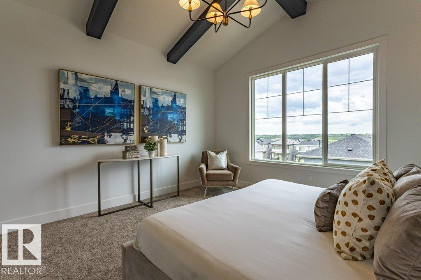
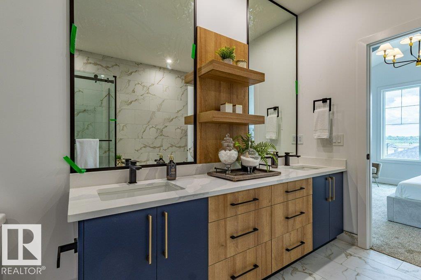
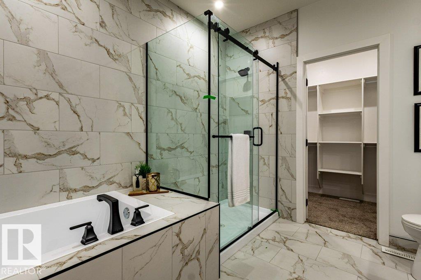
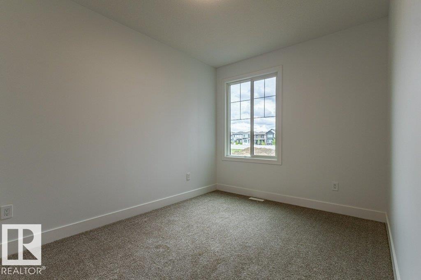
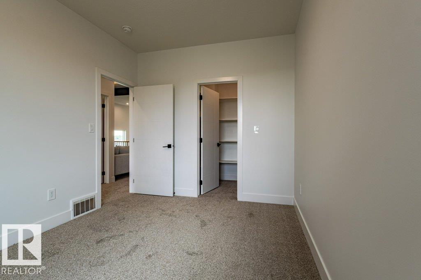
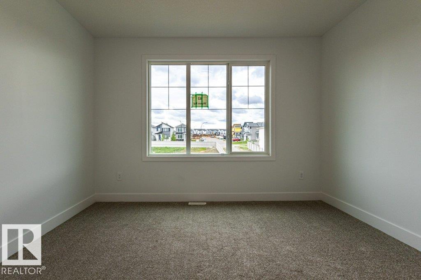
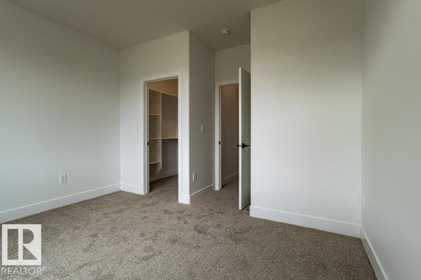
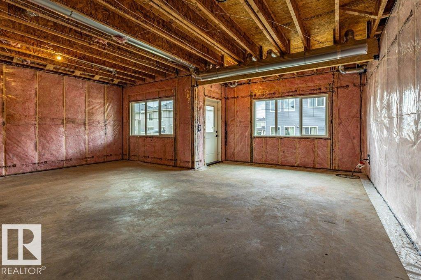
Welcome to this spacious and beautifully designed walkout home offering over 2,280 sq. ft. of living space in the sought-after community of Westpark. The open-concept main floor features a bright living room, spacious kitchen with pantry, dining area, convenient 2-piece bath, and a main-floor bedroom—perfect for guests or a home office. Upstairs you'll find a large family room, upper-floor laundry, two generous secondary bedrooms, a full bath, and an impressive primary retreat complete with a walk-in closet and luxurious 5-piece ensuite. The unfinished walkout basement provides endless possibilities for future development. Complete with a double attached garage, deck, and close proximity to parks, schools, shopping, and walking trails, this home offers the perfect blend of space, comfort, and potential. A fantastic opportunity for families looking for a move-in-ready home in a prime location. (id:66555)
Property details
Property
- Style
- House
- Year built
- 2026
- Living area
- 2,282 square feet
- MLS® number
- E4492281
Interior
- Bedrooms
- 4
- Bathrooms
- 3
- Basement
- Unfinished, Full, Walk out
- Appliances
- Washer, Refrigerator, Dishwasher, Stove, Dryer, Microwave, Oven - Built-In
Systems
- Heating
- Forced air
Parking
- Parking
- Attached Garage
Lot & site
- Lot features
- Park/reserve
- Site influences
- Park/reserve
- Community
- Westpark_FSAS
Rooms
Main level
- Living room14'9" x 11'6"
- Dining room9'3" x 13'6"
- Kitchen13' x 13'5"
Upper Level
- Family room10'1" x 15'1"
- Primary Bedroom15' x 13'5"
- Bedroom 213' x 12'7"
- Bedroom 313' x 9'6"
- Bedroom 410'6" x 9'11"
More homes in Westpark_FSAS
All 51 homes for sale in Westpark_FSAS, with what each one costs a month.
Listing courtesy of MaxWell Polaris. Listing data is provided under copyright by the REALTORS® Association of Edmonton via the CREA Data Distribution Facility (DDF®). Information is deemed reliable but is not guaranteed accurate by CREA, the board, or Padster, and should be independently verified. Not intended to solicit properties currently listed for sale.