92 Elliott Wd
South Pointe · Fort Saskatchewan, AB T8L 1R8
MLS® E4514256 · Listing courtesy of Royal Lepage Premier Real Estate
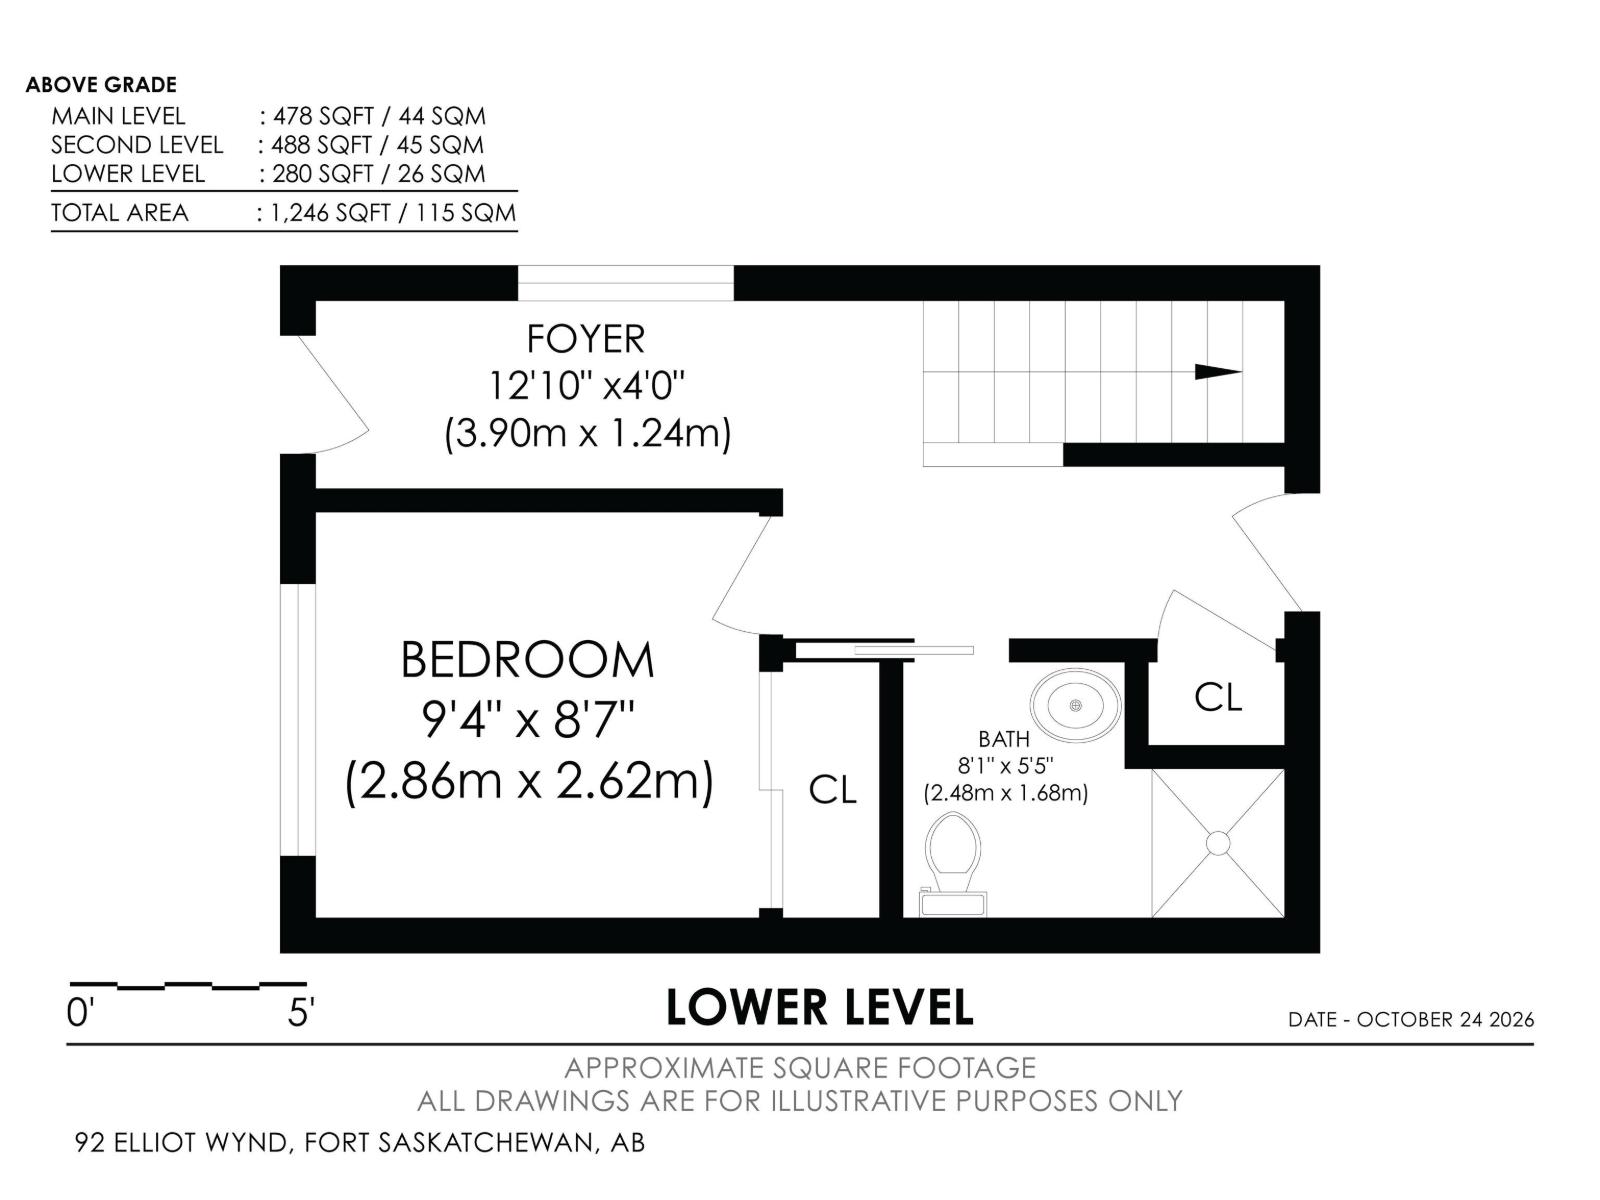
$380,000 list price · 3 bedrooms · 3 bathrooms · 1,238 sq ft · Townhouse
What it costs to own
- List price
- $380,000
- Down payment (10%)
- $38,000
- Mortgage
- $342,000
- Rate · amortization
- 4.34% · 25 years
- Principal & interest
- $1,870/mo
Principal and interest only. Property tax, insurance, utilities, condo fees and maintenance are extra.
About this home
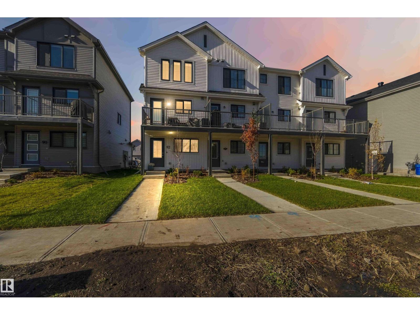
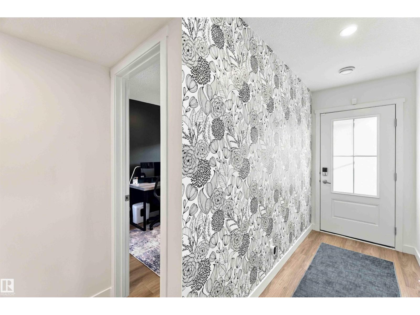
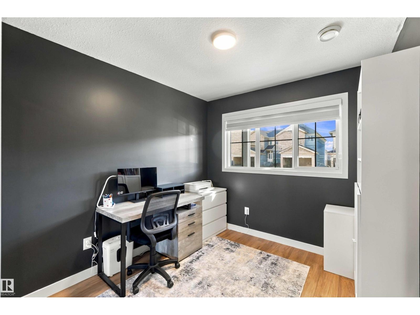
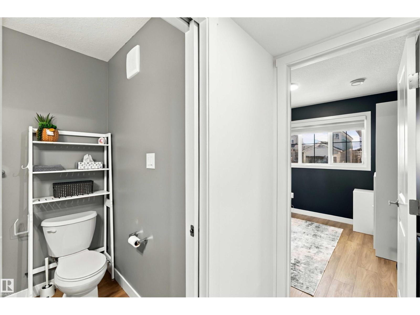
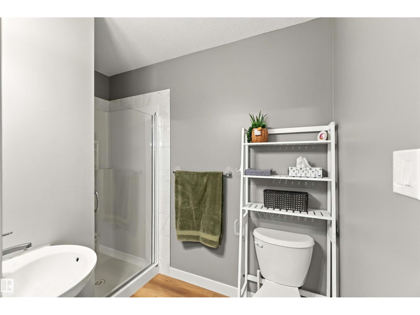
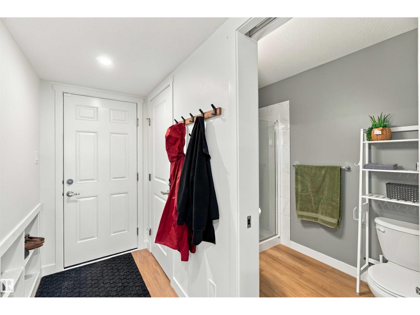
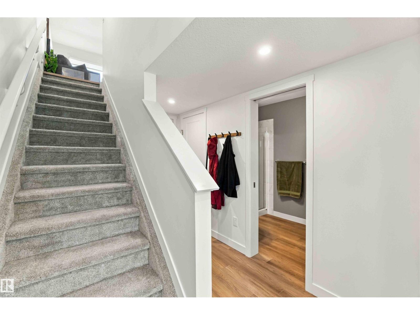
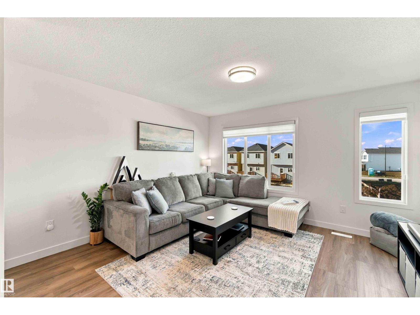
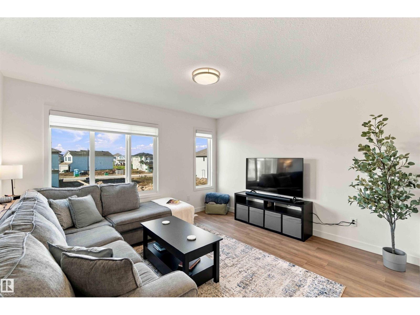
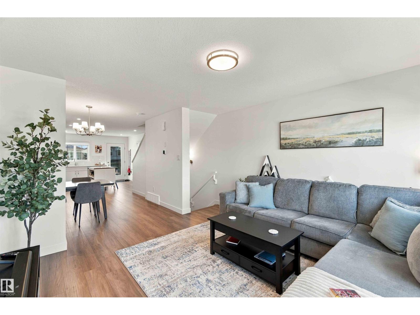
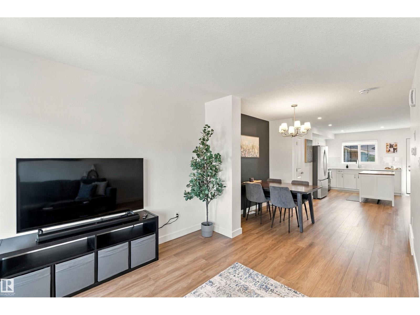
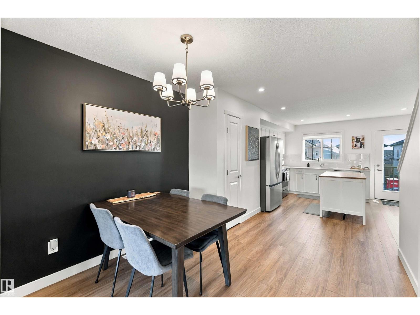
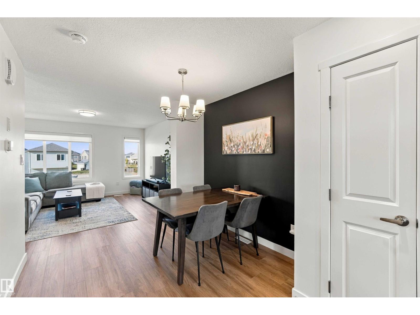
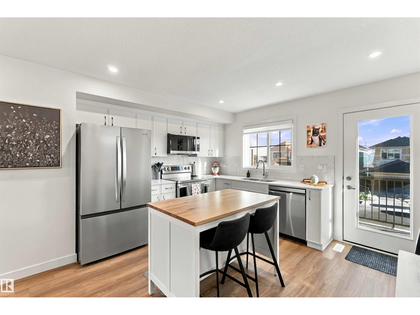
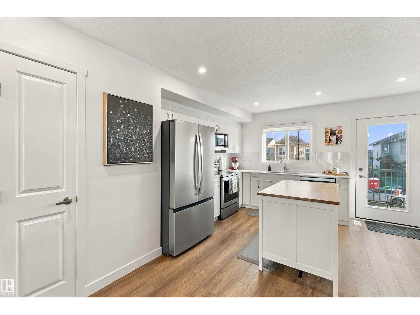
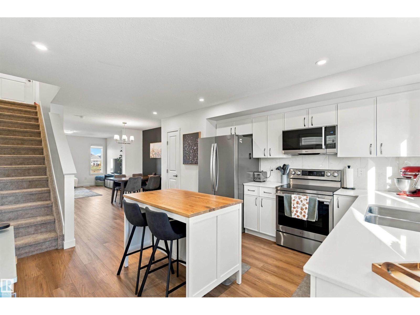
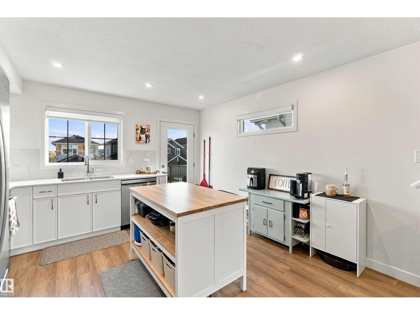
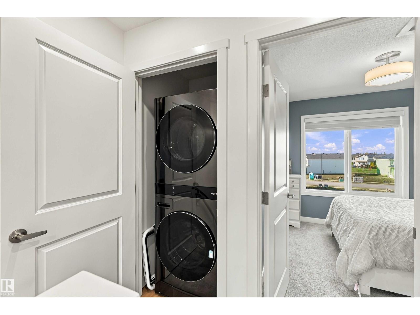
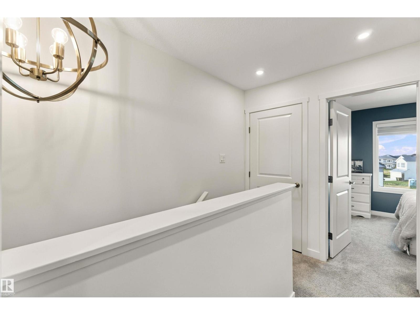
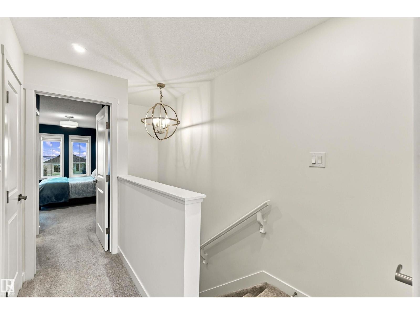
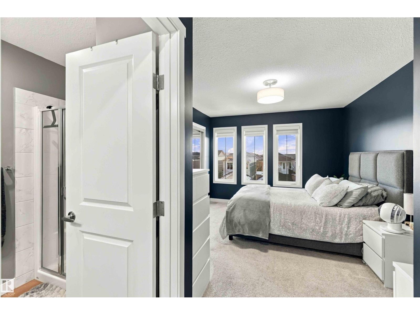
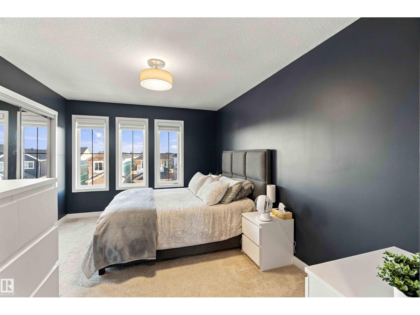
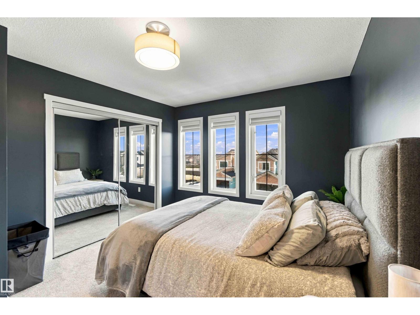
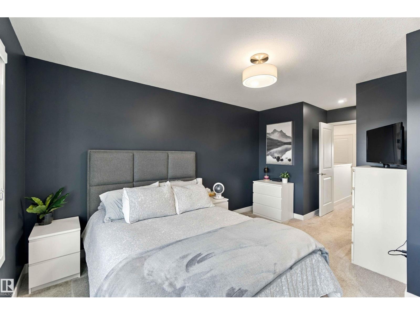
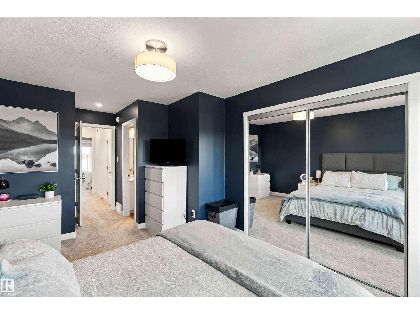
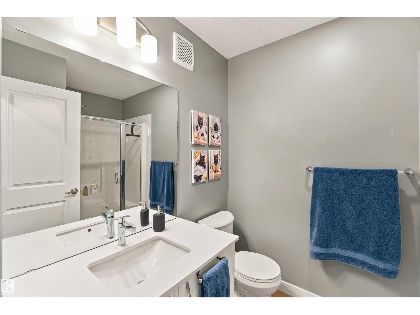
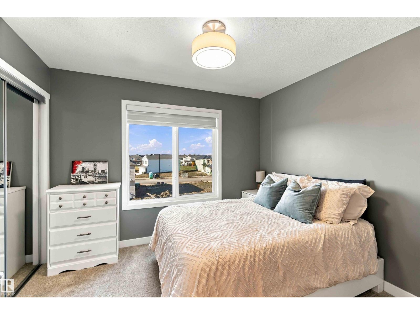
Prepare to be wowed! Built less than a year ago, this spectacular end-unit home is flooded with incredible natural sunlight from every angle. As the largest layout in the row, you will enjoy unmatched space, privacy, and upscale modern flair. Inside, discover a sought-after floor plan featuring 3 bedrooms—highlighted by dual primary suites—and 3 full luxury bathrooms. This turn-key home comes fully outfitted with central A/C, sleek window blinds, and all appliances included! Step outside to your personal outdoor oasis—a huge private balcony perfect for unwinding or hosting in style. Parking is a breeze with a single attached garage paired with a massive driveway. All of this in an unbeatable location just minutes to top schools, vibrant parks, walking trails, shopping, the hospital, and quick highway access. Simply move in, unpack, and start living the dream! (id:66555)
Property details
Property
- Style
- Row / Townhouse
- Year built
- 2025
- Living area
- 1,238 square feet
- MLS® number
- E4514256
Interior
- Bedrooms
- 3
- Bathrooms
- 3
- Basement
- None
- Appliances
- Refrigerator, Dishwasher, Stove, Microwave Range Hood Combo, Window Coverings, Garage door opener, Garage door opener remote(s), Washer/Dryer Stack-Up
Systems
- Heating
- Forced air
Parking
- Parking
- Attached Garage
Lot & site
- Lot size
- 199 m² (2,144 sq ft)
- Lot features
- Flat site, Lane, No Smoking Home
- Site influences
- Flat site, Lane, No Smoking Home
- Community
- South Pointe
Rooms
Upper Level
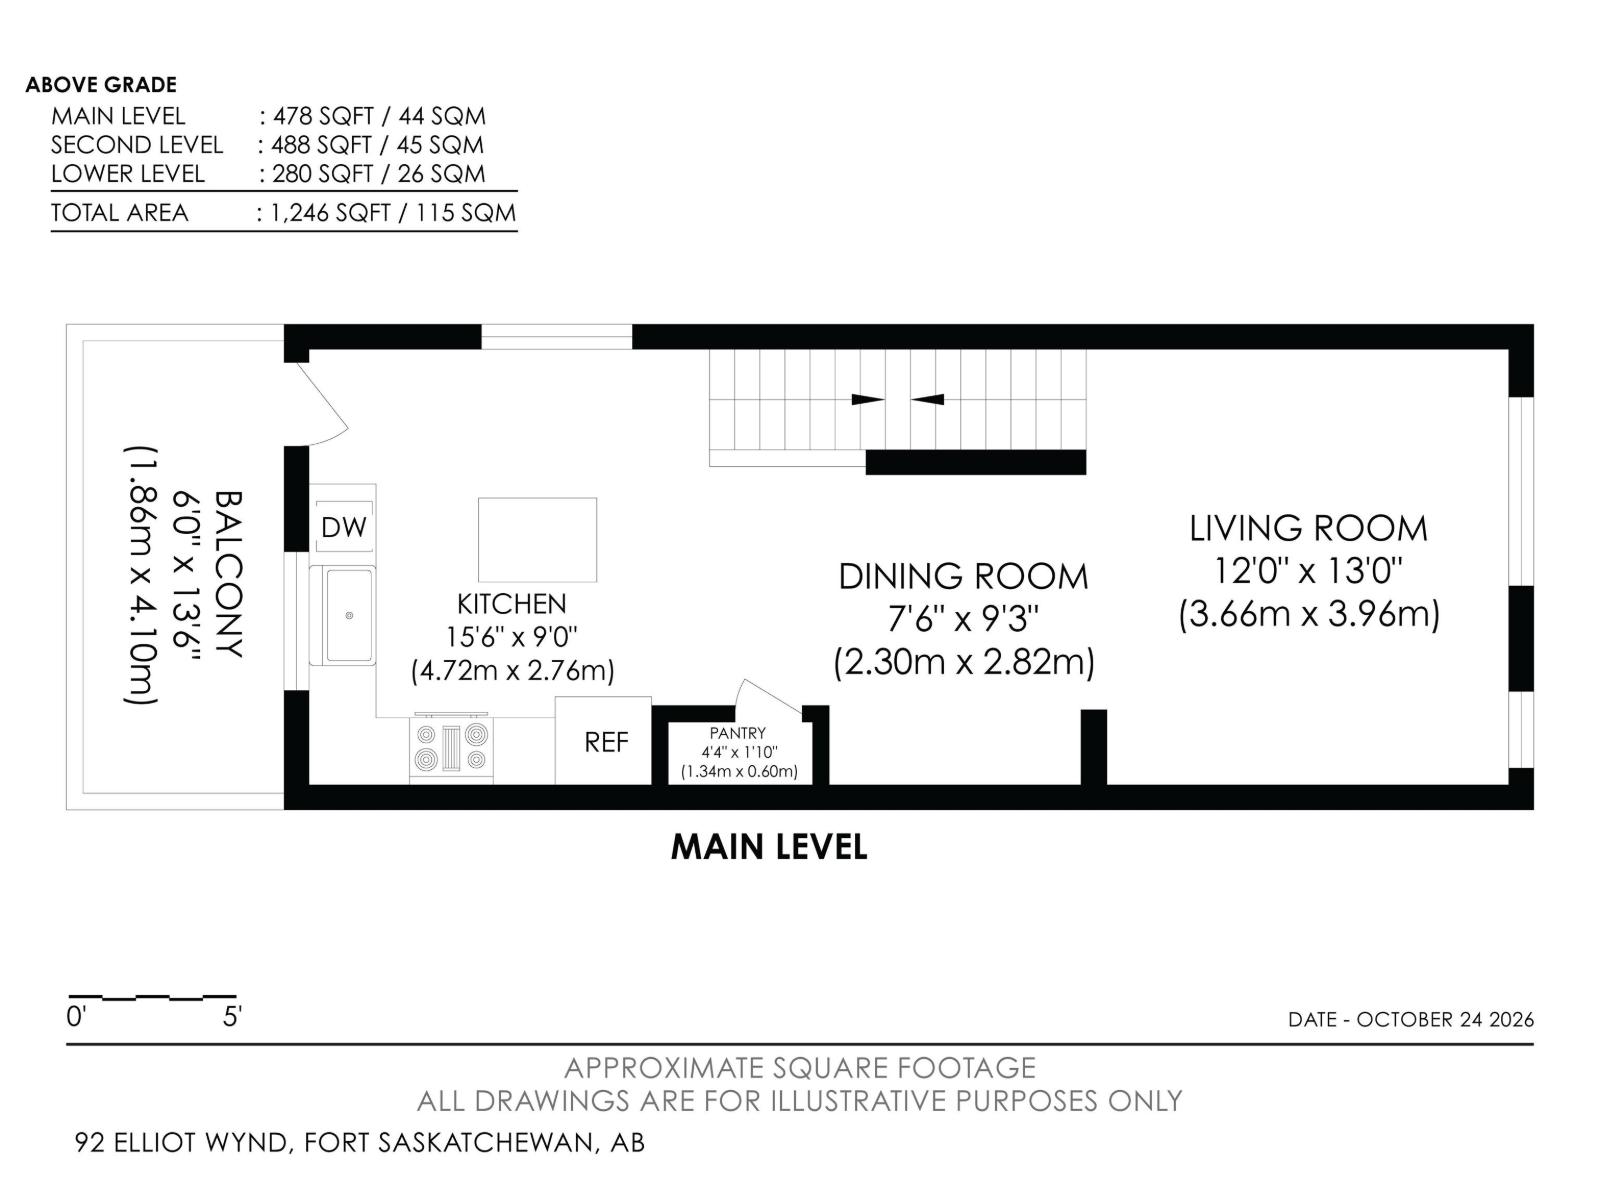
- Living room—
- Dining room—
- Kitchen—
- Primary Bedroom—
- Bedroom 2—
Main level
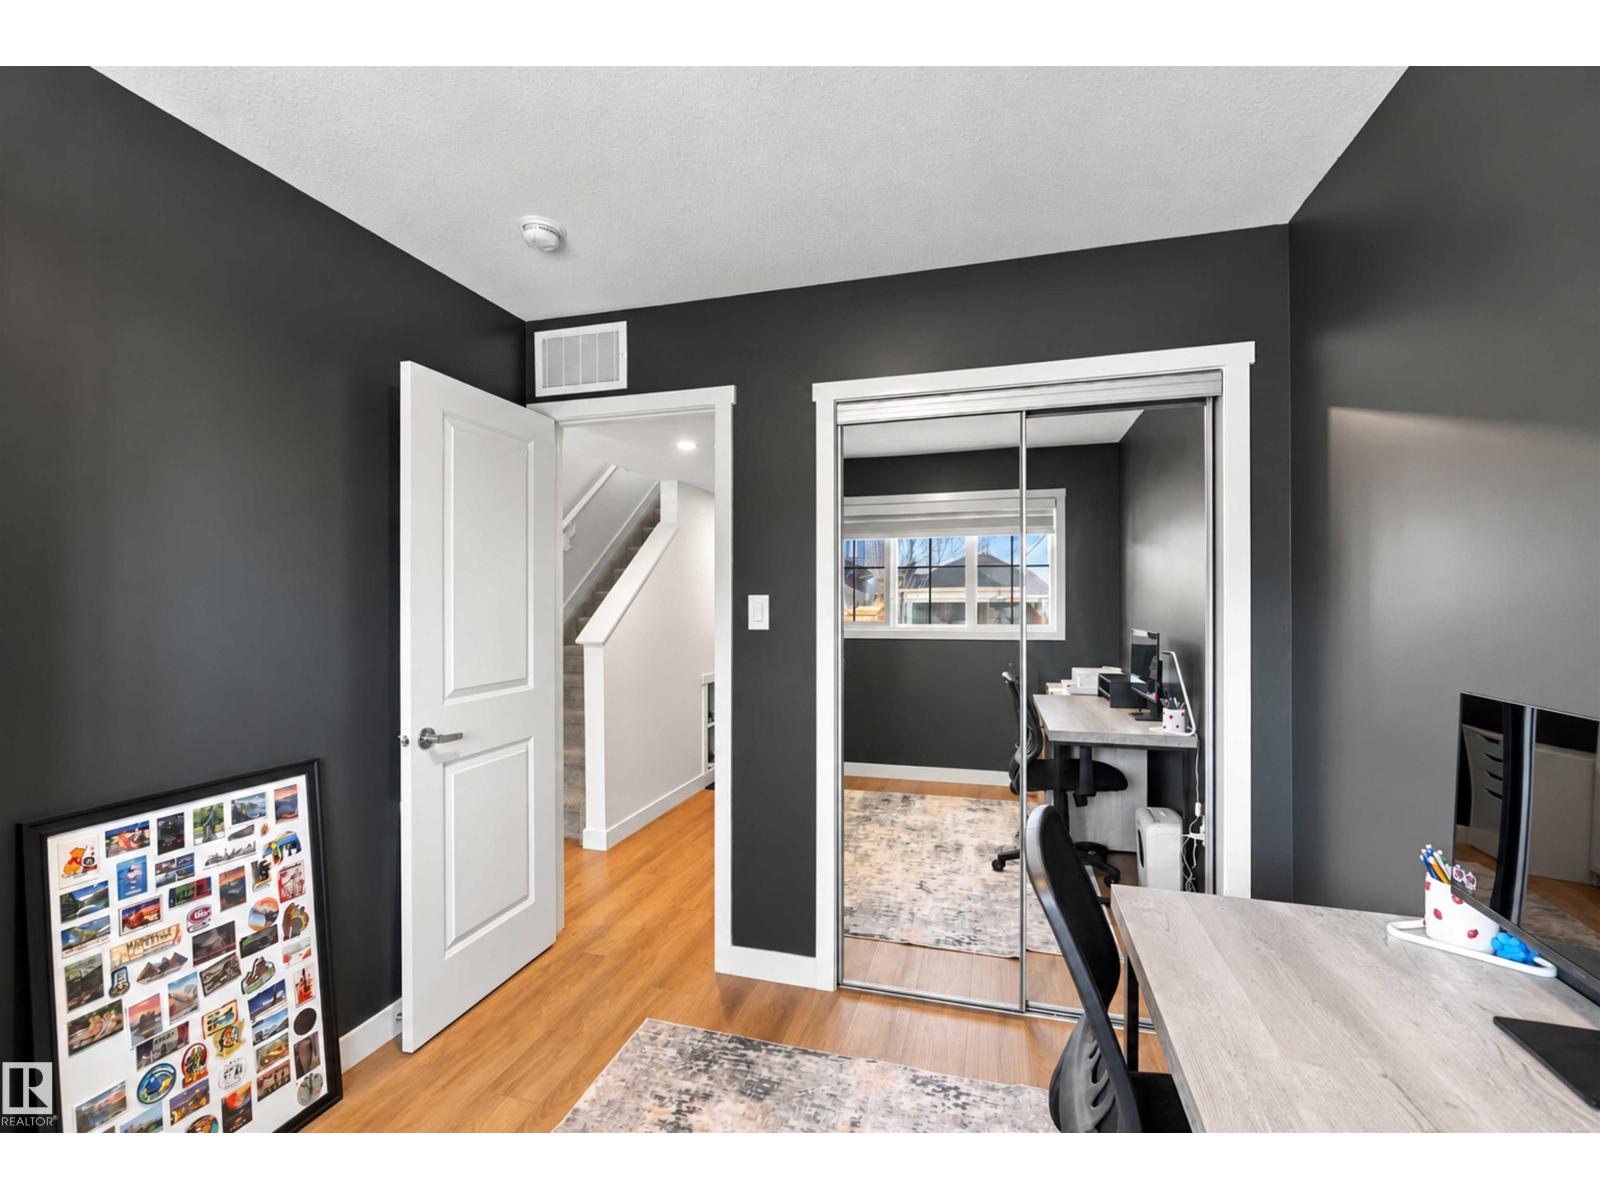
- Bedroom 3—
More homes in South Pointe
All 39 homes for sale in South Pointe, with what each one costs a month.
Listing courtesy of Royal Lepage Premier Real Estate. Listing data is provided under copyright by the REALTORS® Association of Edmonton via the CREA Data Distribution Facility (DDF®). Information is deemed reliable but is not guaranteed accurate by CREA, the board, or Padster, and should be independently verified. Not intended to solicit properties currently listed for sale.