66 Allard Wy
South Pointe · Fort Saskatchewan, AB T8L 0E6
MLS® E4512264 · Listing courtesy of Realty Focus
$339,900 list price · 4 bedrooms · 3 bathrooms · 1,324 sq ft · Townhouse
What it costs to own
- List price
- $339,900
- Down payment (10%)
- $33,990
- Mortgage
- $305,910
- Rate · amortization
- 4.34% · 25 years
- Principal & interest
- $1,673/mo
Principal and interest only. Property tax, insurance, utilities, condo fees and maintenance are extra.
About this home
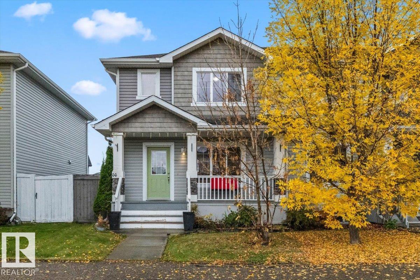
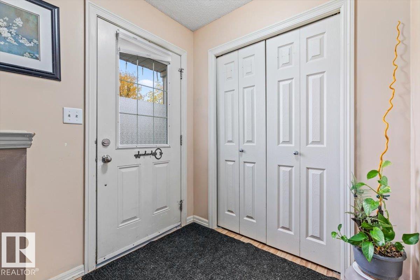
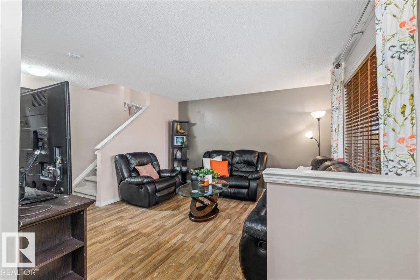
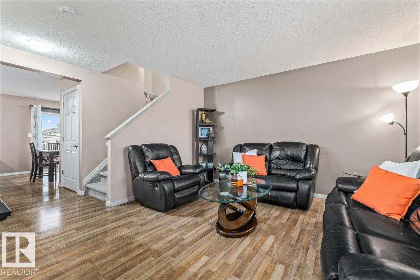
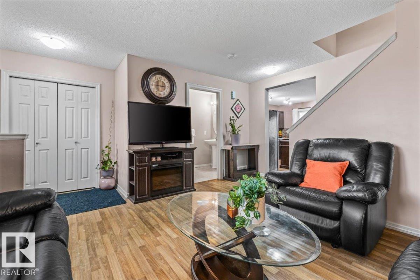
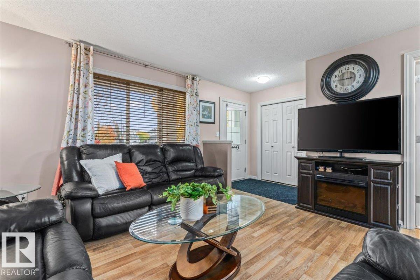
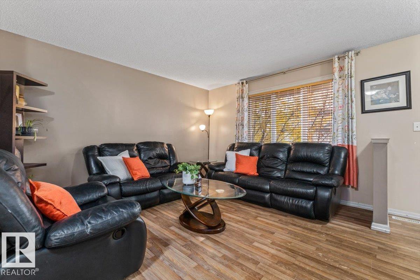
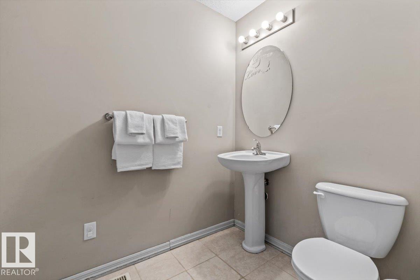
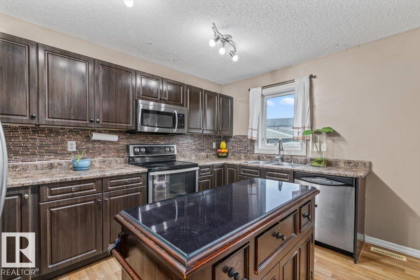
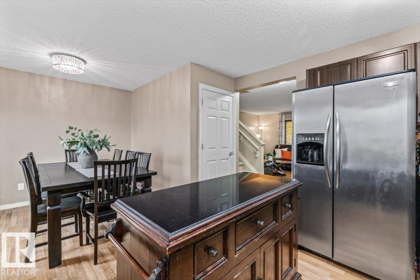
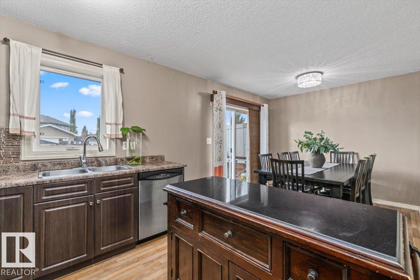
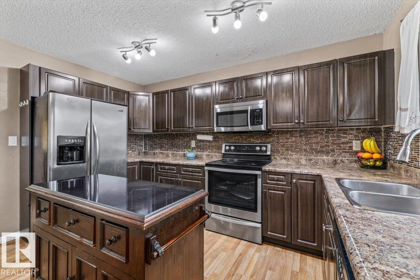
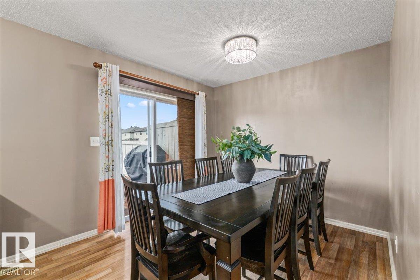
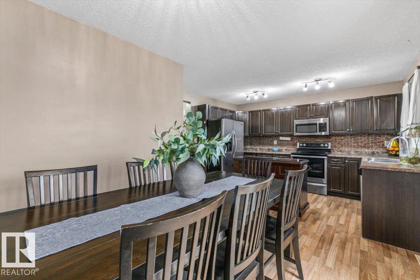
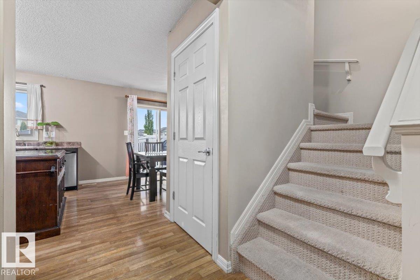
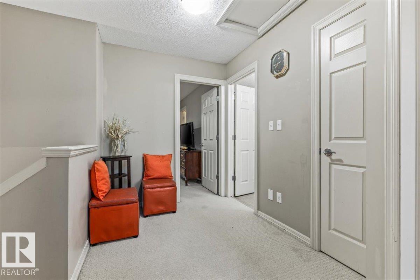
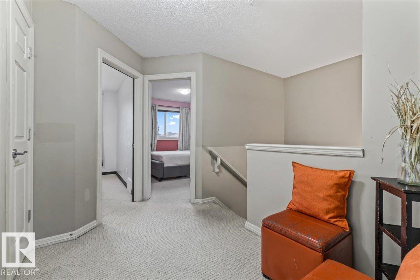
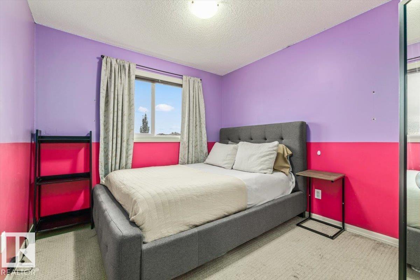
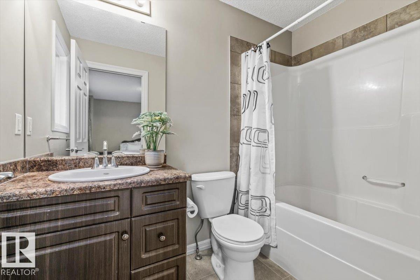
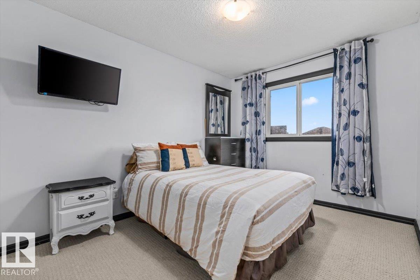
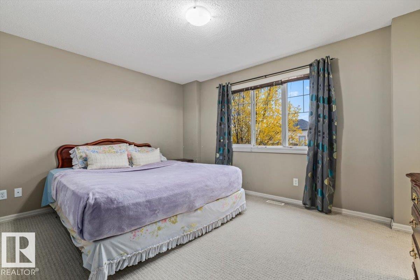
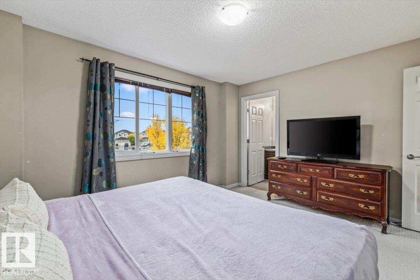
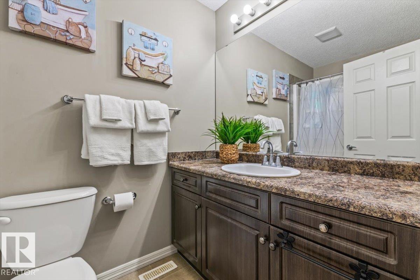
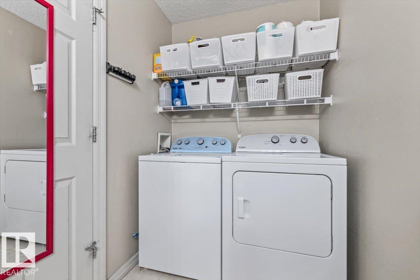
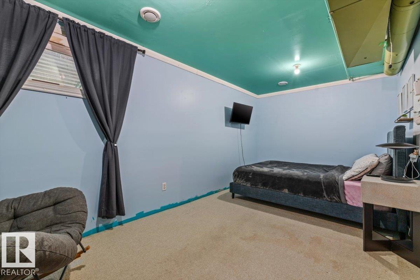
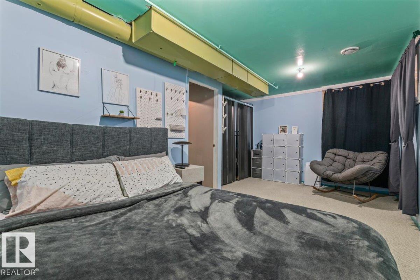
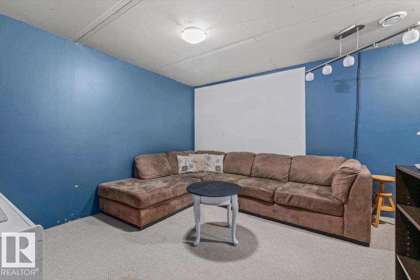
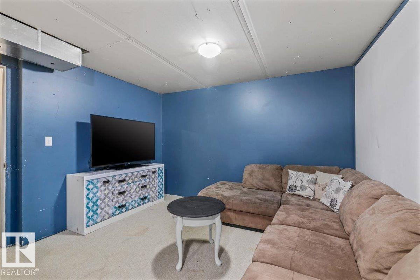
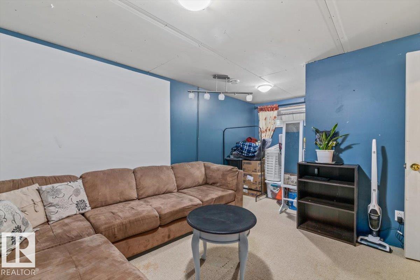
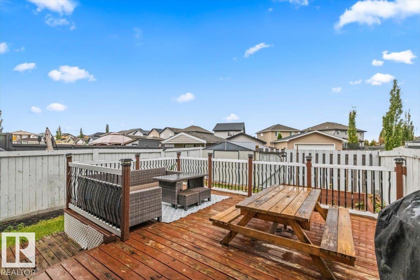
Discover this beautifully maintained 1,323 square ft two-story 4 bedroom end-unit townhome in an established Fort Saskatchewan community. This move-in-ready residence features an open-concept main floor boasting stylish wood-look laminate flooring and a modern kitchen equipped with dark wood cabinetry, stainless steel appliances, a mosaic tile backsplash, and a functional portable island. The bright dining area opens through sliding glass doors to an impressive multi-level wooden deck with built-in planters, perfect for entertaining in your private, fully fenced backyard. The upper level offers spacious bedrooms with large windows and neutral carpeting, while the bathrooms feature granite-style countertops and integrated surrounds. Additional highlights include a lower-level family room, a dedicated laundry room, and ample storage throughout. Enjoy rear-alley access to a private double concrete parking pad and a detached storage shed. Located steps from scenic walking paths, ponds, and major retail hubs. (id:66555)
Property details
Property
- Style
- Row / Townhouse
- Year built
- 2009
- Living area
- 1,324 square feet
- MLS® number
- E4512264
Interior
- Bedrooms
- 4
- Bathrooms
- 3
- Basement
- Partially finished, Full
- Appliances
- Washer, Refrigerator, Dishwasher, Stove, Dryer, Microwave Range Hood Combo, Window Coverings
Systems
- Heating
- Forced air
Parking
- Parking
- Parking Pad
Lot & site
- Lot size
- 285 m² (3,072 sq ft)
- Lot features
- Flat site, Lane, No Smoking Home, Level
- Site influences
- Flat site, Lane, No Smoking Home, Level
- Community
- South Pointe
Rooms
Main level
- Living room4.12 × 5.02 meters
- Dining room2.44 × 2.85 meters
- Kitchen3.39 × 3.99 meters
Basement
- Family room5.54 × 3.77 meters
- Bedroom 45.54 × 3.02 meters
Upper Level
- Primary Bedroom4.2 × 3.64 meters
- Bedroom 22.79 × 3.64 meters
- Bedroom 32.92 × 3.47 meters
More homes in South Pointe
All 39 homes for sale in South Pointe, with what each one costs a month.
Listing courtesy of Realty Focus. Listing data is provided under copyright by the REALTORS® Association of Edmonton via the CREA Data Distribution Facility (DDF®). Information is deemed reliable but is not guaranteed accurate by CREA, the board, or Padster, and should be independently verified. Not intended to solicit properties currently listed for sale.