270 Elliott Wd
South Pointe · Fort Saskatchewan, AB T8L 0Z6
MLS® E4495190 · Listing courtesy of Royal Lepage Arteam Realty
$530,248 list price · 3 bedrooms · 3 bathrooms · 1,199 sq ft · Bi-level house
What it costs to own
- List price
- $530,248
- Down payment (10%)
- $53,025
- Mortgage
- $477,223
- Rate · amortization
- 4.34% · 25 years
- Principal & interest
- $2,609/mo
Principal and interest only. Property tax, insurance, utilities, condo fees and maintenance are extra.
About this home
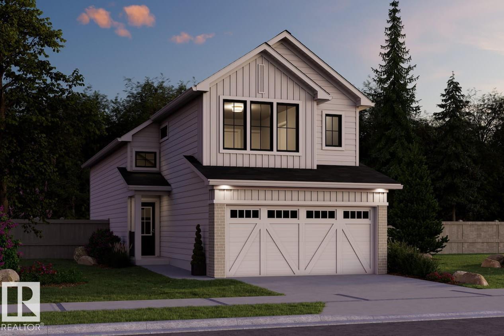
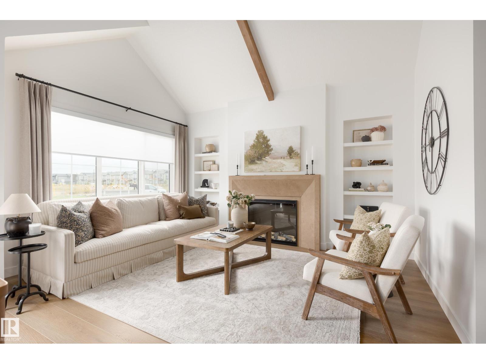
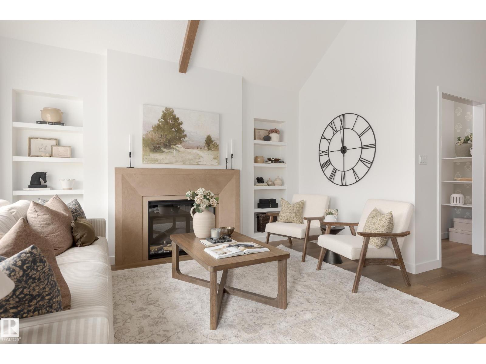
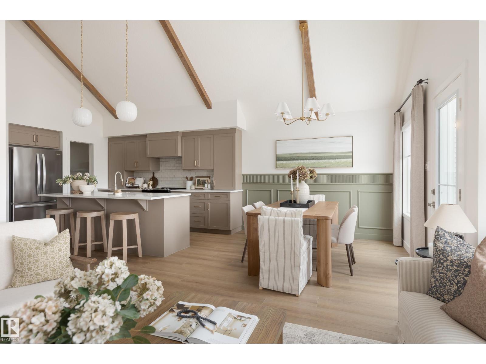
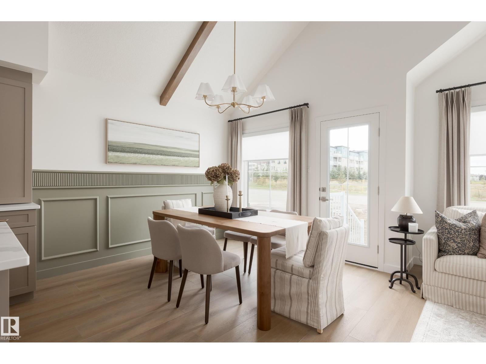
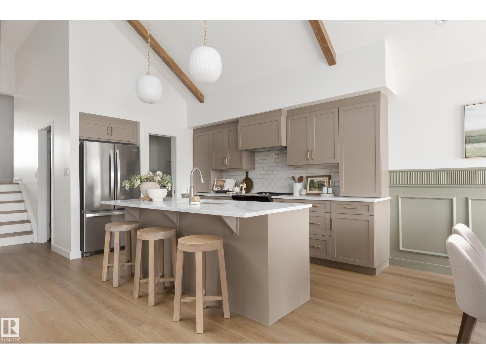
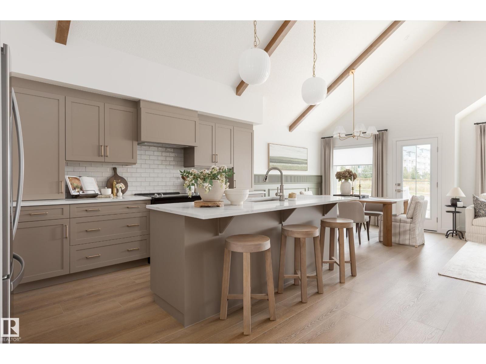
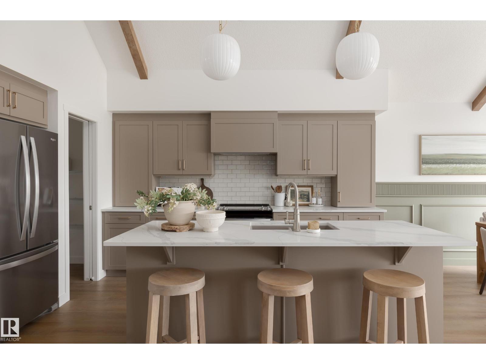
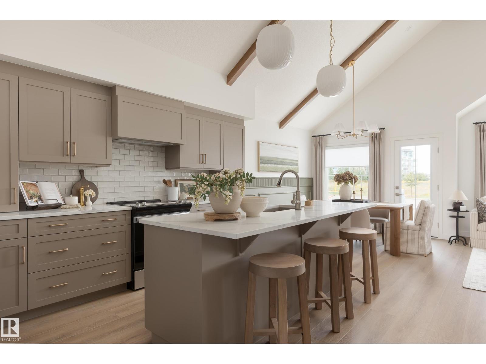
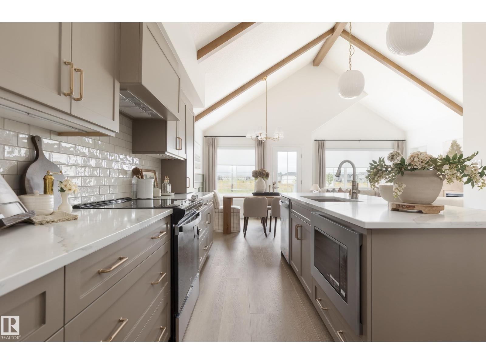
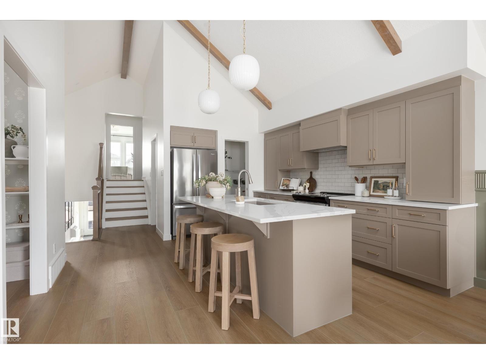
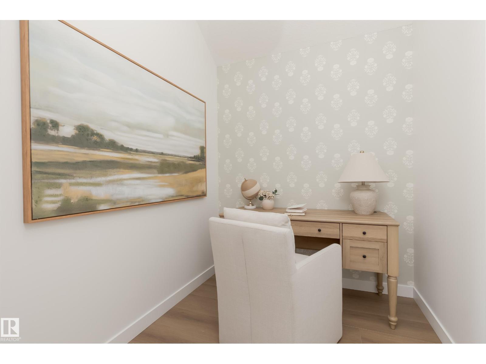
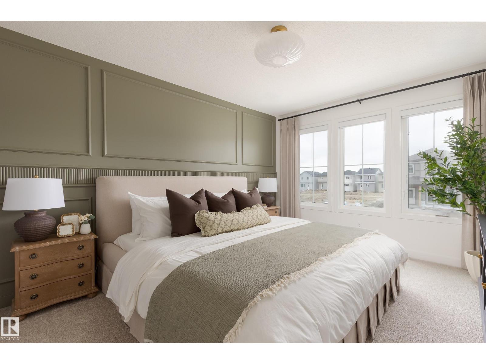
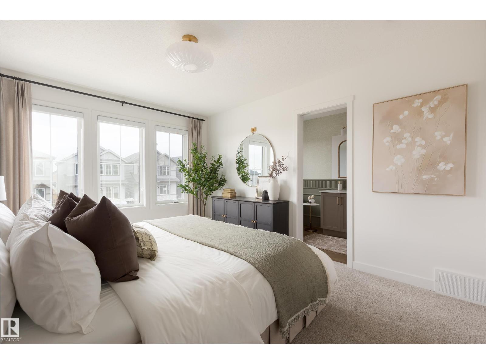
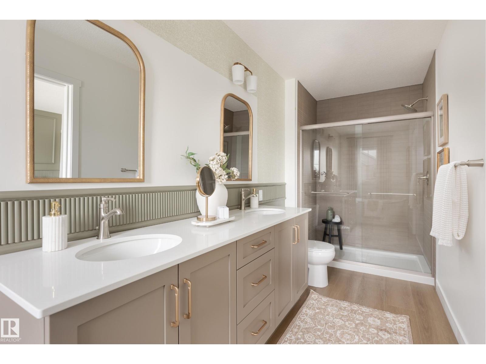
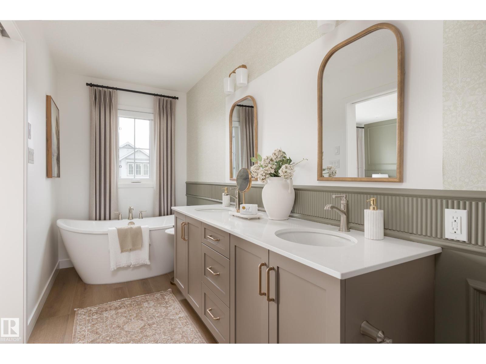
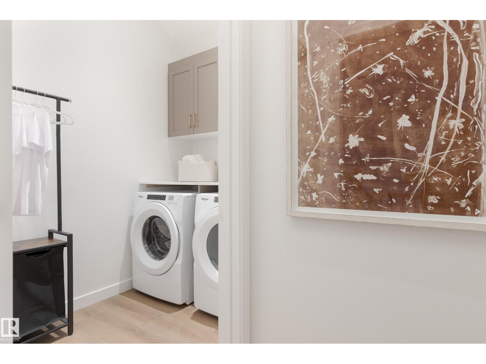
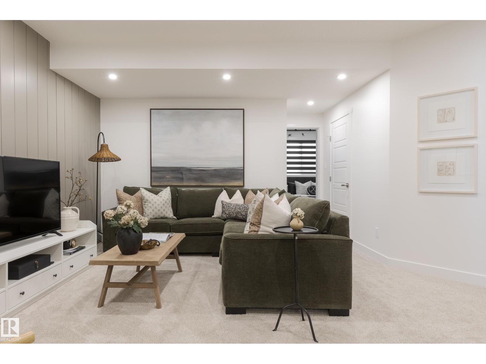
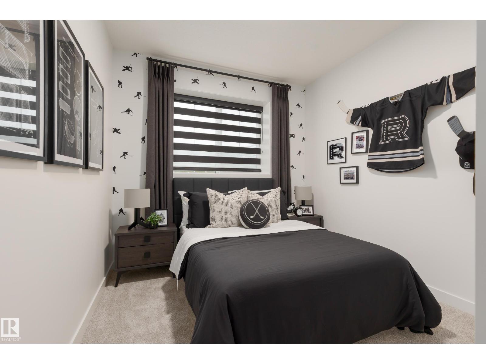
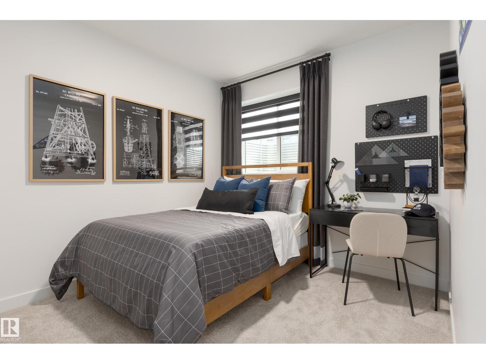
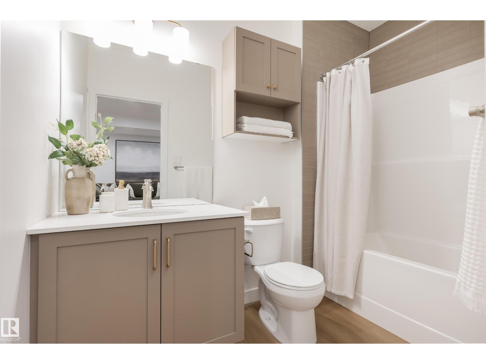
This is the all new Ambassador Built by the award winning Pacesetter Homes and located in the heart of Southpointe one of Fort Saskatchewan’s most desirable communities, offering a perfect blend of small-town charm and modern amenities. Designed with families in mind, Southpointe provides a welcoming atmosphere, beautiful natural surroundings, and easy access to the places and services that support everyday life. This modified Bi-Level comes with beautiful main floor open concept that includes the kitchen, den, powder room and a bright living room with vaulted ceilings. The lower level offers two large size bedrooms an additional large family room and a full bathroom. The upper level has the primary bedroom with a large walk in close and spa like ensuite. *** Home is under construction and should be complete by the end of this year *** (id:66555)
Property details
Property
- Style
- Bi-level
- Year built
- 2026
- Living area
- 1,199 square feet
- MLS® number
- E4495190
Interior
- Bedrooms
- 3
- Bathrooms
- 3
- Basement
- Finished, Full
- Appliances
- See remarks, Garage door opener, Garage door opener remote(s)
Systems
- Heating
- Forced air
Parking
- Parking
- Attached Garage
Lot & site
- Lot features
- See remarks, Park/reserve
- Site influences
- See remarks, Park/reserve, Public Swimming Pool
- Community
- South Pointe
Rooms
Main level
- Living room—
- Dining room—
- Kitchen—
- Den—
Lower level
- Family room—
- Bedroom 2—
- Bedroom 3—
Upper Level
- Primary Bedroom—
More homes in South Pointe
All 39 homes for sale in South Pointe, with what each one costs a month.
Listing courtesy of Royal Lepage Arteam Realty. Listing data is provided under copyright by the REALTORS® Association of Edmonton via the CREA Data Distribution Facility (DDF®). Information is deemed reliable but is not guaranteed accurate by CREA, the board, or Padster, and should be independently verified. Not intended to solicit properties currently listed for sale.