$749,900 list price · 6 bedrooms · 3 bathrooms · 2,360 sq ft · House
What it costs to own
- List price
- $749,900
- Down payment (10%)
- $74,990
- Mortgage
- $674,910
- Rate · amortization
- 4.34% · 25 years
- Principal & interest
- $3,690/mo
Principal and interest only. Property tax, insurance, utilities, condo fees and maintenance are extra.
About this home
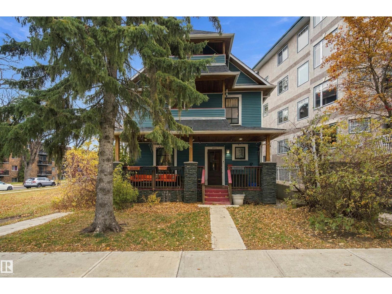
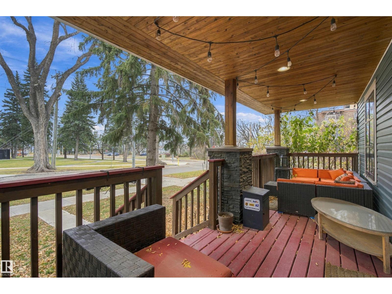
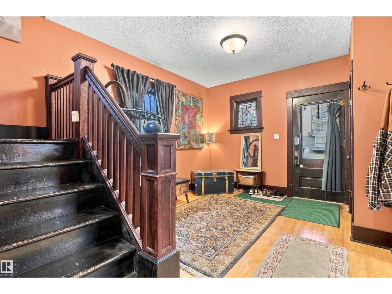
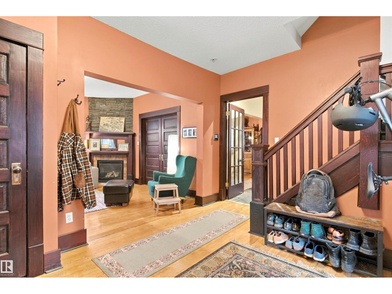
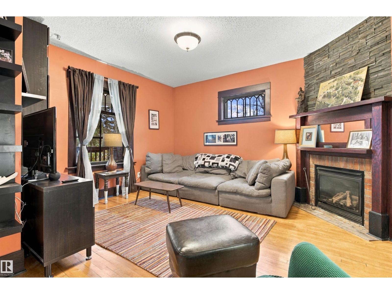
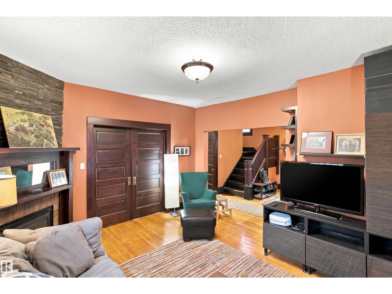
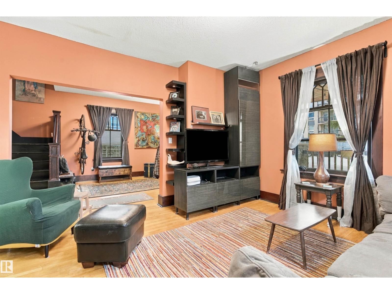
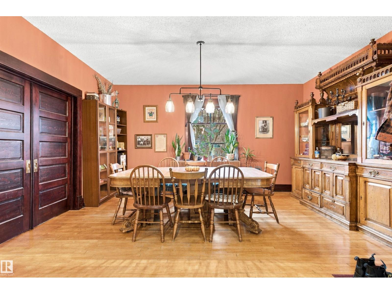
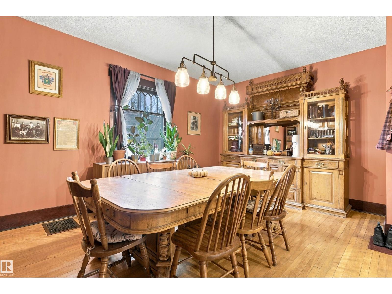
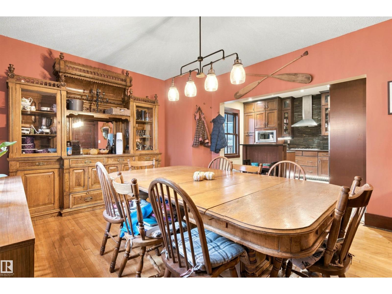
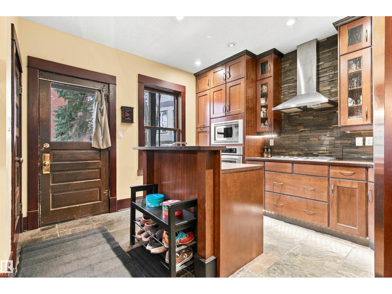
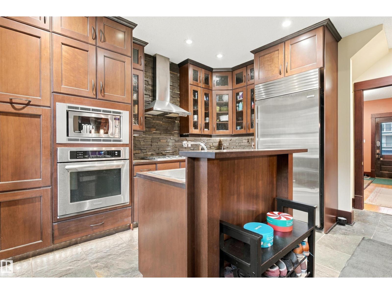
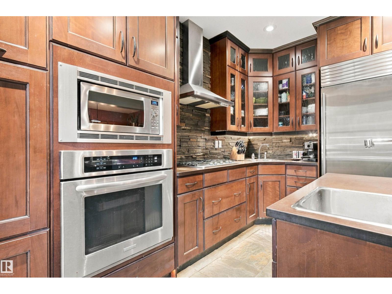
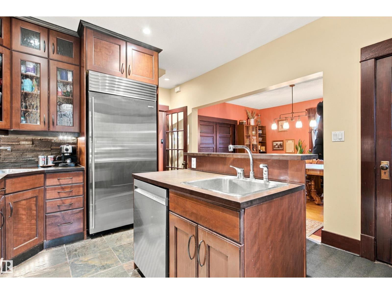
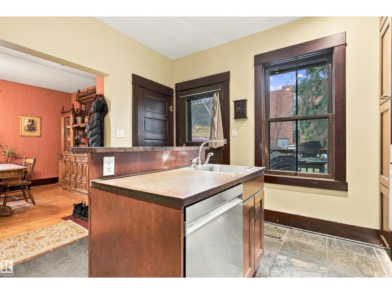
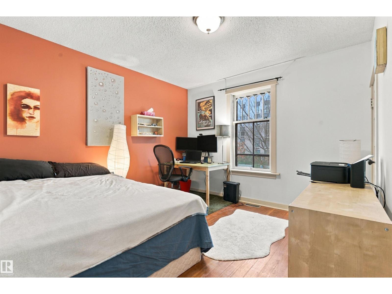
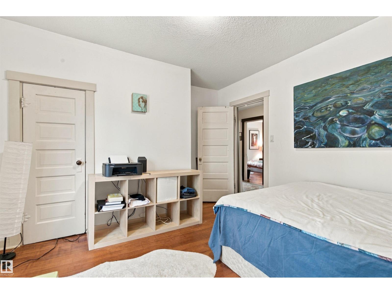
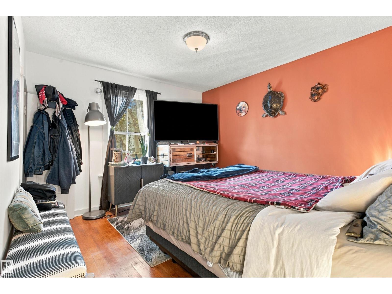
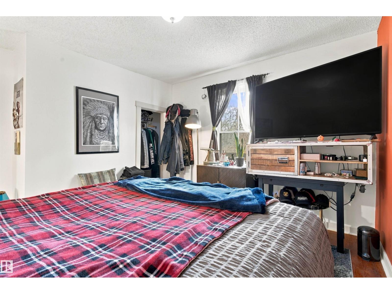
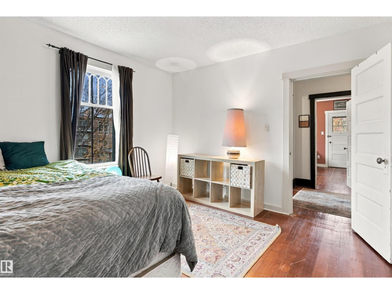
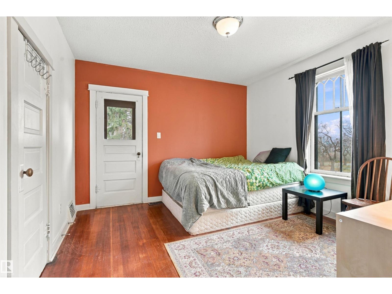
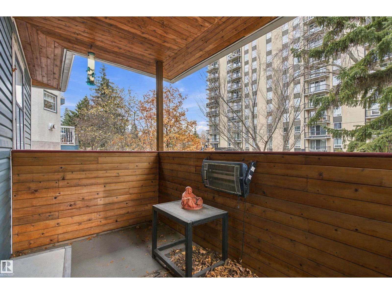
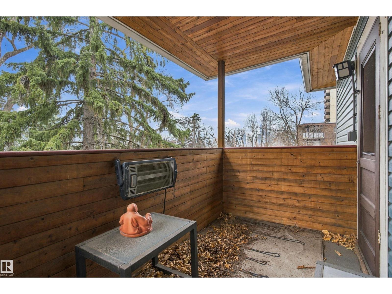
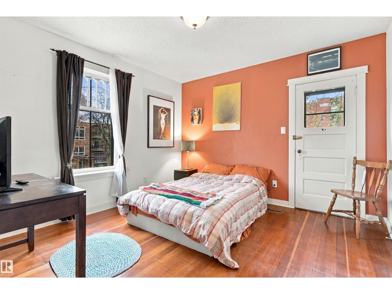
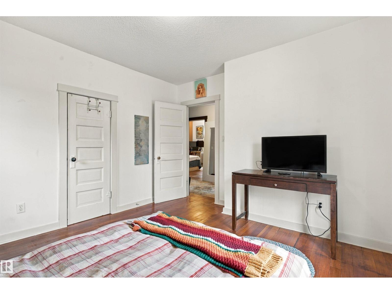
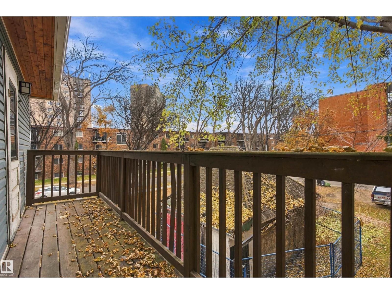
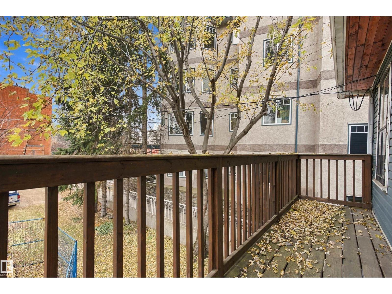
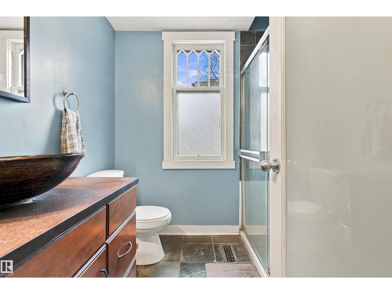
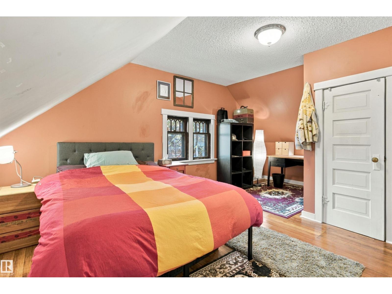
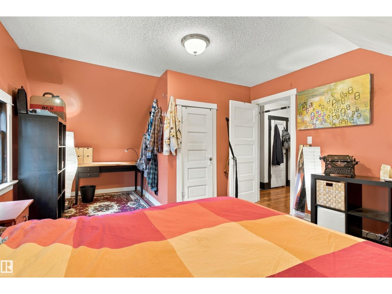
A Timeless Treasure in Old Strathcona! Built in 1914, thoughtfully updated over the years. Step back in time while enjoying the comforts of modern living. This character-filled property blends historic charm with tasteful updates, preserving its nostalgic appeal and vintage finishes throughout. The main floor boasts an inviting living and dining room and a cozy gas fireplace that adds warmth and character. The kitchen is well-appointed with a built-in oven and microwave, natural gas cooktop, stainless steel hood fan, built-in dishwasher and premium Sub-Zero refrigerator, offering a combination of style and functionality. The second floor features four bedrooms, two balcony access points, and a three-piece bathroom, providing plenty of room for family and guests. Venture to the third floor to discover two additional generously sized bedrooms and a four-piece bathroom. Modern mechanical updates include newer furnace(2021) & AC(2023). Walkable location, near Saskatchewan Drive, Whyte Ave. & the U of A. (id:66555)
Property details
Property
- Style
- House
- Year built
- 1914
- Living area
- 2,360 square feet
- MLS® number
- E4515114
Interior
- Bedrooms
- 6
- Bathrooms
- 3
- Basement
- Unfinished, Full
- Appliances
- Dishwasher, Stove, Dryer, Oven - Built-In, Hood Fan, See remarks
Systems
- Heating
- Forced air
Parking
- Parking
- Rear
City assessment
- Assessed value
- $542,500 (2025)
- Assessment class
- Residential
Lot & site
- Lot size
- 406 m² (4,373 sq ft)
- Lot features
- See remarks, Flat site
- Site influences
- See remarks, Flat site
- Community
- Strathcona
Rooms
Main level
- Living room3.54 × 4.34 meters
- Dining room4.03 × 4.88 meters
- Kitchen3.31 × 3.77 meters
Upper Level
- Primary Bedroom5.5 × 3.81 meters
- Bedroom 25.52 × 3.62 meters
- Bedroom 33.51 × 3.39 meters
- Bedroom 43.37 × 3.77 meters
- Bedroom 53.52 × 3.6 meters
- Bedroom 63.37 × 3.59 meters
More homes in Strathcona
All 48 homes for sale in Strathcona, with what each one costs a month.
Listing courtesy of MaxWell Polaris. Listing data is provided under copyright by the REALTORS® Association of Edmonton via the CREA Data Distribution Facility (DDF®). Information is deemed reliable but is not guaranteed accurate by CREA, the board, or Padster, and should be independently verified. Not intended to solicit properties currently listed for sale.