#402 9925 83 Av NW
Strathcona · Edmonton, AB T6E 2B9
MLS® E4514556 · Listing courtesy of RE/MAX Excellence
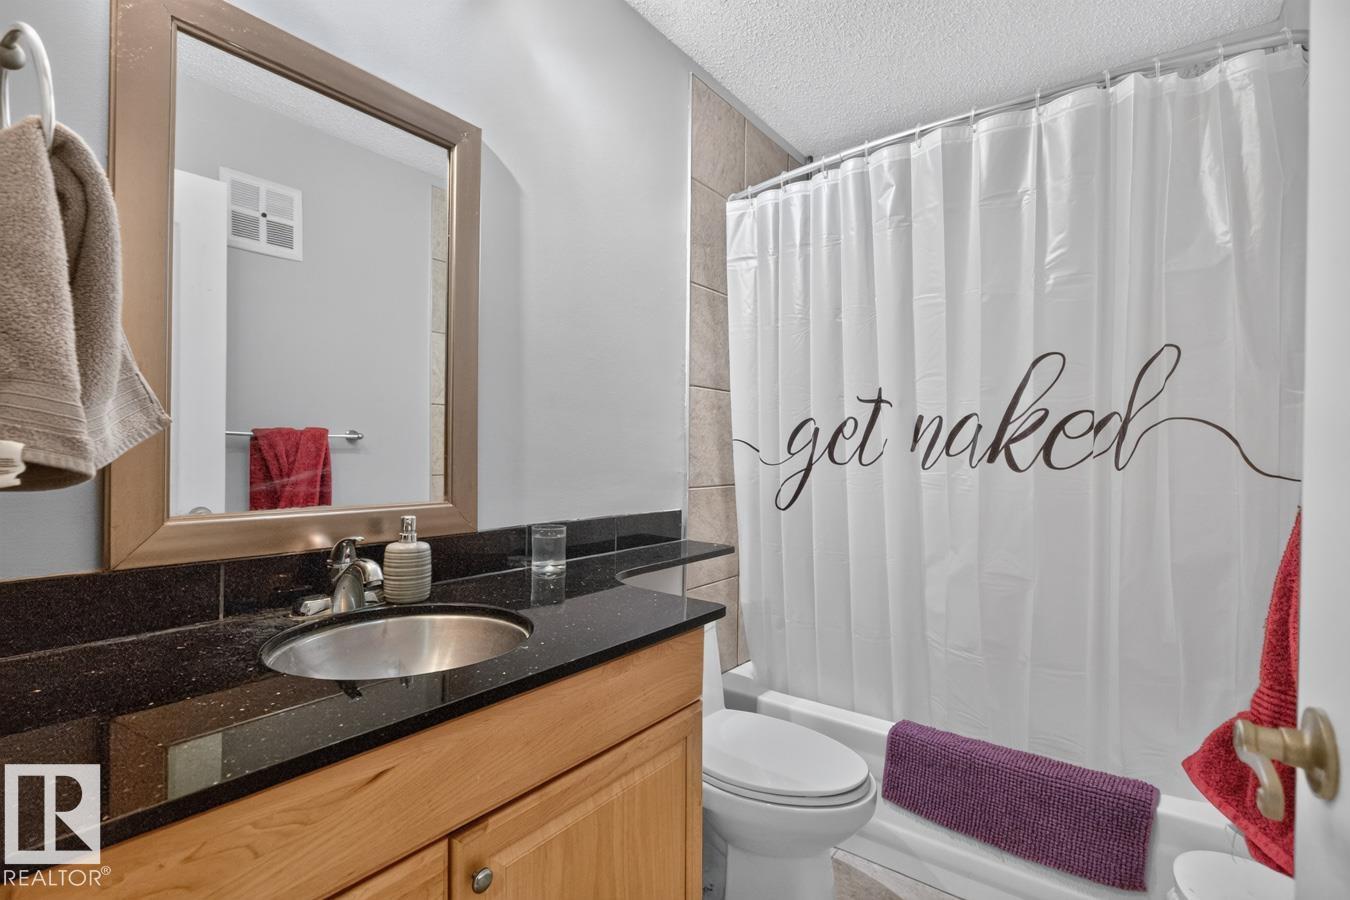
$179,900 list price · 2 bedrooms · 1 bathrooms · 943 sq ft · Condo
What it costs to own
- List price
- $179,900
- Down payment (10%)
- $17,990
- Mortgage
- $161,910
- Rate · amortization
- 4.34% · 25 years
- Principal & interest
- $885/mo
- Condo fee
- $658 monthly
Principal and interest only. Property tax, insurance, utilities, condo fees and maintenance are extra.
About this home
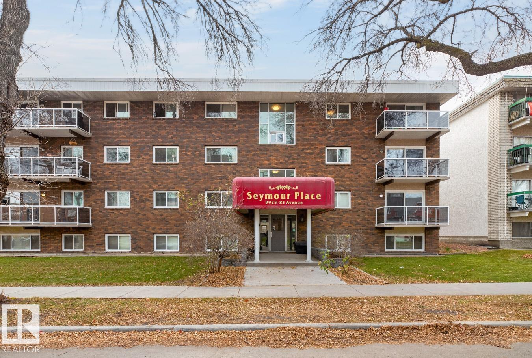
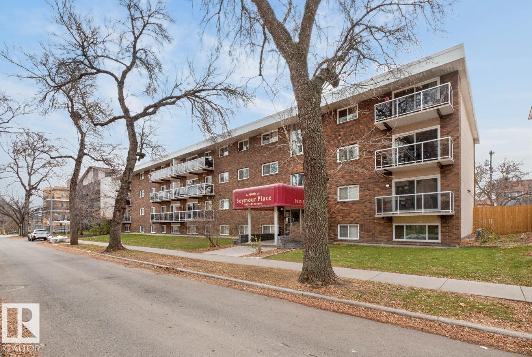
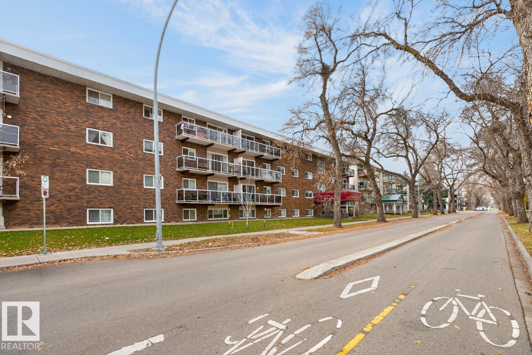
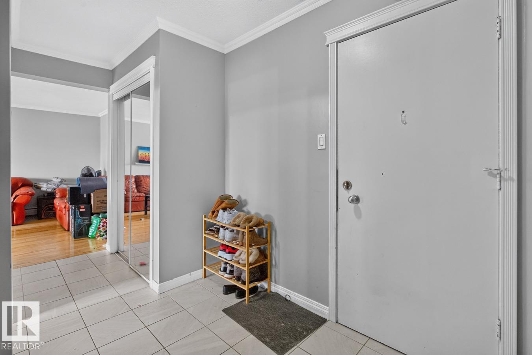
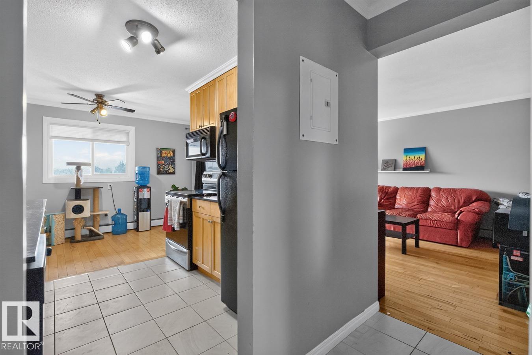
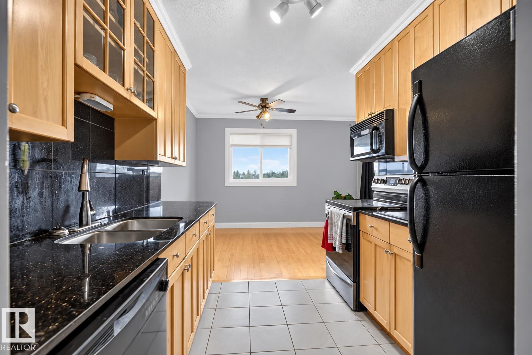
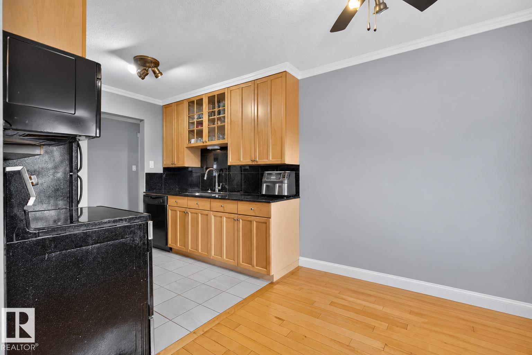
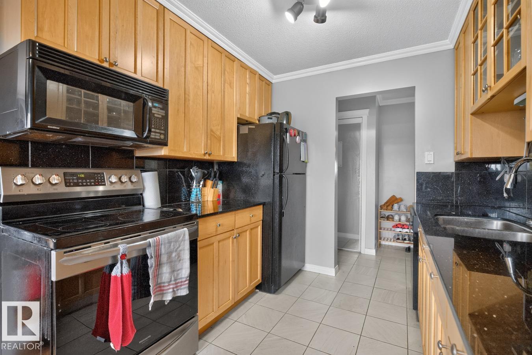
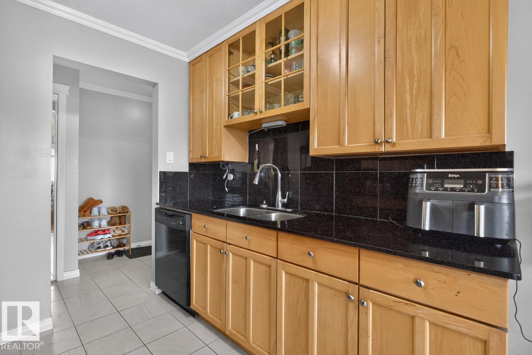
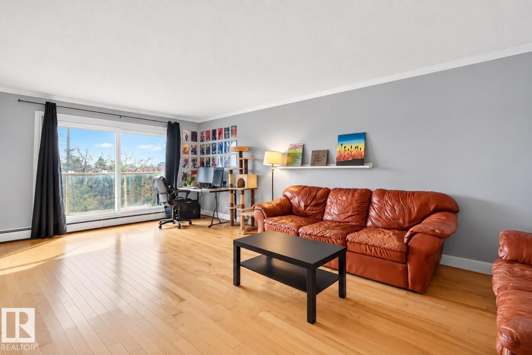
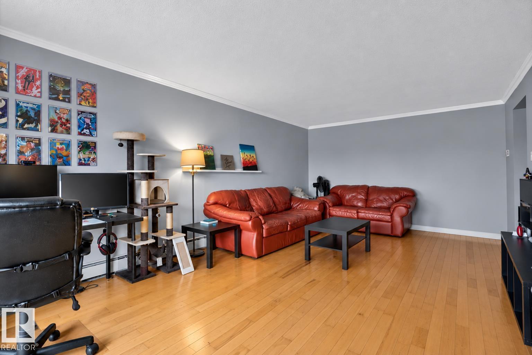
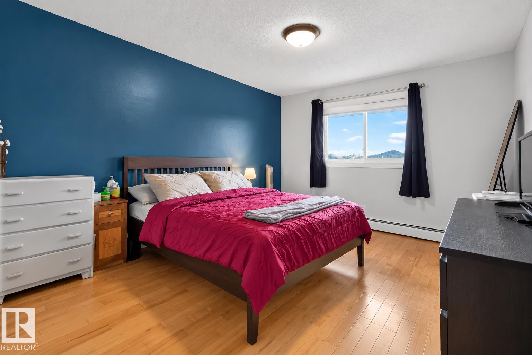
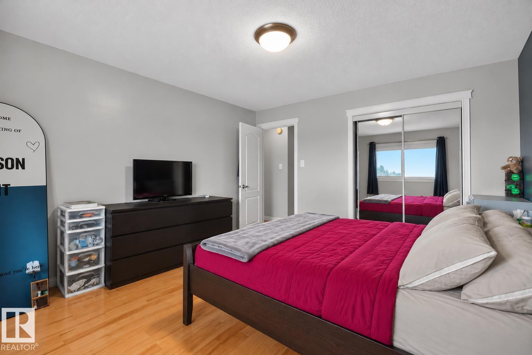
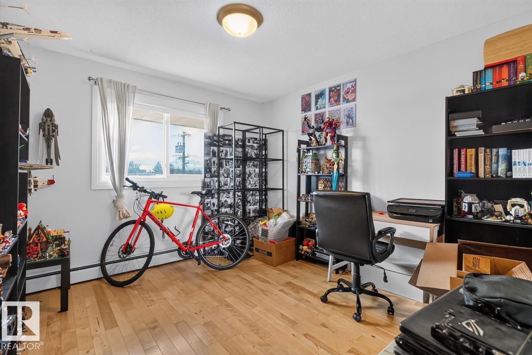
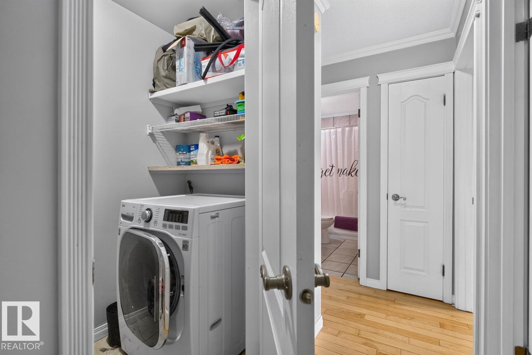
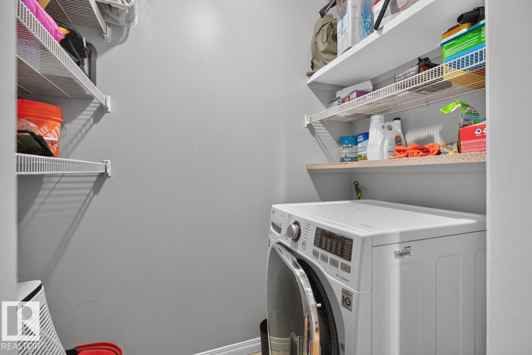
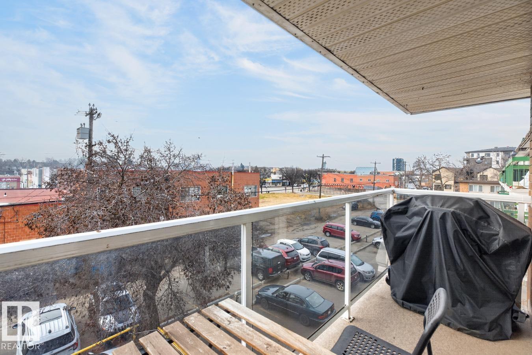
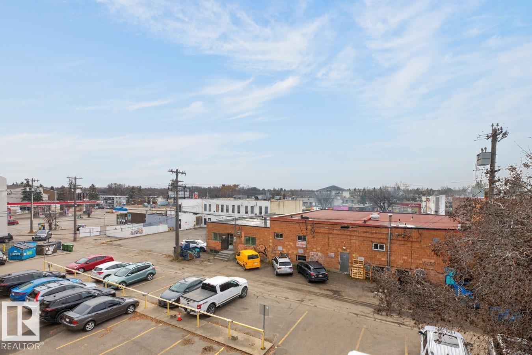
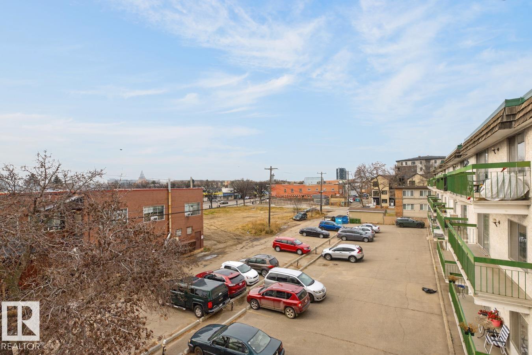
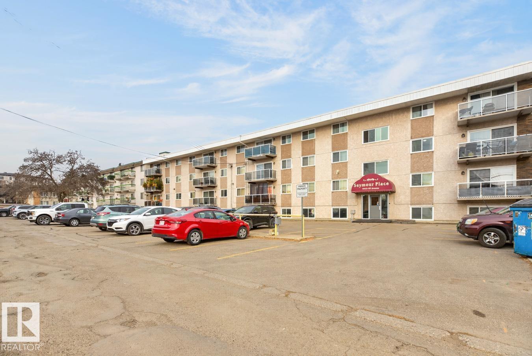
TOP-FLOOR LIVING STEPS FROM WHYTE AVE! Welcome to Old Strathcona, the heart-beat of Edmonton's vibrant cultural hub. This light-filled TWO-BEDROOM CONDOMINIUM puts world-class dining, energetic nightlife, the University of Alberta, and the famous Strathcona Farmers Market right at your doorstep. Active lifestyle enthusiasts will love the effortless access to scenic biking and walking trails in the River Valley and Mill Creek Ravine, or simply taking a stroll down Whyte Avenue. Inside, this pristine unit serves as your ideal urban launchpad. Host friends and family in your GOURMET KITCHEN featuring sleek GRANITE COUNTERTOPS and impressive updates throughout the open floor plan. Enjoy total peace and quiet with no footsteps overhead in this TOP-FLOOR SUITE. Daily living is made effortless with IN-SUITE LAUNDRY and LOW-MAINTENANCE CONDO FEES THAT INCL. UTILITIES. Whether you are a student, young professional, or savvy investor looking for prime location and unbeatable value, this comfortable home has it all! (id:66555)
Property details
Property
- Style
- Apartment
- Year built
- 1971
- Living area
- 943 square feet
- MLS® number
- E4514556
Interior
- Bedrooms
- 2
- Bathrooms
- 1
- Basement
- None
- Appliances
- Washer, Refrigerator, Intercom, Dishwasher, Stove, Dryer, Microwave Range Hood Combo, Window Coverings
Systems
- Heating
- Baseboard heaters
Parking
- Parking
- Stall
City assessment
- Assessed value
- $204,000 (2025)
- Assessment class
- Residential
Lot & site
- Lot size
- 75 m² (809 sq ft)
- Lot features
- See remarks
- Site influences
- See remarks
- Community
- Strathcona
Rooms
Main level
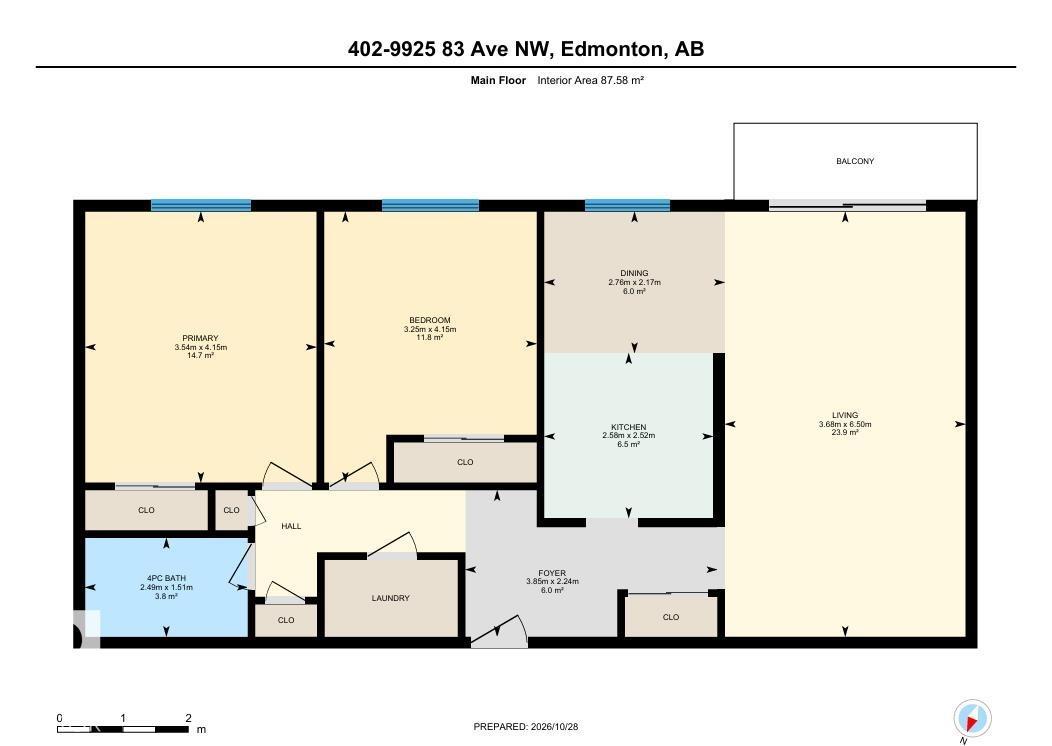
- Living room6.5 × 3.68 meters
- Dining room2.17 × 2.76 meters
- Kitchen2.52 × 2.58 meters
- Primary Bedroom4.15 × 3.54 meters
- Bedroom 24.15 × 3.25 meters
The building
Seymour Place: what units cost to own, condo fees and every unit for sale.
More homes in Strathcona
All 47 homes for sale in Strathcona, with what each one costs a month.
Listing courtesy of RE/MAX Excellence. Listing data is provided under copyright by the REALTORS® Association of Edmonton via the CREA Data Distribution Facility (DDF®). Information is deemed reliable but is not guaranteed accurate by CREA, the board, or Padster, and should be independently verified. Not intended to solicit properties currently listed for sale.