9831 83 Av NW
Strathcona · Edmonton, AB T6E 2B8
MLS® E4514251 · Listing courtesy of NOW Real Estate Group
$788,000 list price · 4 bedrooms · 2 bathrooms · 747 sq ft · Bungalow
What it costs to own
- List price
- $788,000
- Down payment (10%)
- $78,800
- Mortgage
- $709,200
- Rate · amortization
- 4.34% · 25 years
- Principal & interest
- $3,878/mo
Principal and interest only. Property tax, insurance, utilities, condo fees and maintenance are extra.
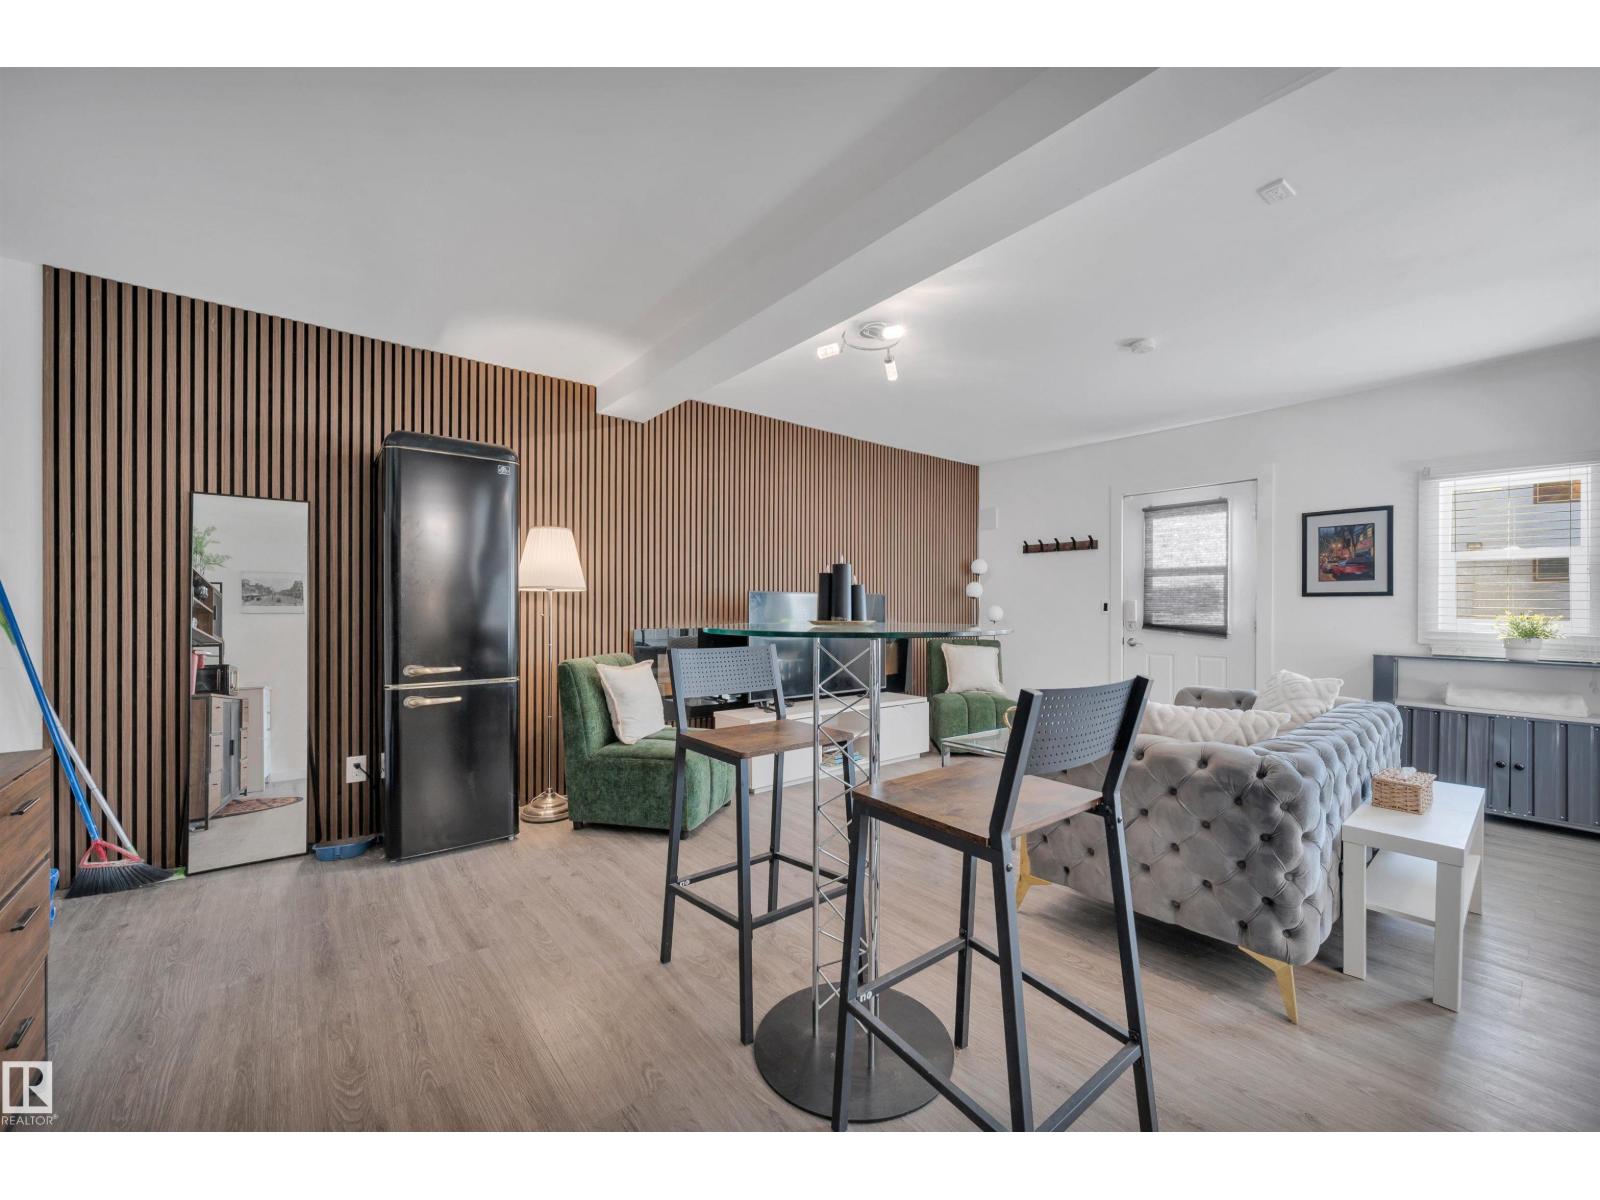
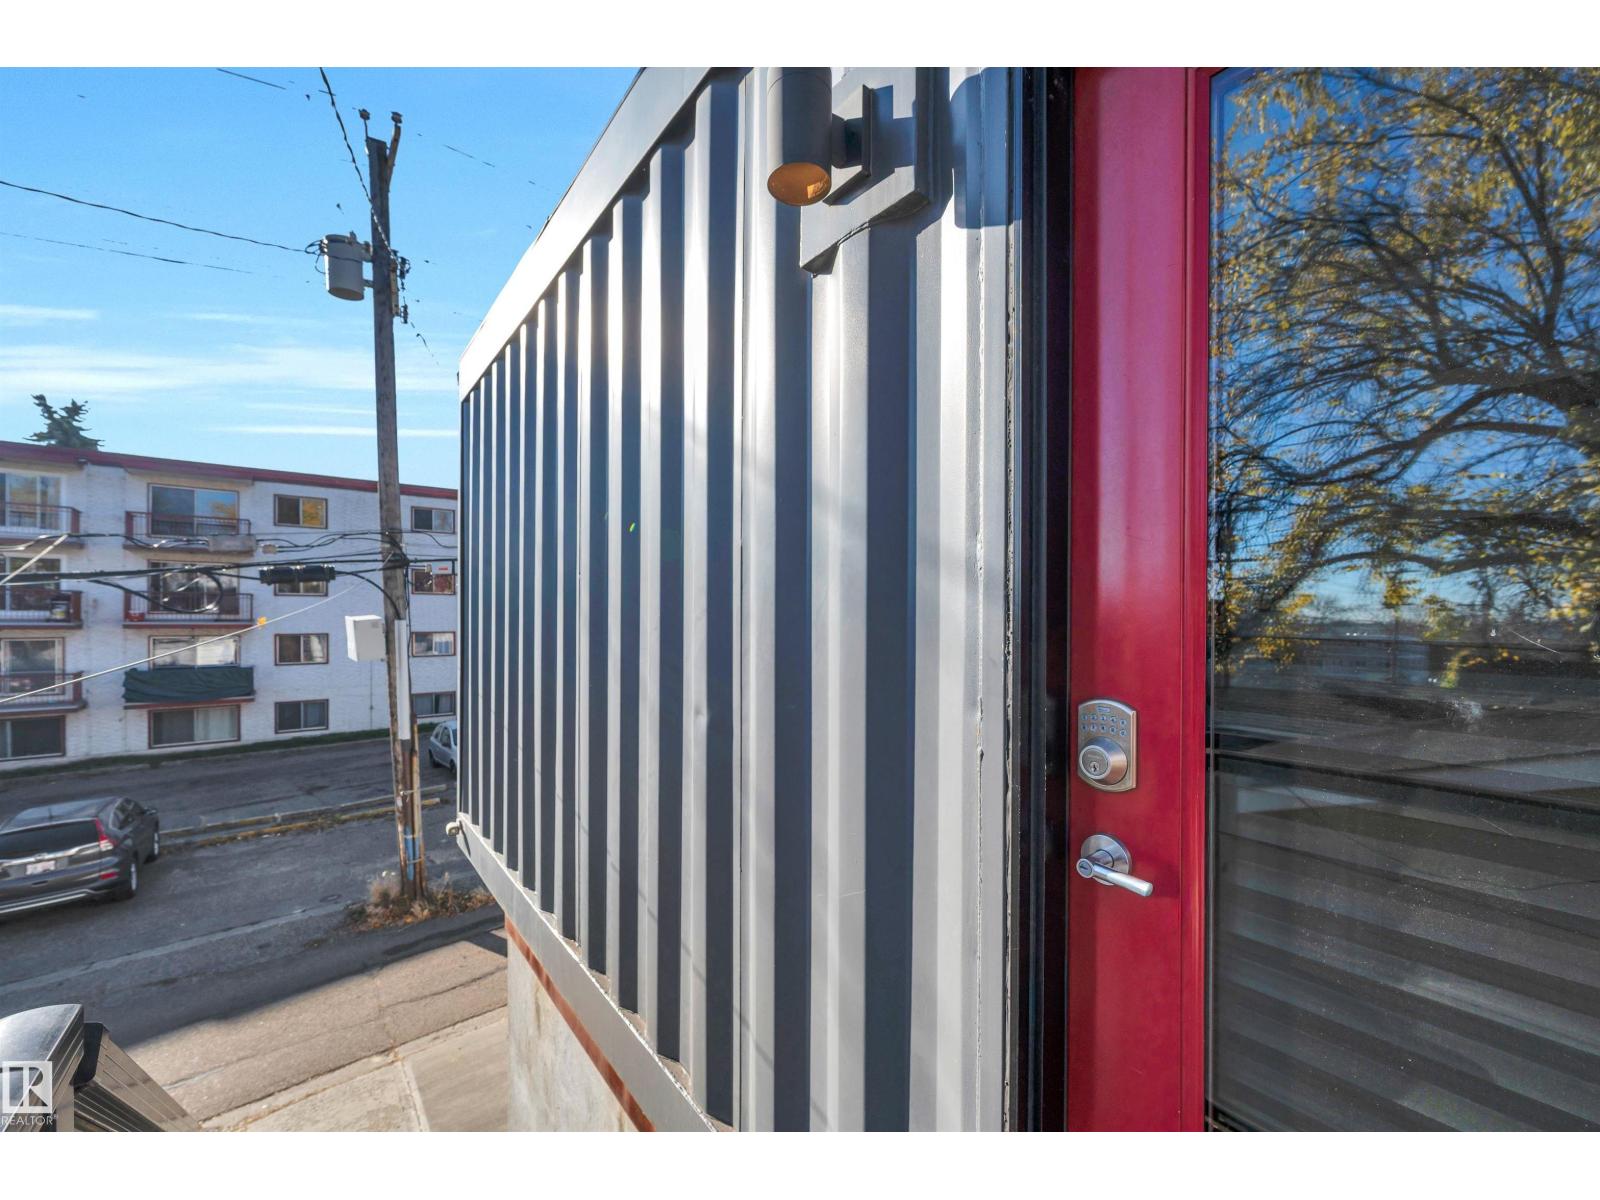
About this home
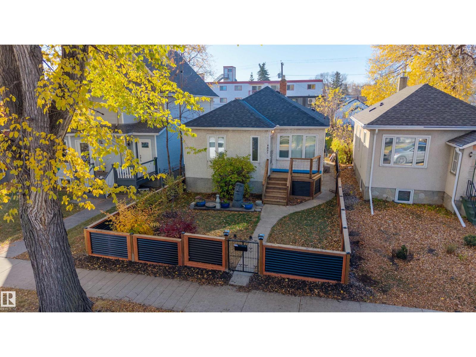
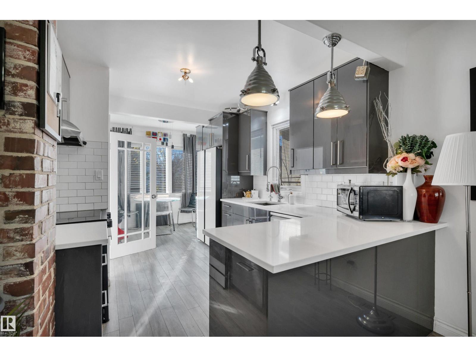
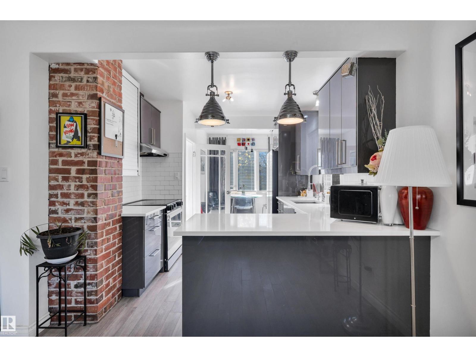
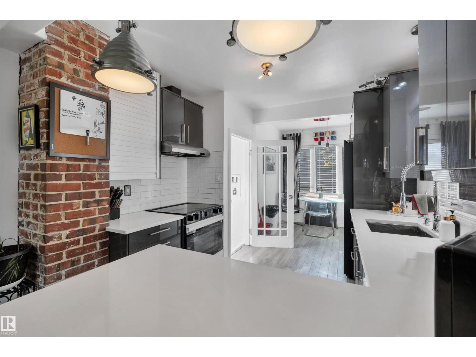
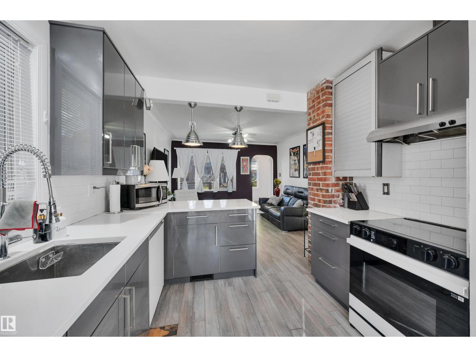
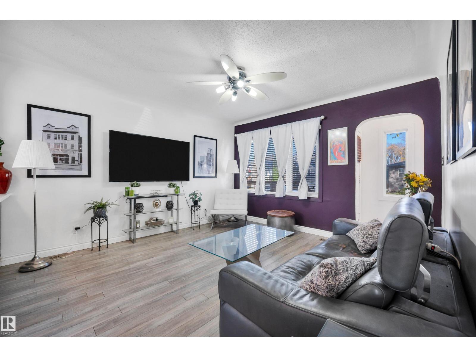
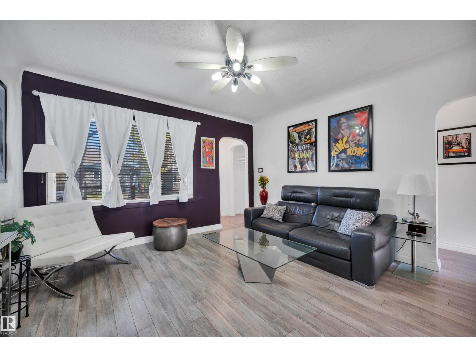
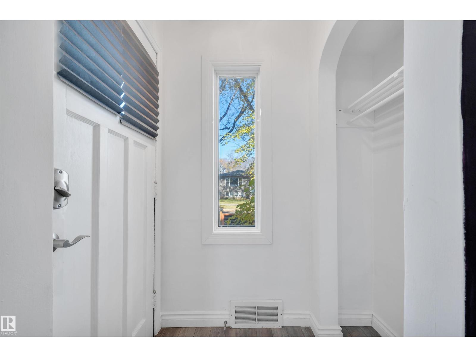
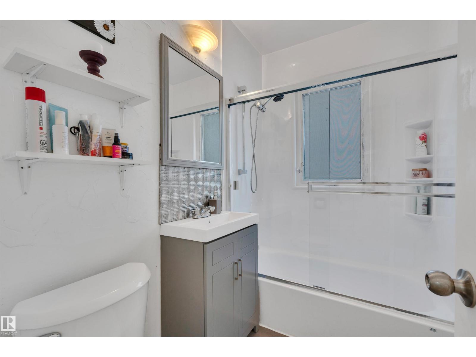
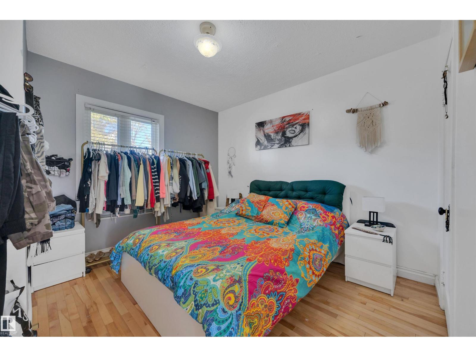
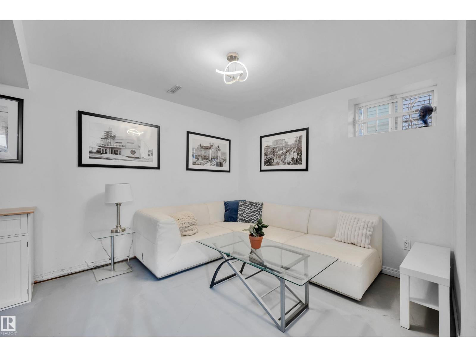
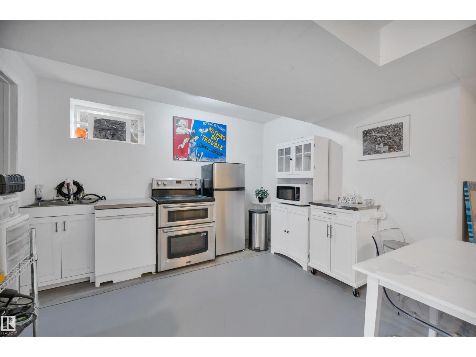
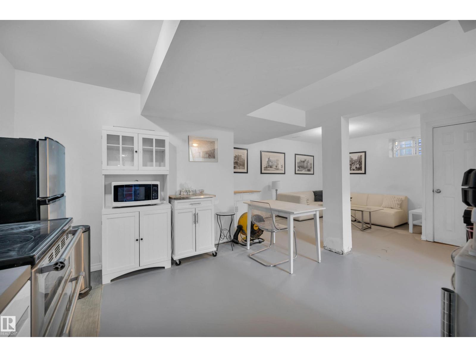
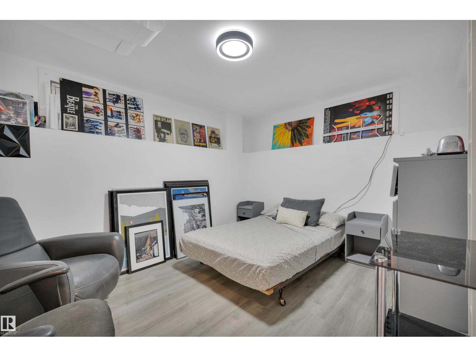
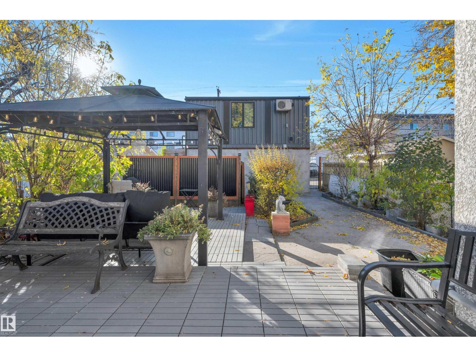
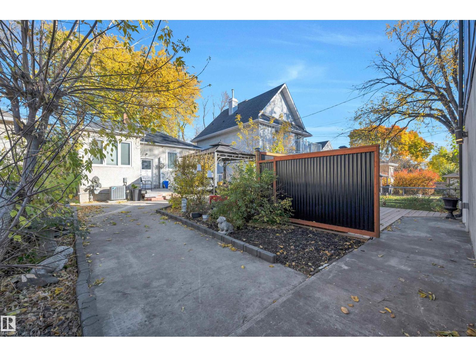
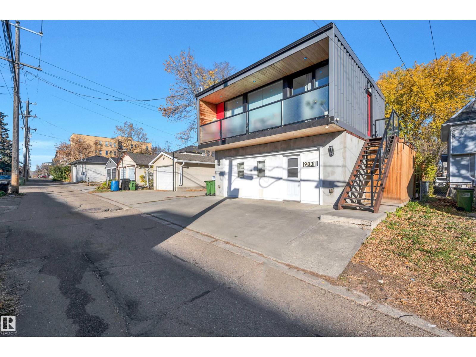
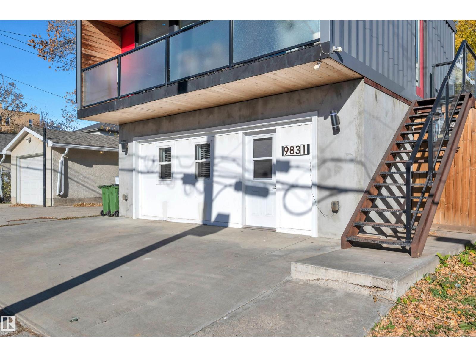
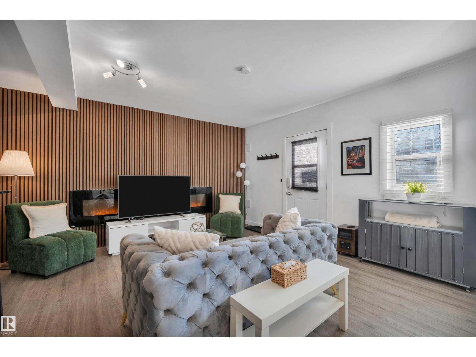
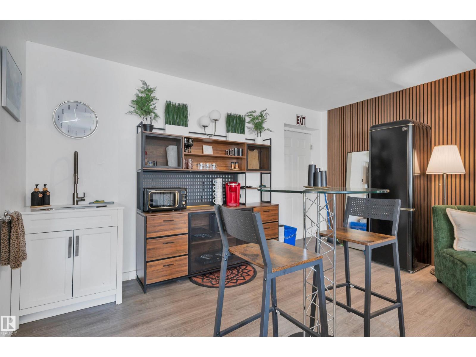
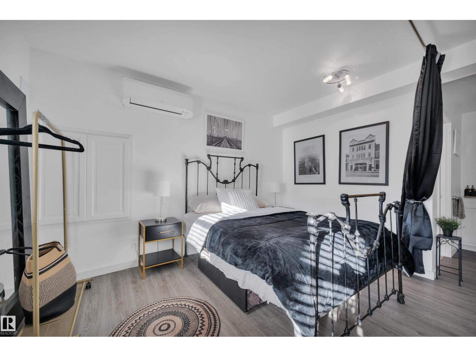
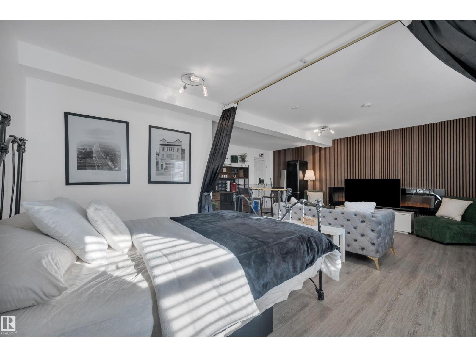
This property offers incredible versatility, with the potential to rent out the basement suite in the main home, plus a separate two-unit suite on the property-ideal for Airbnb, long-term rentals, or multi-generational living. Option to purchase all four suites fully furnished, you can step into an investment opportunity ready to generate income and offset your mortgage! The home has seen numerous upgrades this summer, a new roof, new sewer lines, new fencing and gate, plus patio, front stairs and lawn, as well as landscaping and high-end appliances. Situated on a beautiful tree-lined street, you’re just a short walk to Whyte Avenue and the River Valley, with schools nearby and convenient access to the University of Alberta and University of Alberta Hospital. Whether you’re looking for the perfect family home, a property with multiple income streams, or a combination of both, this is a rare opportunity to enjoy an incredible lifestyle while building your investment portfolio. An exceptional property! (id:66555)
Property details
Property
- Style
- Bungalow
- Year built
- 2018
- Living area
- 747 square feet
- MLS® number
- E4514251
Interior
- Bedrooms
- 4
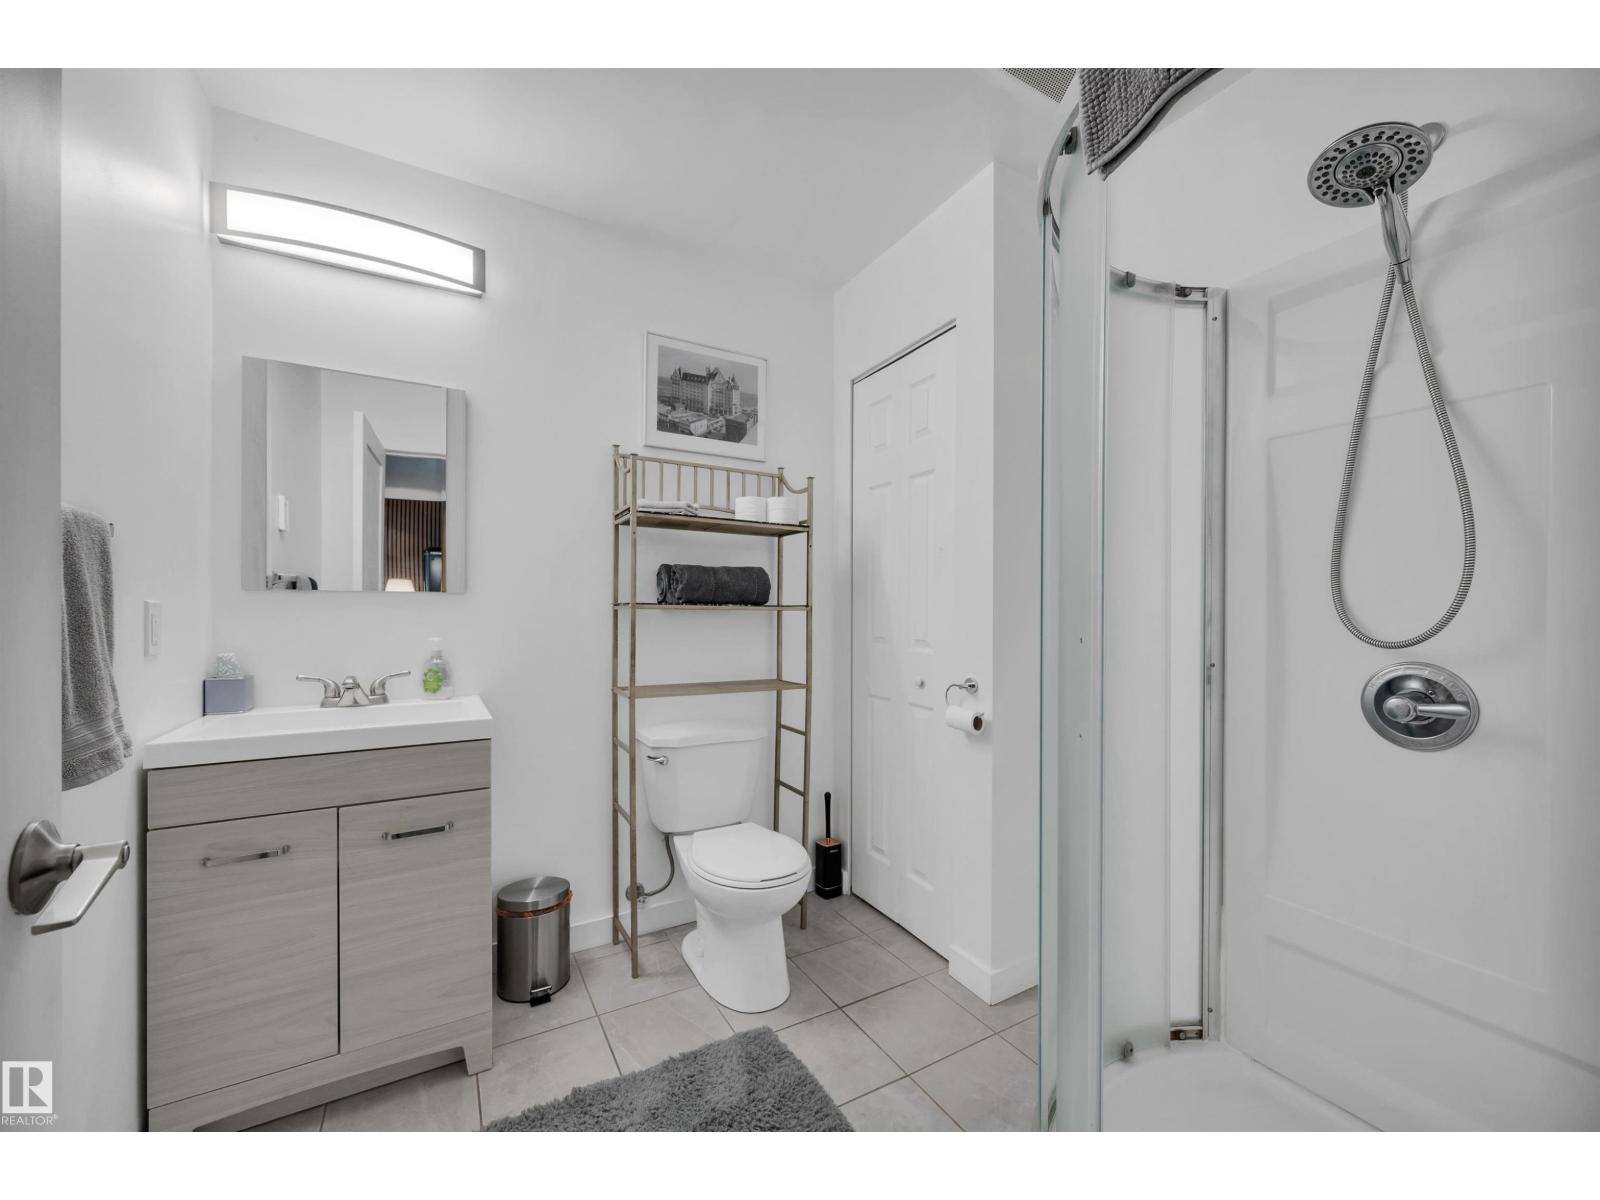
- Bathrooms
- 2
- Basement
- Finished, Full, Suite
- Appliances
- Washer, Refrigerator, Dishwasher, Stove, Dryer, Microwave, See remarks, Window Coverings
Systems
- Heating
- Forced air
Parking
- Parking
- Rear
City assessment
- Assessed value
- $574,000 (2025)
- Assessment class
- Residential
Lot & site
- Lot size
- 405 m² (4,356 sq ft)
- Community
- Strathcona
Rooms
Main level
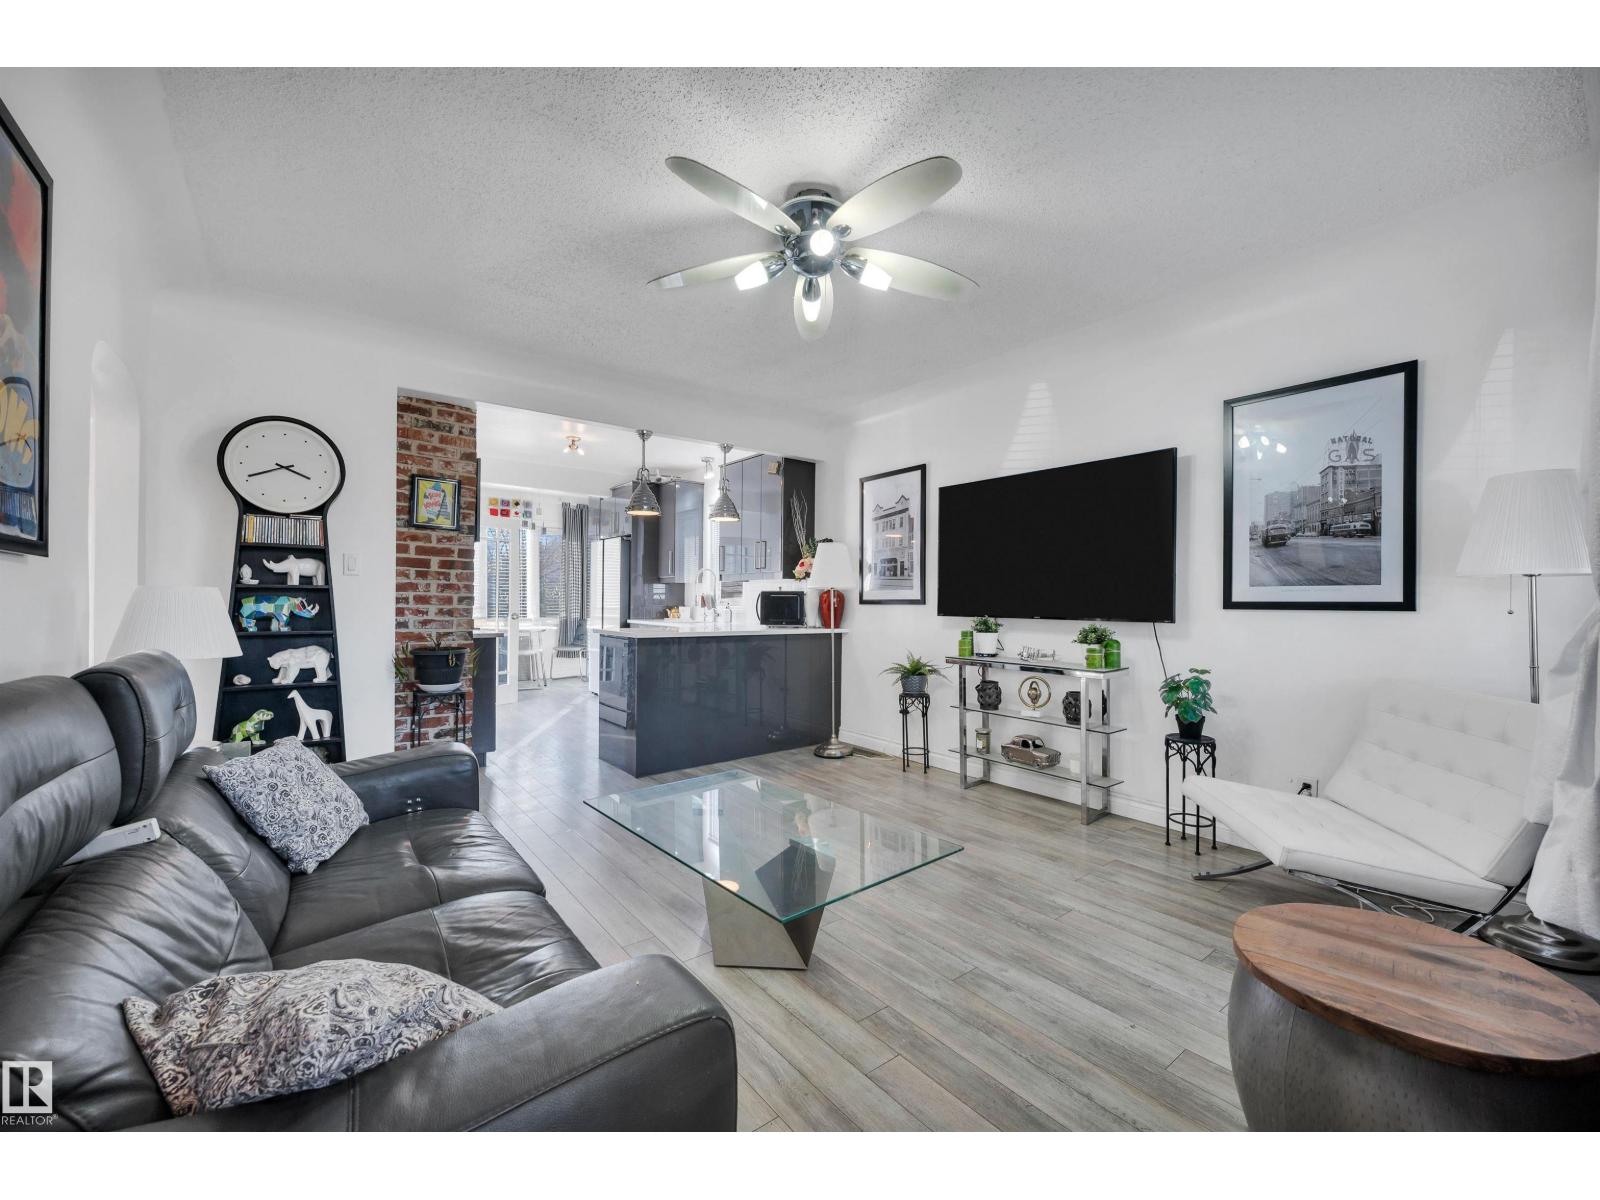
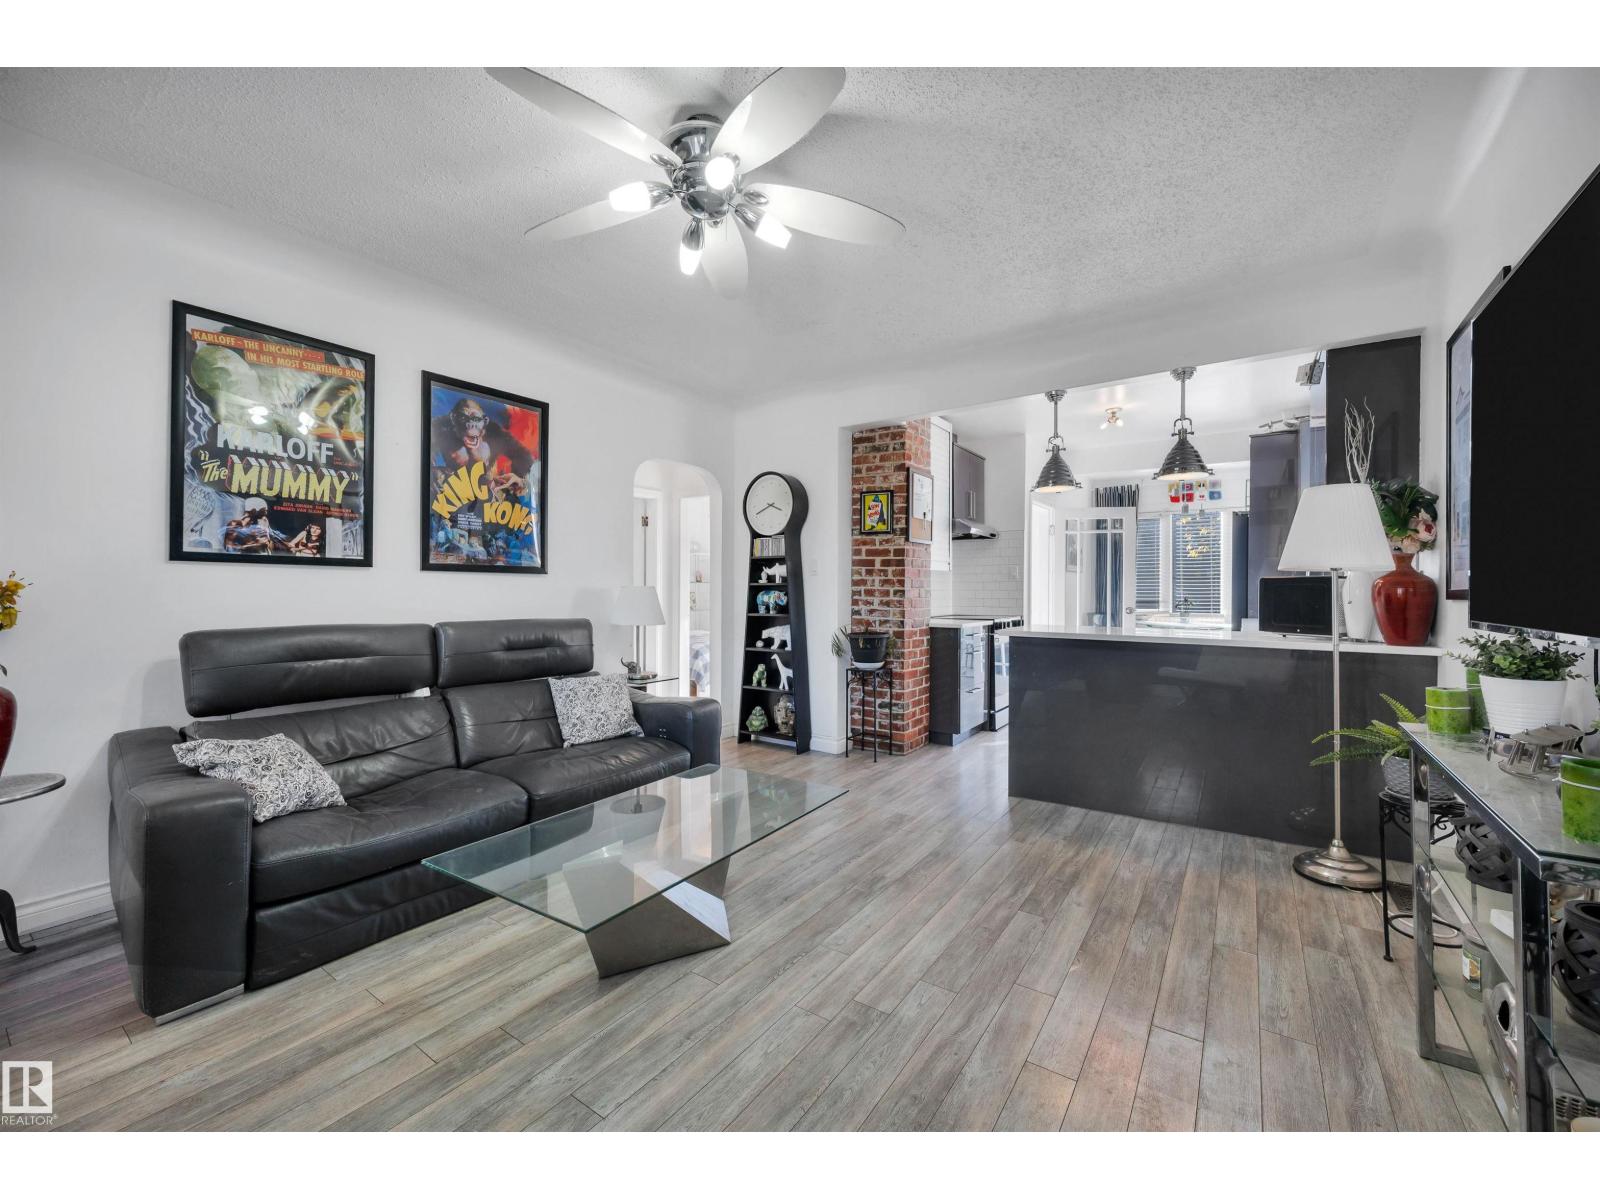
- Living room3.93 × 3.93 meters
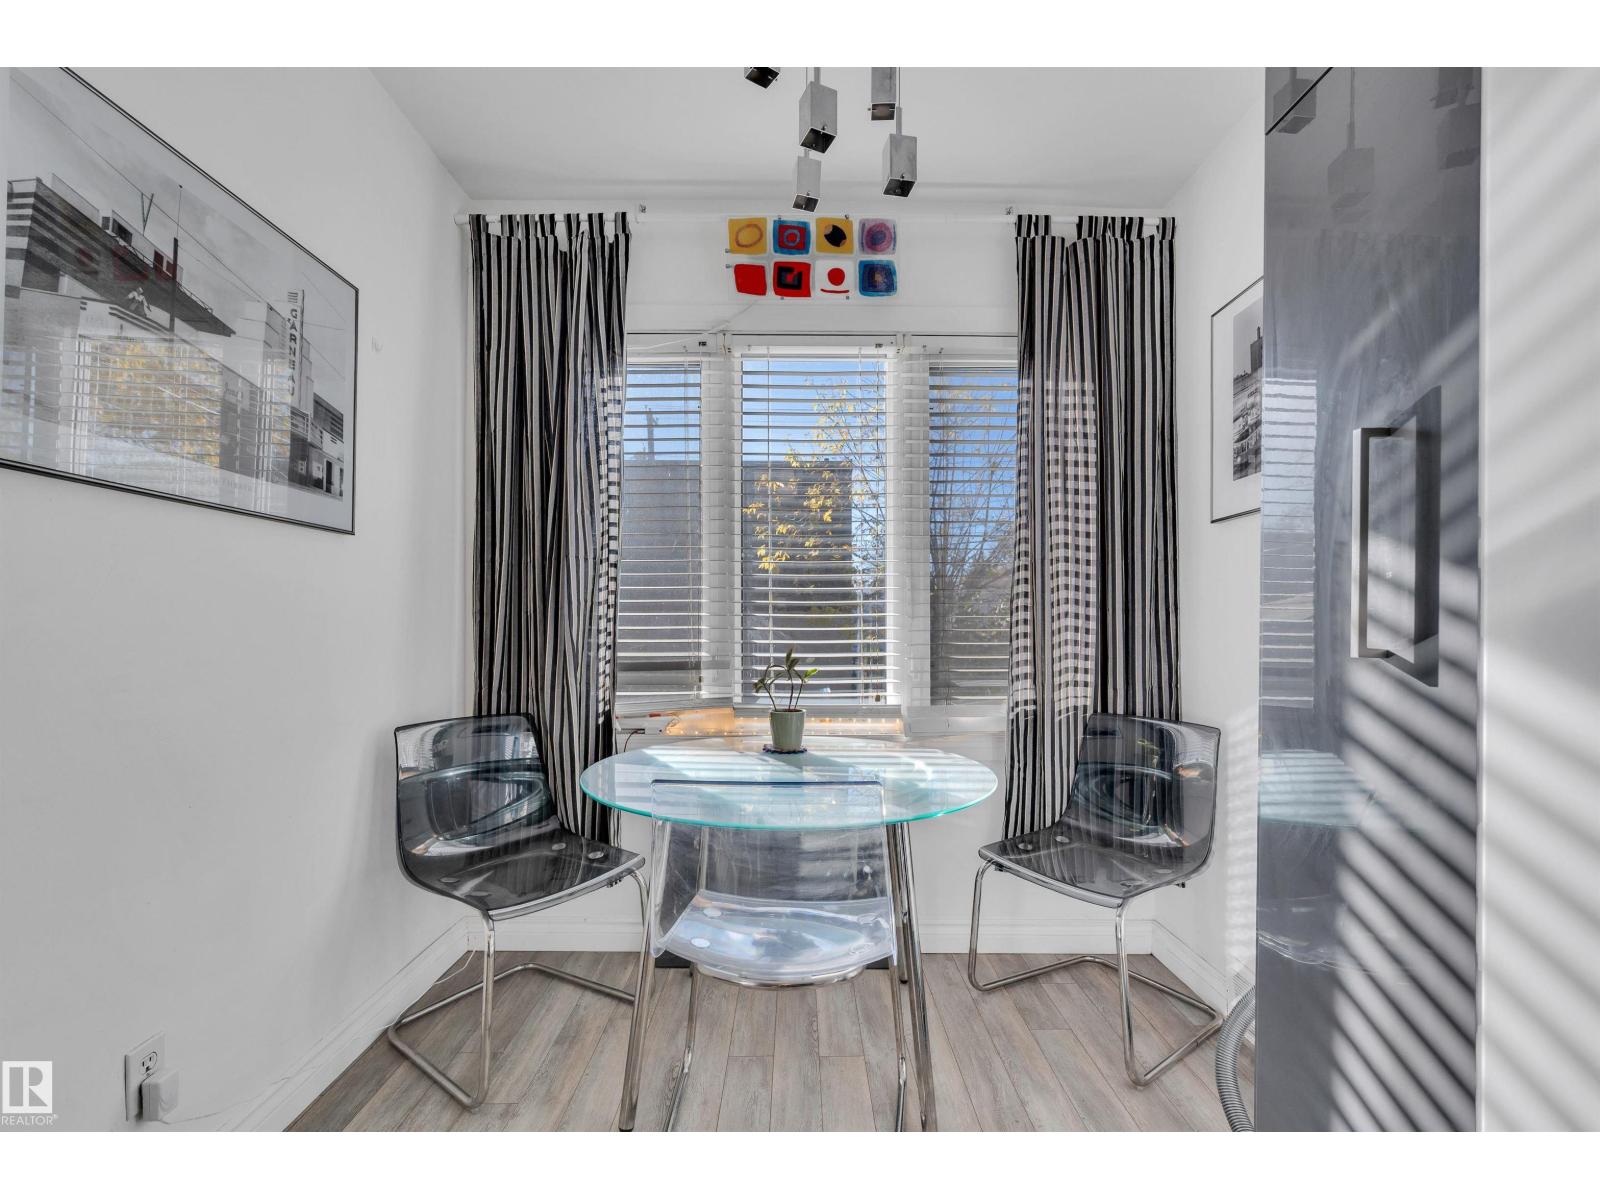
- Dining room1.88 × 2.37 meters
- Kitchen2.94 × 4.14 meters
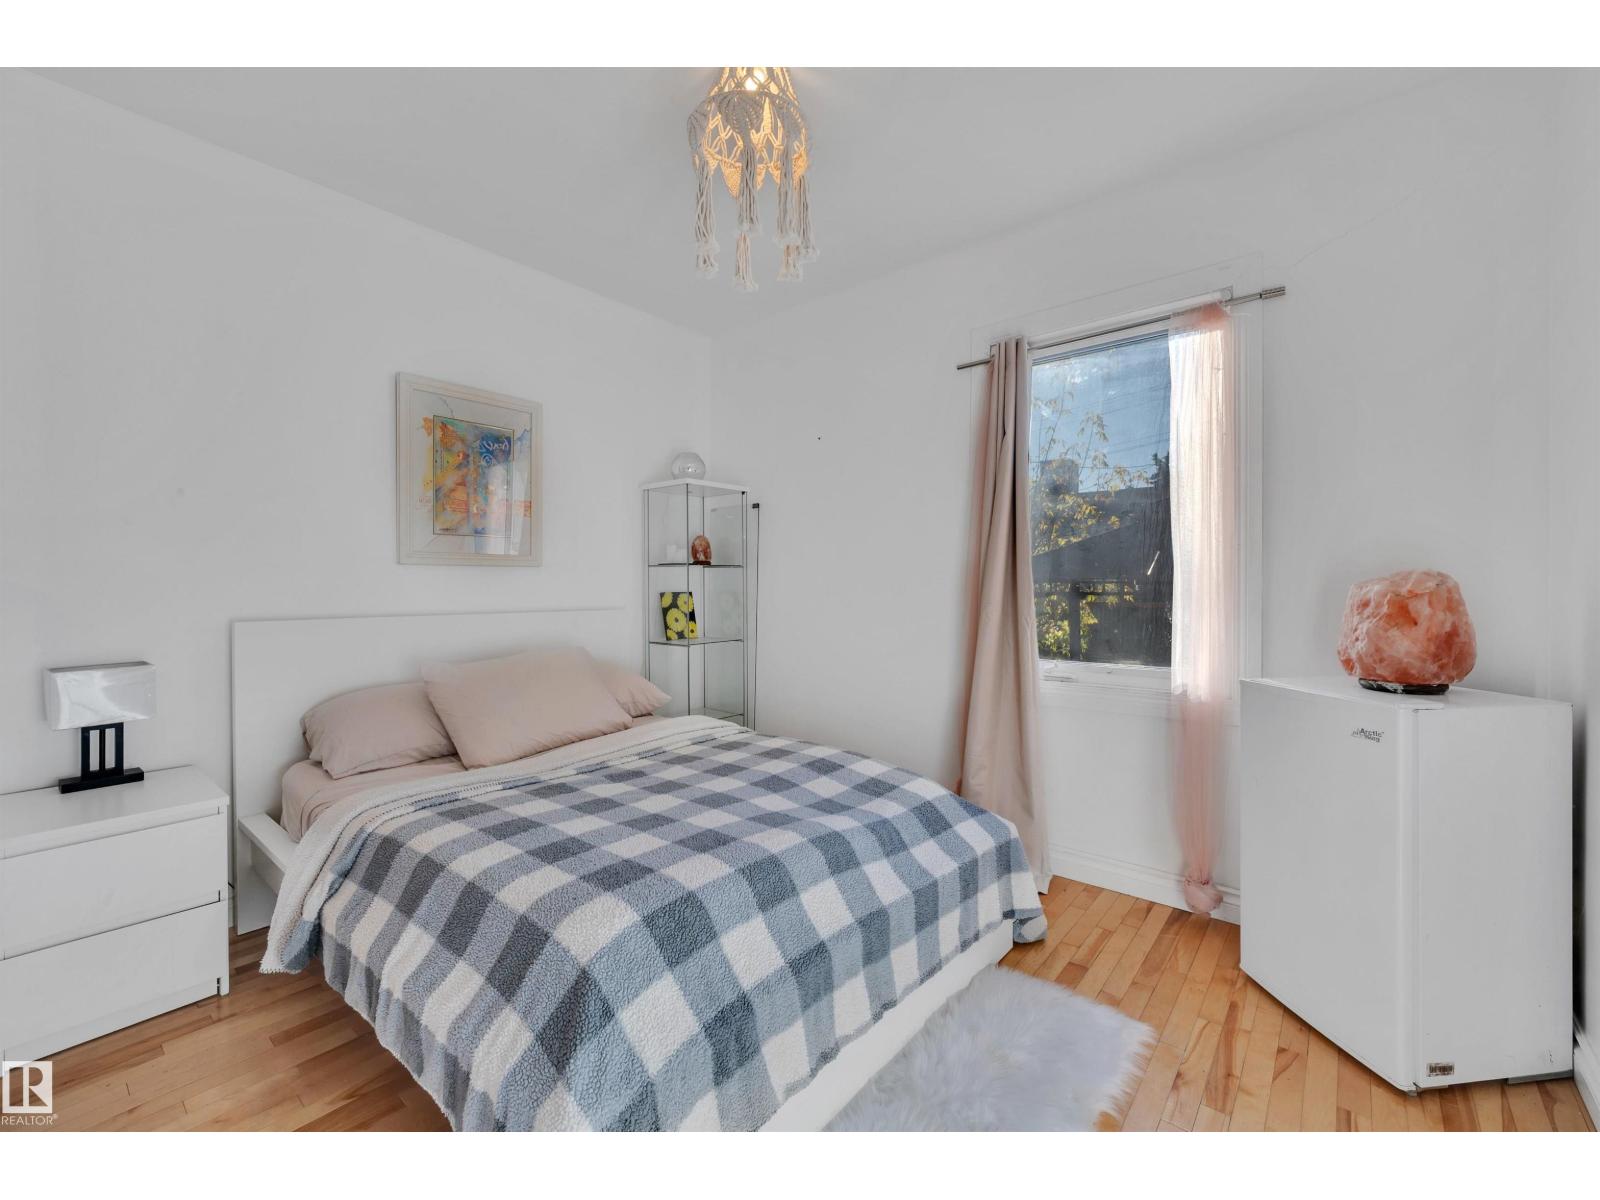
- Primary Bedroom3.25 × 3.4 meters
- Bedroom 23.25 × 2.64 meters
- Bedroom 31.5 × 2.19 meters
Lower level
- Family room3.1 × 4.24 meters
- Second Kitchen2.67 × 3.05 meters
- Bedroom 53.97 × 3.71 meters
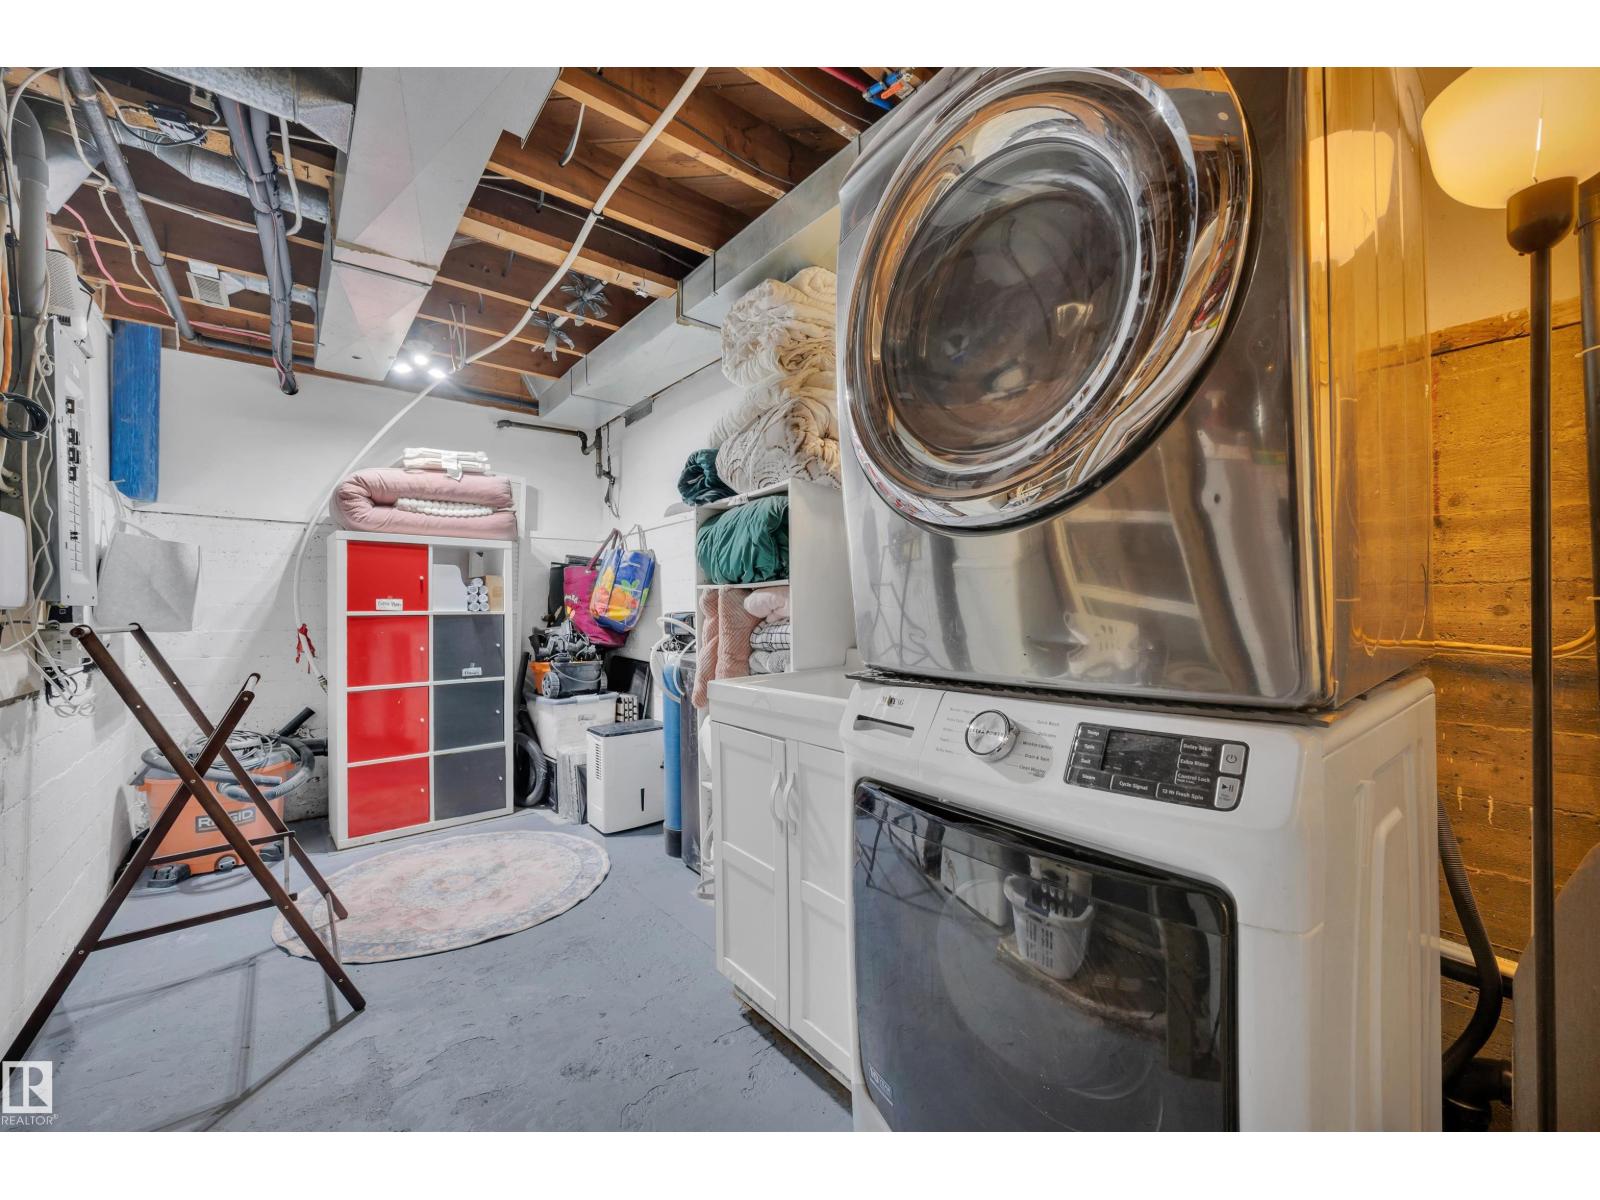
- Laundry room2.79 × 5.9 meters
More homes in Strathcona
All 47 homes for sale in Strathcona, with what each one costs a month.
Listing courtesy of NOW Real Estate Group. Listing data is provided under copyright by the REALTORS® Association of Edmonton via the CREA Data Distribution Facility (DDF®). Information is deemed reliable but is not guaranteed accurate by CREA, the board, or Padster, and should be independently verified. Not intended to solicit properties currently listed for sale.