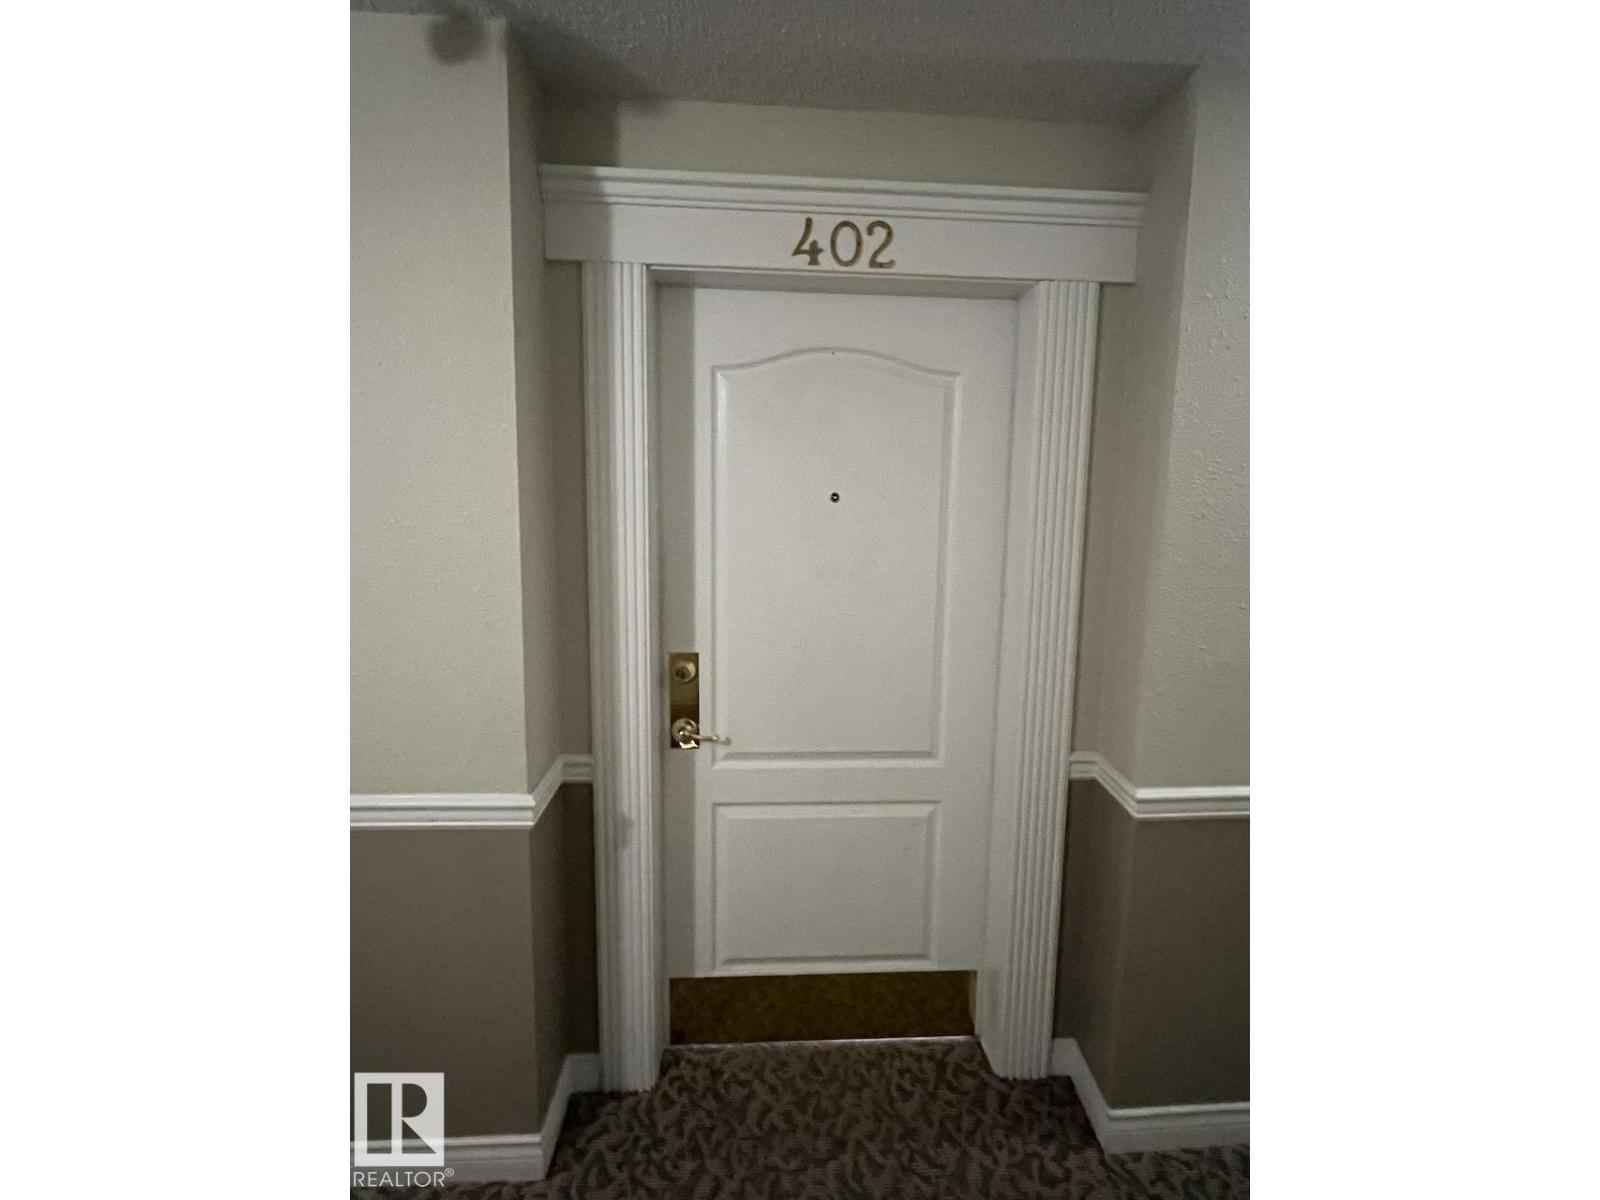
#402 8909 100 St NW
Strathcona · Edmonton, AB T6E 6T4
MLS® E4509105 · Listing courtesy of RE/MAX Real Estate
$315,000 list price · 2 bedrooms · 2 bathrooms · 915 sq ft · Penthouse condo
What it costs to own
- List price
- $315,000
- Down payment (10%)
- $31,500
- Mortgage
- $283,500
- Rate · amortization
- 4.34% · 25 years
- Principal & interest
- $1,550/mo
- Condo fee
- $629 monthly
Principal and interest only. Property tax, insurance, utilities, condo fees and maintenance are extra.
About this home
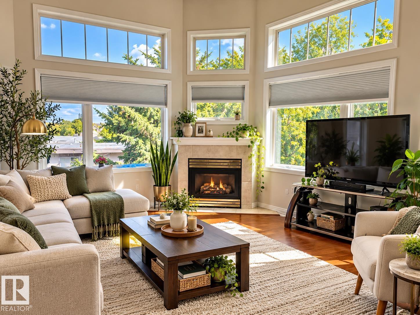
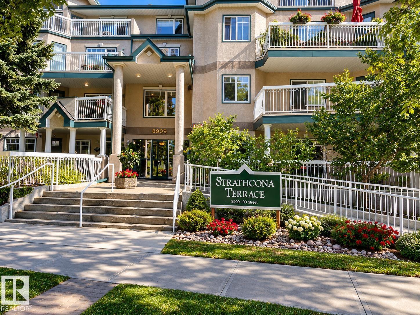
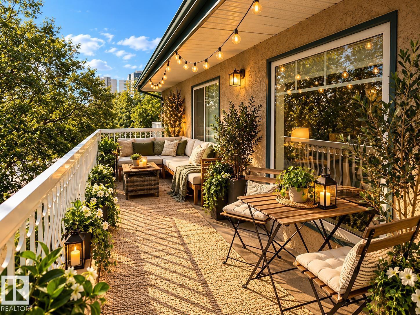
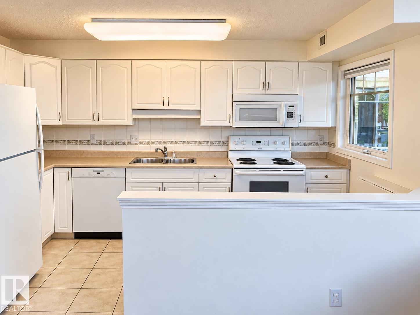
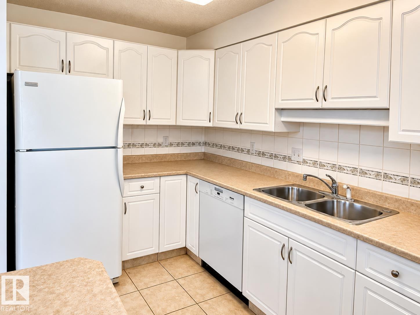
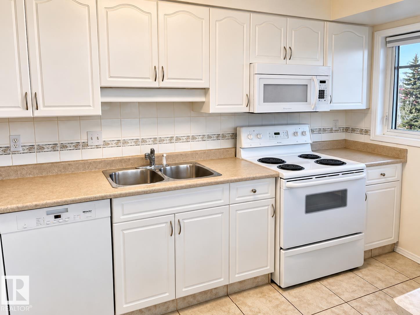
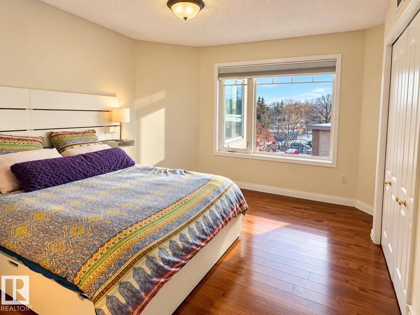
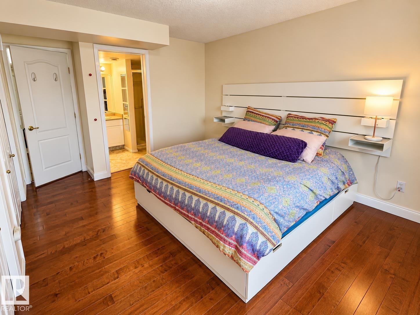
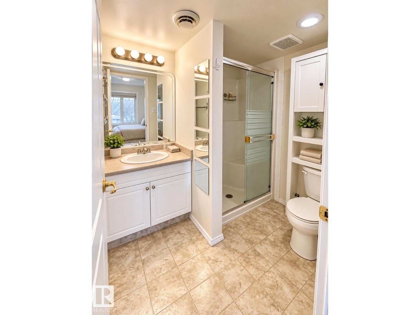
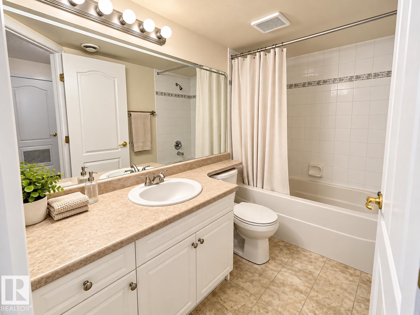
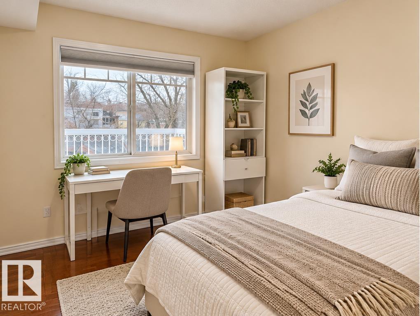
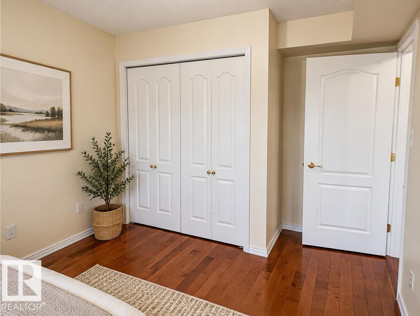
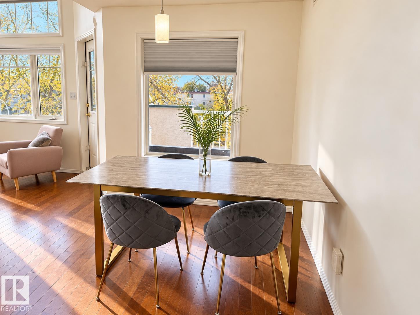
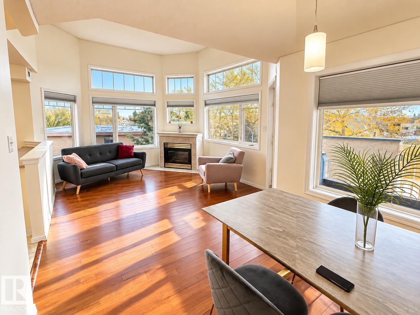
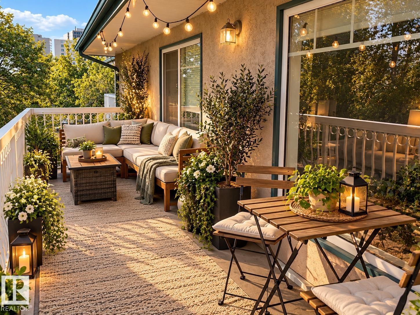
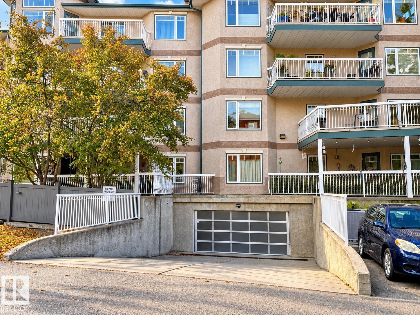
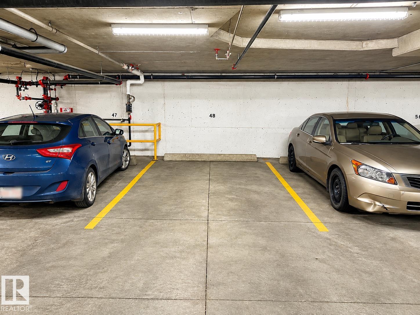
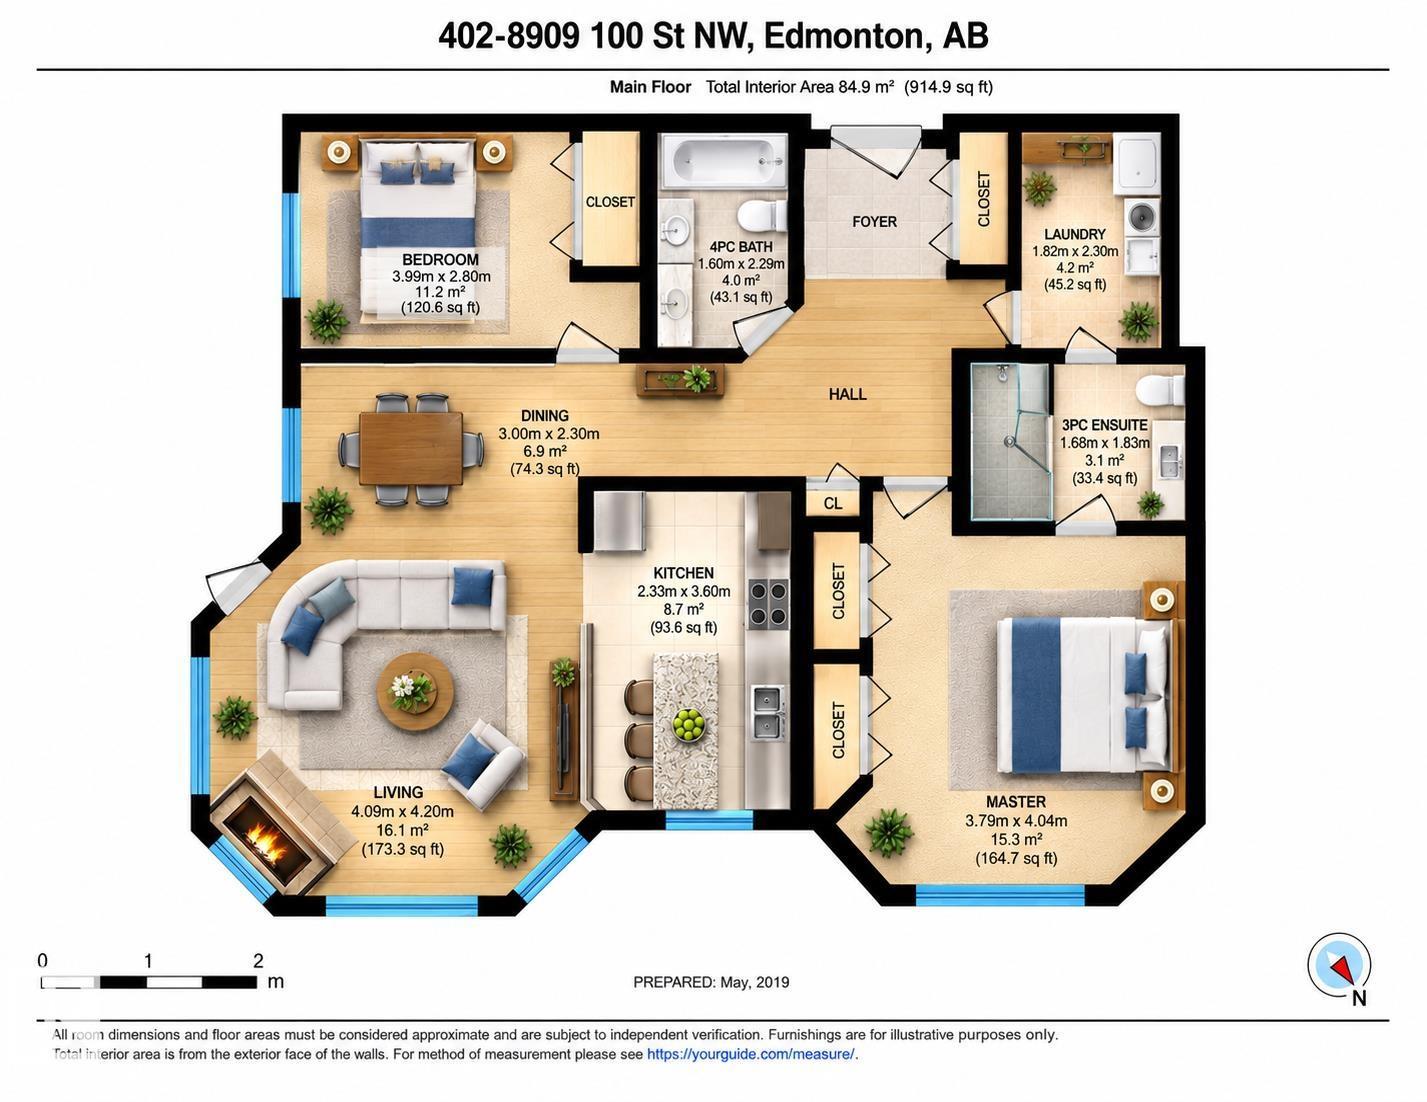
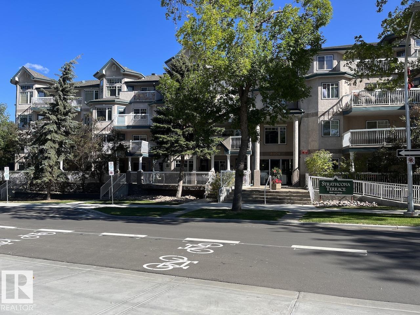
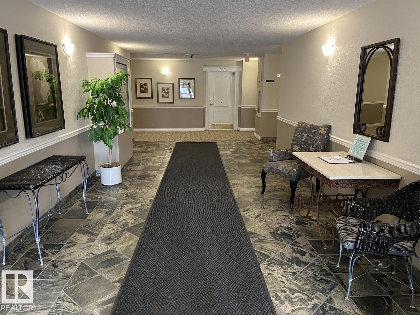
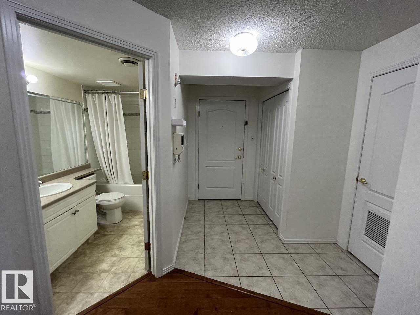
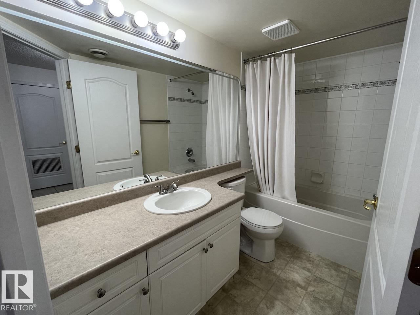
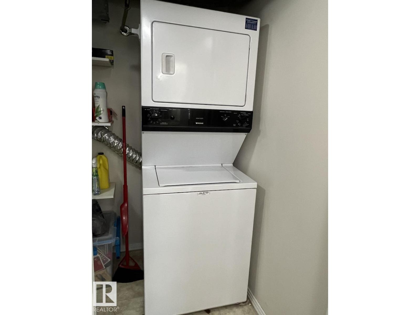
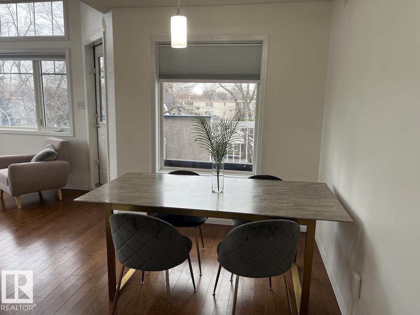
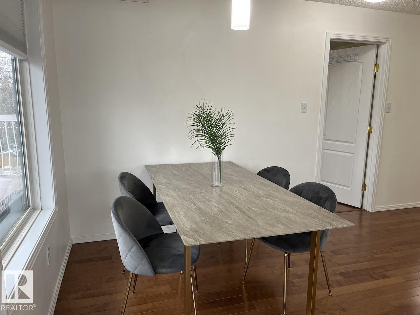
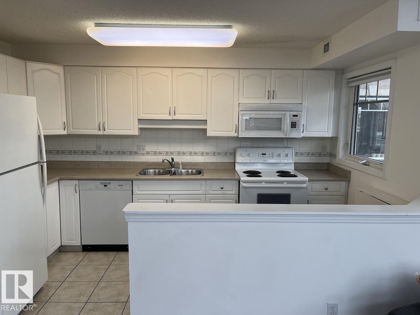
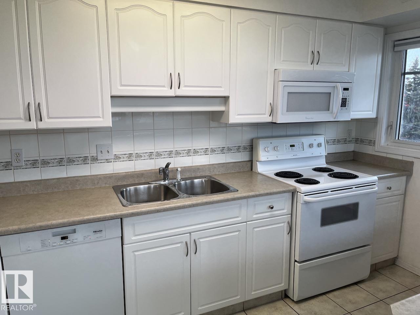
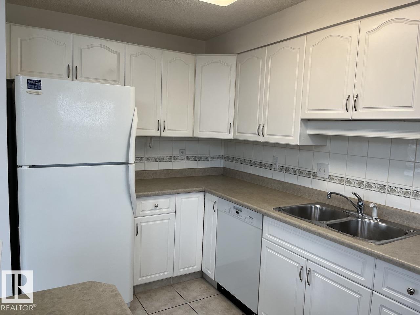
PENTHOUSE LIVING in the heart of OLD STRATHCONA! Don't miss this rare TOP FLOOR CORNER SUITE at sought-after Strathcona Terrace, steps from the River Valley, ravine trails, Whyte Ave, Farmers' Market & minutes to the U of A and Downtown! This bright 2 BED, 2 BATH home offers soaring 12' VAULTED CEILINGS, floor-to-ceiling windows and beautiful views. The open-concept living area features a cozy corner gas fireplace, eating bar and formal dining space perfect for entertaining. Enjoy warm evenings on your large SOUTH-FACING BALCONY with gas BBQ hookup! Stay comfortable year-round with CENTRAL A/C and enjoy the convenience of in-suite laundry, heated underground parking, secure storage and barrier-free access. Stay active in the building's exercise room. An exceptional adult-living opportunity in one of Edmonton's most walkable and desirable neighbourhoods. *Some photos digitally enhanced and/or virtually staged. (id:66555)
Property details
Property
- Style
- Penthouse
- Year built
- 2000
- Living area
- 915 square feet
- MLS® number
- E4509105
Interior
- Bedrooms
- 2
- Bathrooms
- 2
- Basement
- None
- Appliances
- Refrigerator, Dishwasher, Stove, Microwave Range Hood Combo, See remarks, Window Coverings, Garage door opener, Washer/Dryer Stack-Up
Systems
- Heating
- Heat Pump
Parking
- Parking
- Parkade, Heated Garage
City assessment
- Assessed value
- $271,500 (2025)
- Assessment class
- Residential
Lot & site
- Lot size
- 50 m² (536 sq ft)
- Lot features
- Paved lane, Lane
- Site influences
- Paved lane, Lane
- Community
- Strathcona
Rooms
Main level
- Living room4.0 × 4.0 meters
- Dining room2.8 × 2.3 meters
- Kitchen4.0 × 2.3 meters
- Primary Bedroom4.5 × 3.8 meters
- Bedroom 23.6 × 3.0 meters
The building
Strathcona Terrace: what units cost to own, condo fees and every unit for sale.
More homes in Strathcona
All 47 homes for sale in Strathcona, with what each one costs a month.
Listing courtesy of RE/MAX Real Estate. Listing data is provided under copyright by the REALTORS® Association of Edmonton via the CREA Data Distribution Facility (DDF®). Information is deemed reliable but is not guaranteed accurate by CREA, the board, or Padster, and should be independently verified. Not intended to solicit properties currently listed for sale.