$280,000 list price · 2 bedrooms · 2 bathrooms · 809 sq ft · Condo
What it costs to own
- List price
- $280,000
- Down payment (10%)
- $28,000
- Mortgage
- $252,000
- Rate · amortization
- 4.34% · 25 years
- Principal & interest
- $1,378/mo
- Condo fee
- $747 monthly
Principal and interest only. Property tax, insurance, utilities, condo fees and maintenance are extra.













About this home
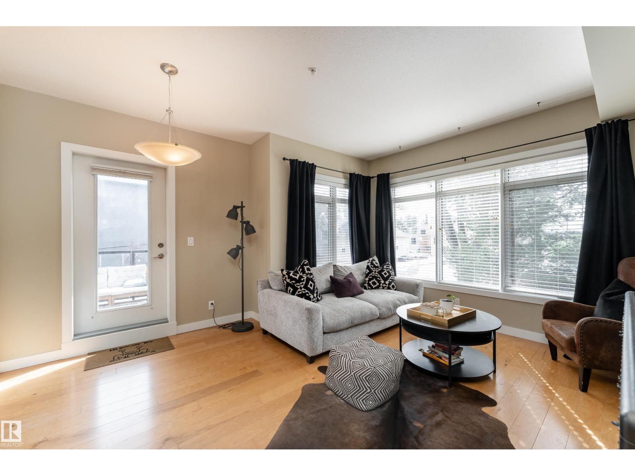
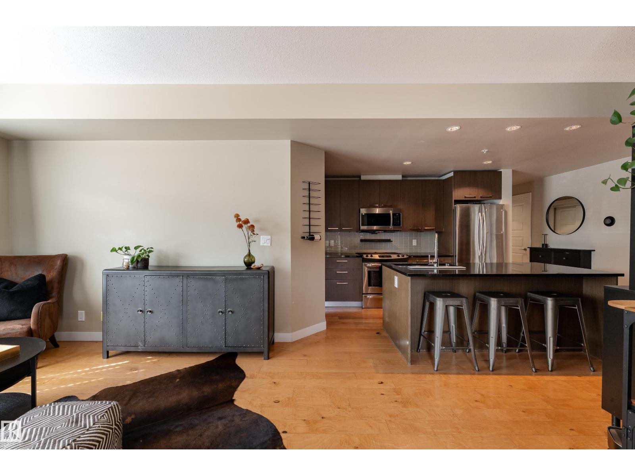
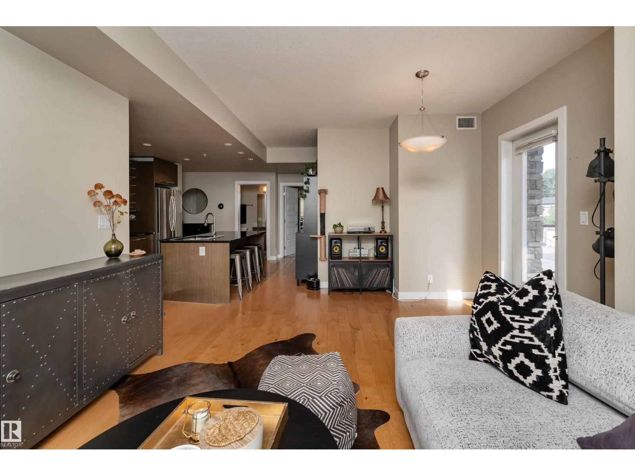
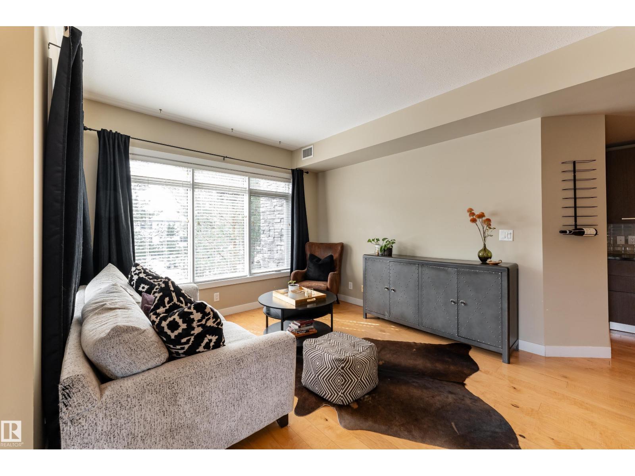
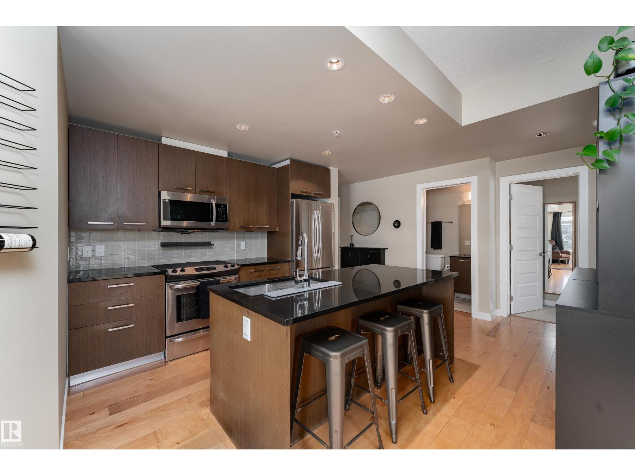
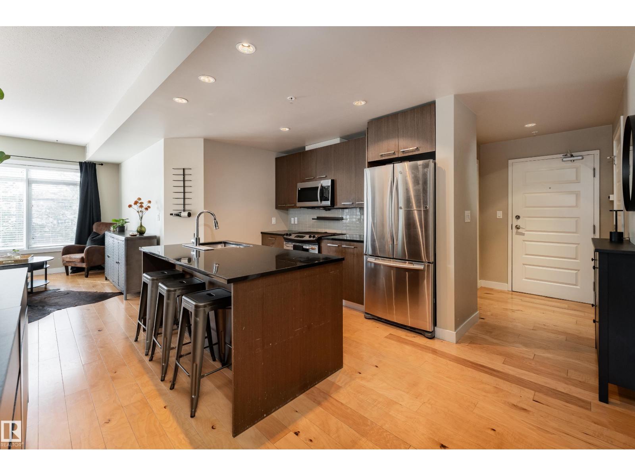
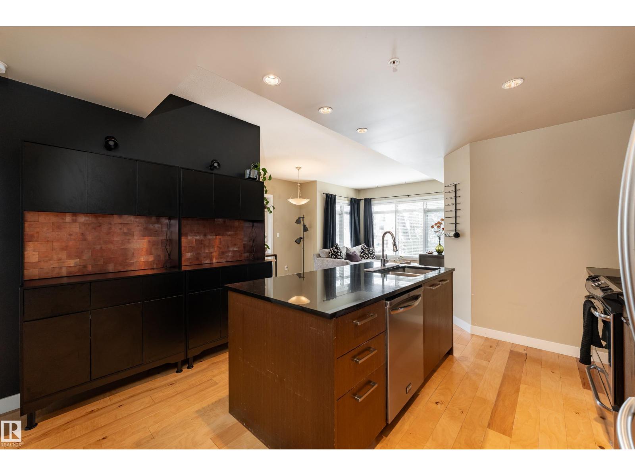
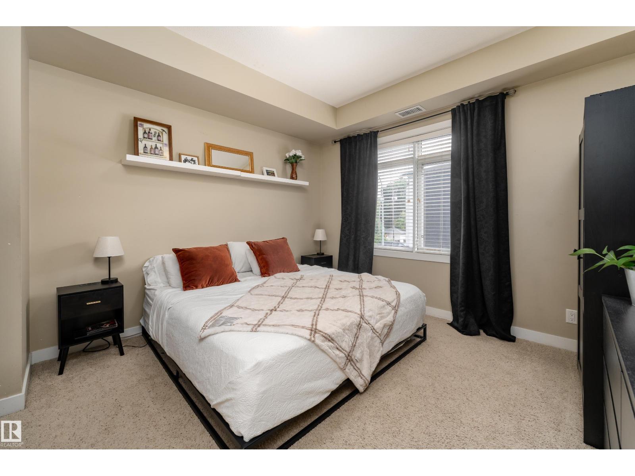
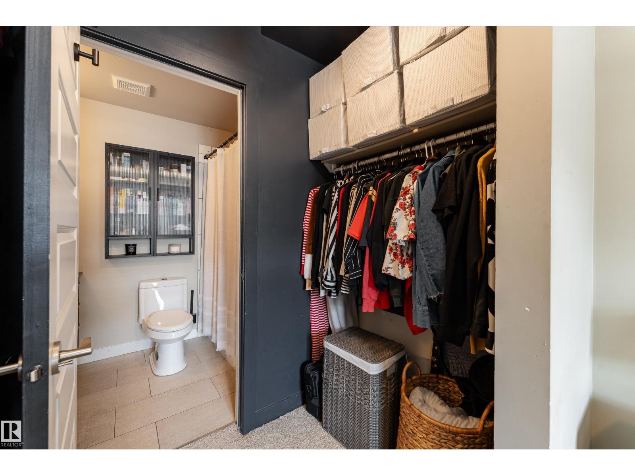
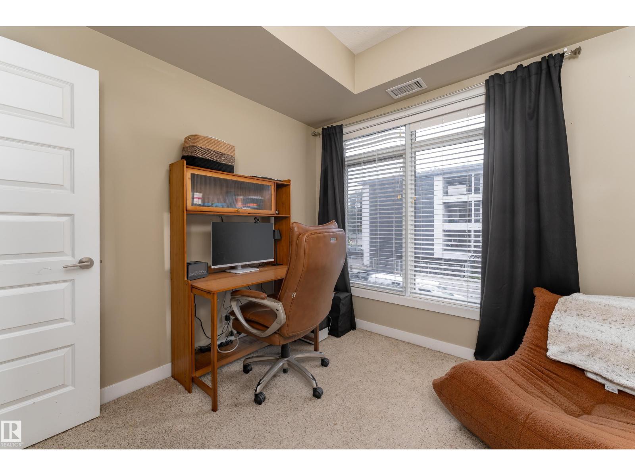
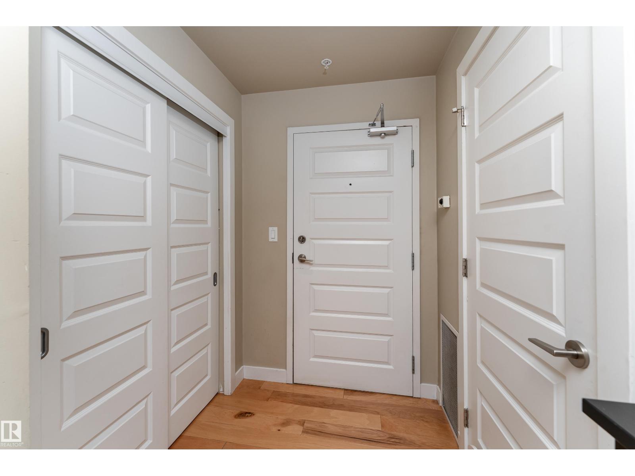
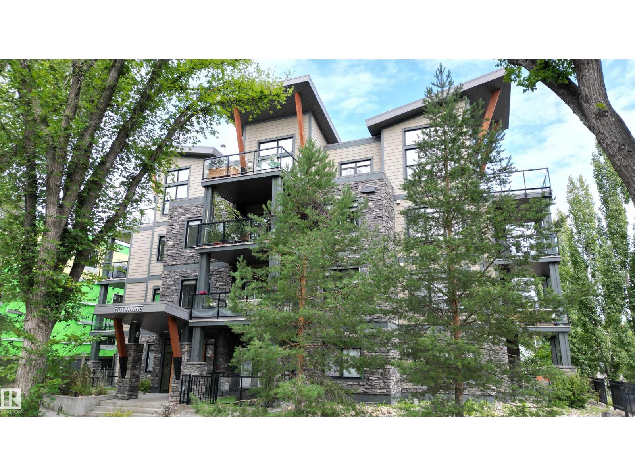
A stylish Strathcona home with space to live, work, entertain & enjoy the outdoors! This inviting 800+ sq.ft, 2 bedroom, 2 bathroom condo offers a functional single-level layout with 9 ft ceilings, hardwood flooring & an open-concept main living space. The modern kitchen features plenty of cabinetry, sleek finishes & great connection to the dining and living areas, creating an ideal setup for everyday living or entertaining. Both bedrooms offer comfortable space, while the 2 full bathrooms and convenient in-suite laundry add to the functionality of the home. Step outside to enjoy the impressive private outdoor space, offering plenty of room to relax and take in your surroundings. Complete with central air conditioning, a titled underground parking stall & a professionally managed building, this home offers the perfect balance of comfort and convenience. Located in vibrant Strathcona, you'll be close to parks, shopping, schools, public transportation, golf & downtown. (id:66555)
Property details
Property
- Style
- Apartment
- Year built
- 2010
- Living area
- 809 square feet
- MLS® number
- E4507794
Interior
- Bedrooms
- 2
- Bathrooms
- 2
- Basement
- None
- Appliances
- Washer, Refrigerator, Dishwasher, Stove, Dryer, Microwave Range Hood Combo
Systems
- Heating
- Heat Pump
Parking
- Parking
- Underground, Parkade
City assessment
- Assessed value
- $282,500 (2025)
- Assessment class
- Residential
Lot & site
- Lot size
- 64 m² (691 sq ft)
- Community
- Strathcona
Rooms
Main level
- Living room4.2 × 5.4 meters
- Dining room—
- Kitchen3.87 × 5.25 meters
- Primary Bedroom4.34 × 3.66 meters
- Bedroom 22.92 × 3.06 meters
More homes in Strathcona
All 48 homes for sale in Strathcona, with what each one costs a month.
Listing courtesy of Exp Realty. Listing data is provided under copyright by the REALTORS® Association of Edmonton via the CREA Data Distribution Facility (DDF®). Information is deemed reliable but is not guaranteed accurate by CREA, the board, or Padster, and should be independently verified. Not intended to solicit properties currently listed for sale.