#308 9907 91 Av NW
Strathcona · Edmonton, AB T6E 2T7
MLS® E4505654 · Listing courtesy of Homelife Guaranteed Realty
$249,000 list price · 2 bedrooms · 2 bathrooms · 792 sq ft · Condo
What it costs to own
- List price
- $249,000
- Down payment (10%)
- $24,900
- Mortgage
- $224,100
- Rate · amortization
- 4.34% · 25 years
- Principal & interest
- $1,225/mo
- Condo fee
- $607 monthly
Principal and interest only. Property tax, insurance, utilities, condo fees and maintenance are extra.
About this home
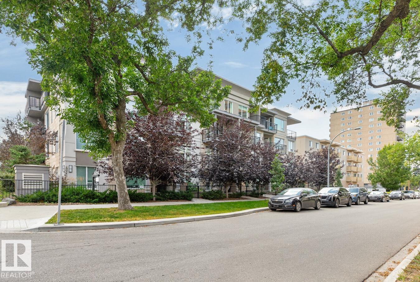
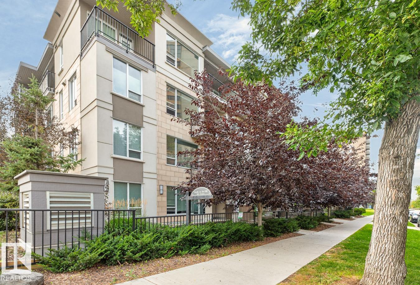
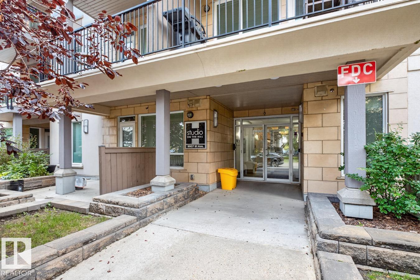
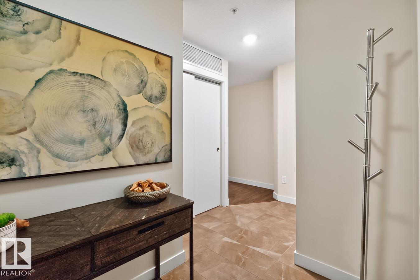
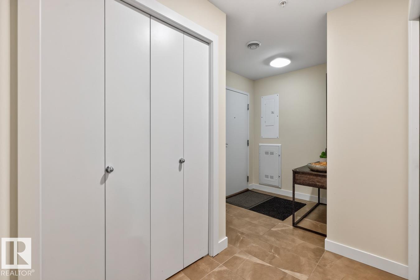
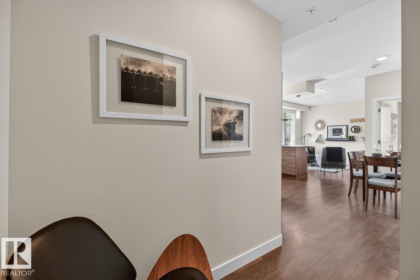
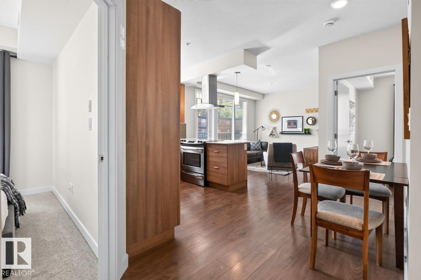
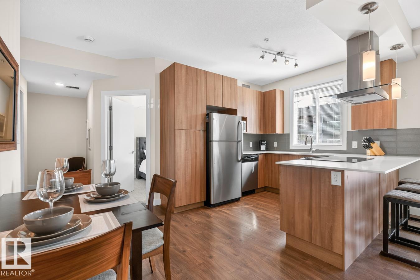
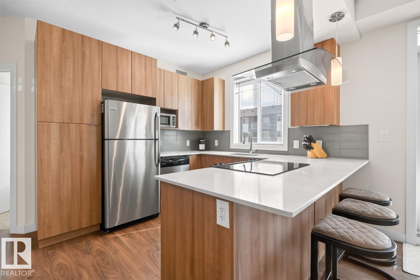
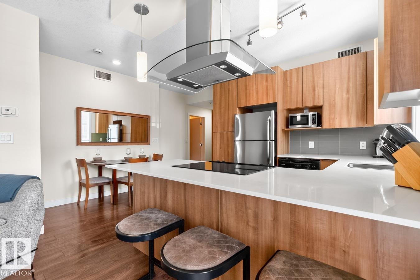
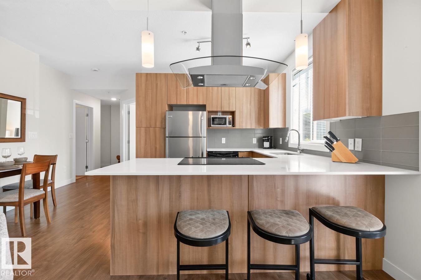
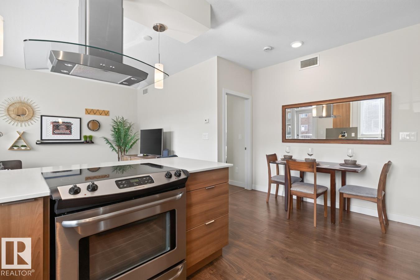
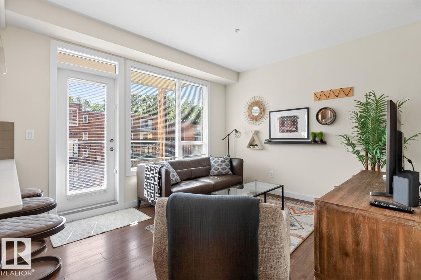
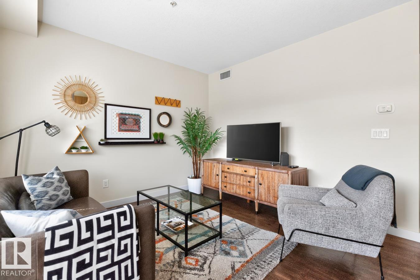
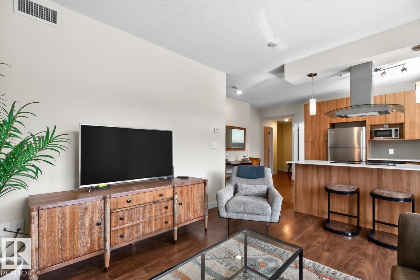
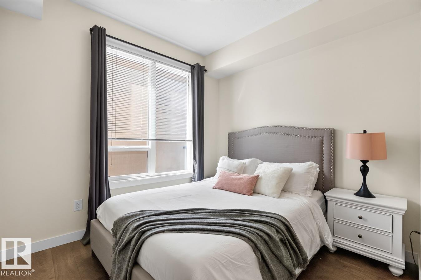
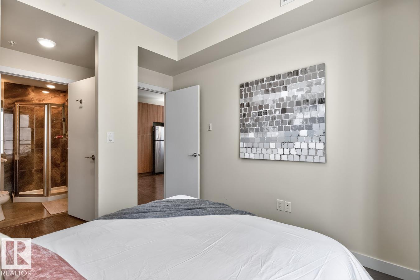
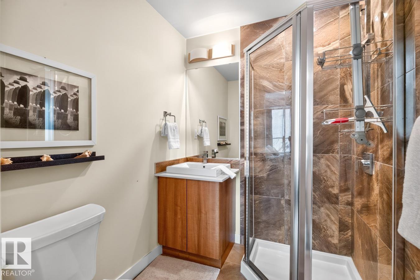
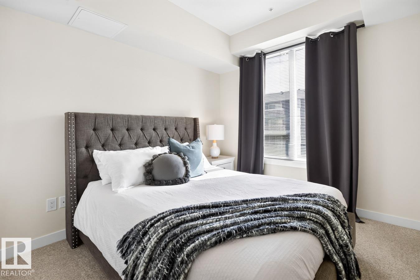
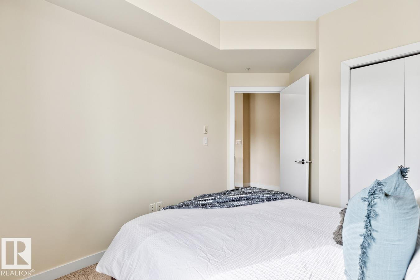
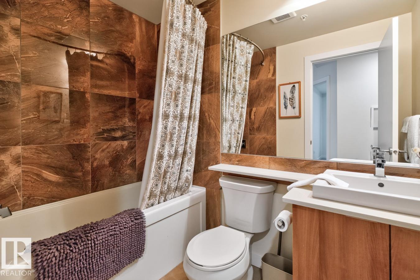
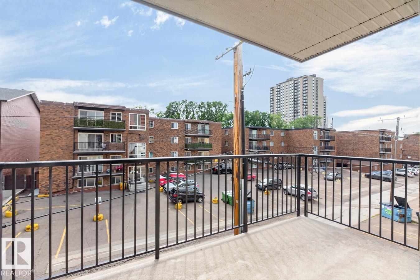
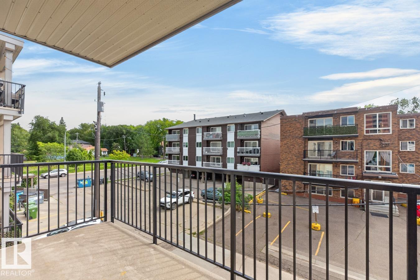
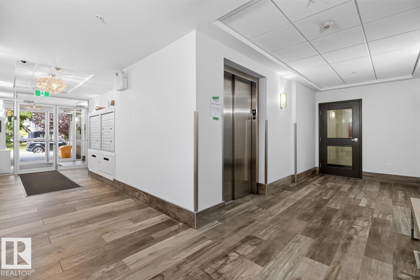
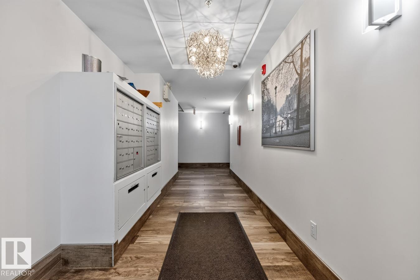
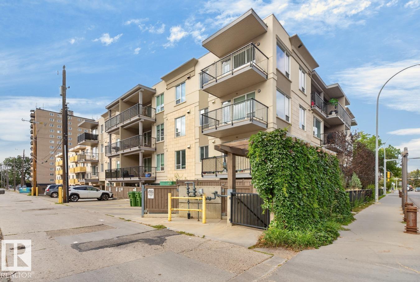
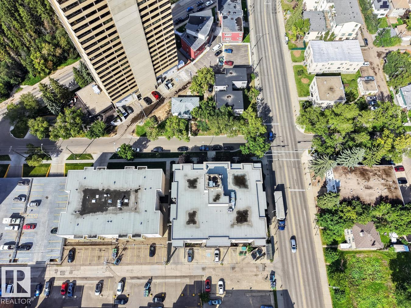
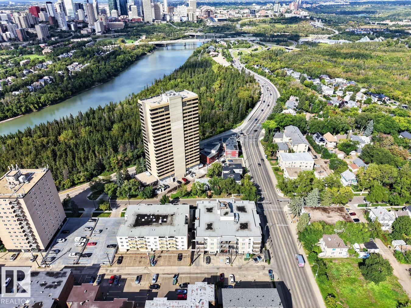
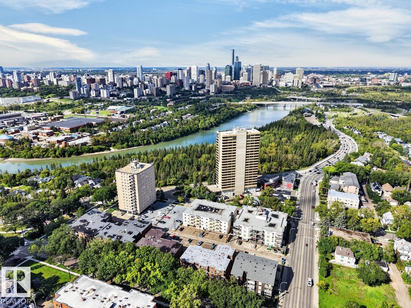
Own in the heart of Old Strathcona. This 2-bed, 2-bath unit in an executive building sits just off Whyte Ave with a walk score of 95 and quick access to downtown. The open-concept layout centres on a kitchen island with seating and opens onto a south-facing third-floor balcony. The primary bedroom has a walk-in closet, and the second bedroom sits across from the second full bathroom — a layout that suits a roommate, or a home office. One titled heated underground parking stall included. Furniture and furnishings are included, so you can move in or rent it out with nothing left to buy. Low-maintenance ownership in Edmonton's most walkable neighbourhood, with restaurants, transit, and the farmers' market at your door. (id:66555)
Property details
Property
- Style
- Apartment
- Year built
- 2016
- Living area
- 792 square feet
- MLS® number
- E4505654
Interior
- Bedrooms
- 2
- Bathrooms
- 2
- Basement
- None
- Appliances
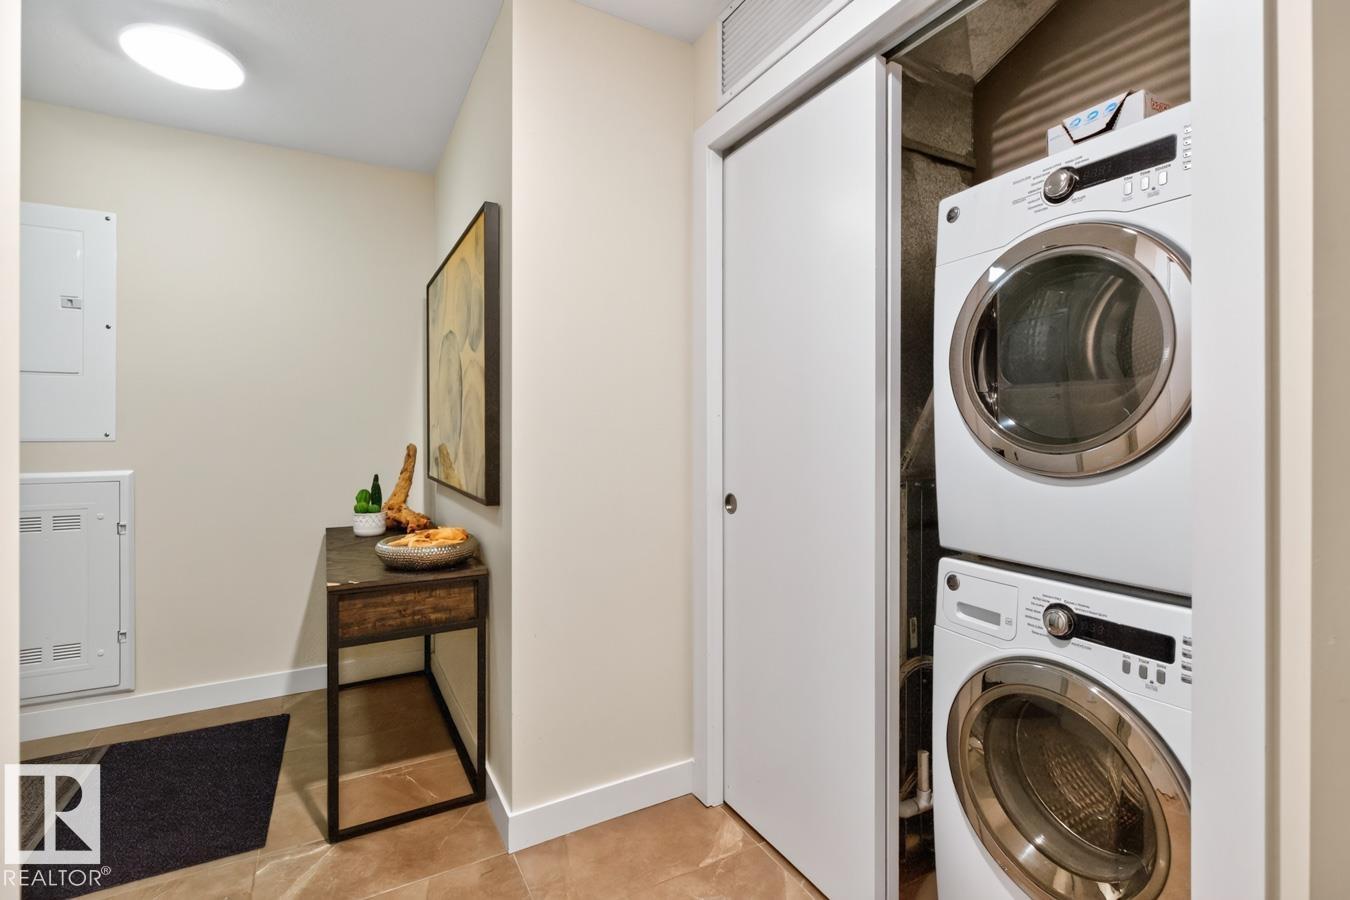
- Washer, Refrigerator, Dishwasher, Stove, Dryer, Microwave, Hood Fan, Furniture, Household Goods Included, Garage door opener remote(s)
Systems
- Heating
- Heat Pump
Parking
- Parking
- Underground
City assessment
- Assessed value
- $297,500 (2025)
- Assessment class
- Residential
Lot & site
- Lot size
- 42 m² (449 sq ft)
- Lot features
- Hillside
- Site influences
- Hillside
- Community
- Strathcona
Rooms
Main level
- Living room—
- Dining room—
- Kitchen—
- Primary Bedroom—
- Bedroom 2—
The building
Studio On The Hill: what units cost to own, condo fees and every unit for sale.
More homes in Strathcona
All 48 homes for sale in Strathcona, with what each one costs a month.
Listing courtesy of Homelife Guaranteed Realty. Listing data is provided under copyright by the REALTORS® Association of Edmonton via the CREA Data Distribution Facility (DDF®). Information is deemed reliable but is not guaranteed accurate by CREA, the board, or Padster, and should be independently verified. Not intended to solicit properties currently listed for sale.