$540,000 list price · 3 bedrooms · 2 bathrooms · 936 sq ft · Bungalow
What it costs to own
- List price
- $540,000
- Down payment (10%)
- $54,000
- Mortgage
- $486,000
- Rate · amortization
- 4.34% · 25 years
- Principal & interest
- $2,657/mo
Principal and interest only. Property tax, insurance, utilities, condo fees and maintenance are extra.
About this home
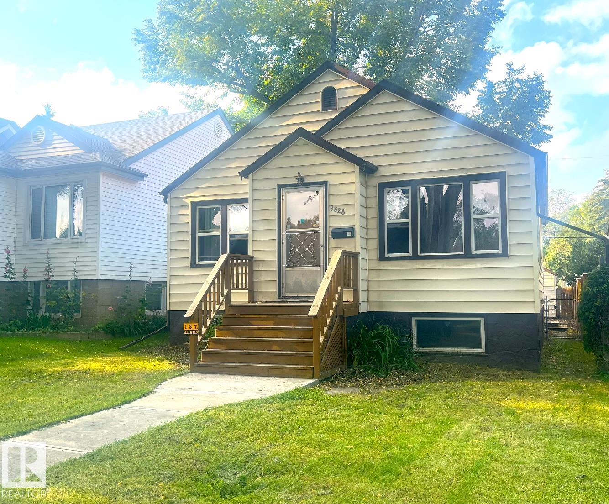
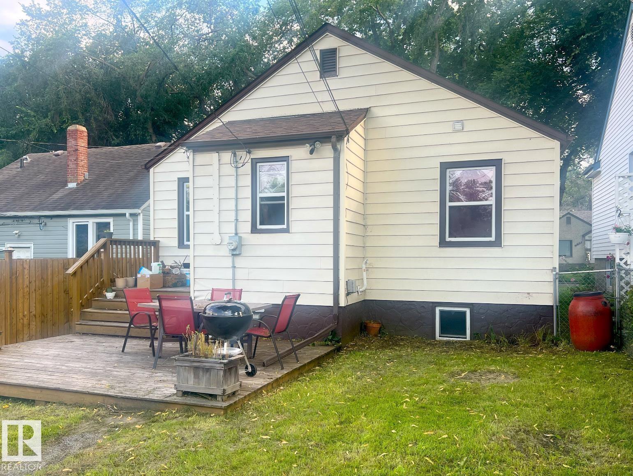
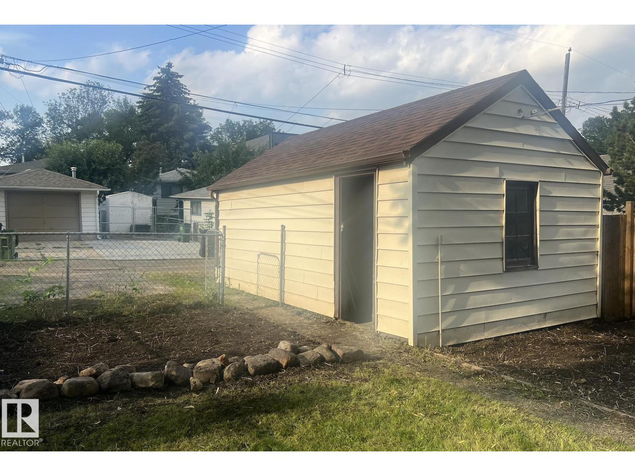
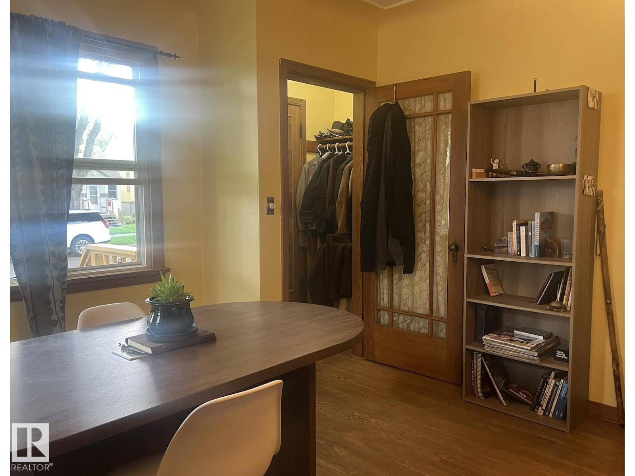
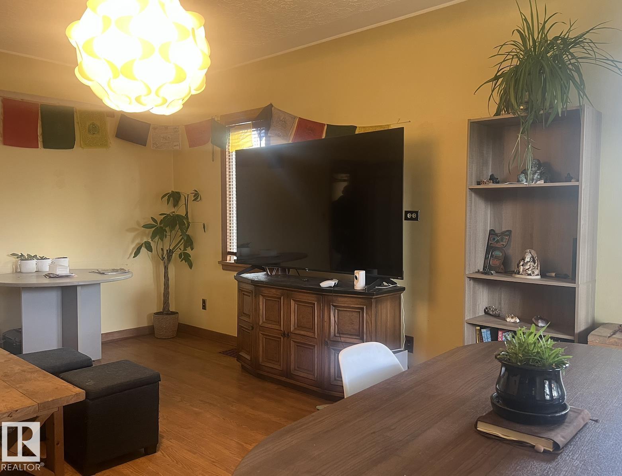
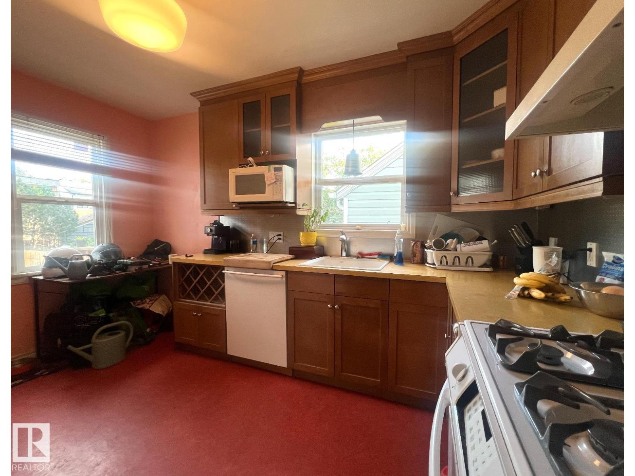
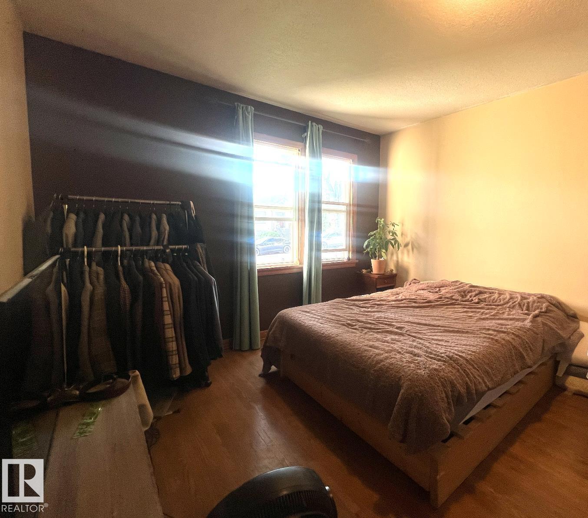
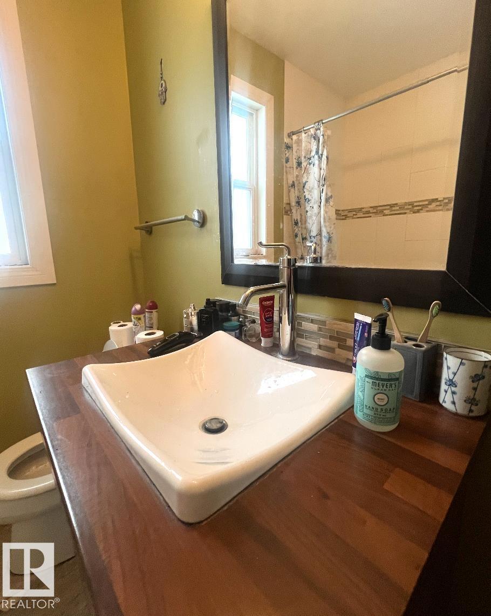
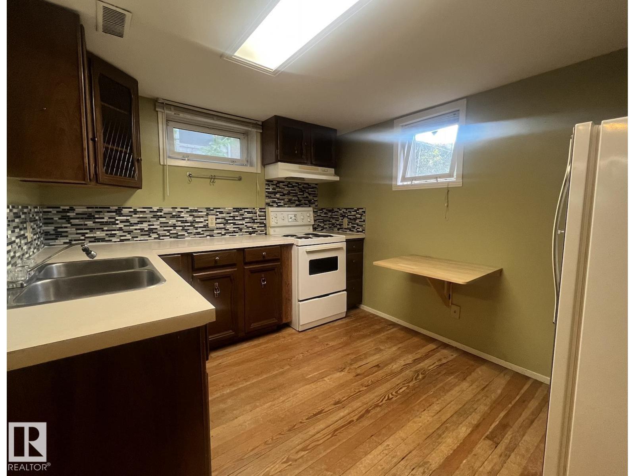
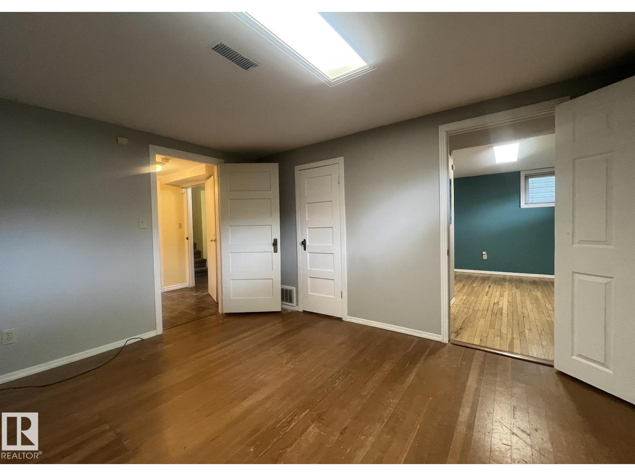
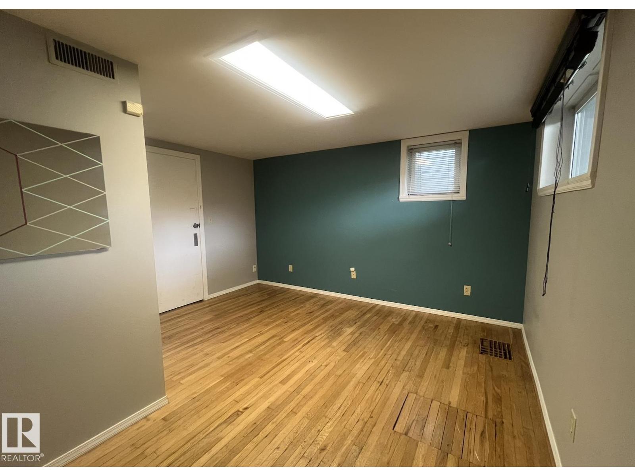
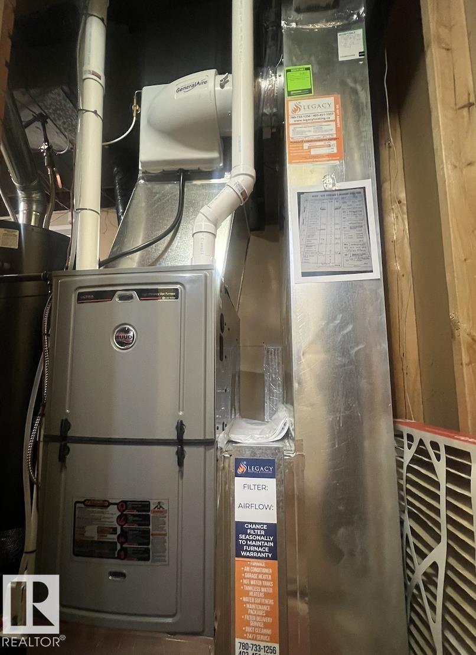
Welcome to this charming bungalow in the heart of Strathcona, located on a beautiful tree-lined street just two blocks from Mill Creek Ravine. The bright main floor features hardwood flooring, coved ceilings, large windows, an updated kitchen, gas stove, and cast iron sink, plus two spacious bedrooms and a renovated full bath. The fully finished basement offers a non-permitted suite with its own kitchen, living room, full bath, and large bedroom—ideal for extended family or added flexibility. Recent upgrades include new roof installed 2025, new furnace installed 2025, newer windows, updated kitchens and bathrooms. Enjoy the large rear deck, fenced yard with garden space, and single detached garage. Close to downtown, the University of Alberta, transit, shopping, and within walking distance of the Old Strathcona Farmers' Market. (id:66555)
Property details
Property
- Style
- Bungalow
- Year built
- 1947
- Living area
- 936 square feet
- MLS® number
- E4502715
Interior
- Bedrooms
- 3
- Bathrooms
- 2
- Basement
- Finished, Full
- Appliances
- Washer, Gas stove(s), Dishwasher, Stove, Dryer, Freezer, Hood Fan, Two Refrigerators
Systems
- Heating
- Forced air
Parking
- Parking
- Detached Garage, Rear
City assessment
- Assessed value
- $459,000 (2025)
- Assessment class
- Residential
Lot & site
- Lot size
- 405 m² (4,356 sq ft)
- Lot features
- See remarks, Flat site, Lane
- Site influences
- See remarks, Flat site, Lane
- Community
- Strathcona
Rooms
Main level
- Living room5.9 × 4.1 meters
- Kitchen4.1 × 4.0 meters
- Primary Bedroom4.3 × 3.5 meters
- Bedroom 23.5 × 3.0 meters
Basement
- Bedroom 34.0 × 3.8 meters
- Second Kitchen3.3 × 2.8 meters
- Utility room5.8 × 2.4 meters
More homes in Strathcona
All 47 homes for sale in Strathcona, with what each one costs a month.
Listing courtesy of Real Broker. Listing data is provided under copyright by the REALTORS® Association of Edmonton via the CREA Data Distribution Facility (DDF®). Information is deemed reliable but is not guaranteed accurate by CREA, the board, or Padster, and should be independently verified. Not intended to solicit properties currently listed for sale.